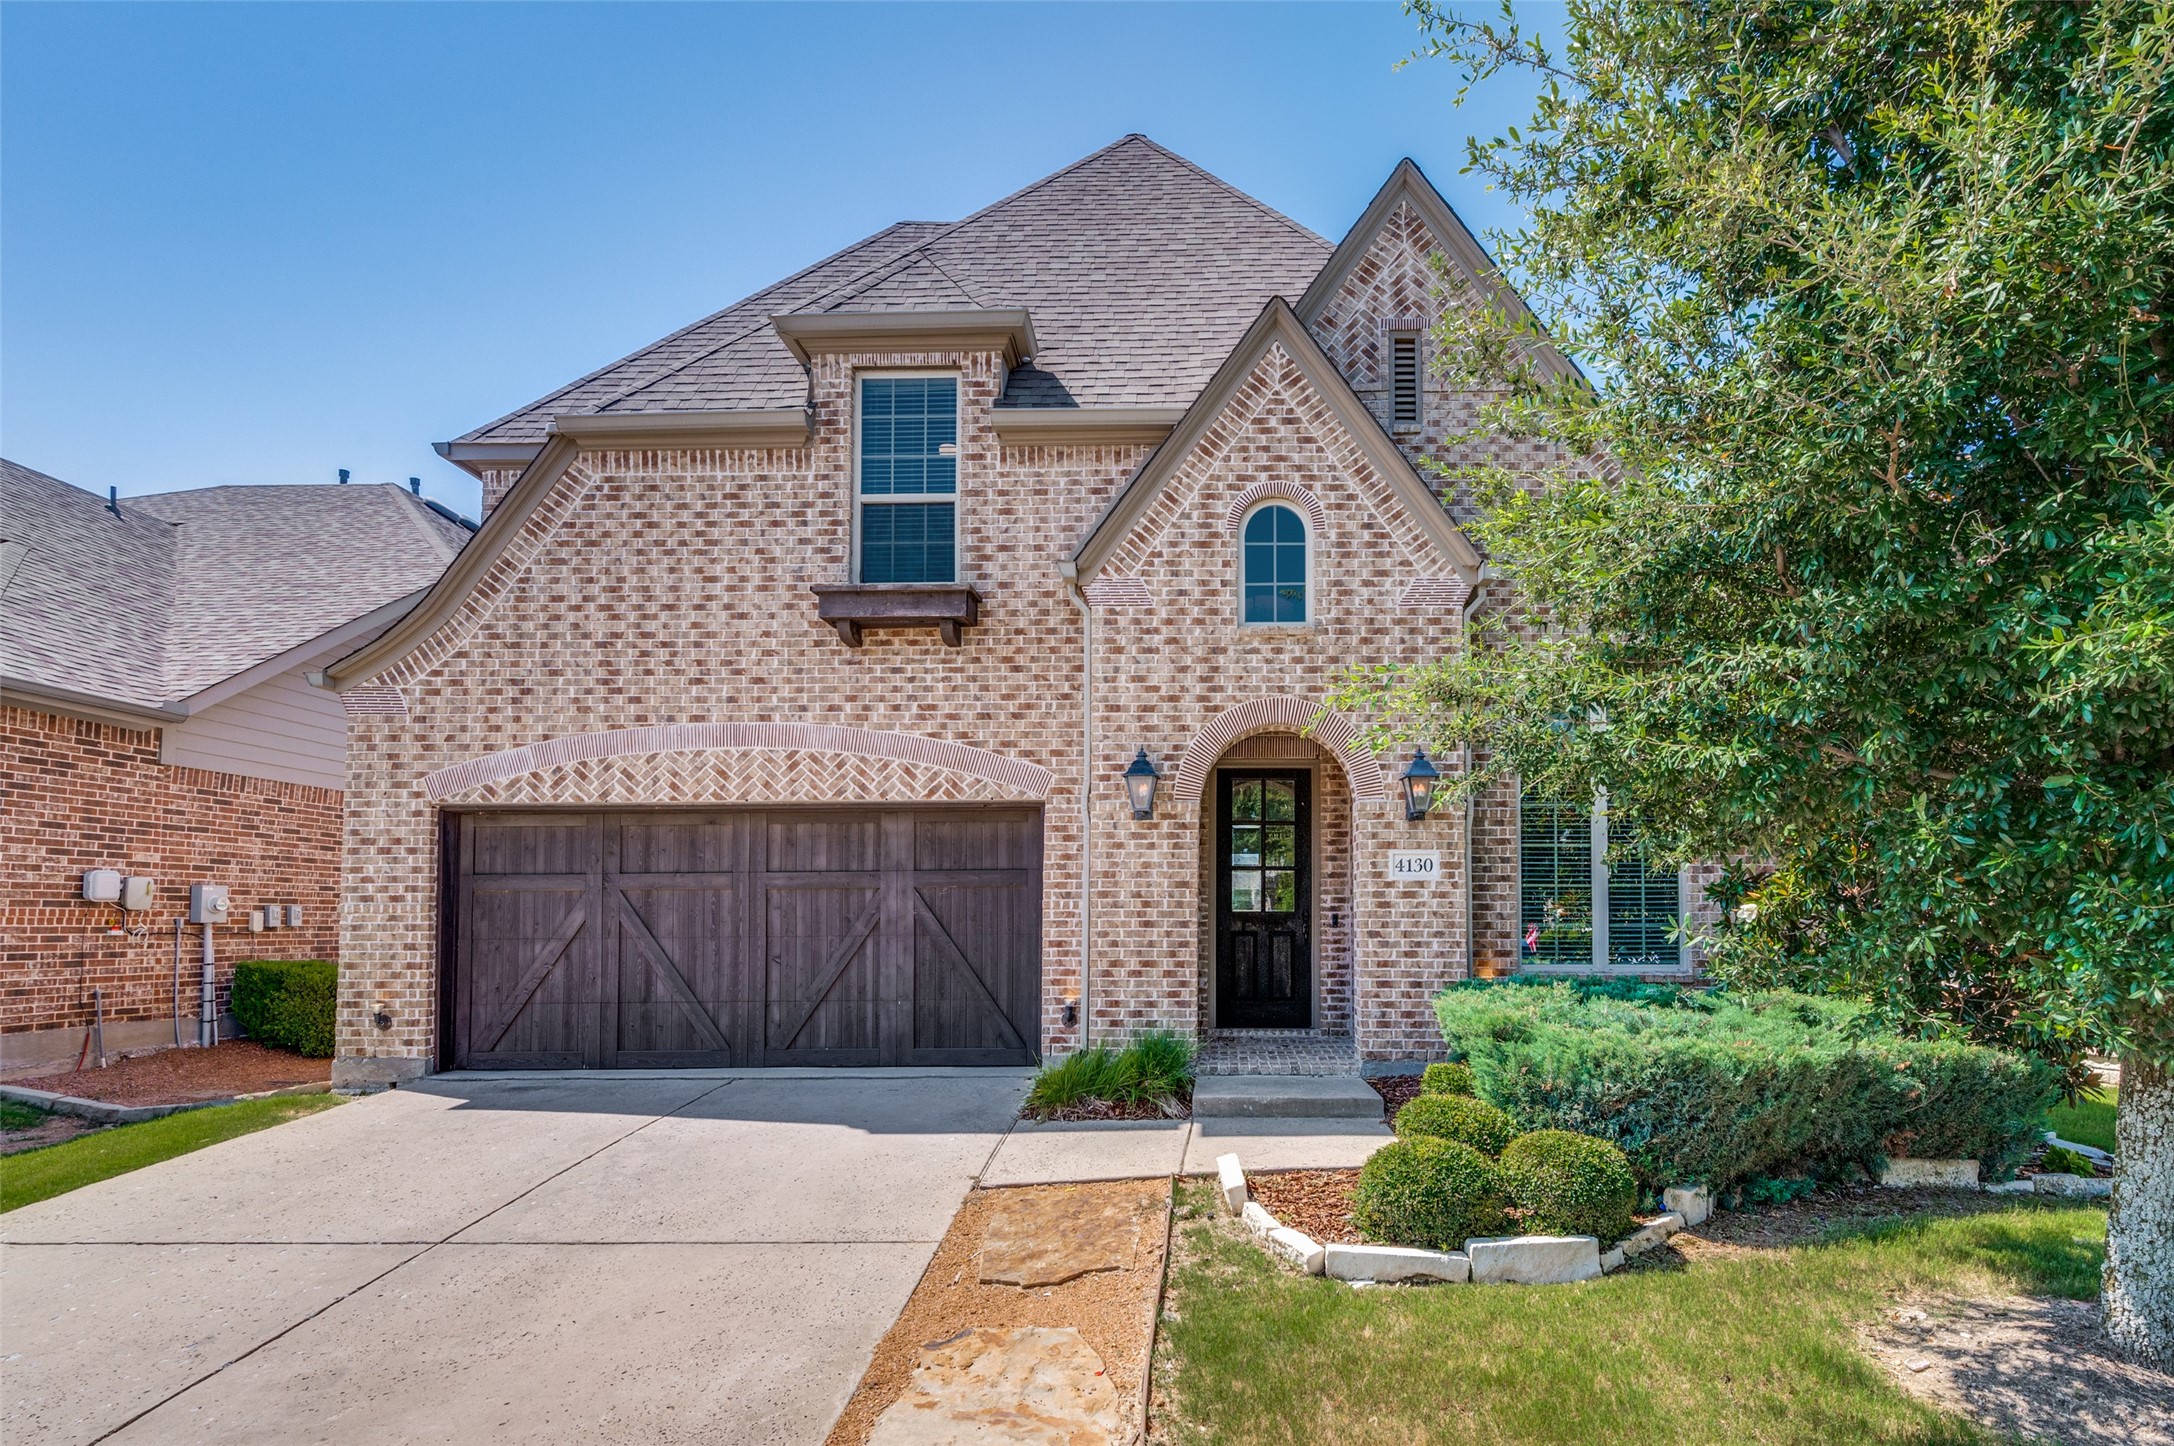


Two-story brick house with an arched entry, dark double garage door, and landscaped front yard.
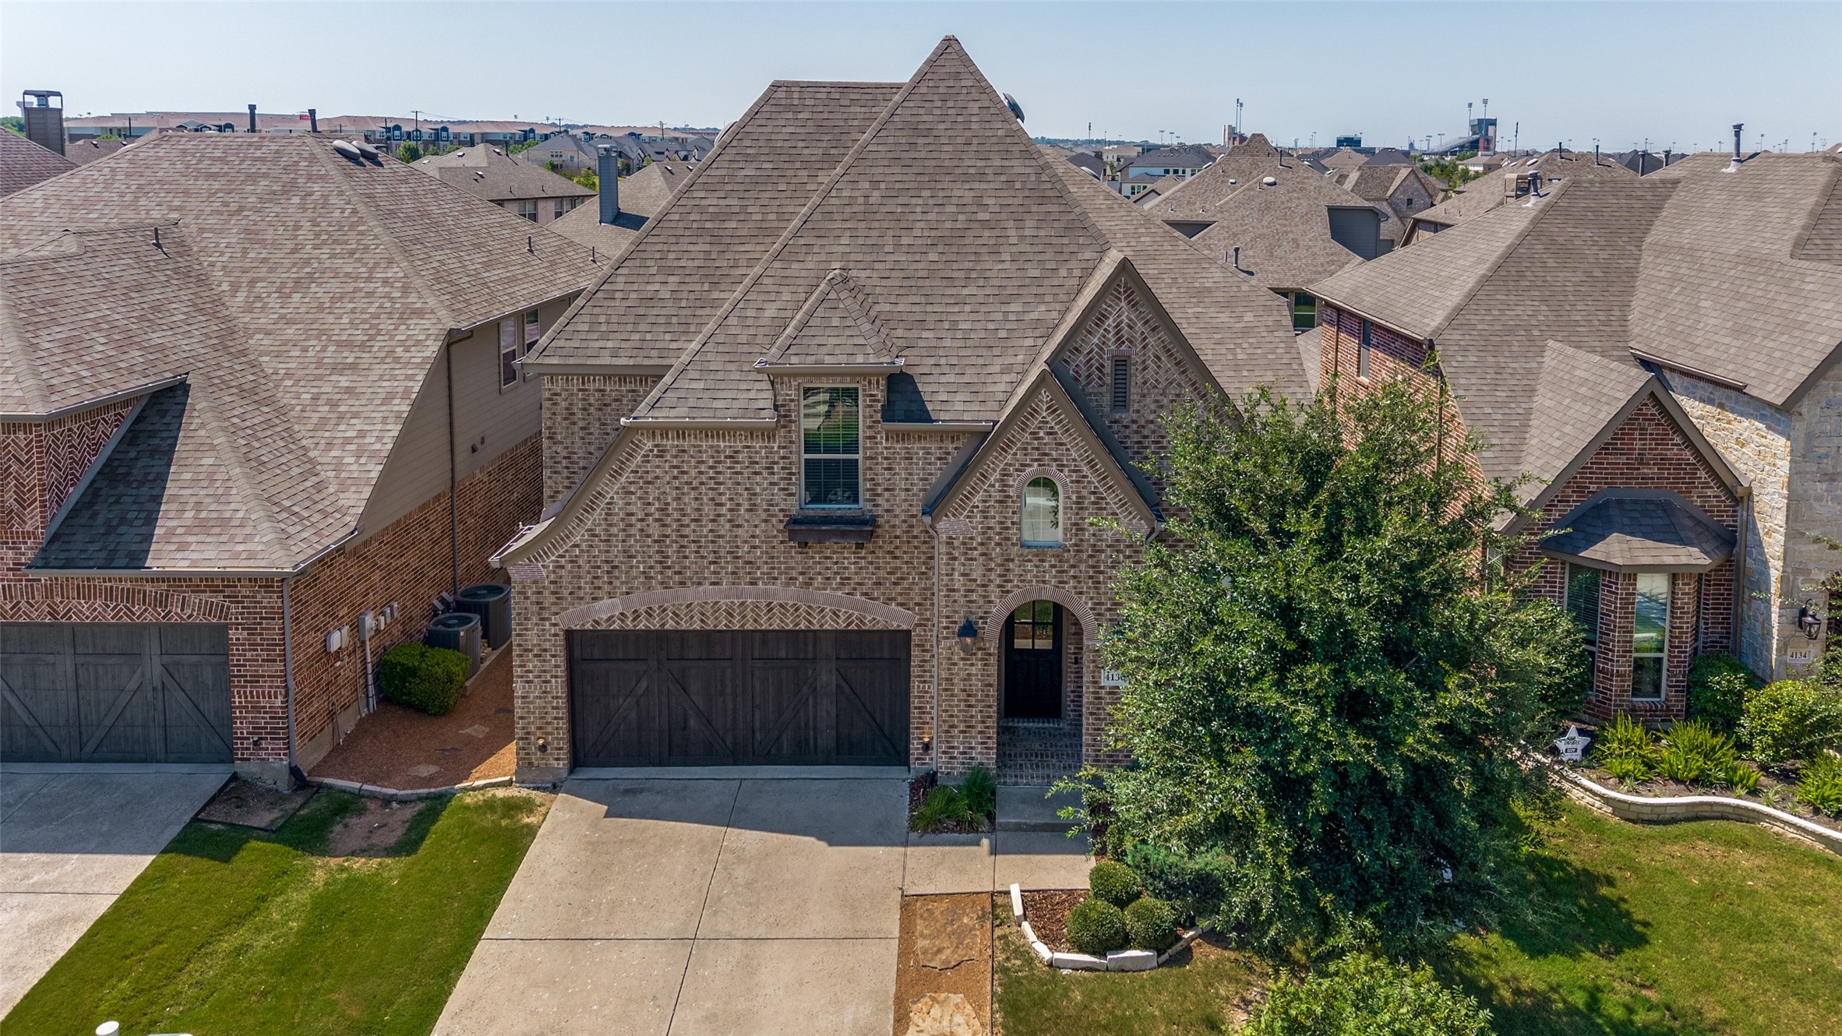
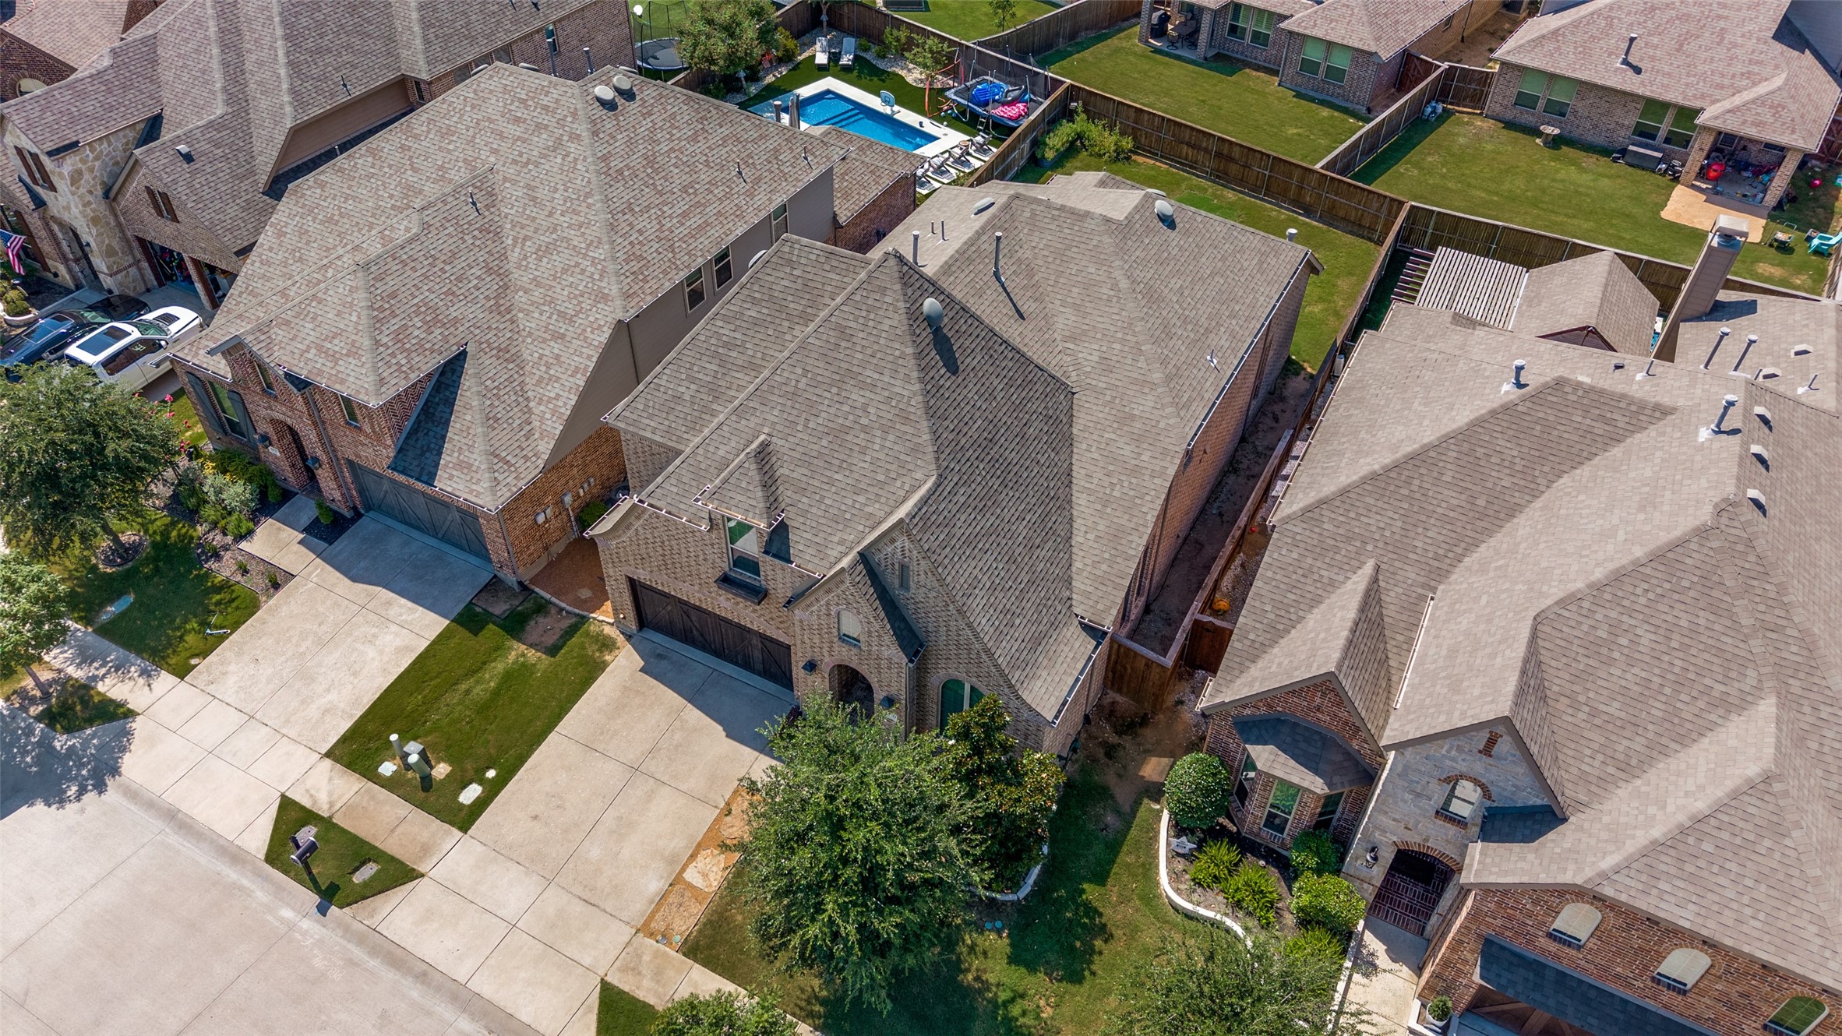
Two-story brick house with a steep shingle roof, dark double garage door, and large front-yard tree.
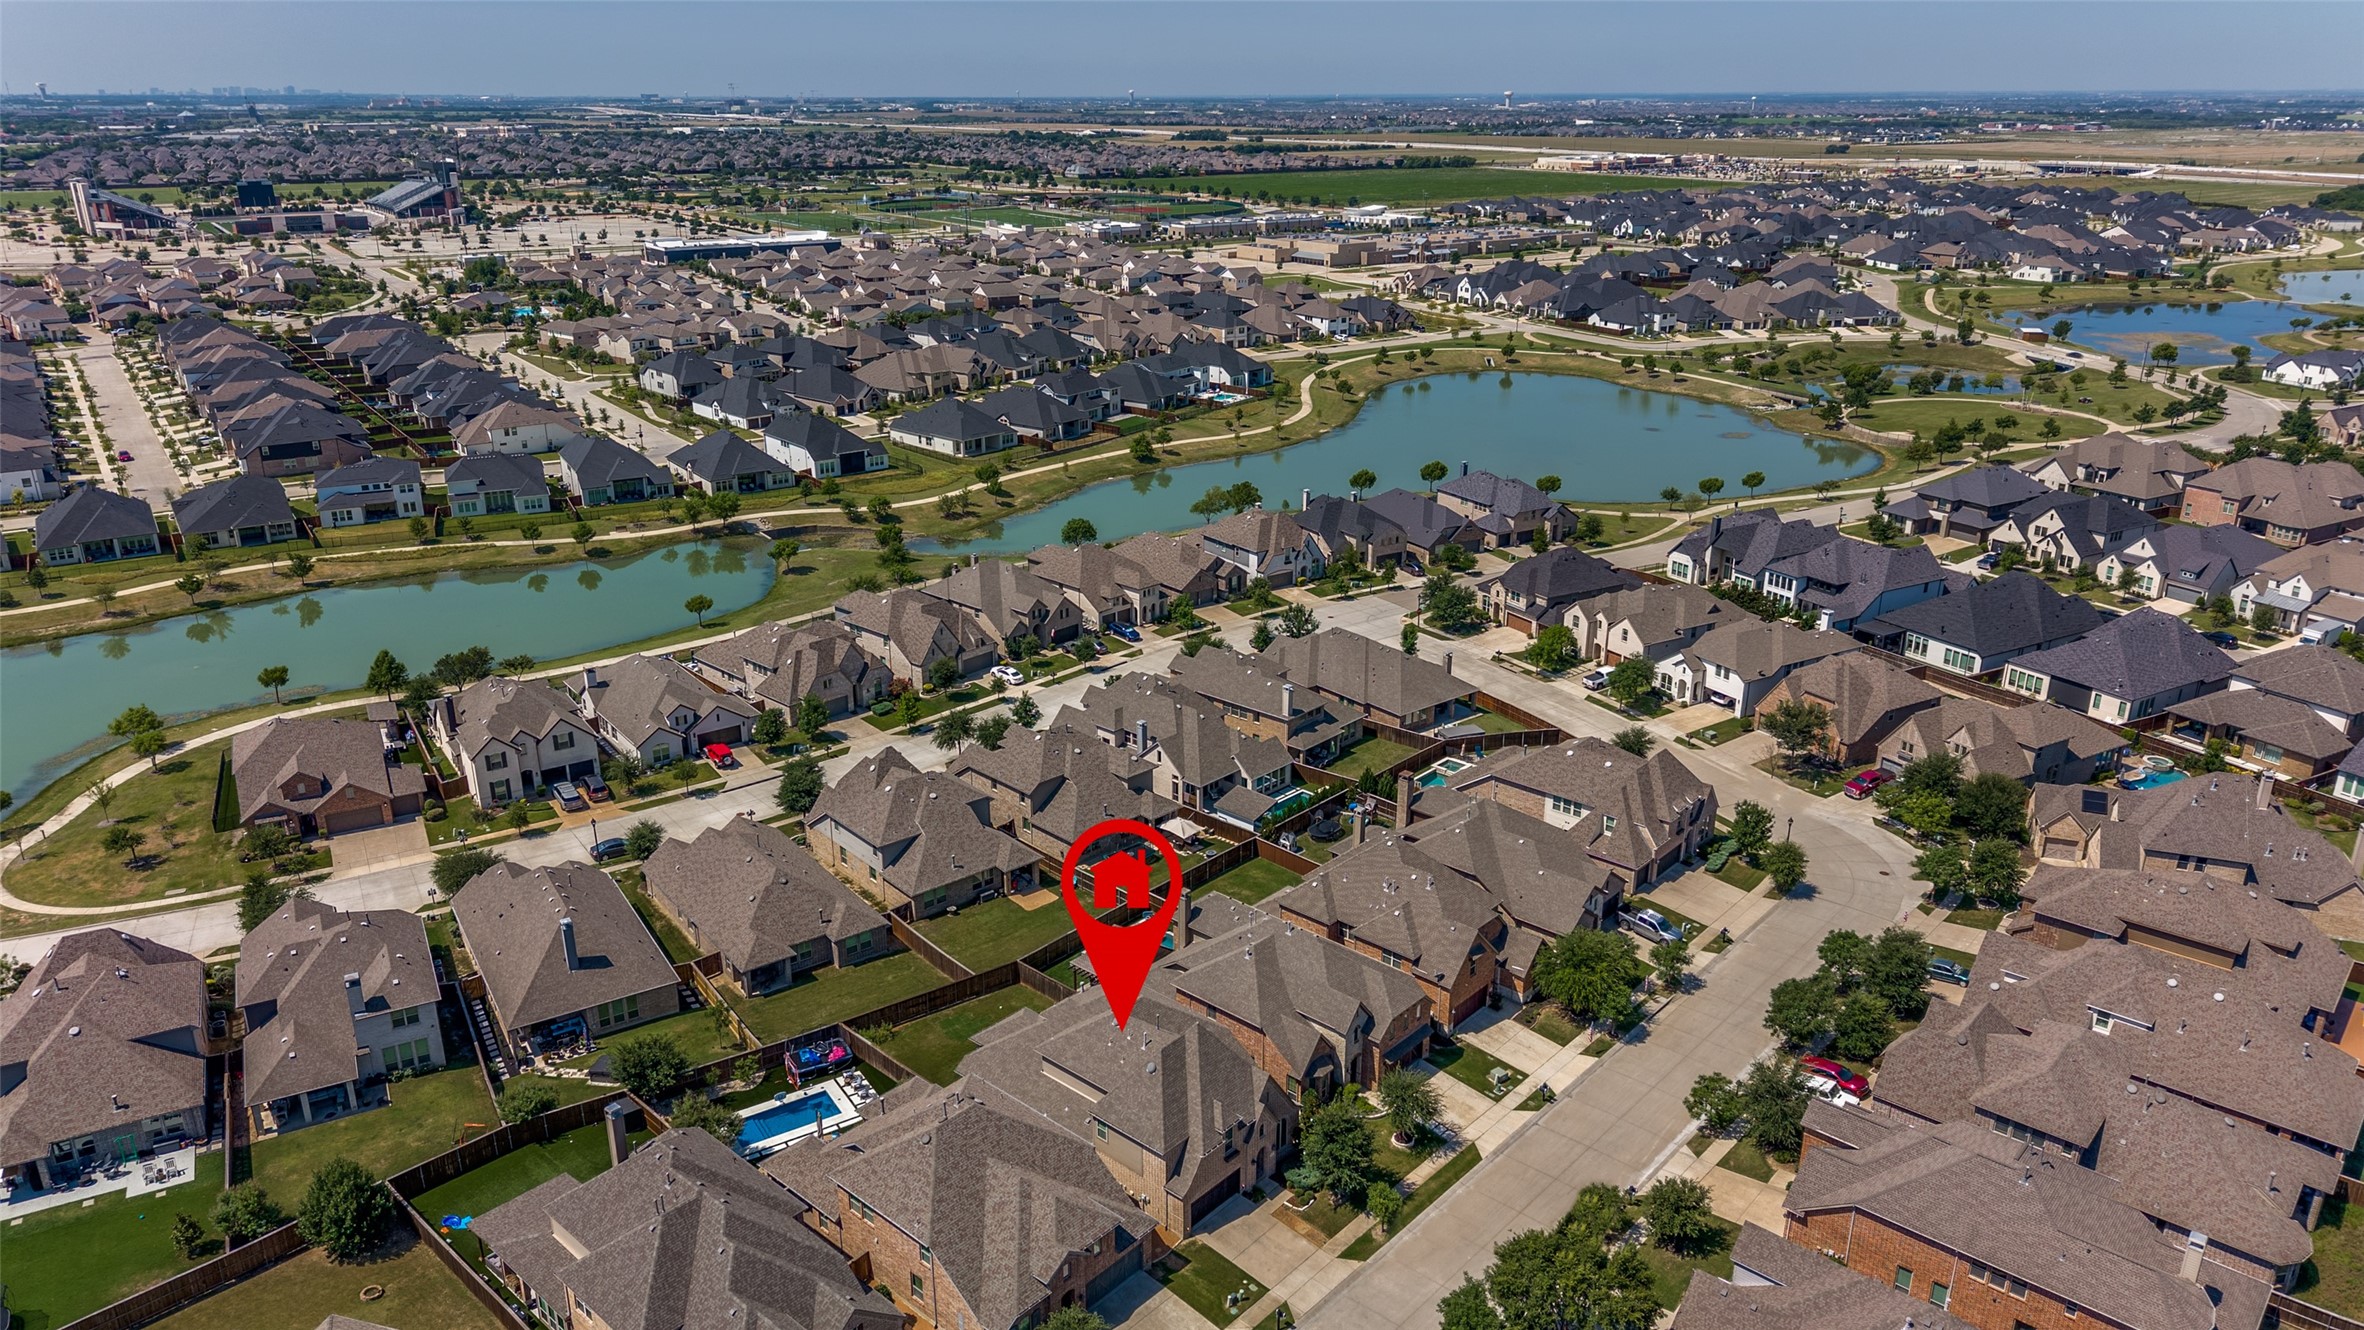
Aerial view of a suburban neighborhood, with a pond and red marker pinpointing a home.
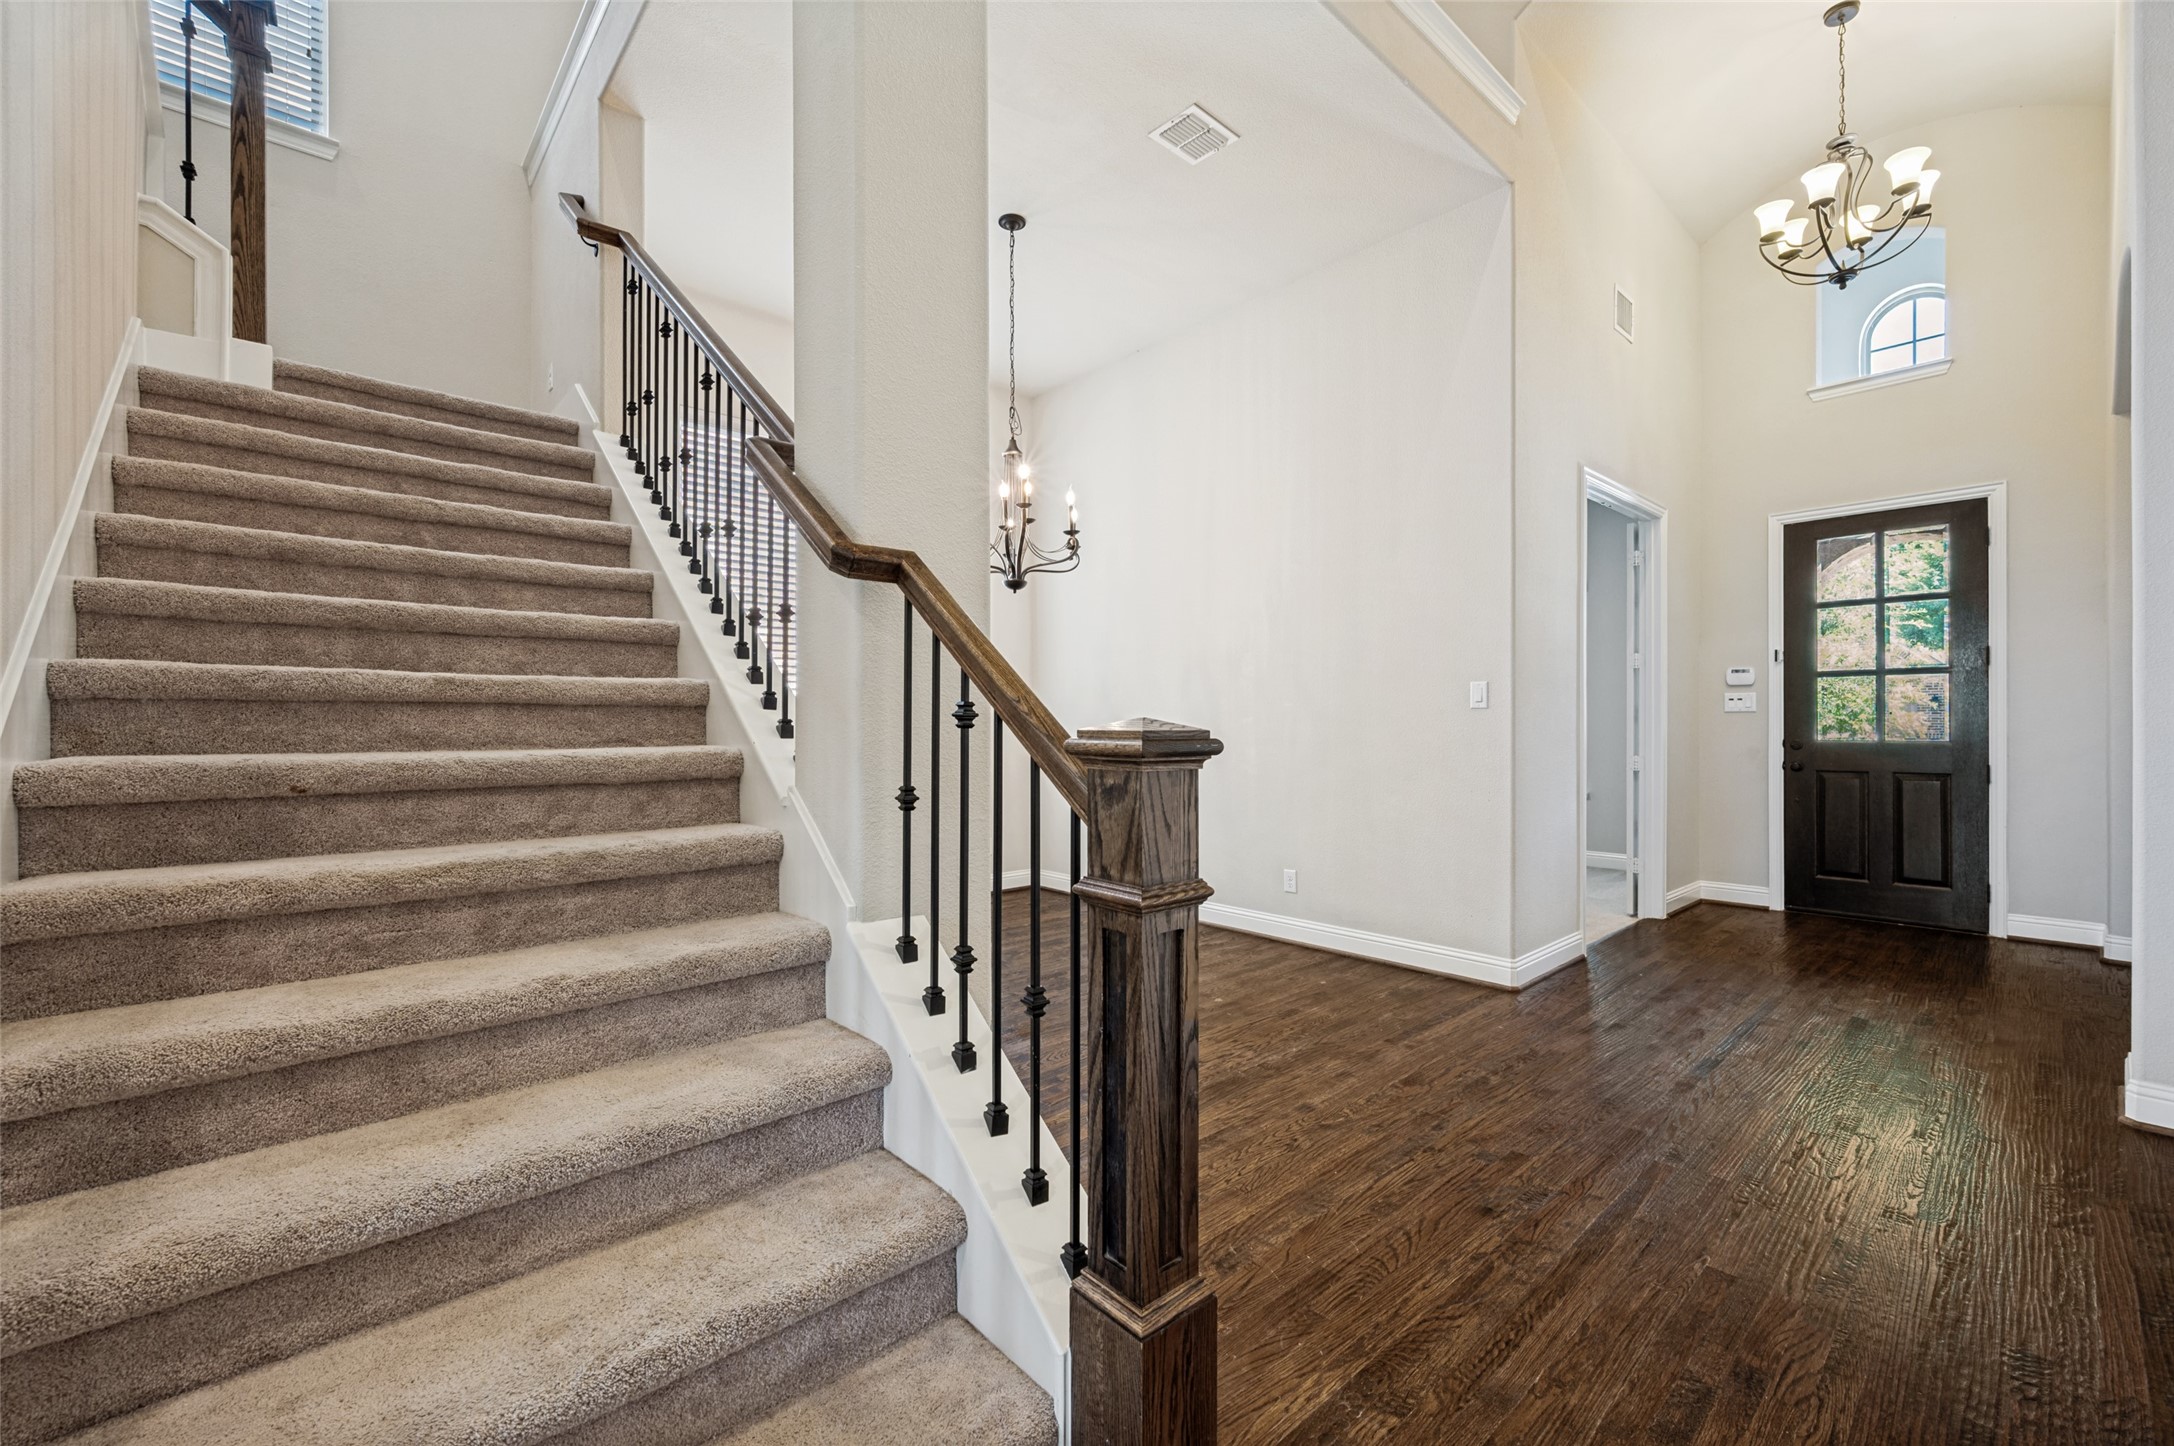
Two-story foyer with a carpeted staircase, dark wood railing, hardwood floors, and a glass-paneled front door.
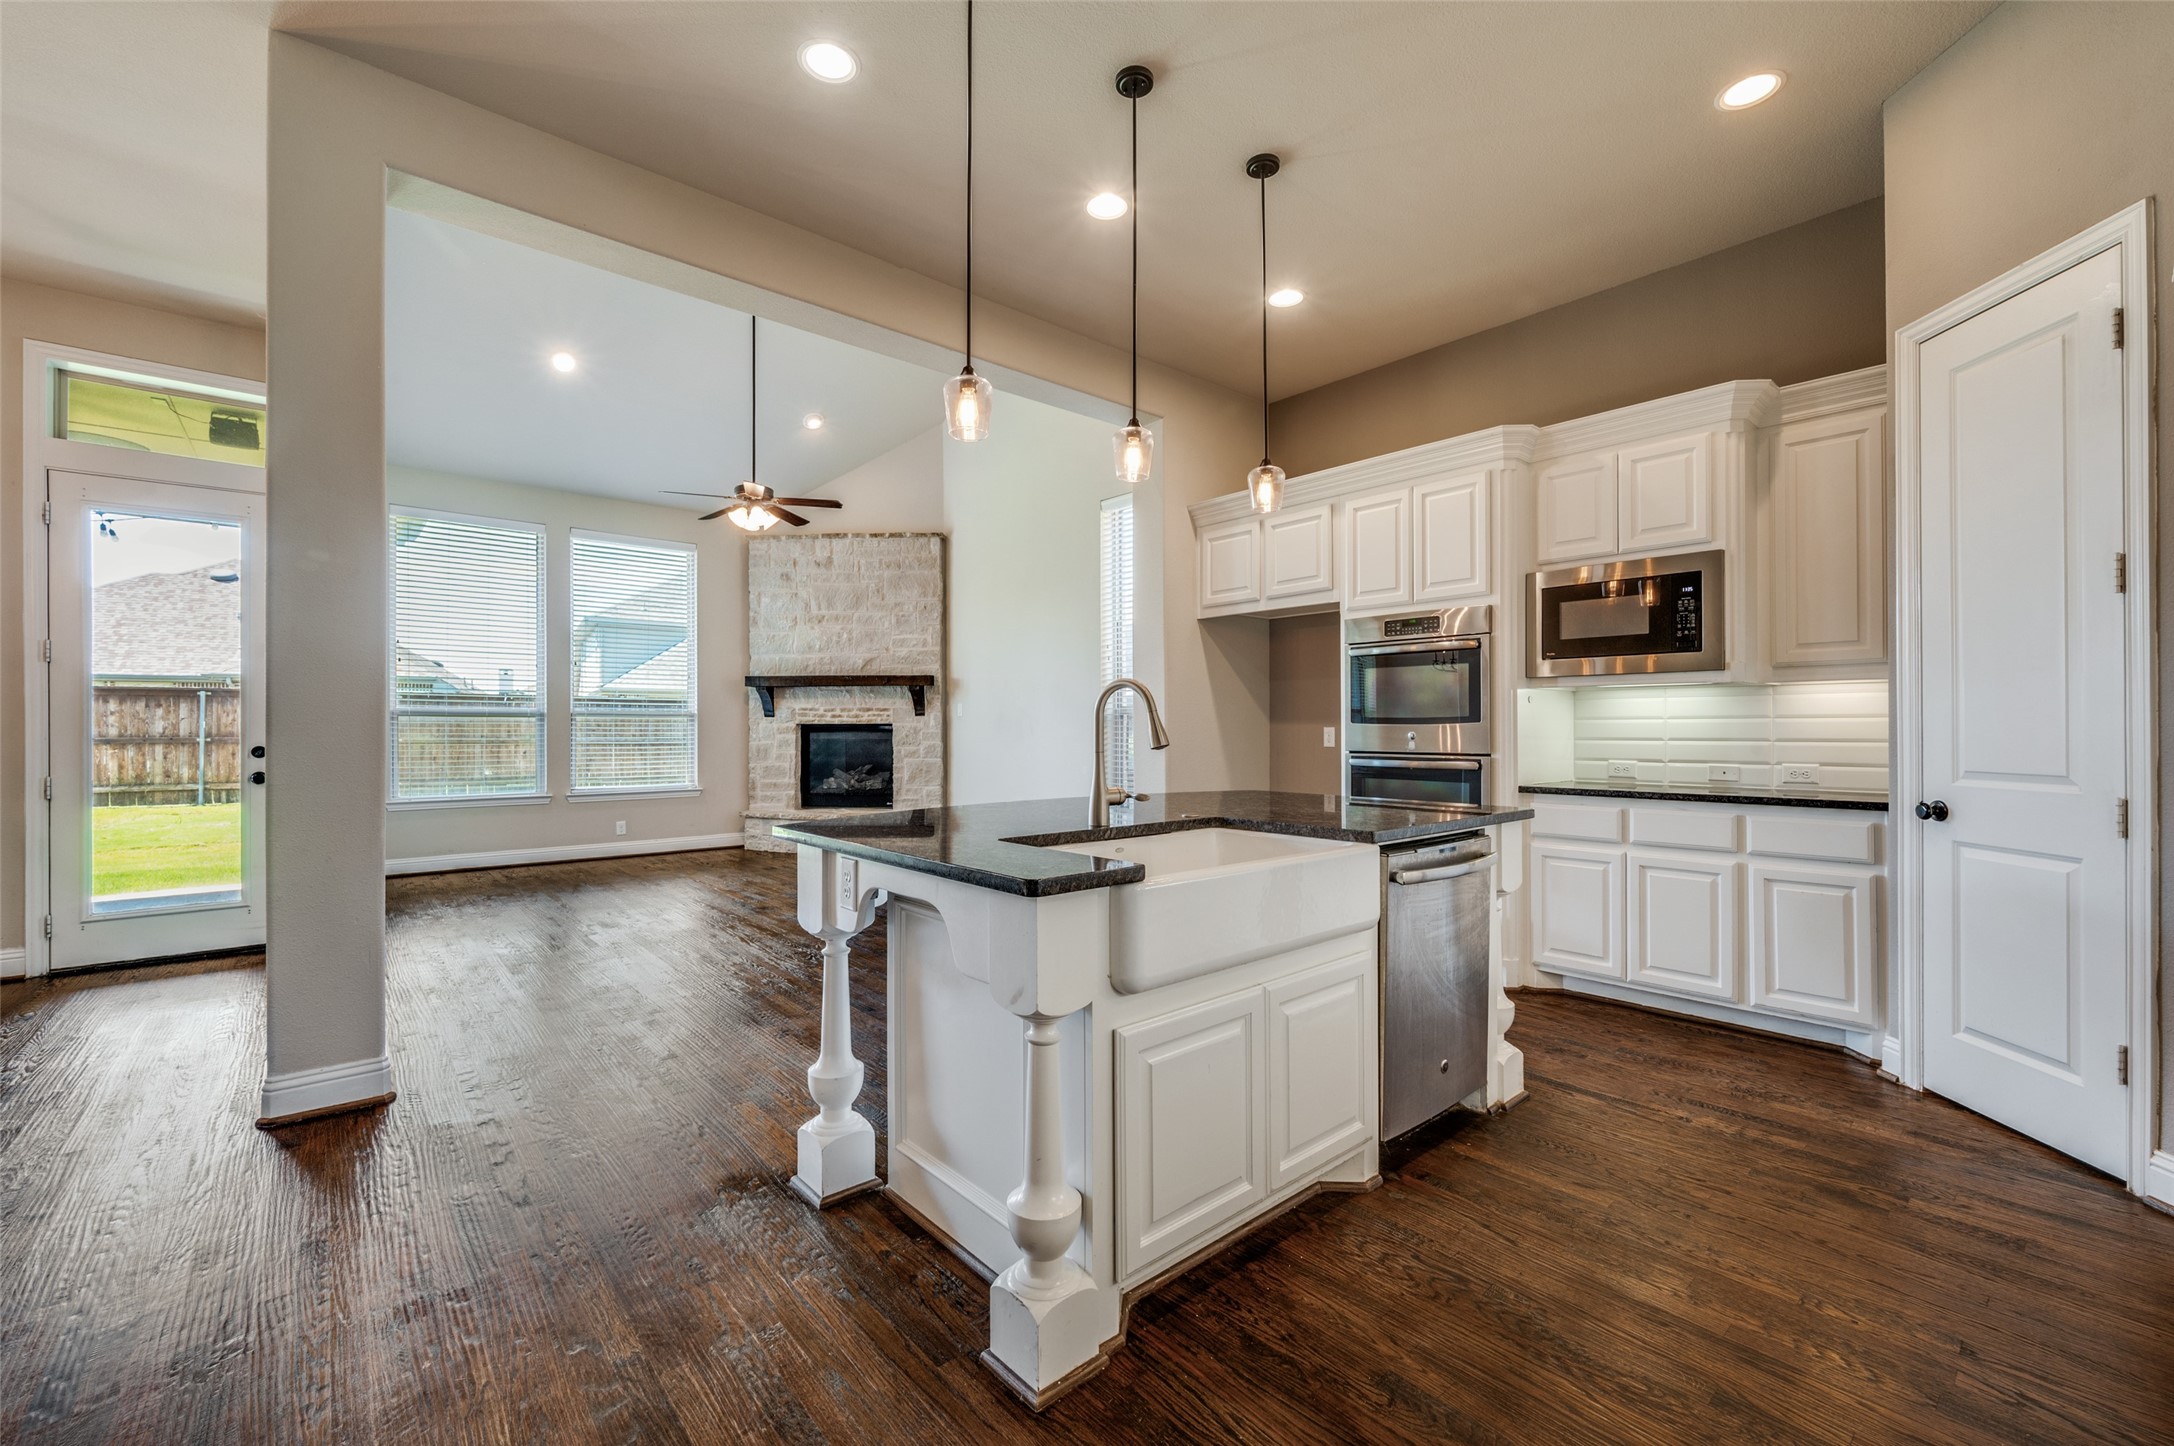
Open-plan kitchen with a farmhouse sink island, white cabinets, dark wood floors, and a stone fireplace.
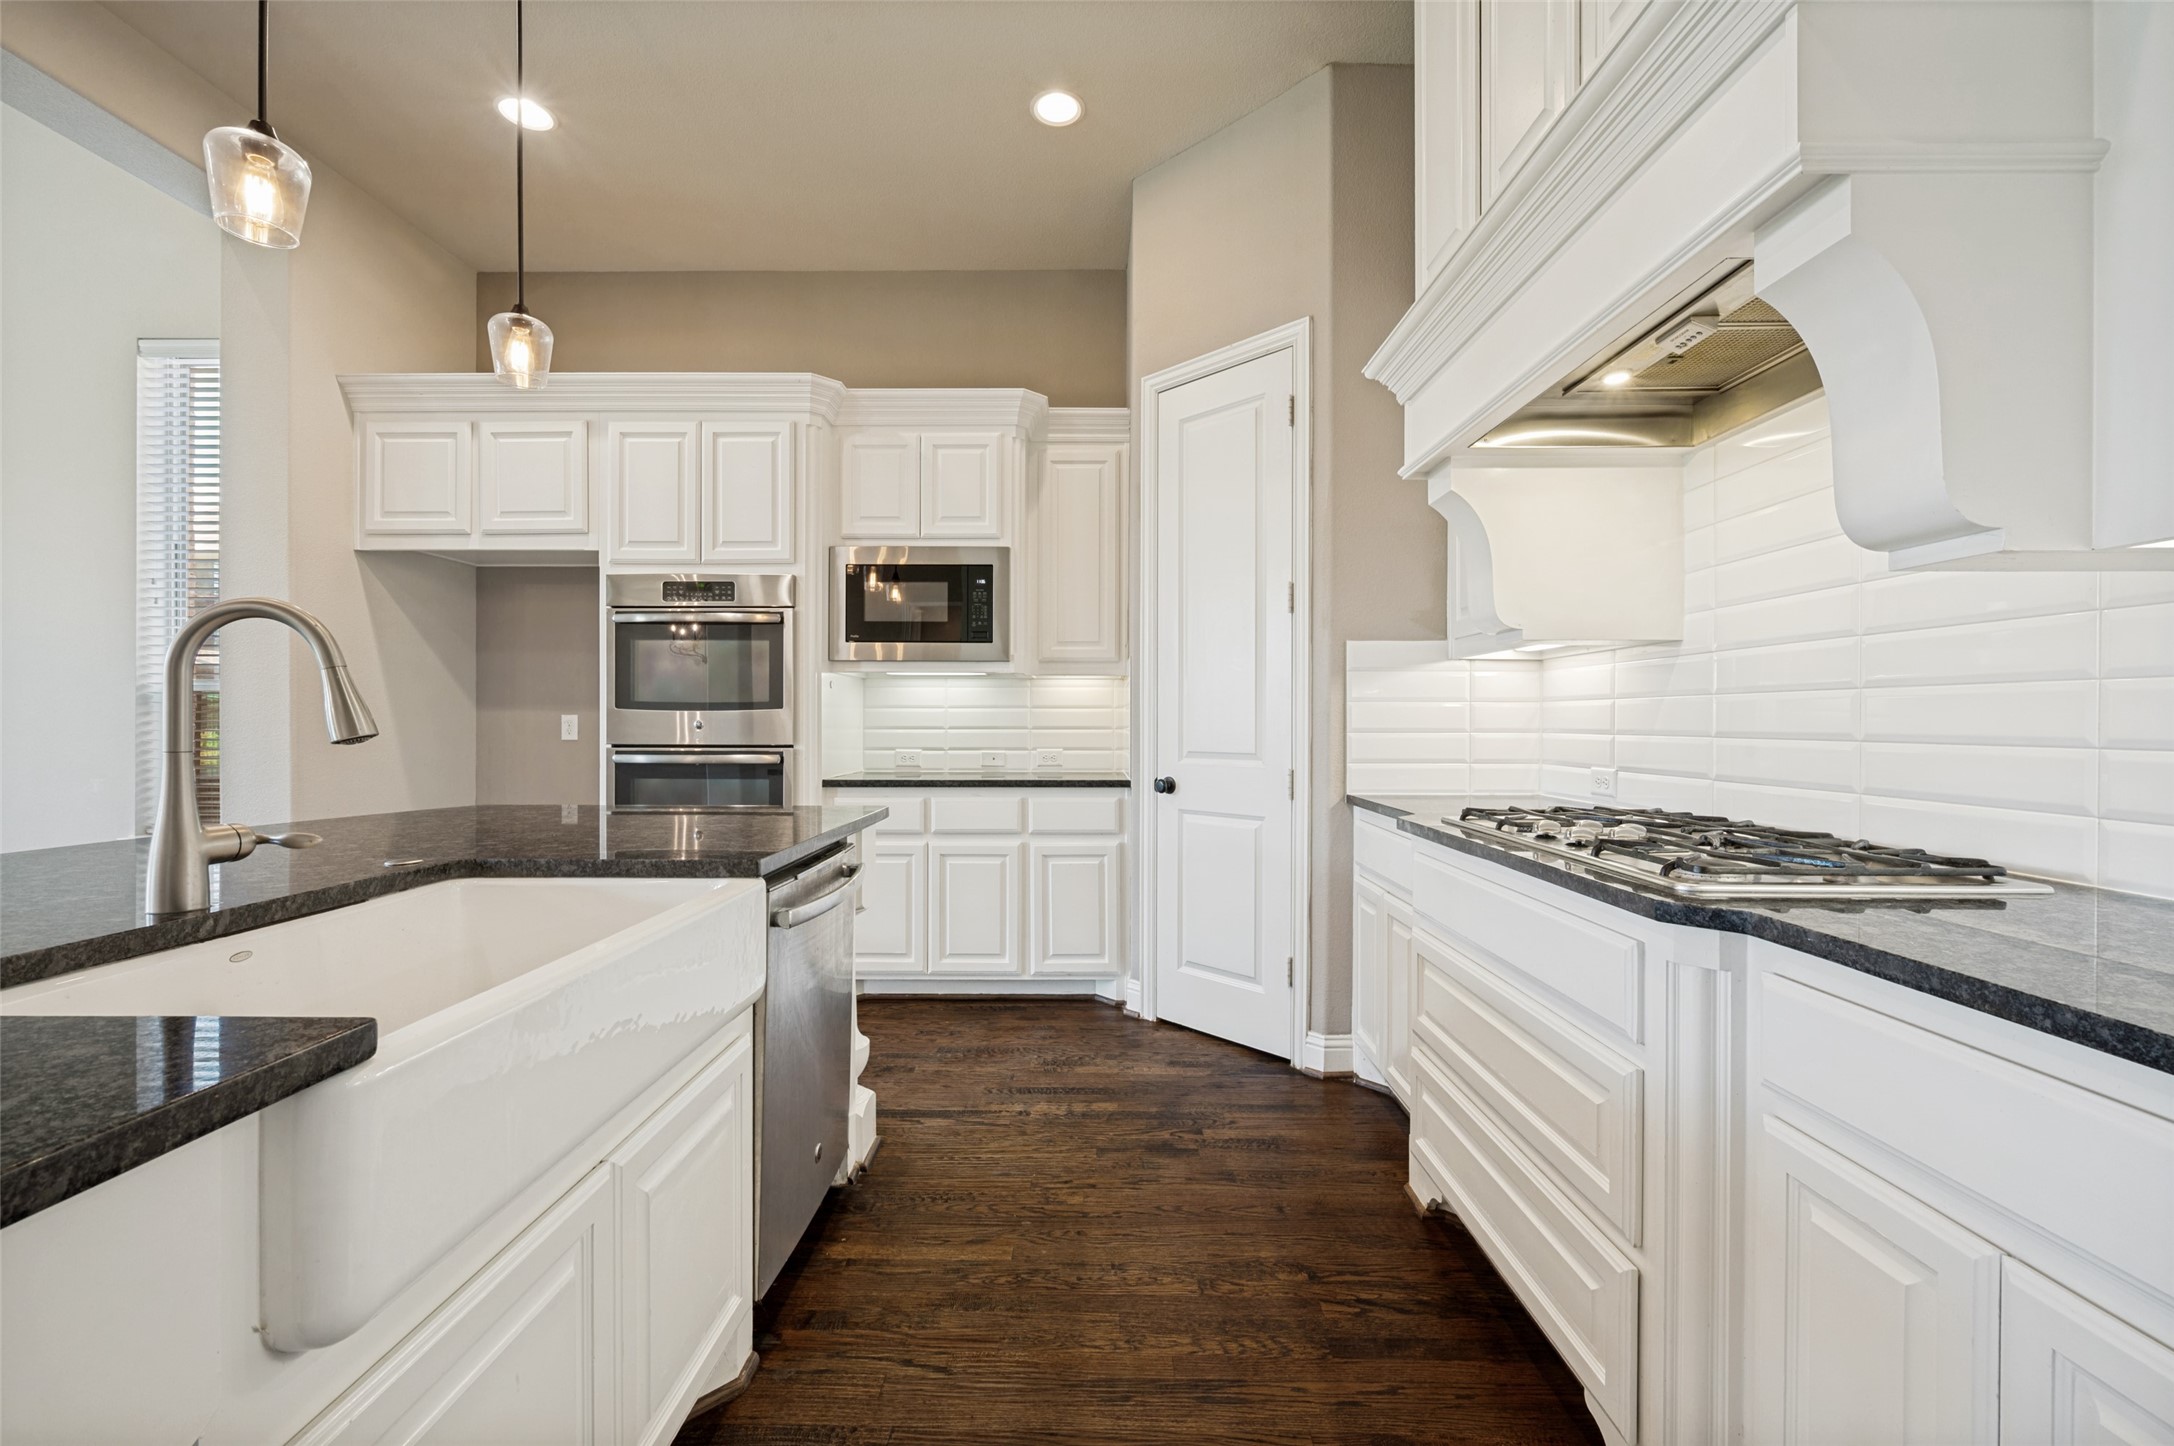
Kitchen with white cabinetry, dark stone counters, farmhouse sink, and stainless steel appliances.
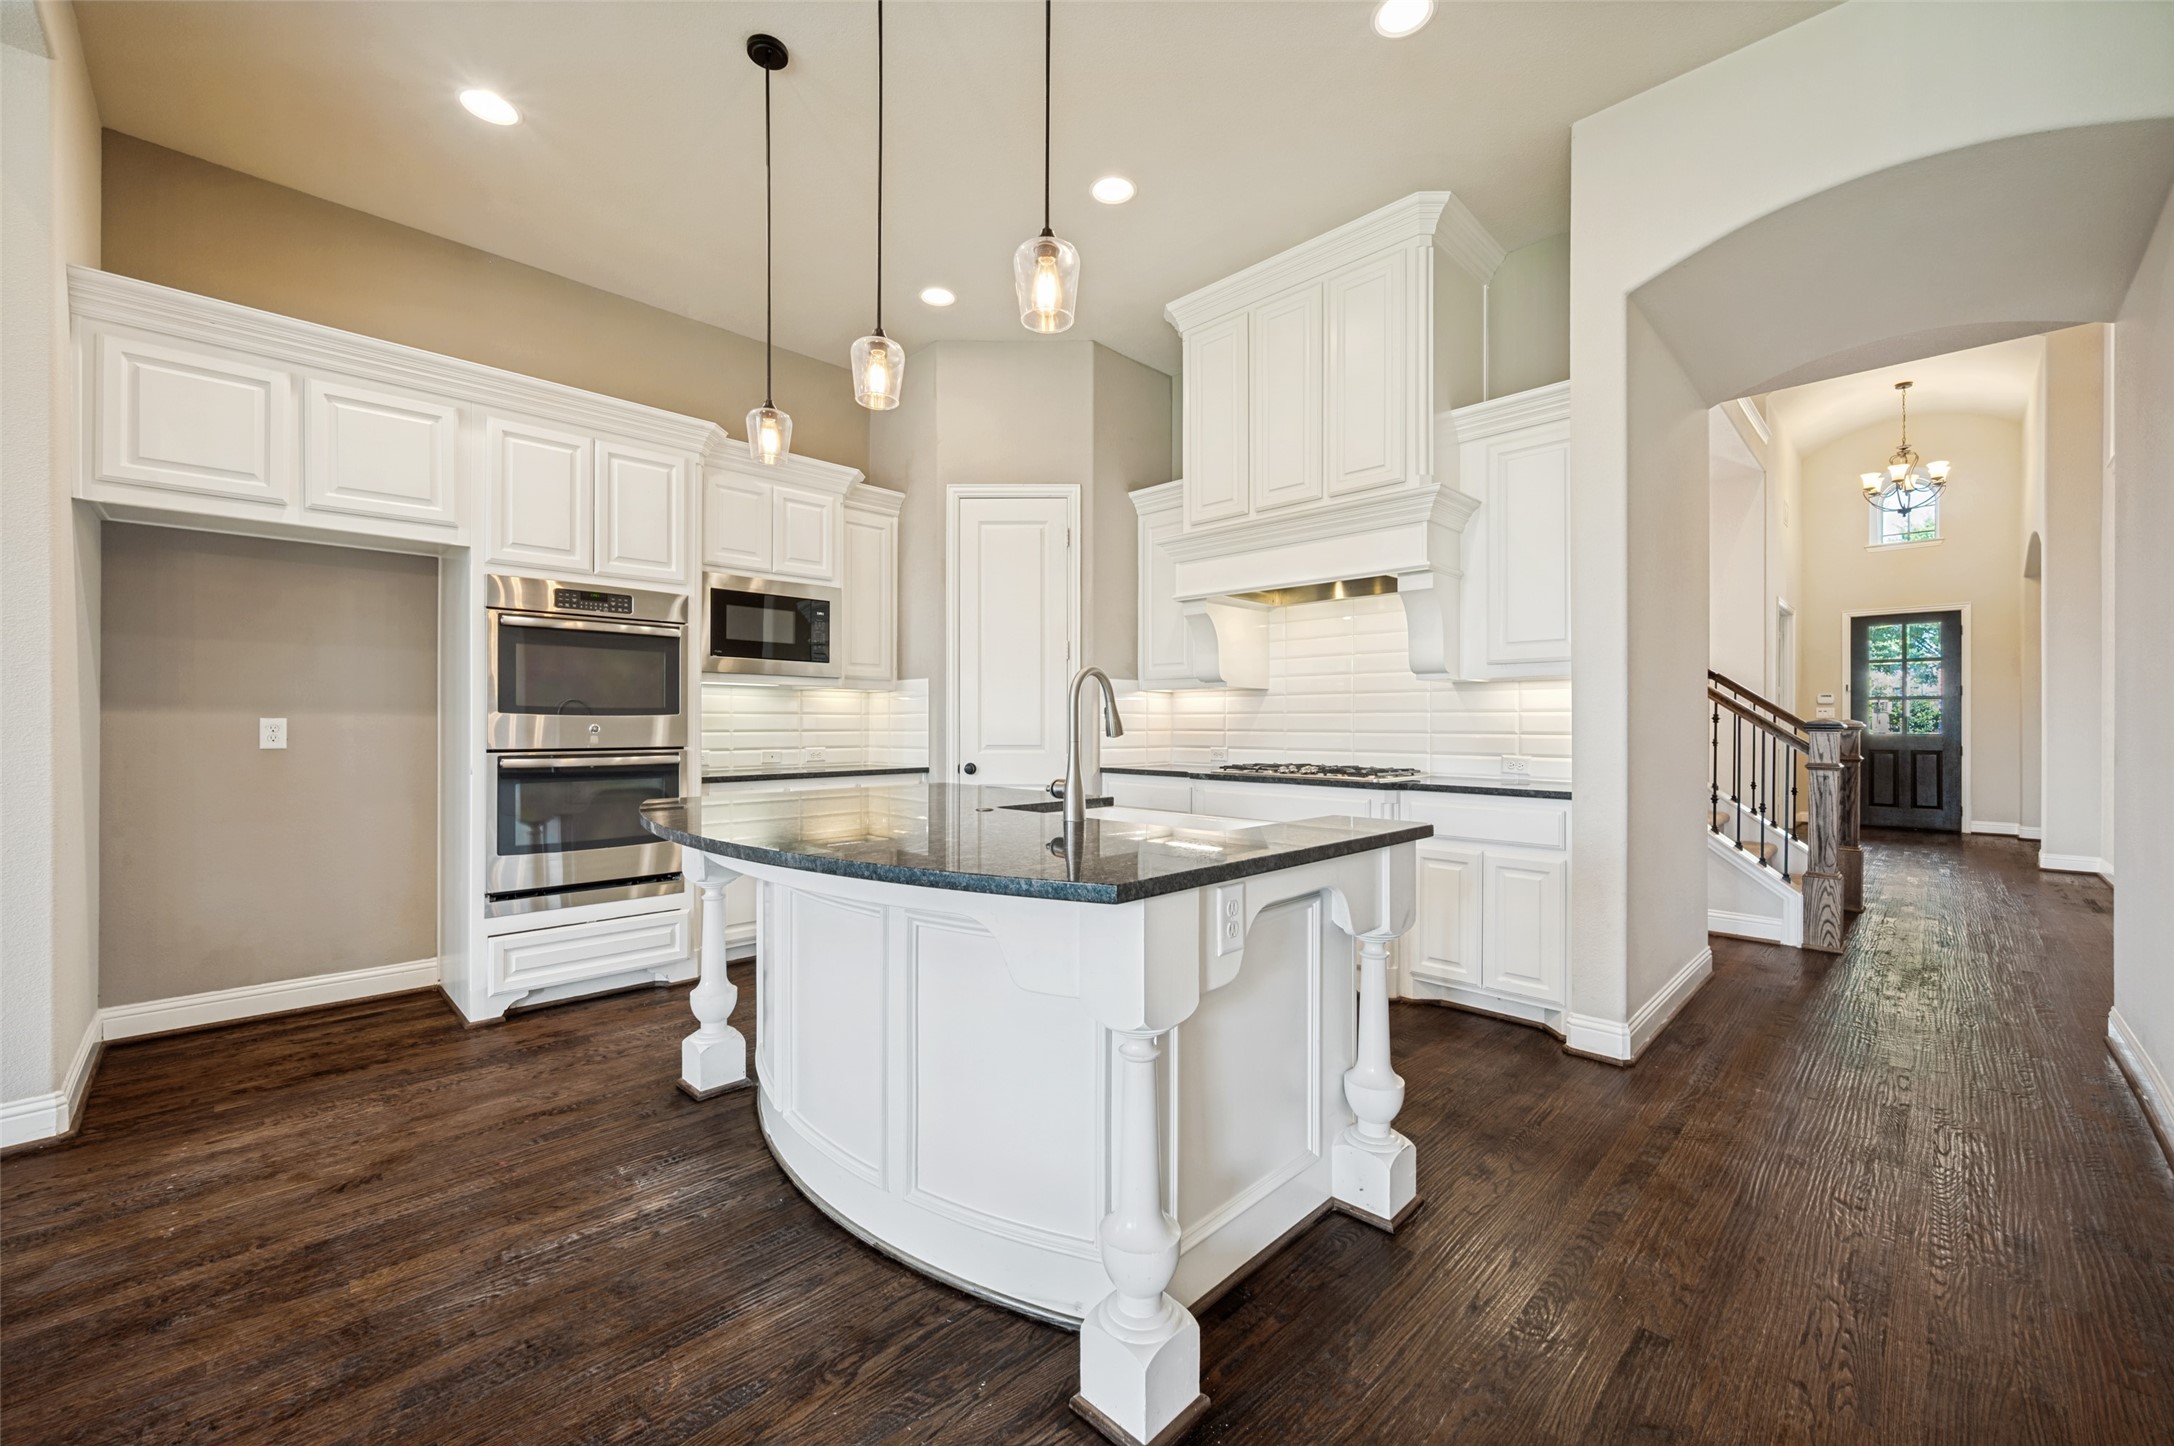
Kitchen with a large white island, dark stone countertop, stainless steel double ovens, and an arched view into the foyer.
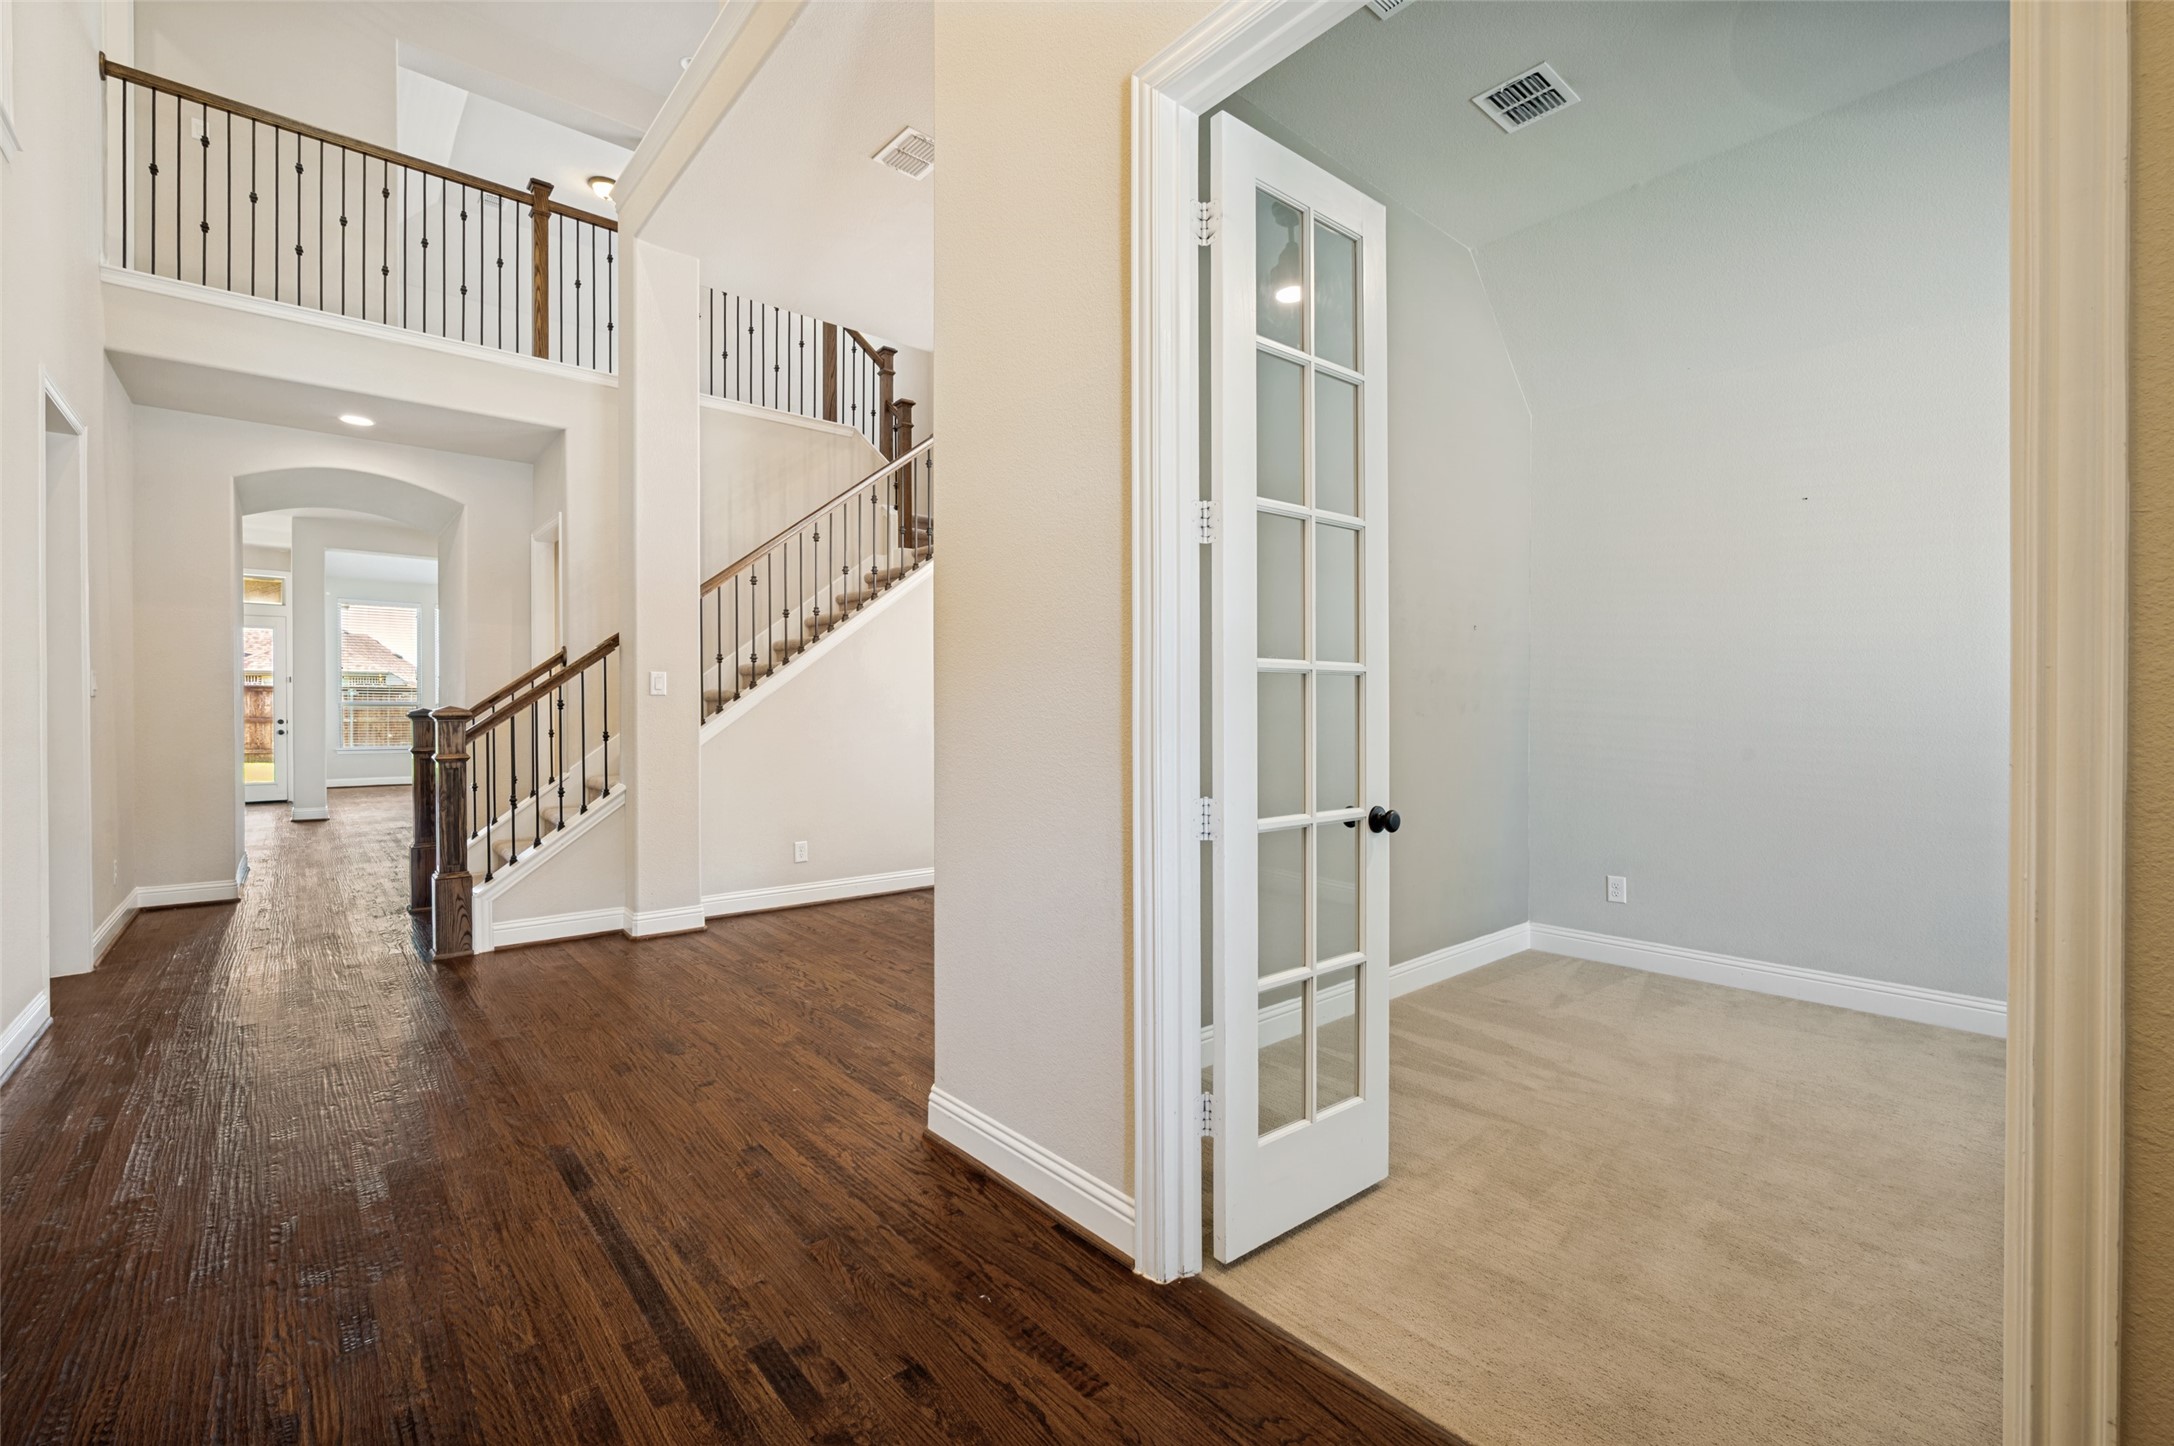
Two-story entry hall with a dark wood staircase and an empty carpeted room behind French doors.
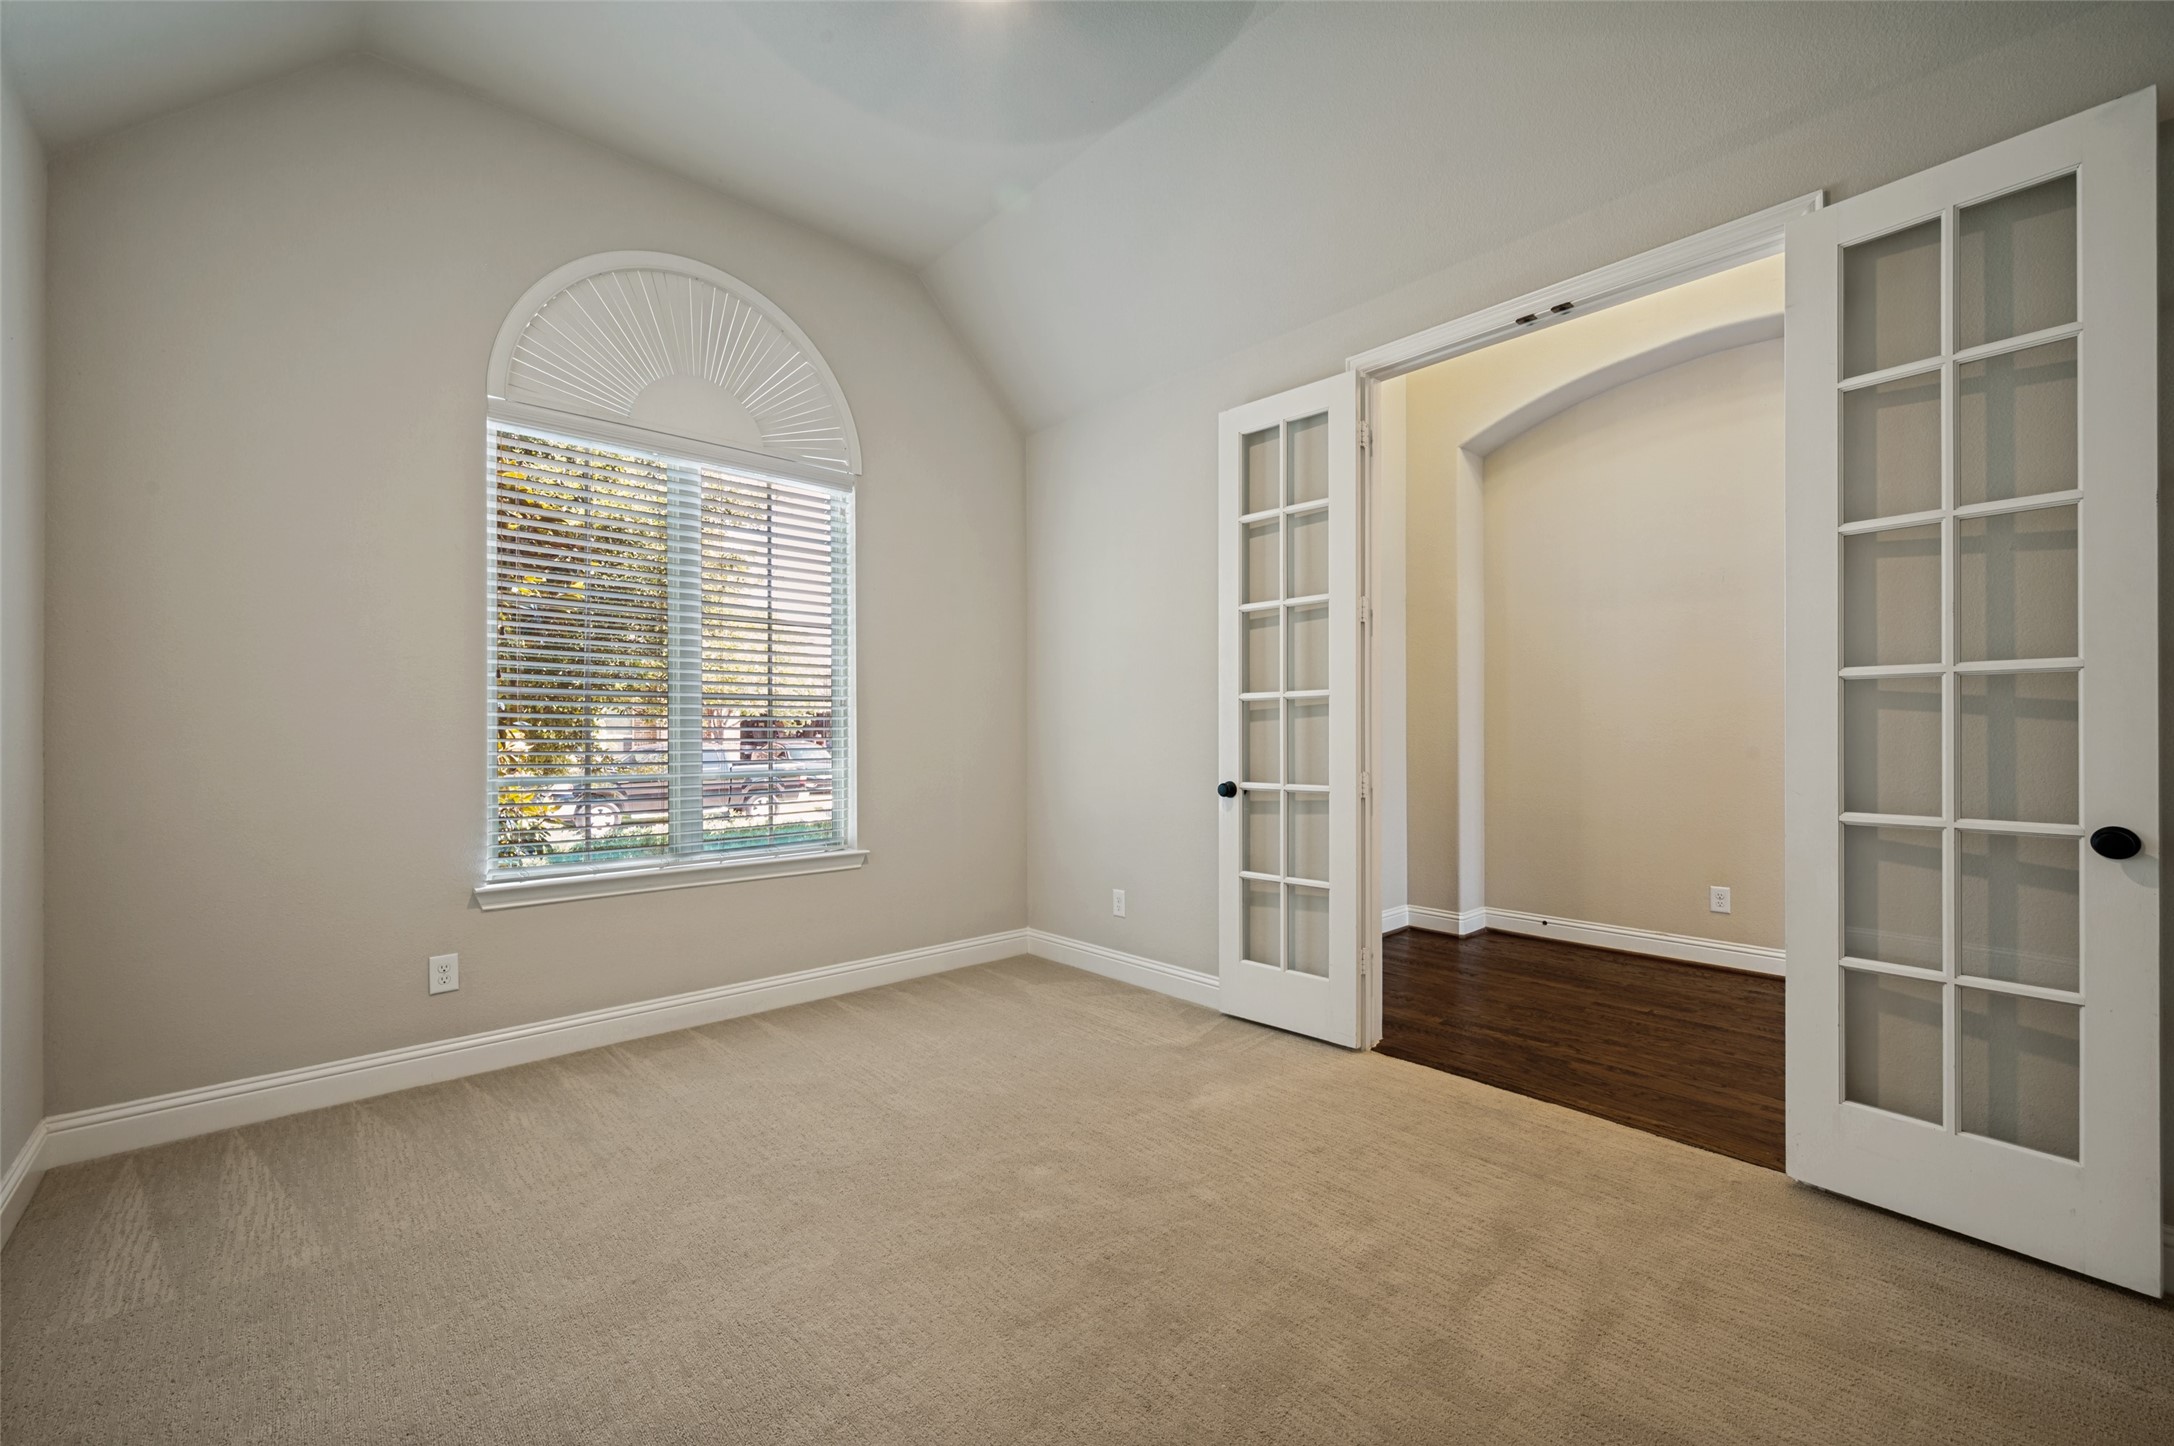
Empty carpeted room with an arched window and open French doors.
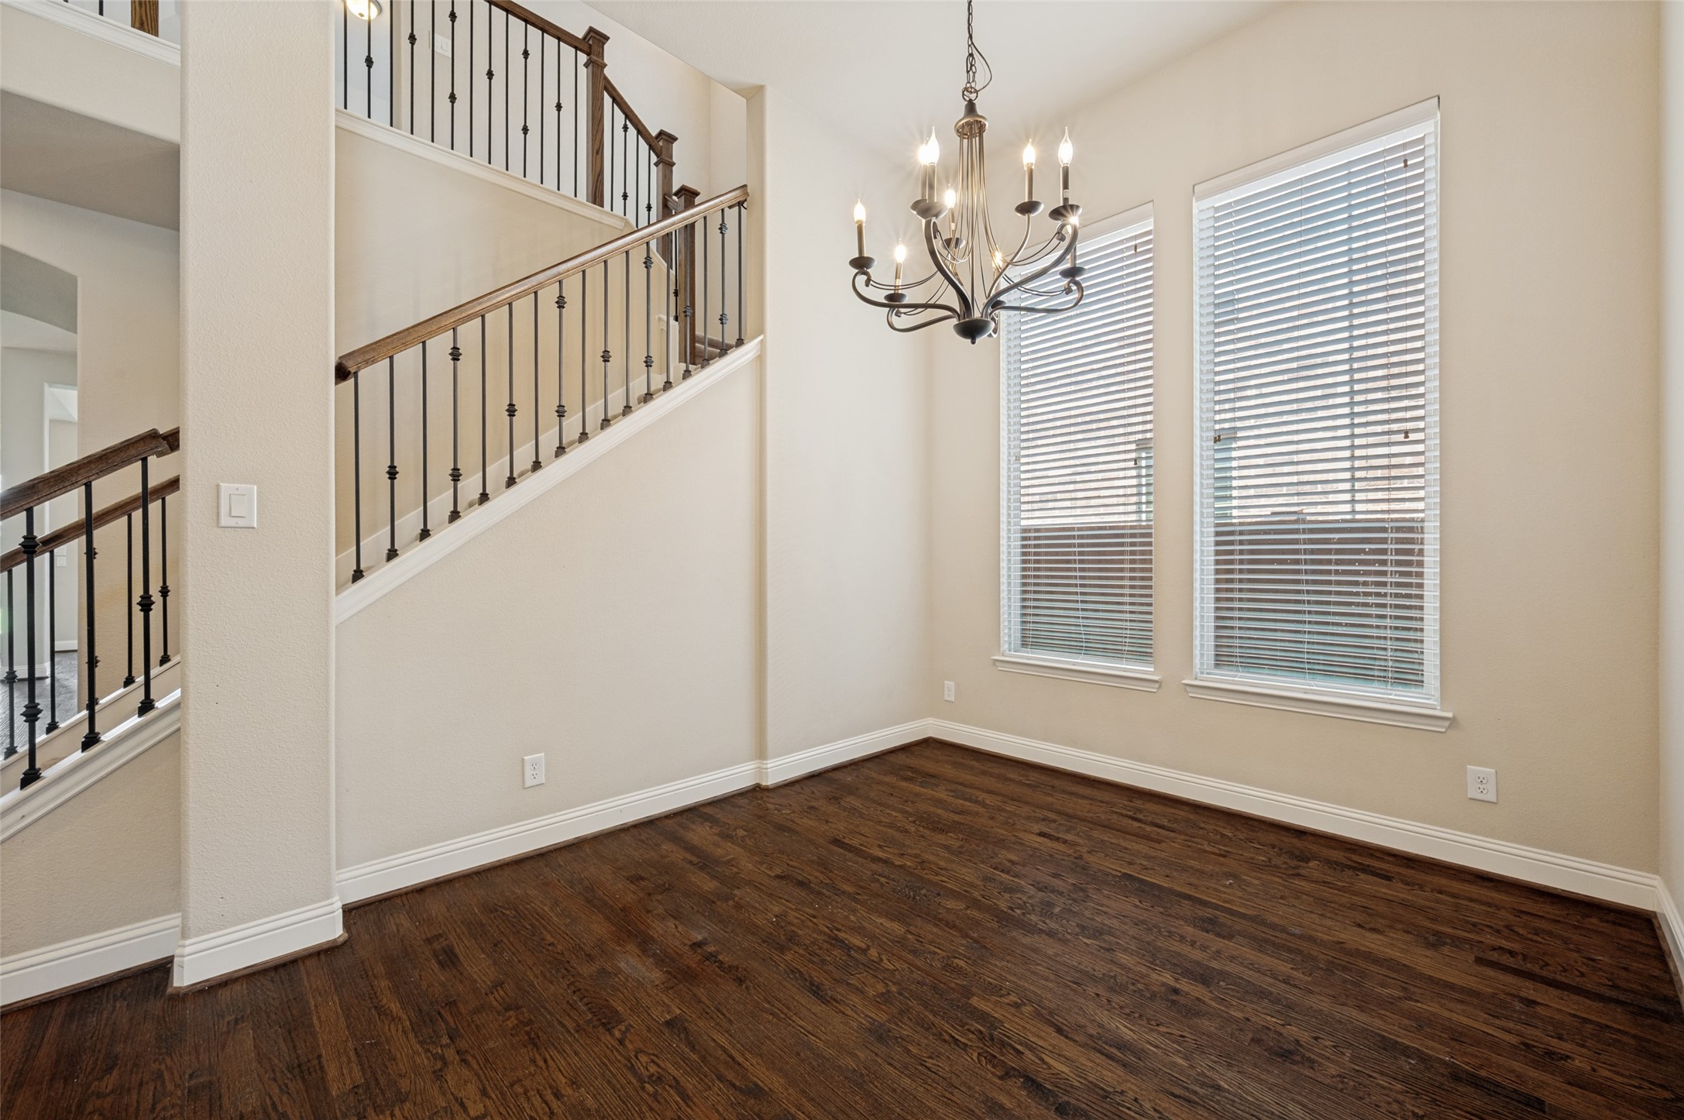
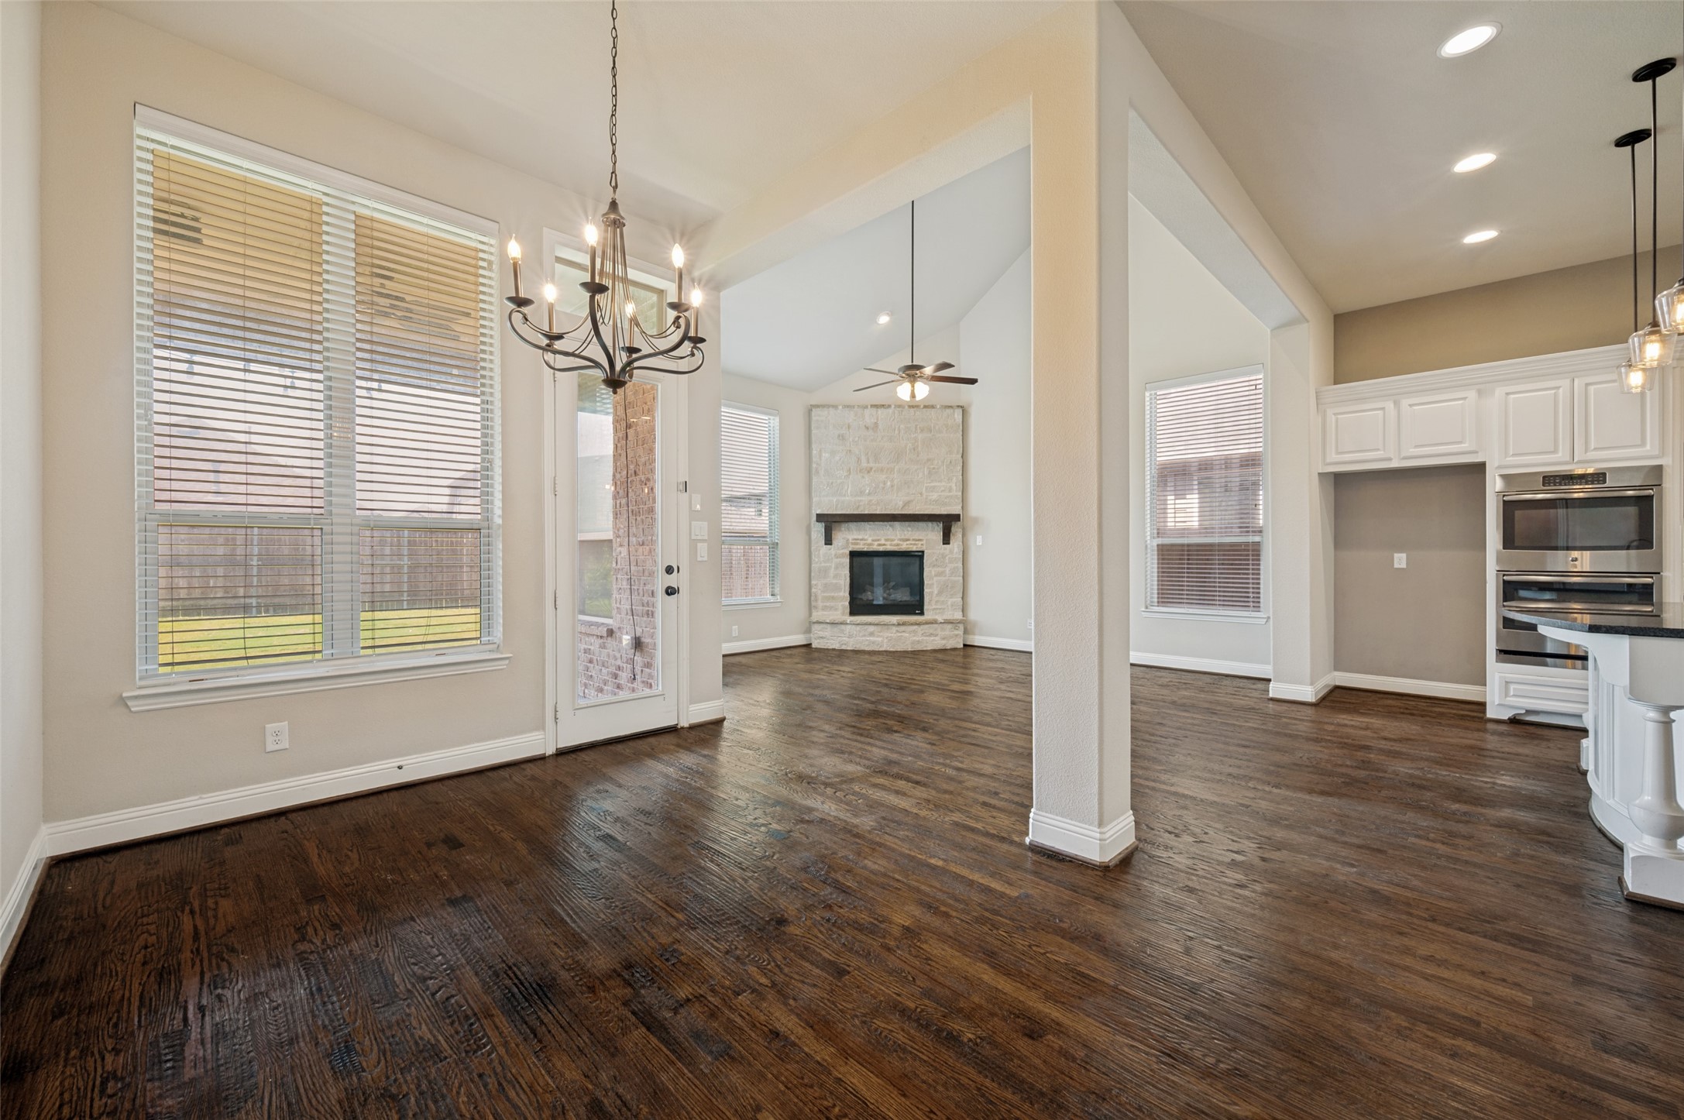
Empty dining area with dark hardwood floors, a chandelier, tall windows, and a staircase.
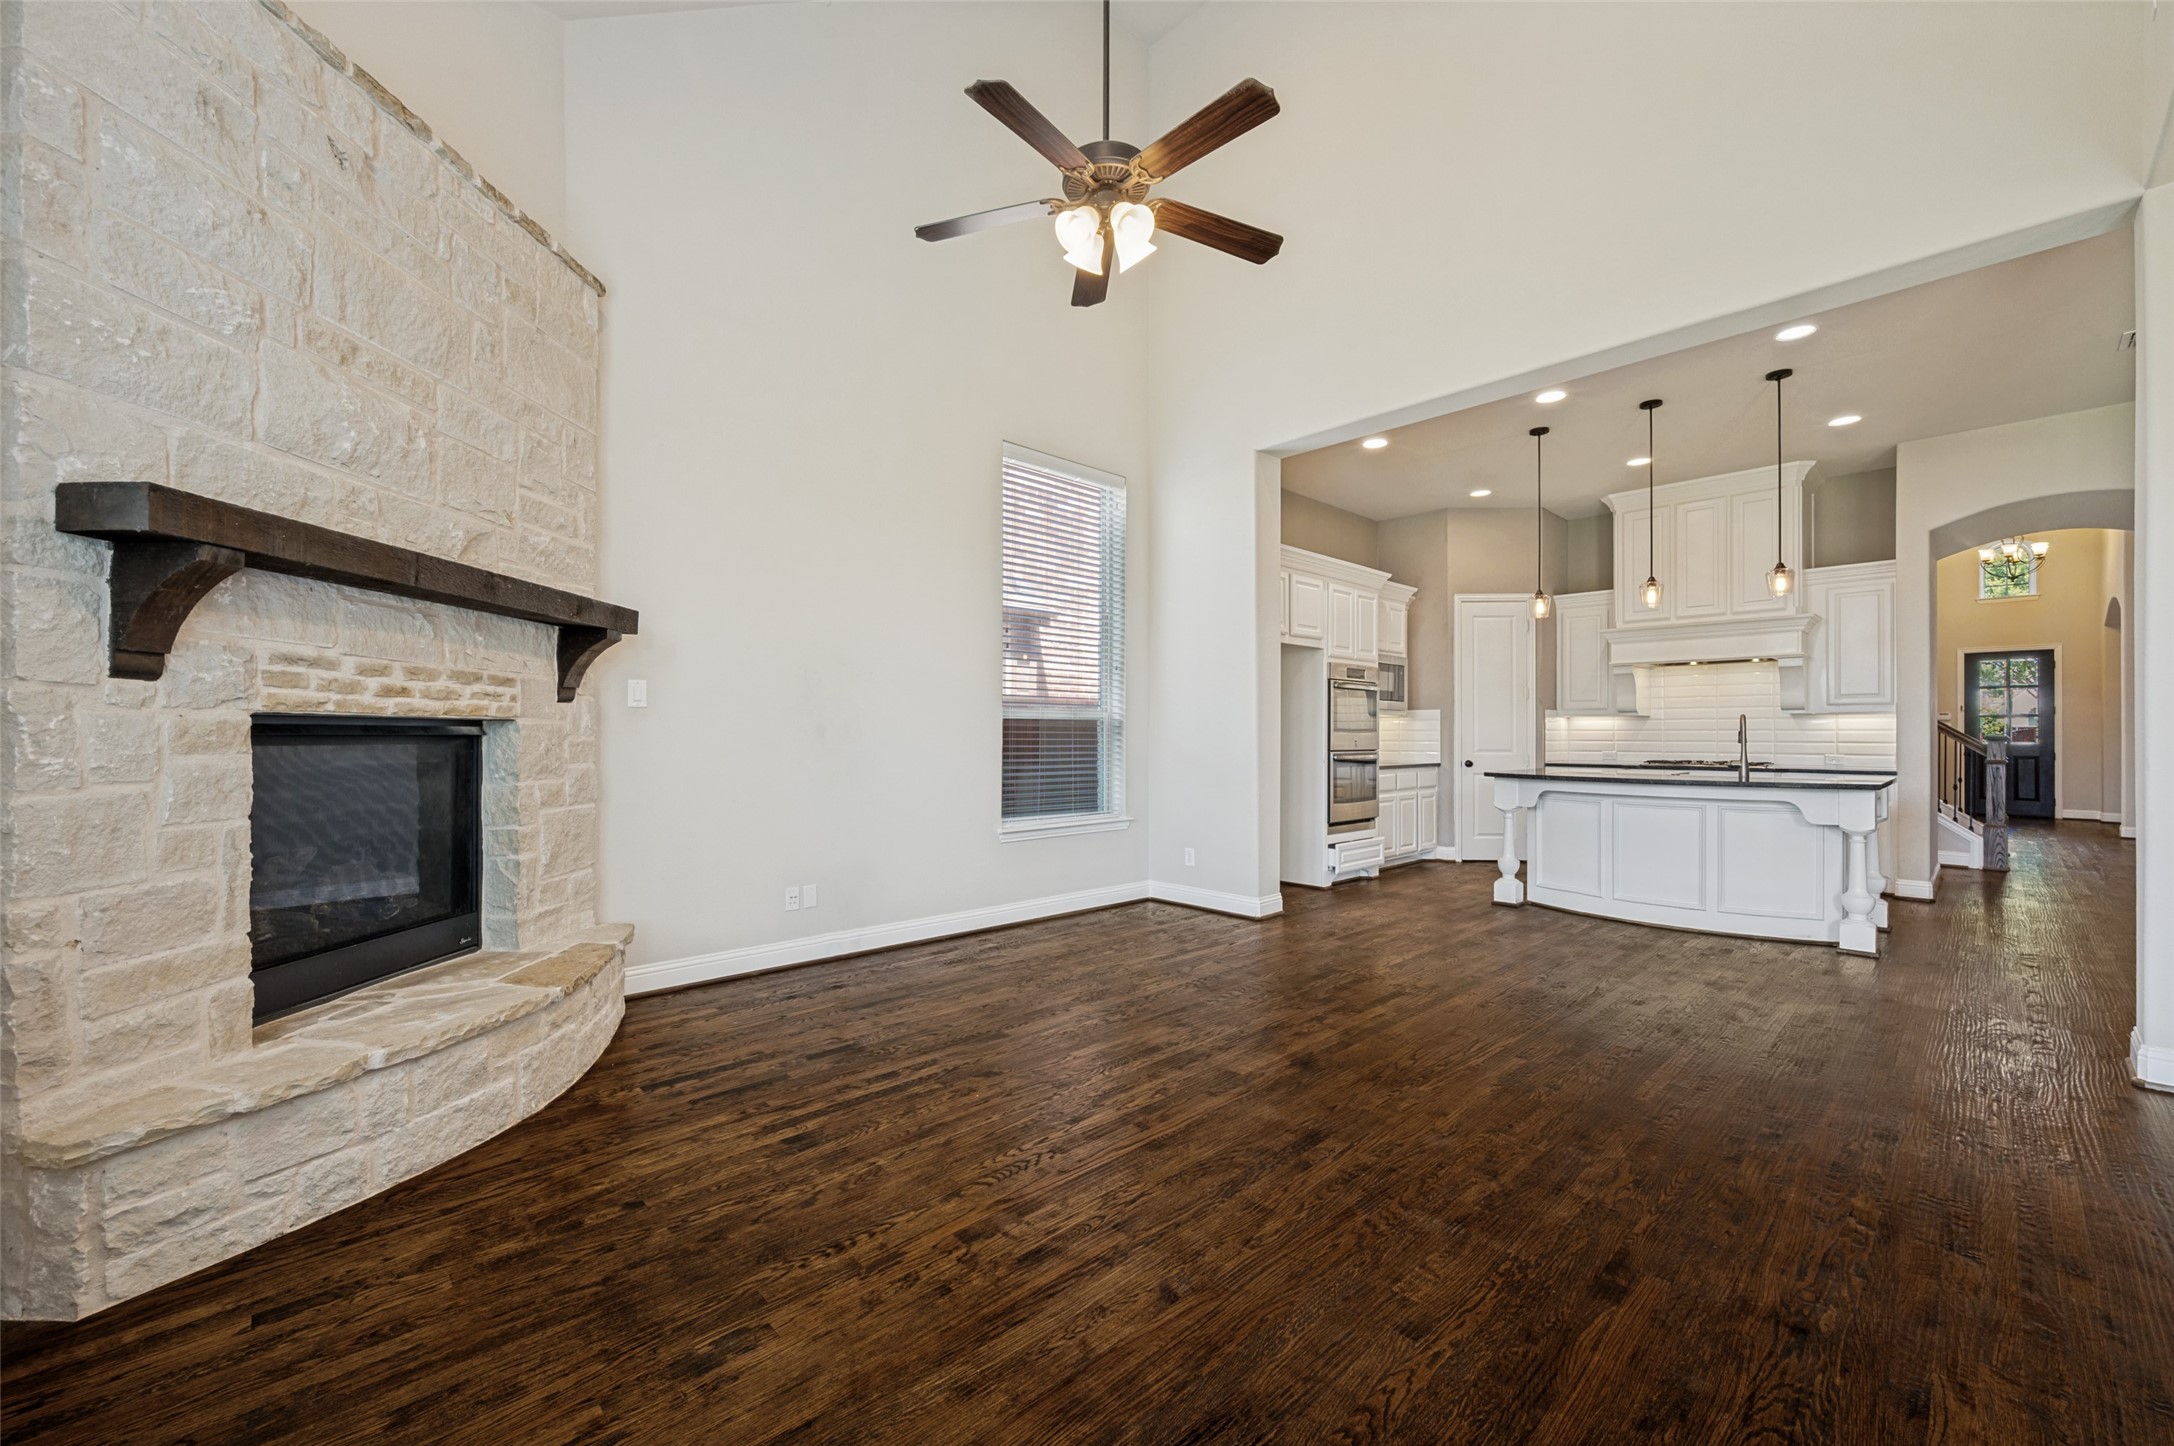
Living room with a tall stone fireplace and dark hardwood floors opening to a white kitchen with a large island.
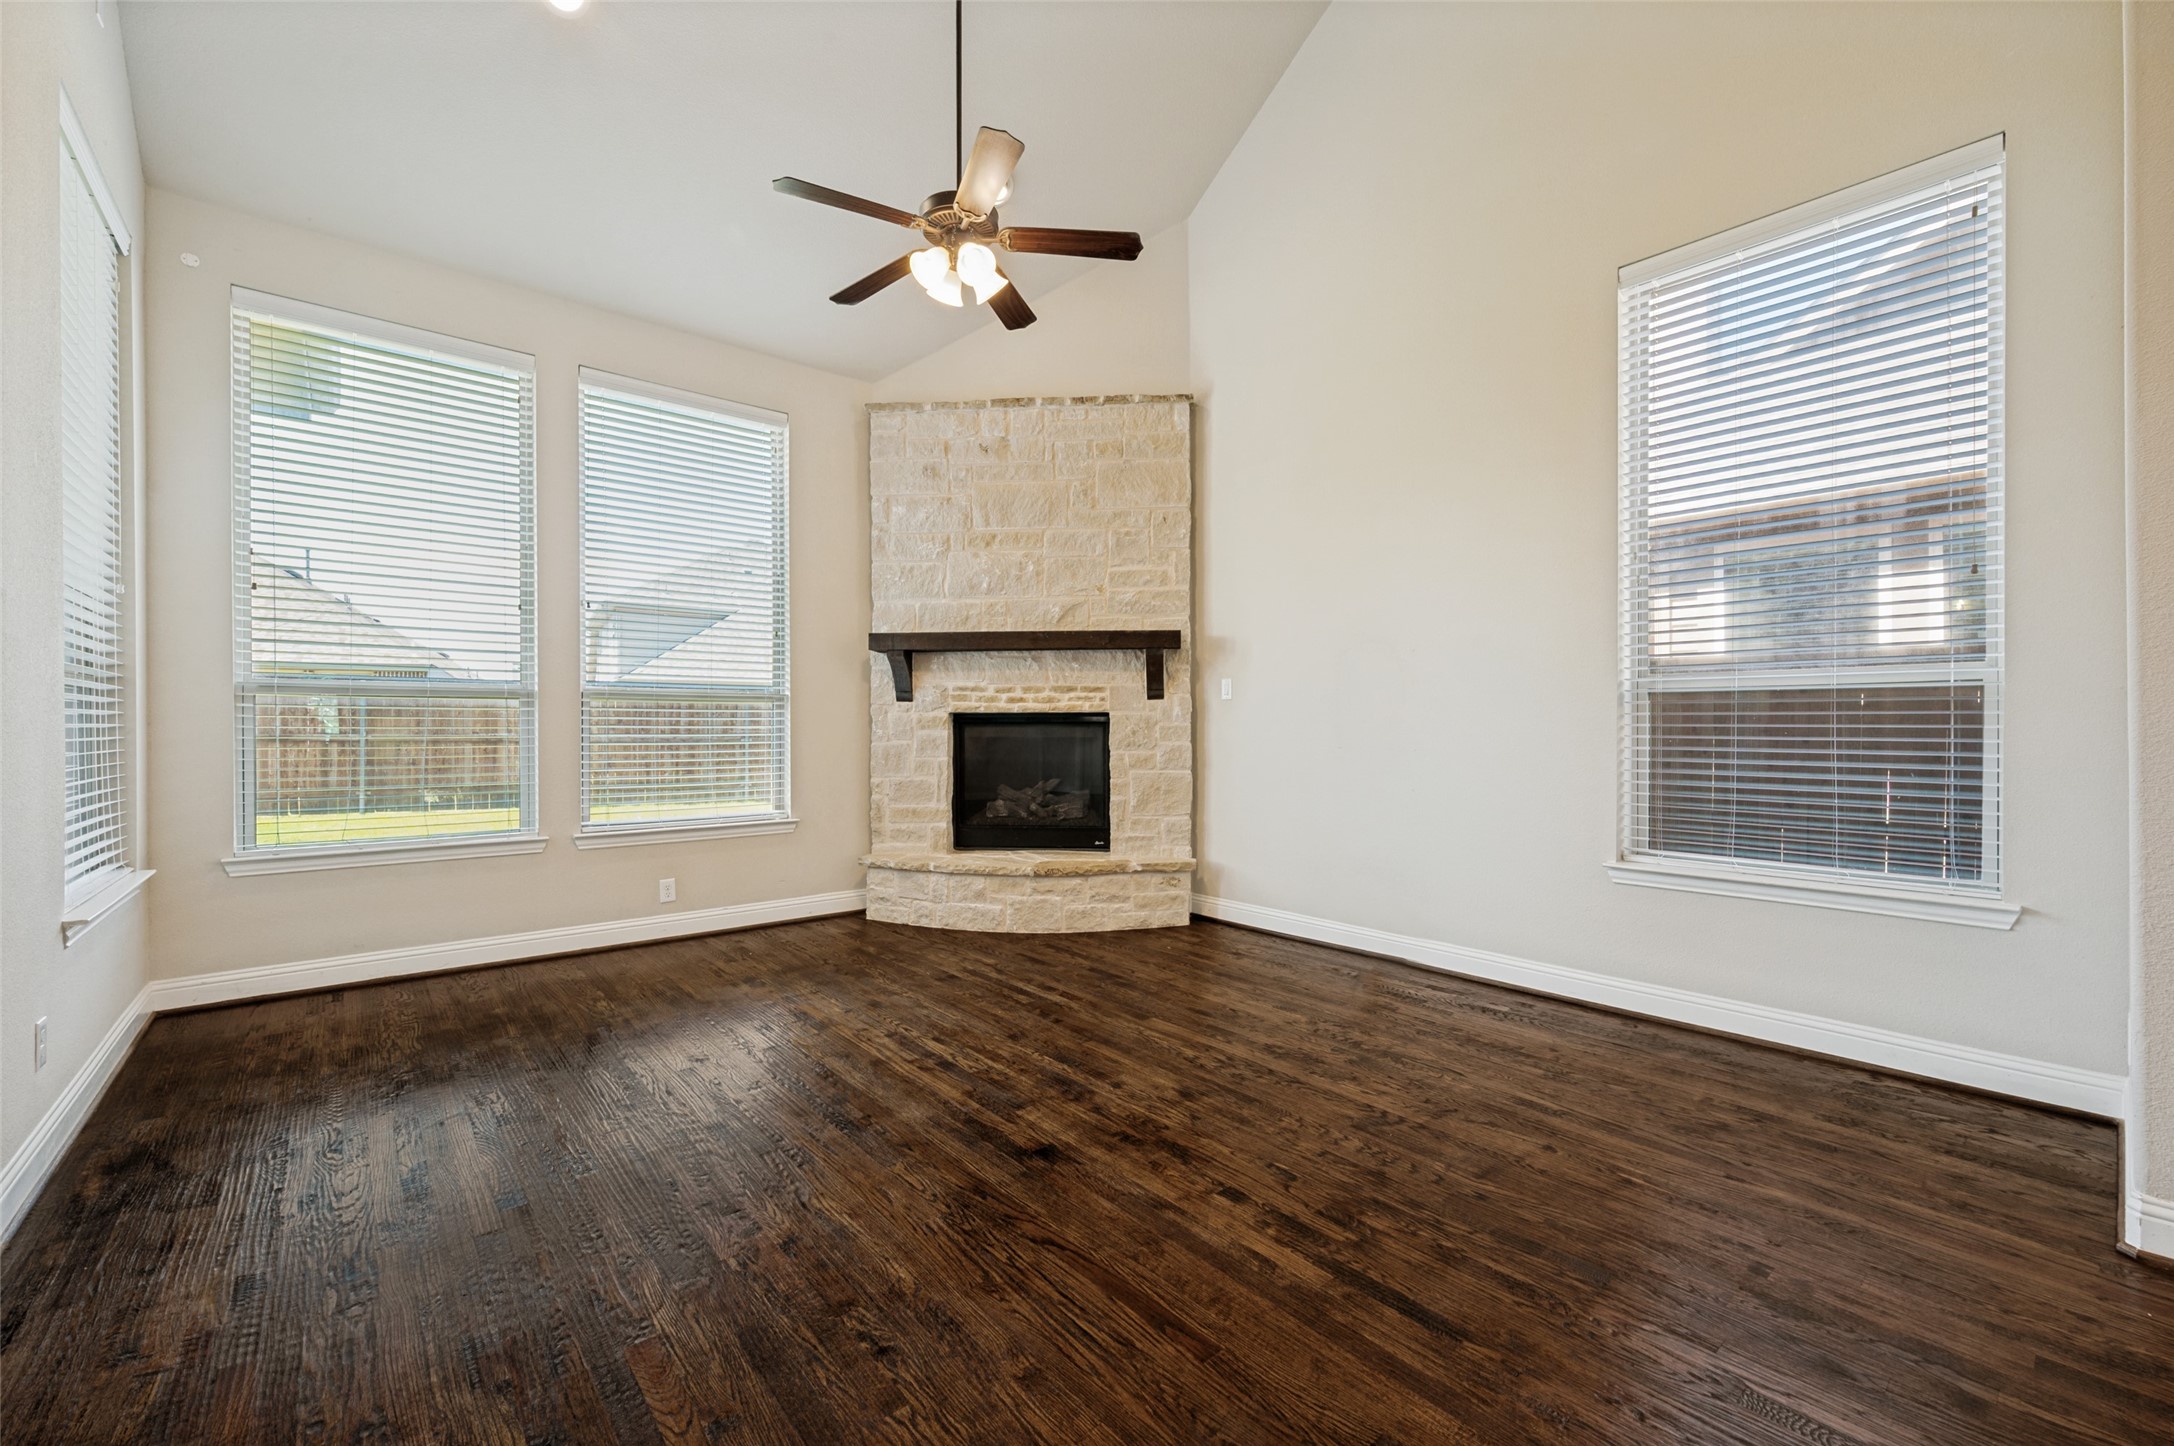
Vacant living room with a stone fireplace, vaulted ceiling, tall windows, and dark hardwood floors.
Empty living room with a stone fireplace, dark hardwood floors, and windows with blinds.
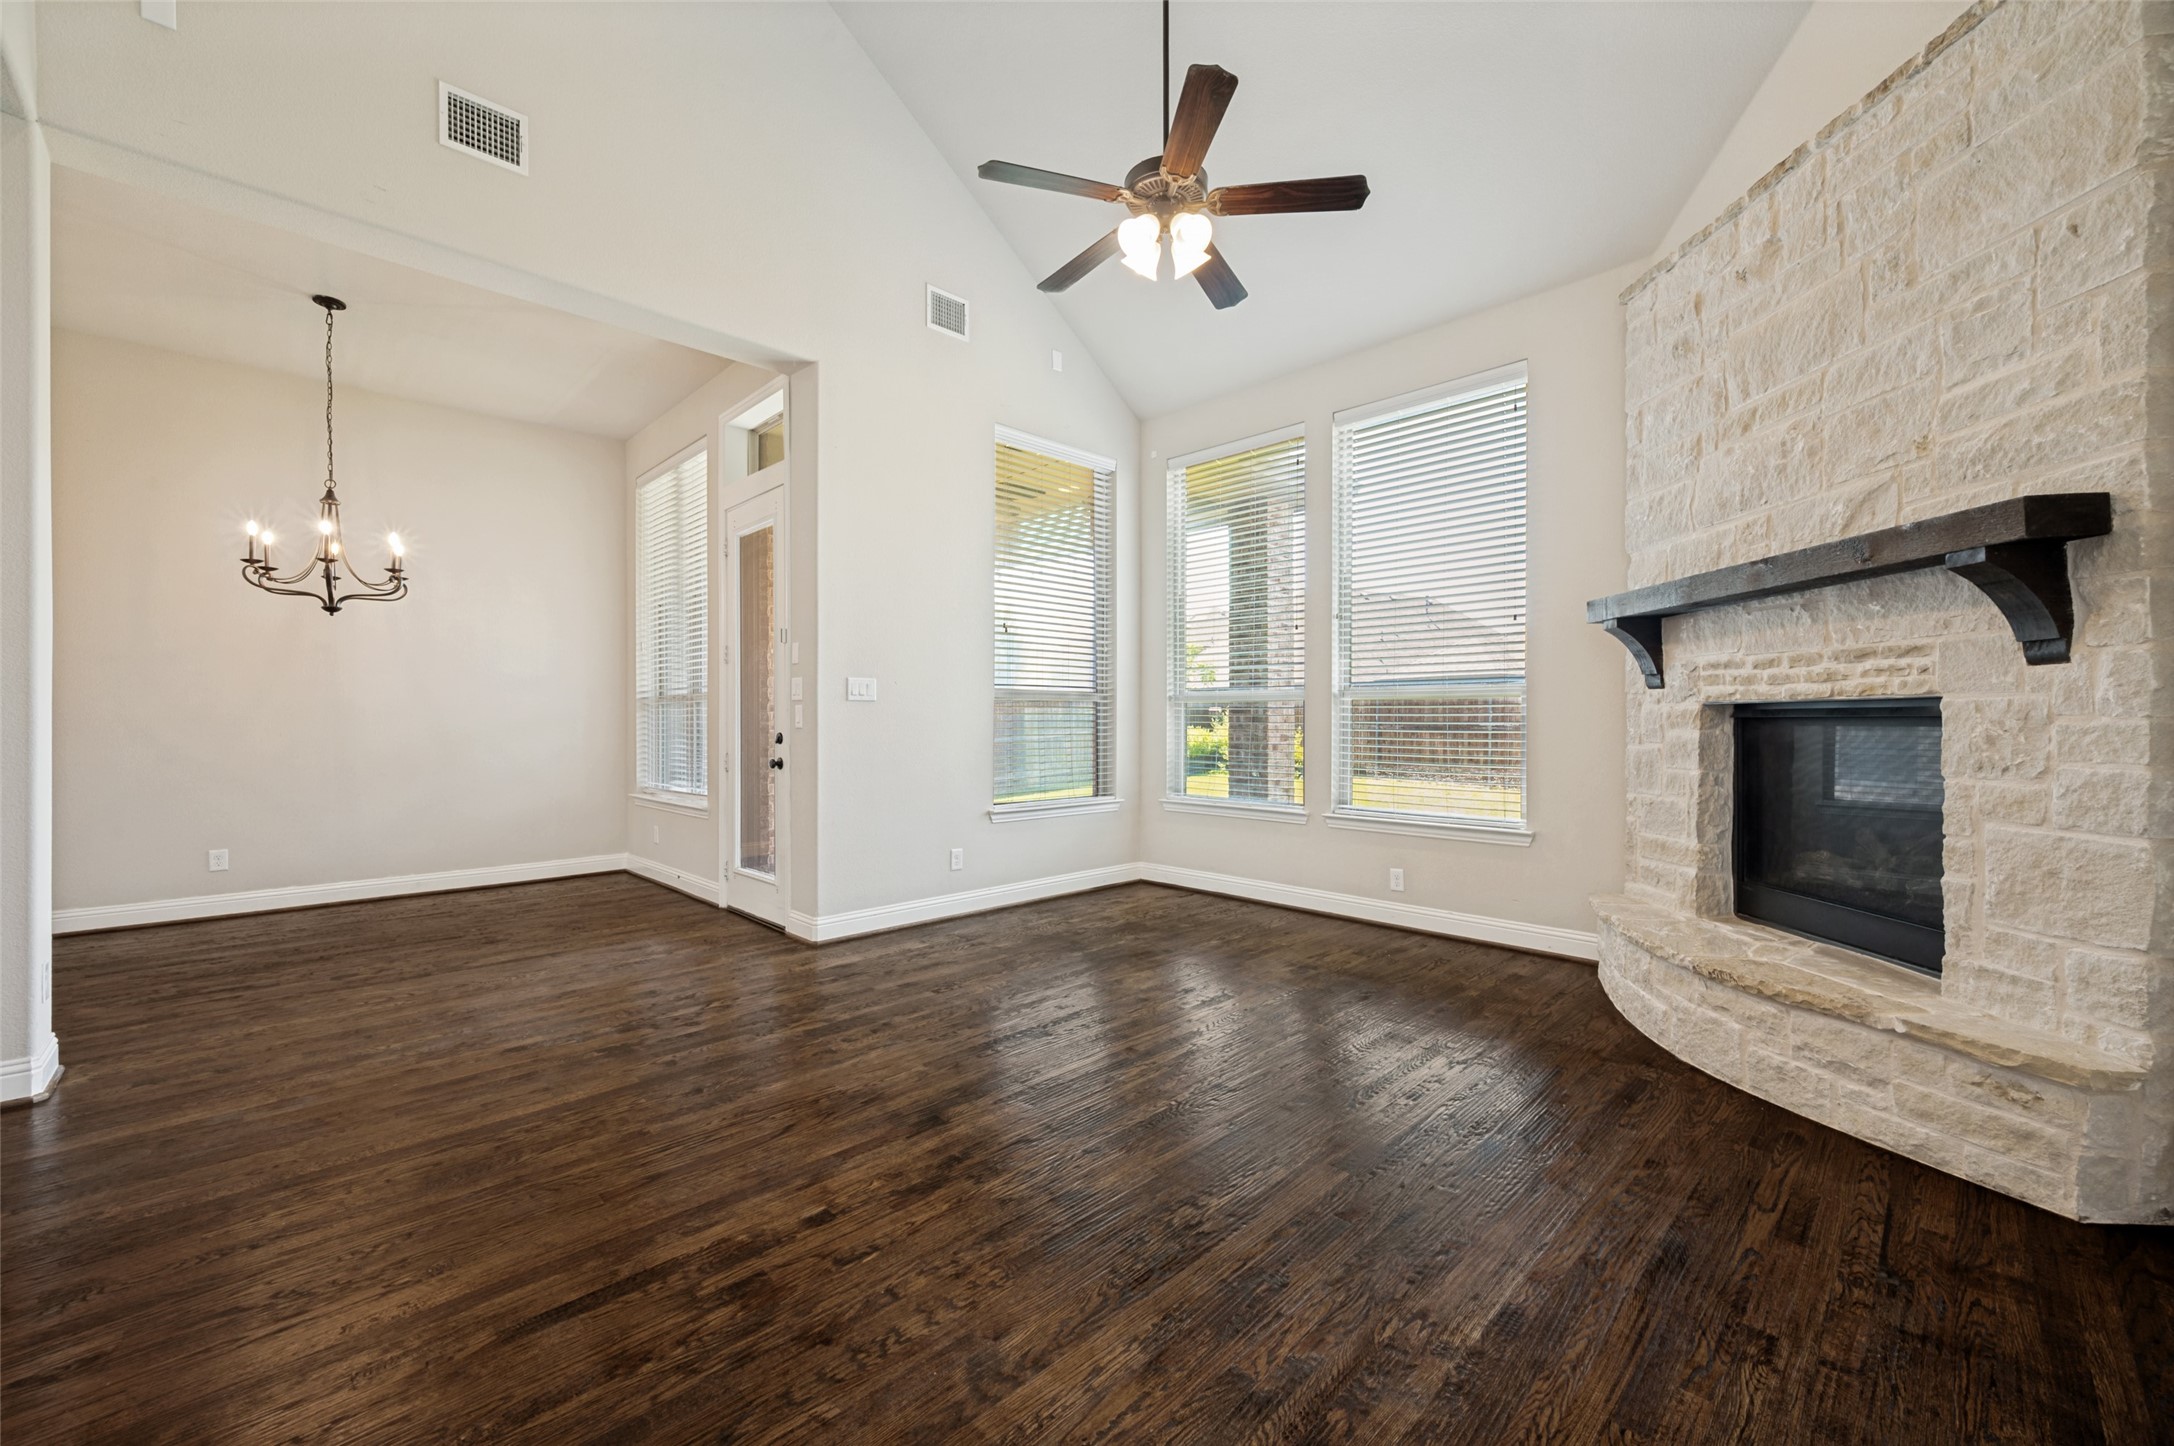
Open-plan living and dining room with dark hardwood floors, a stone fireplace, and an adjoining white kitchen.
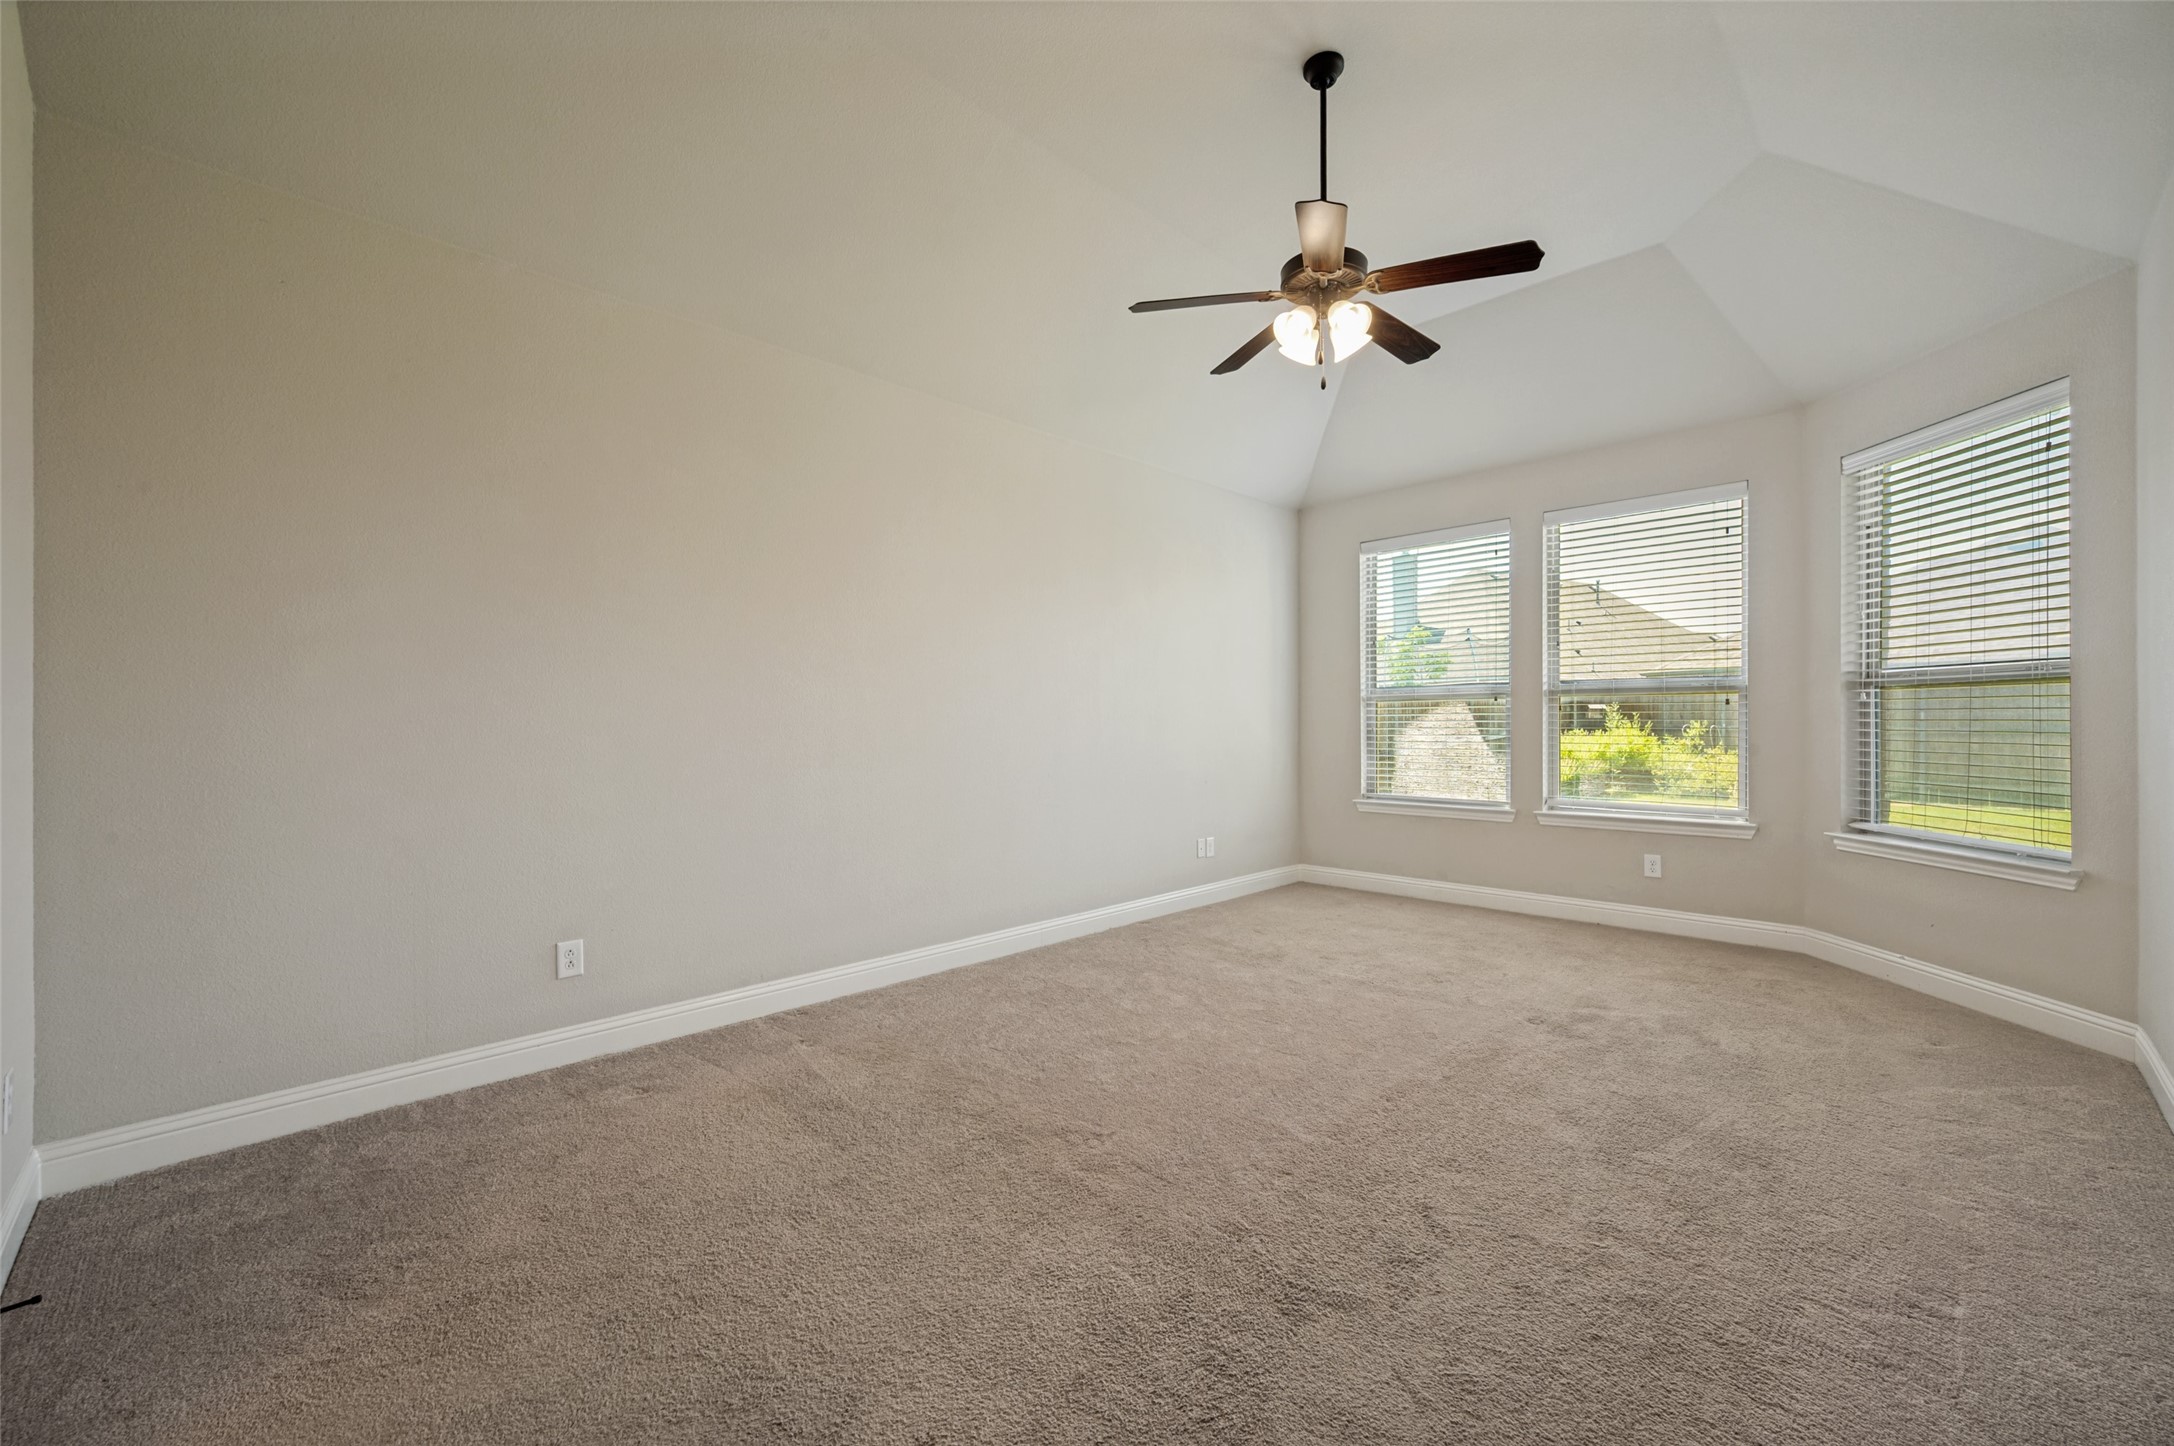
Empty carpeted room with a vaulted ceiling, ceiling fan, and three blind-covered windows.
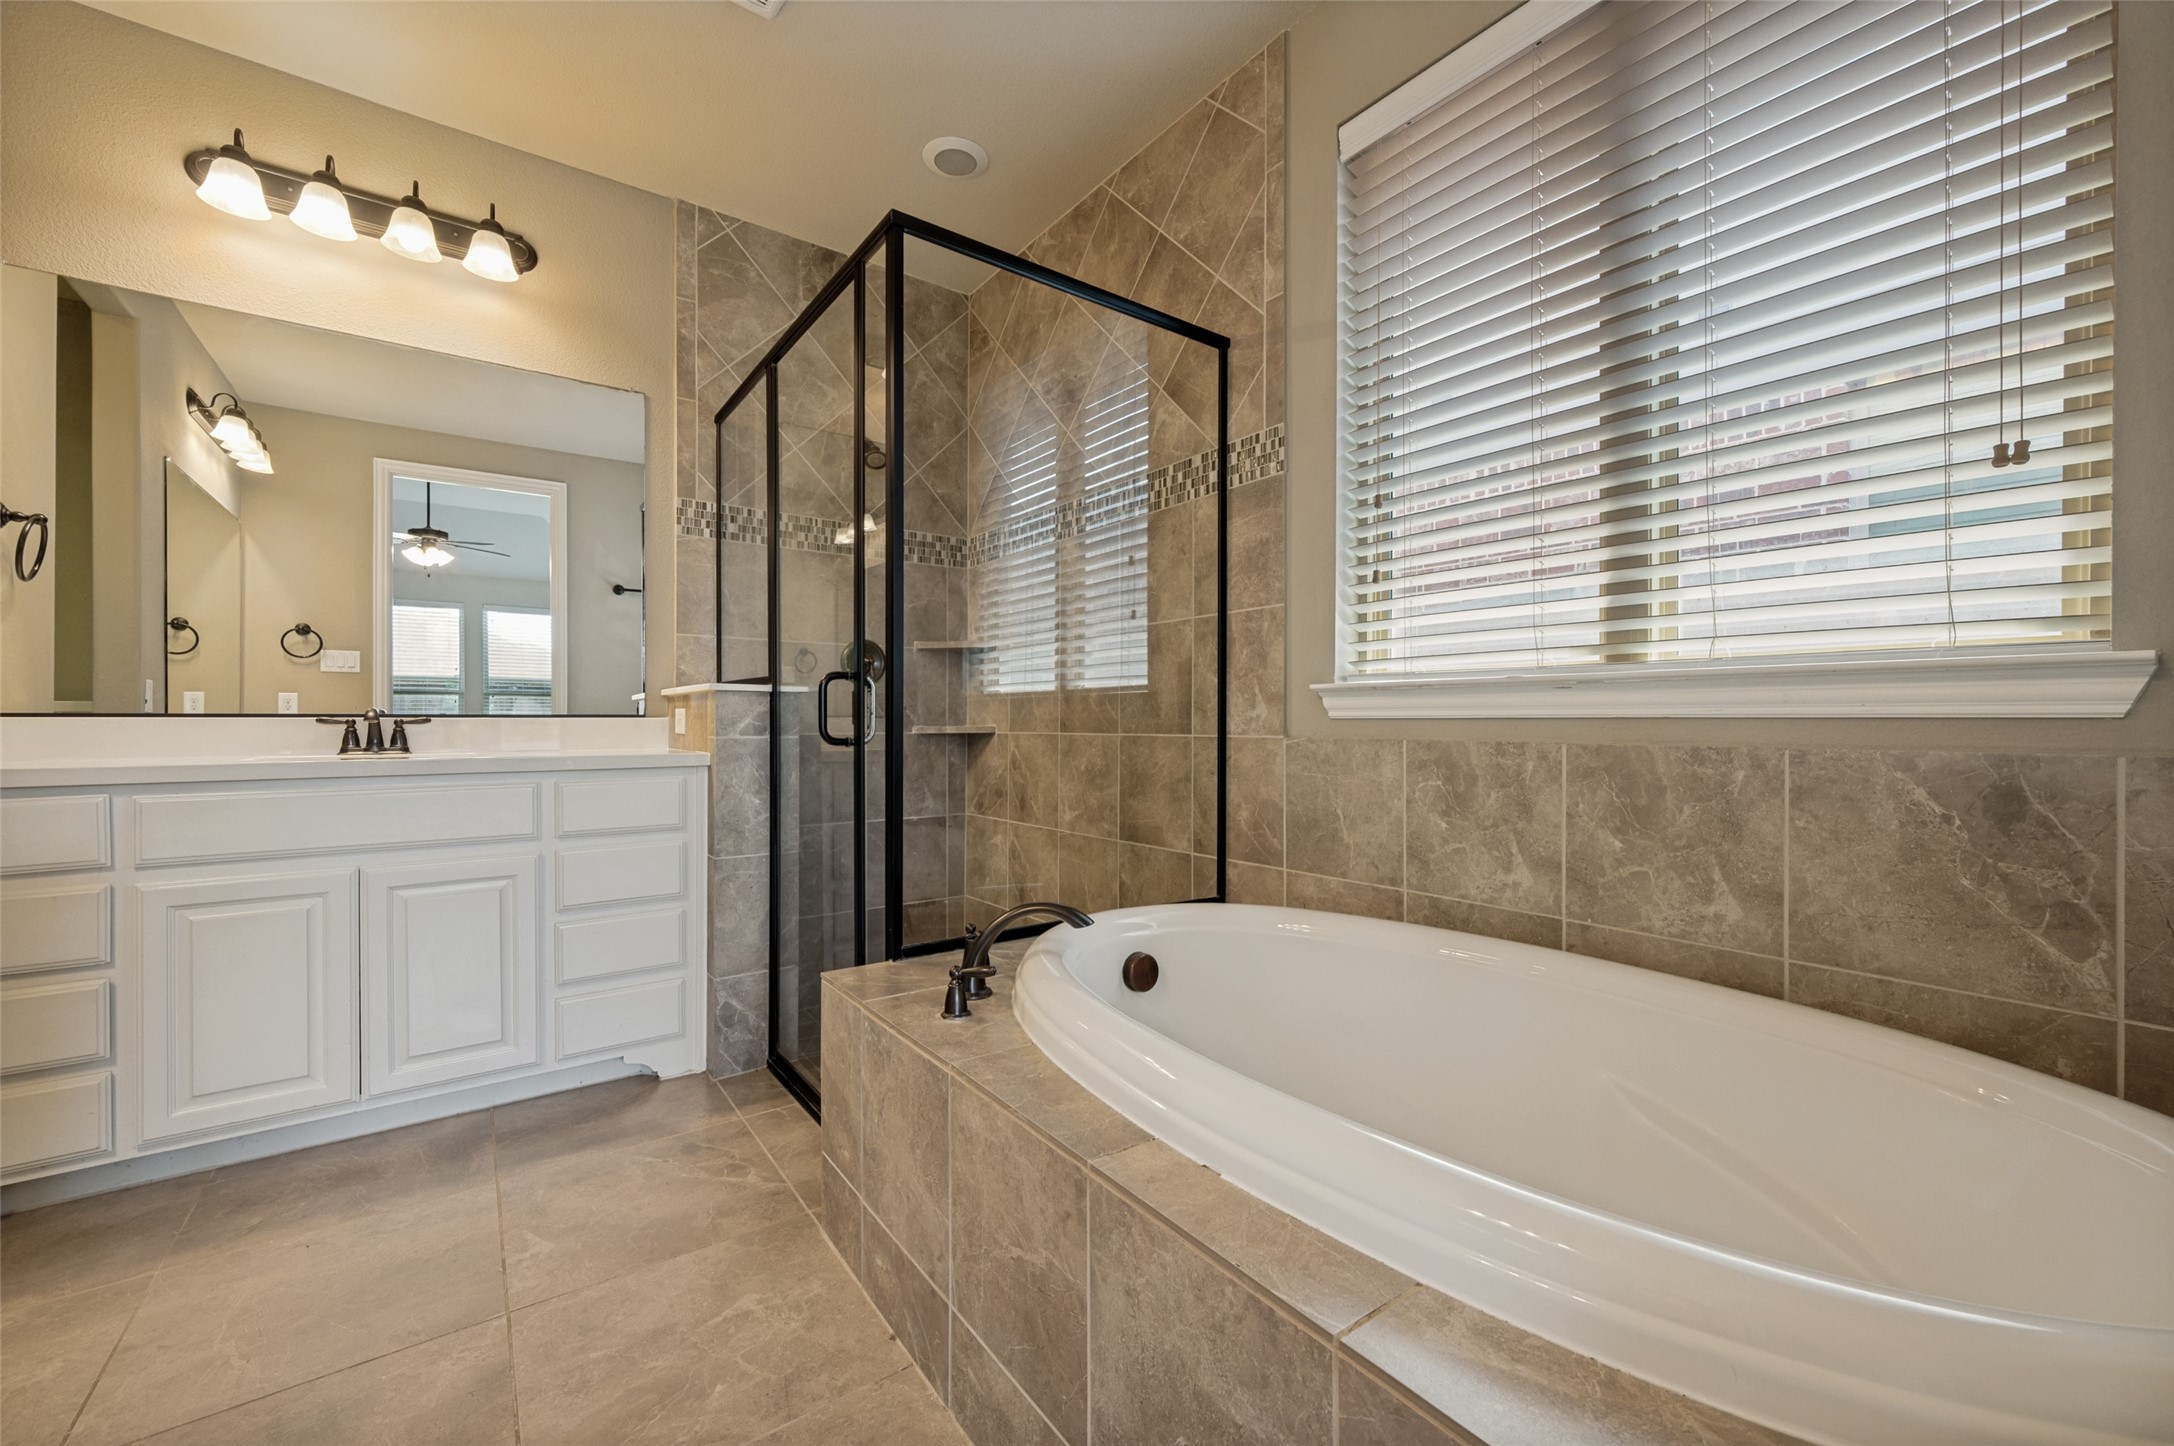
Primary bathroom with a tiled soaking tub, glass shower, and white vanity beside a wide window.
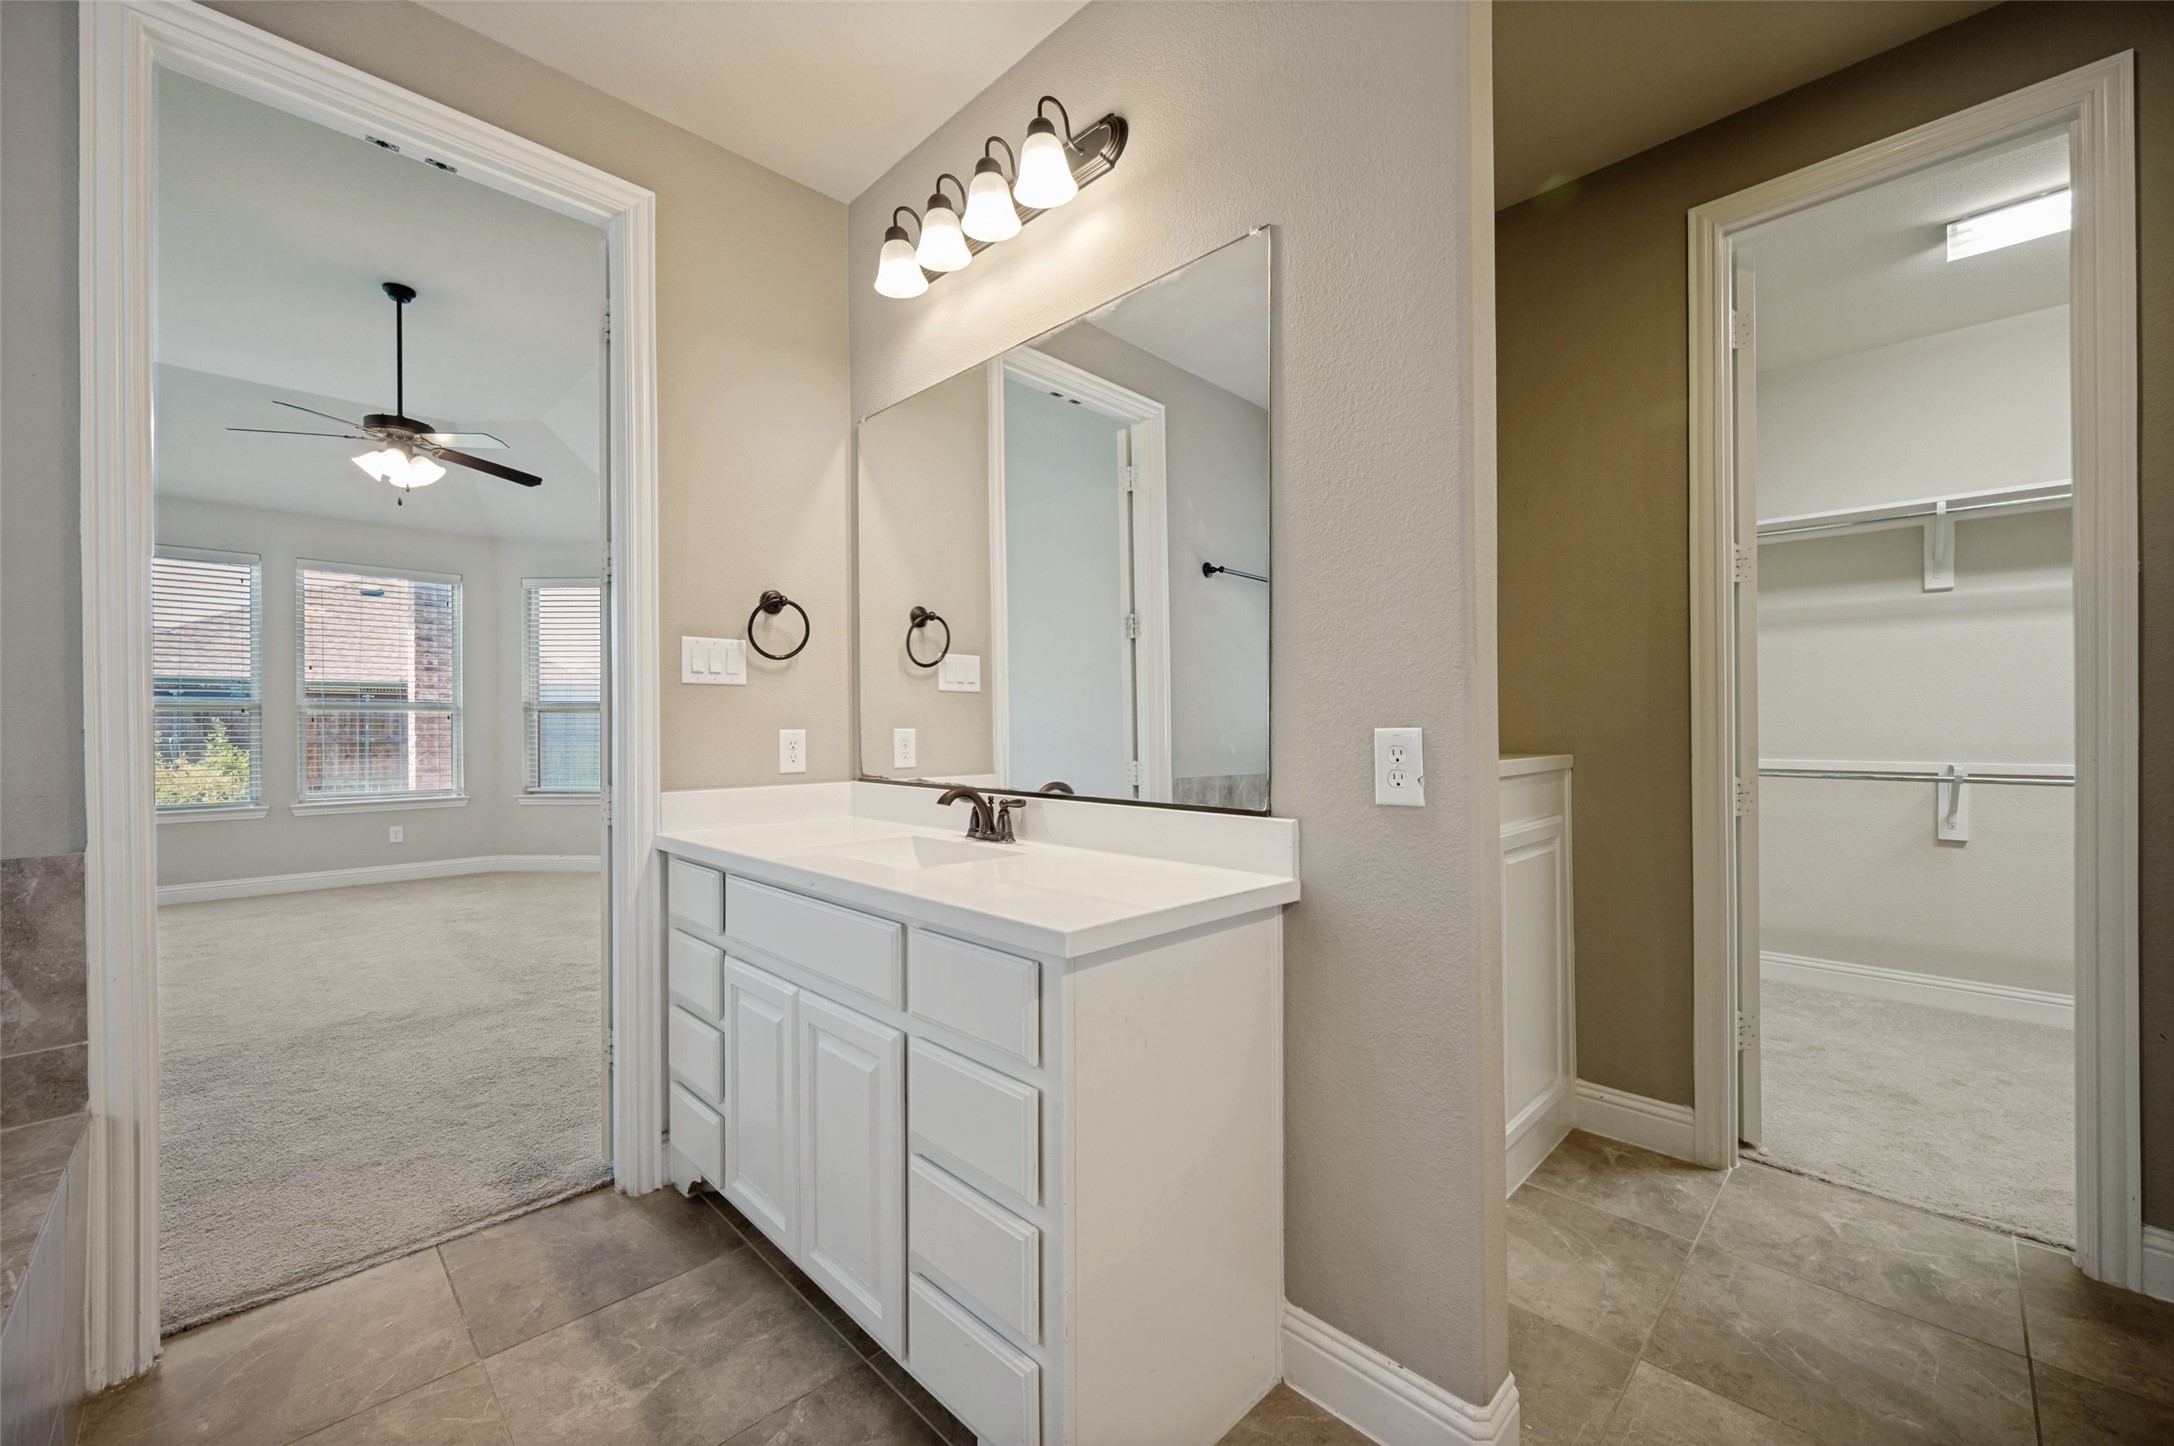
Bathroom vanity with a large mirror, opening to a carpeted bedroom and walk-in closet.
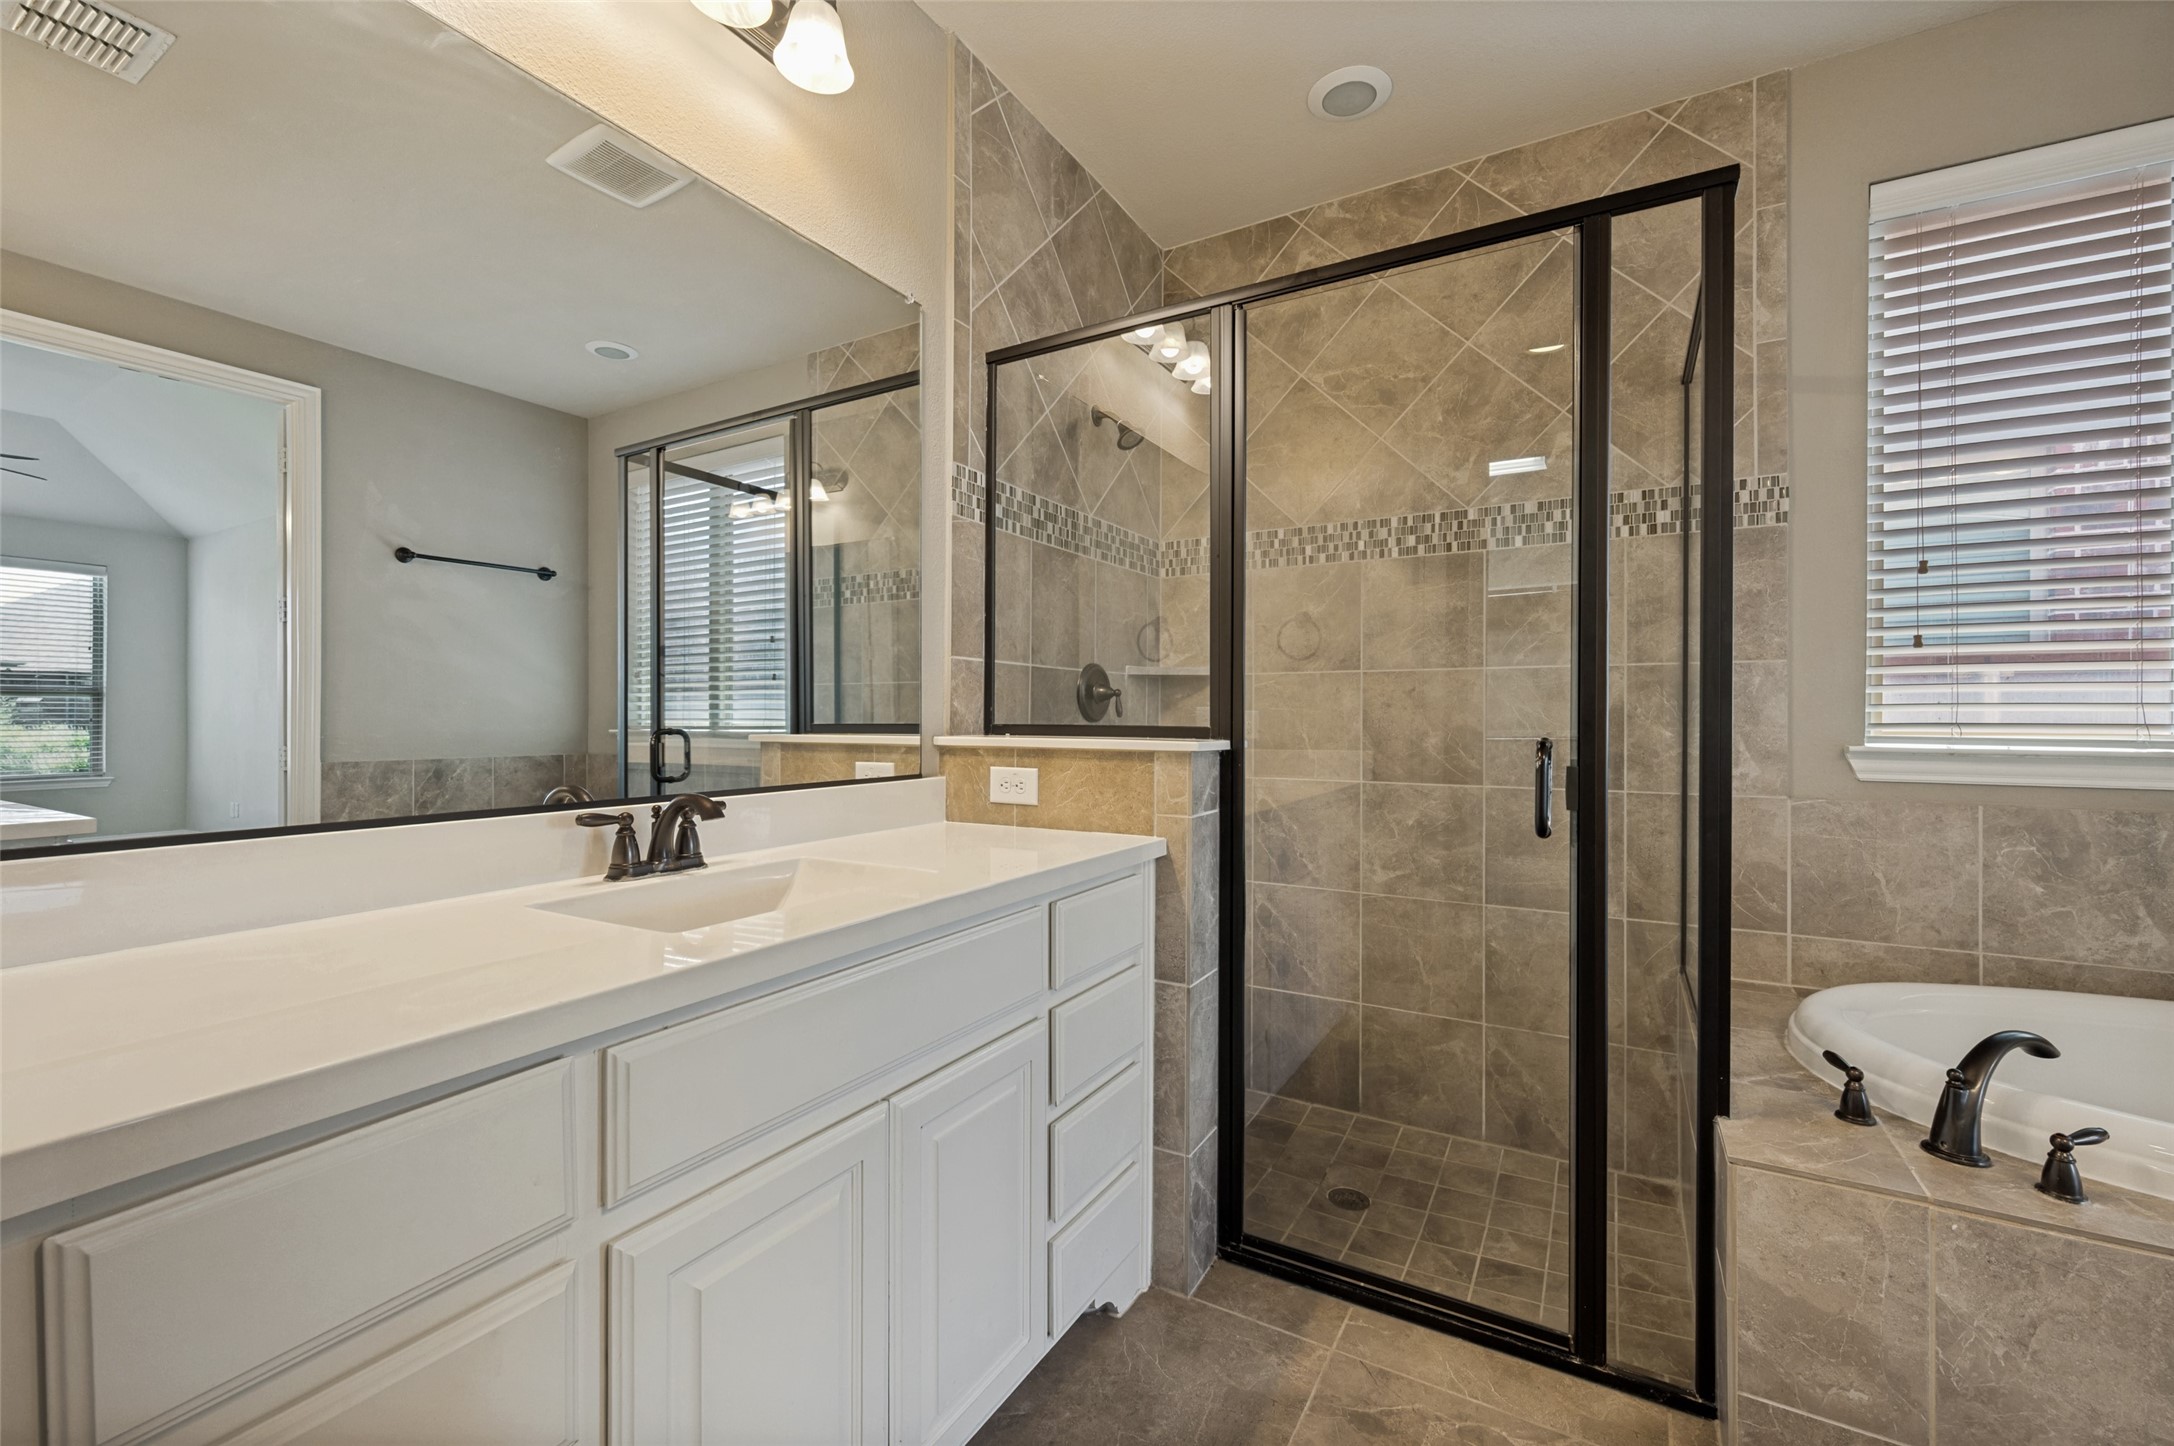
Bathroom with a white double vanity, tiled glass shower, and built-in soaking tub.
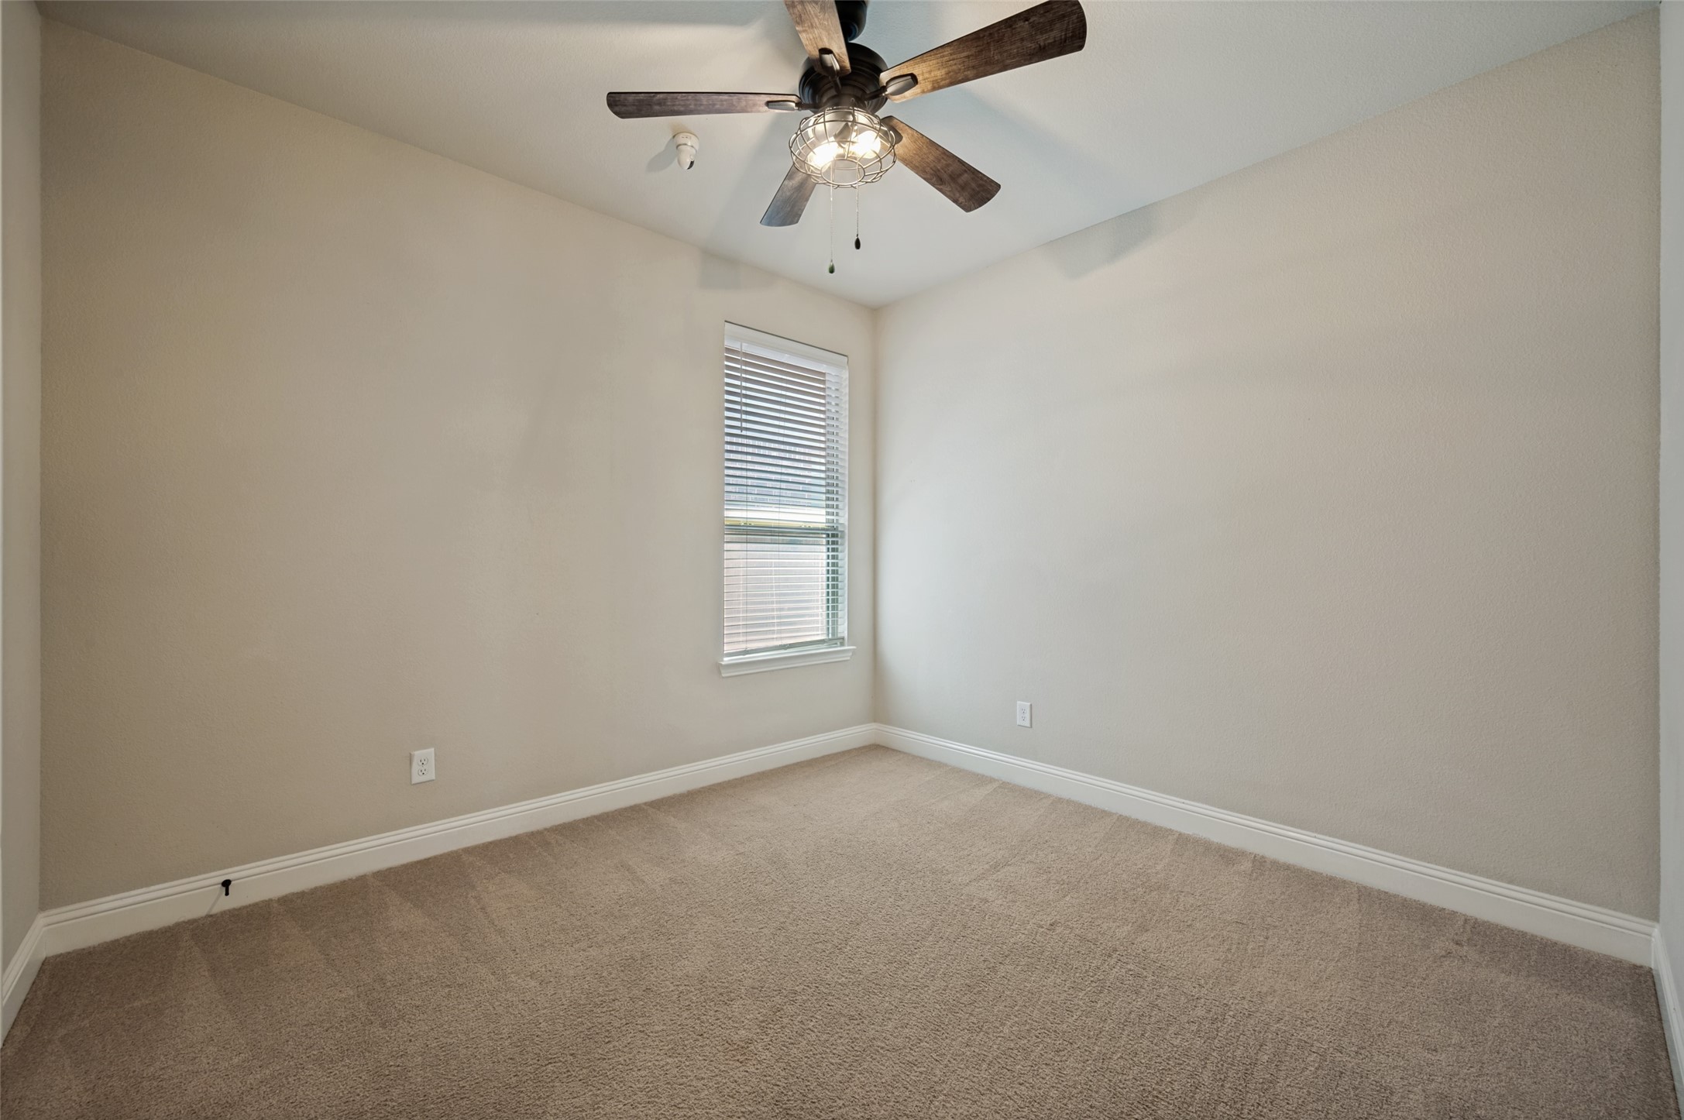
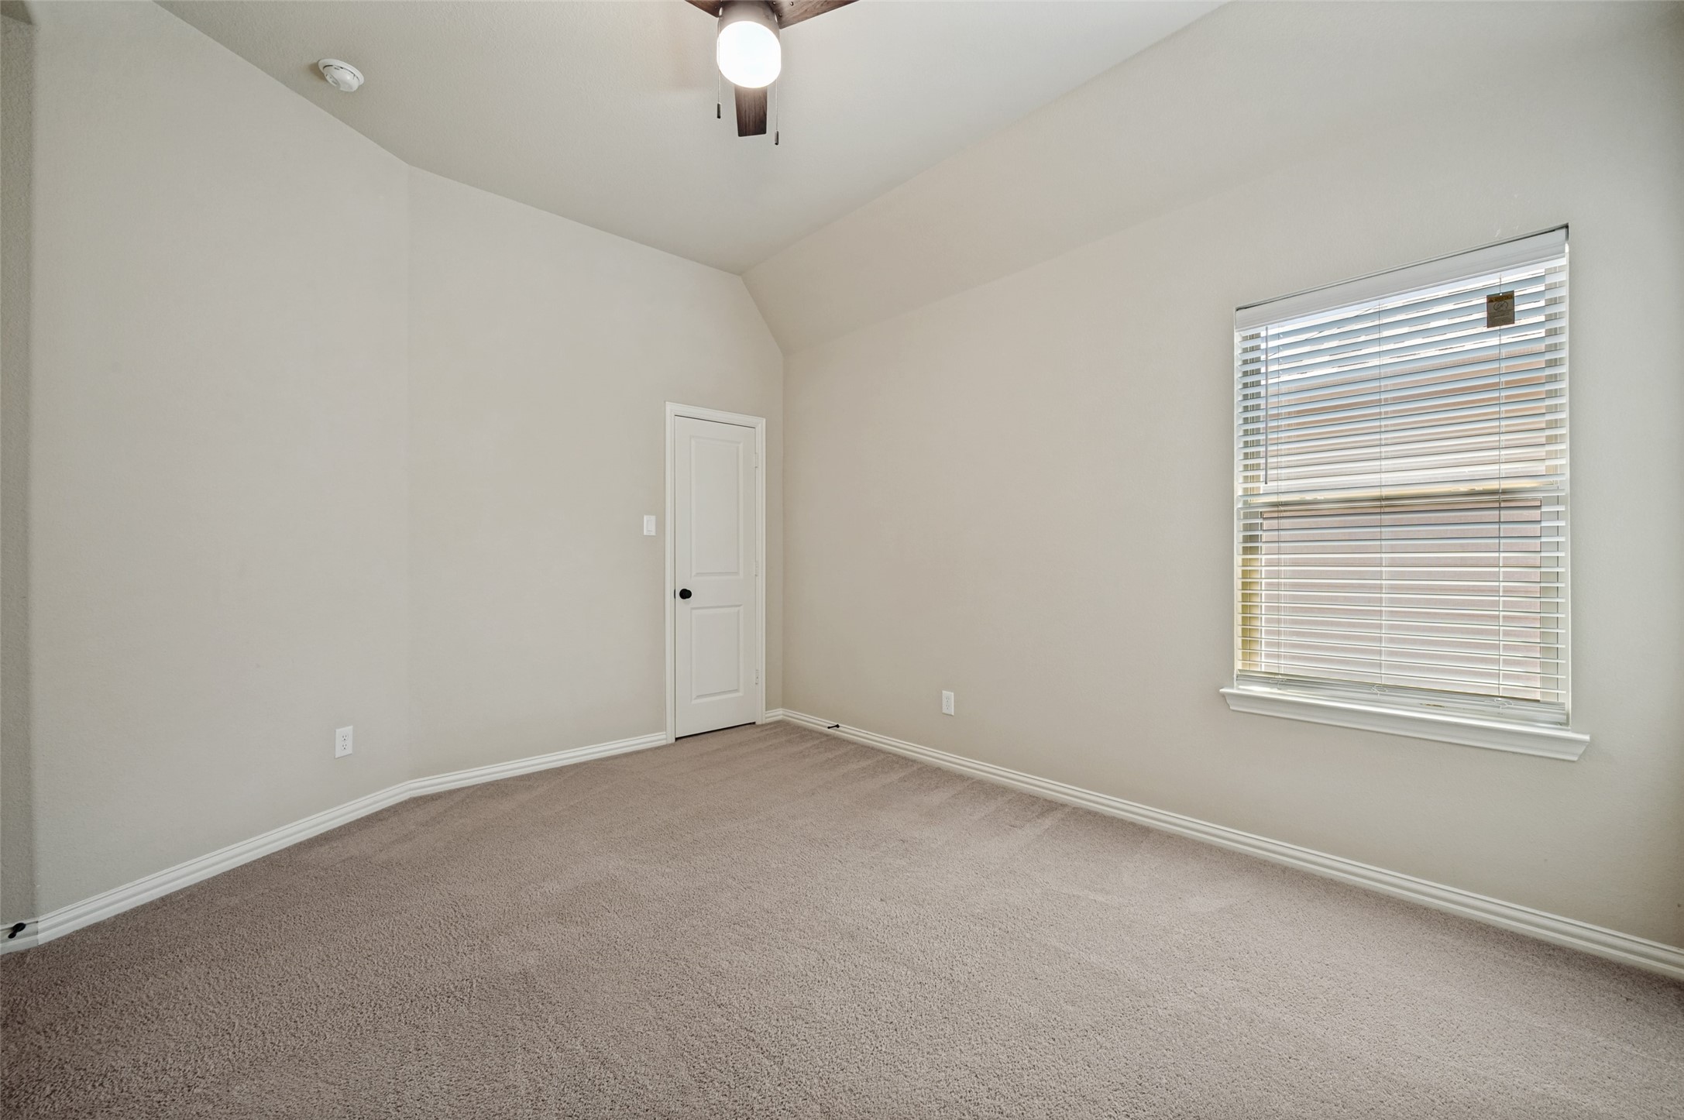
Empty bedroom with beige carpet, a window with white blinds, and a lit ceiling fan.
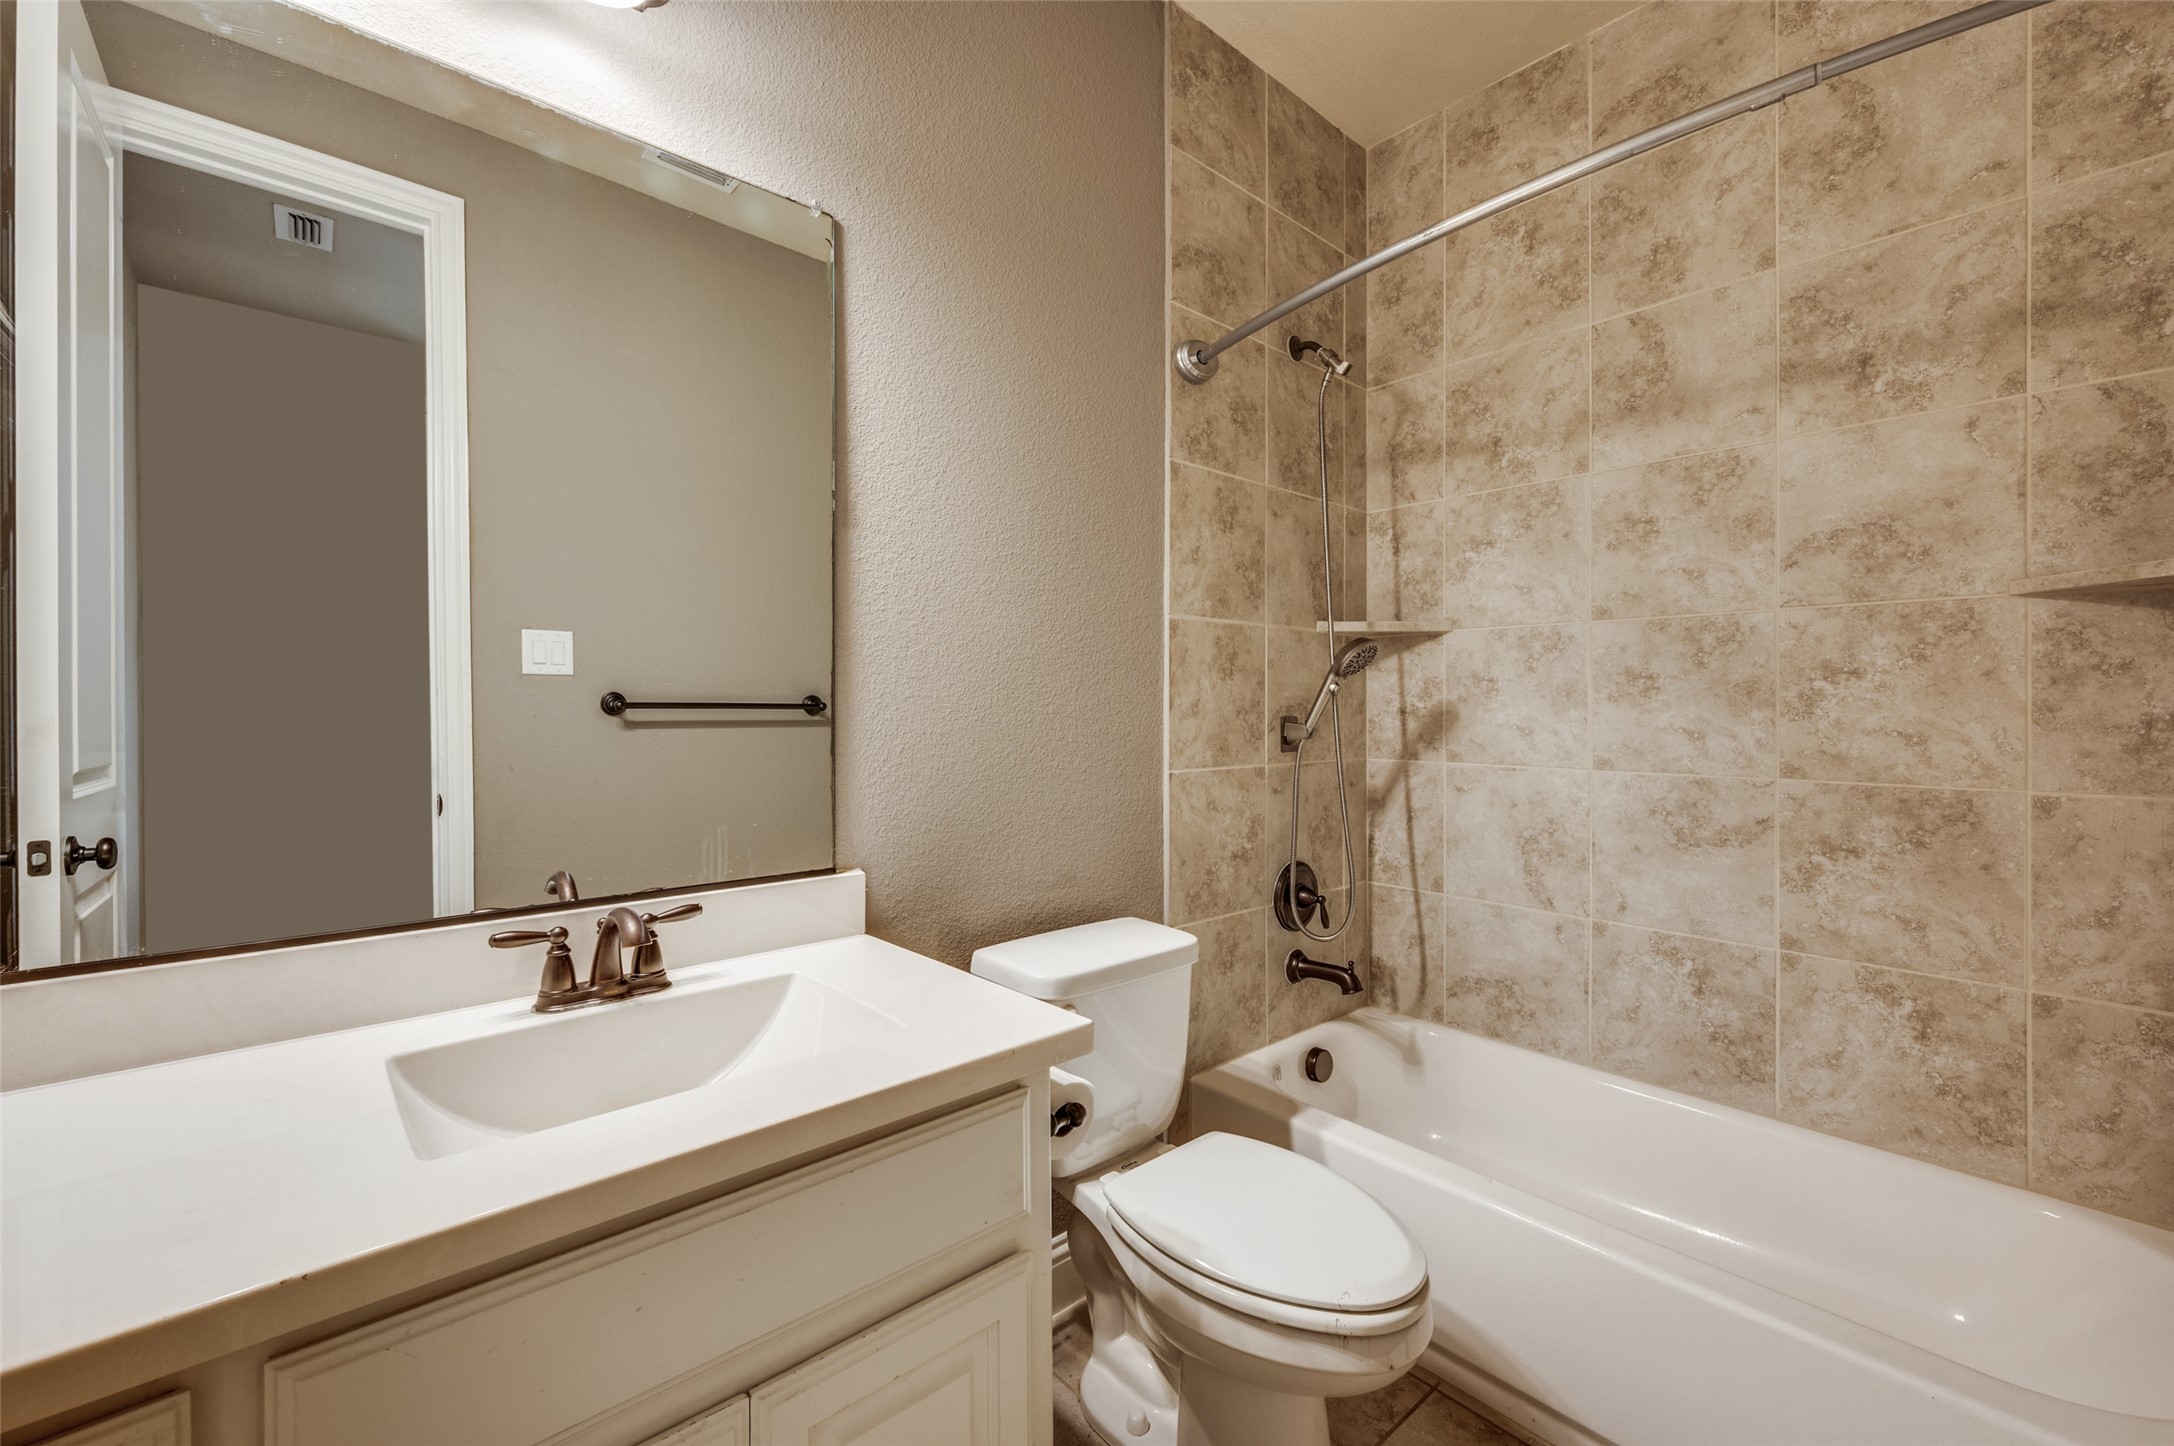
Bathroom with a white vanity, toilet, and tub with tan tiled surround and handheld shower.
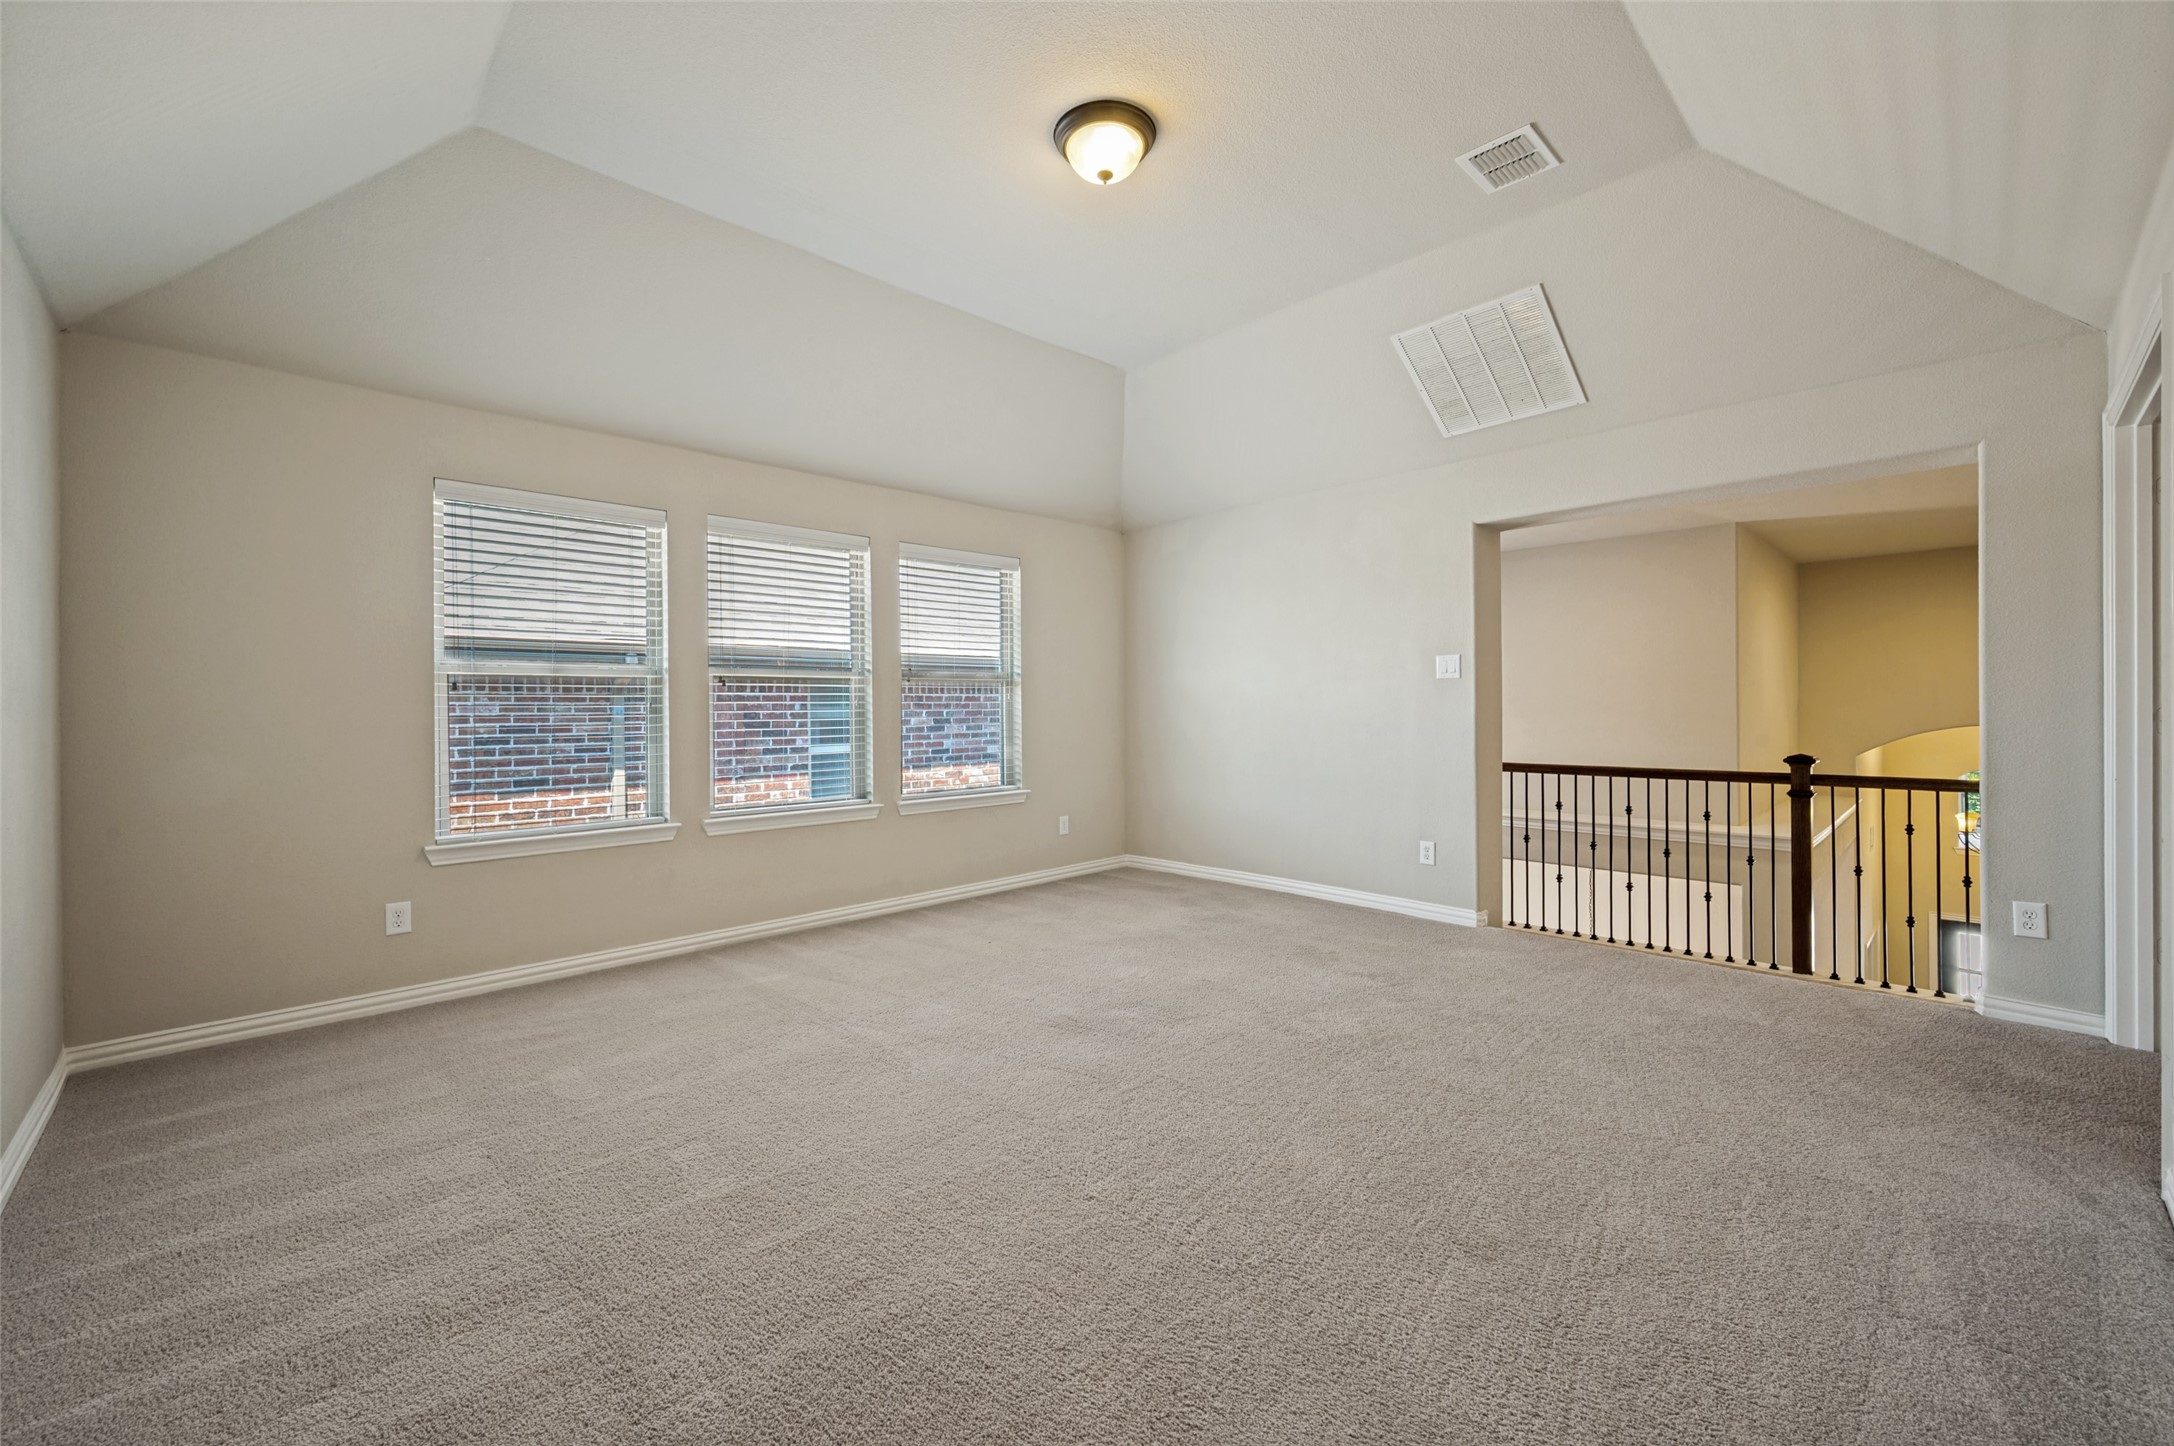
Empty carpeted upstairs loft with three windows and a black railing overlooking the staircase.
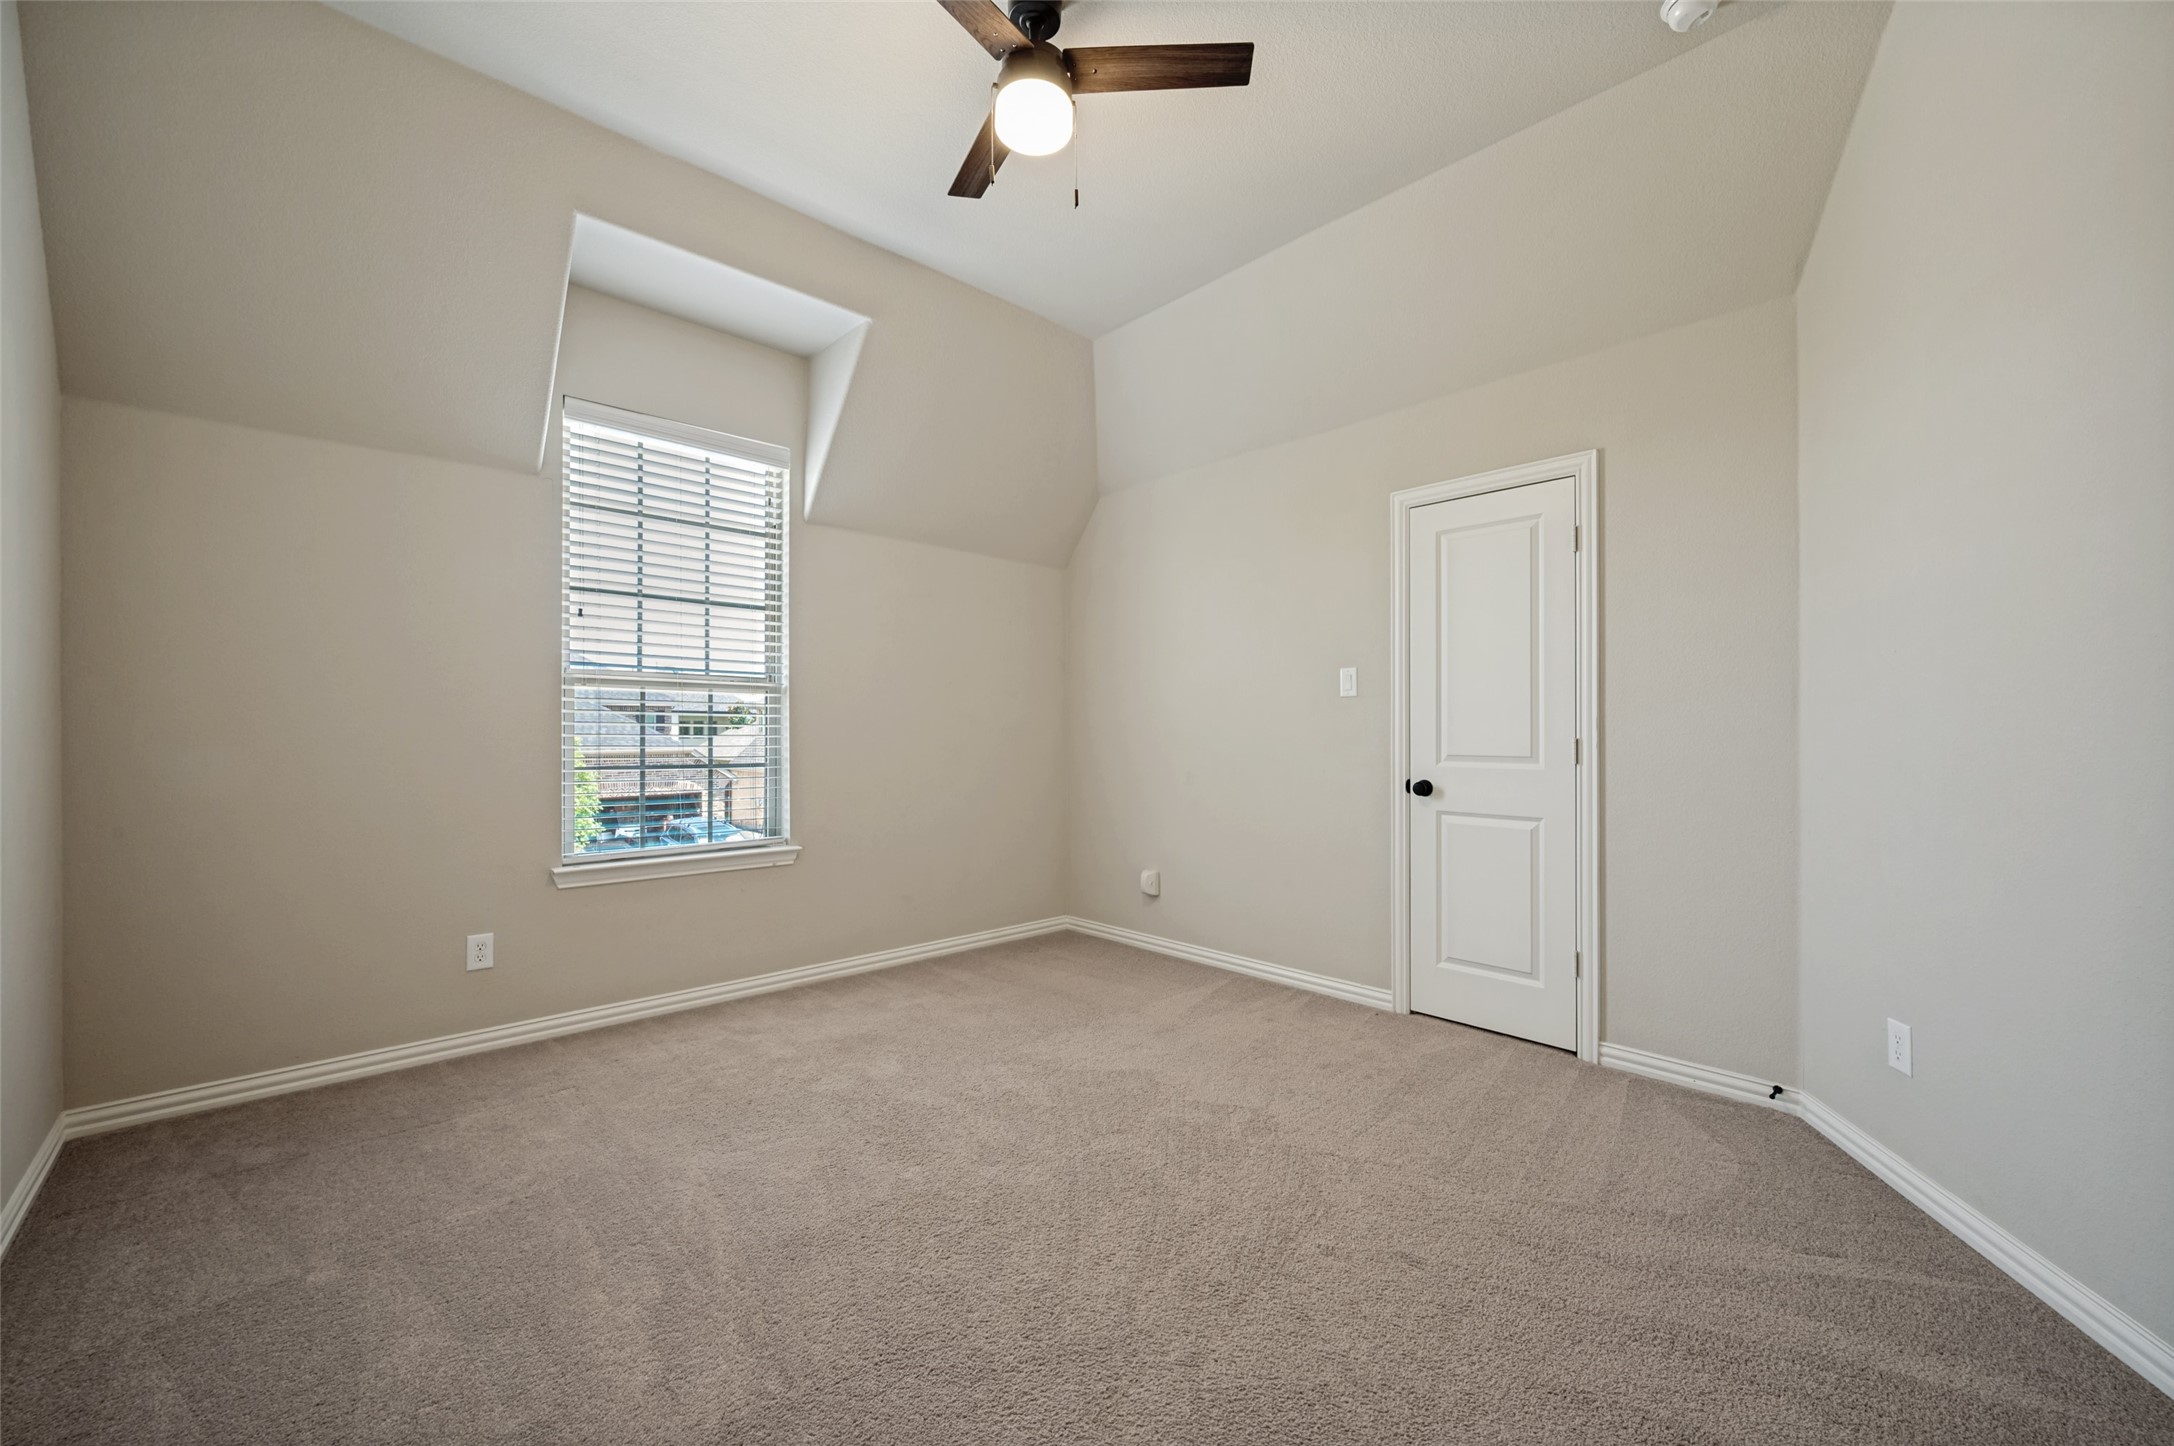
Empty bedroom with beige carpet, vaulted ceiling, ceiling fan, and a window with blinds.
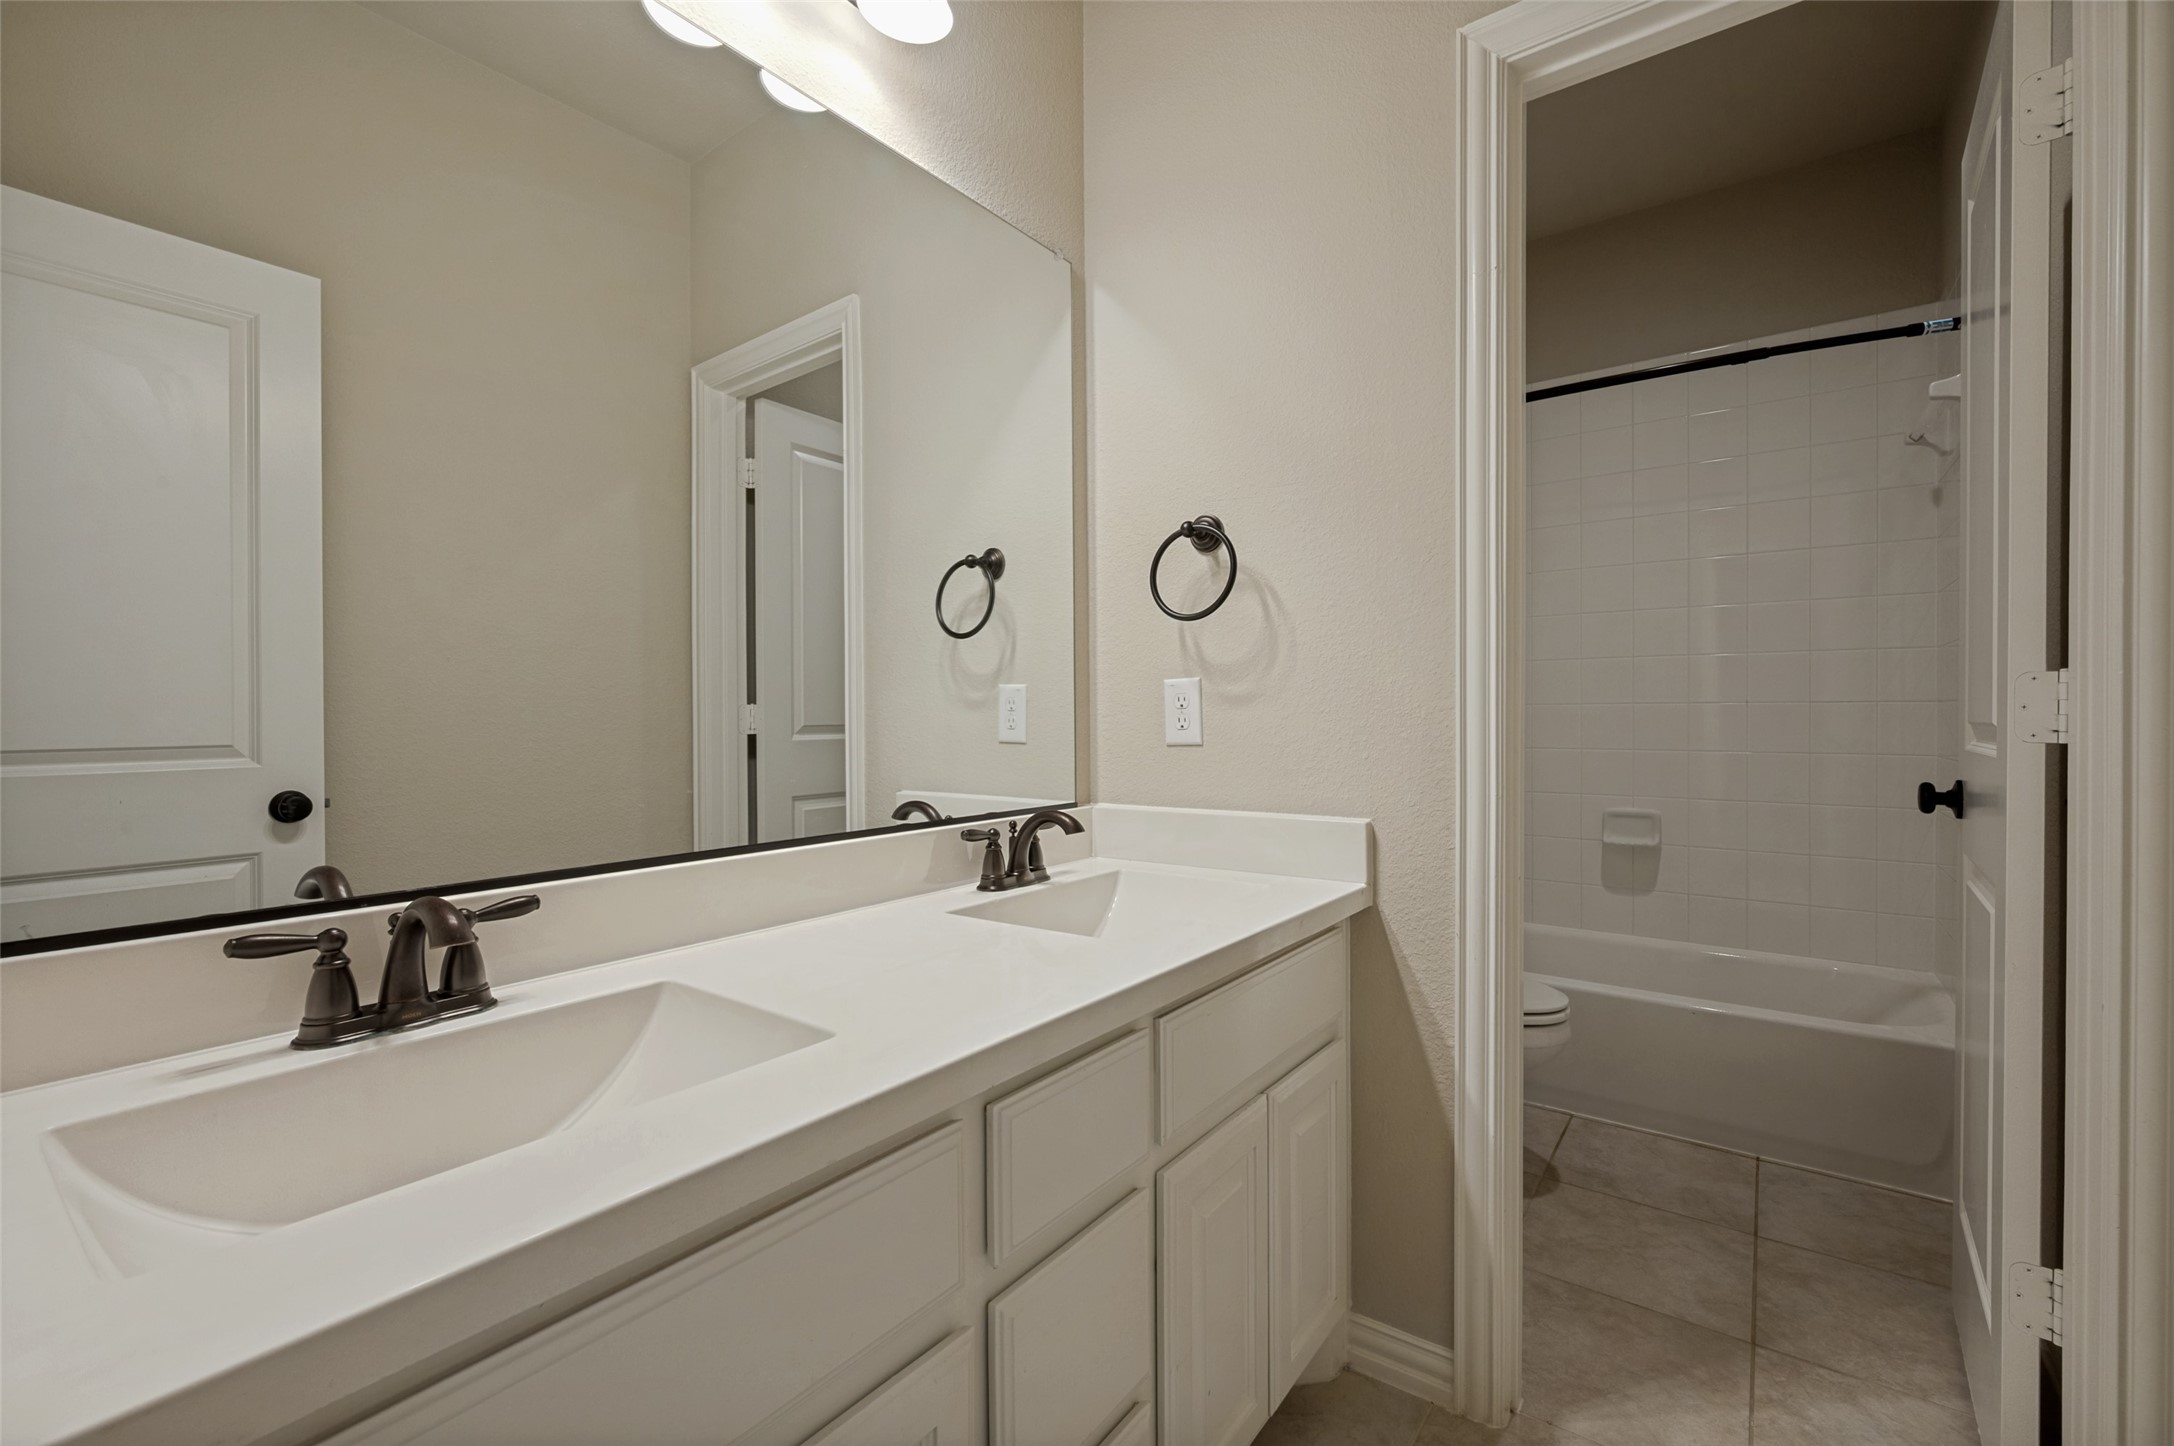
Bathroom vanity with a large mirror and an open doorway to a tiled tub and shower.
Empty carpeted room with a window fitted with horizontal blinds and a ceiling fan.
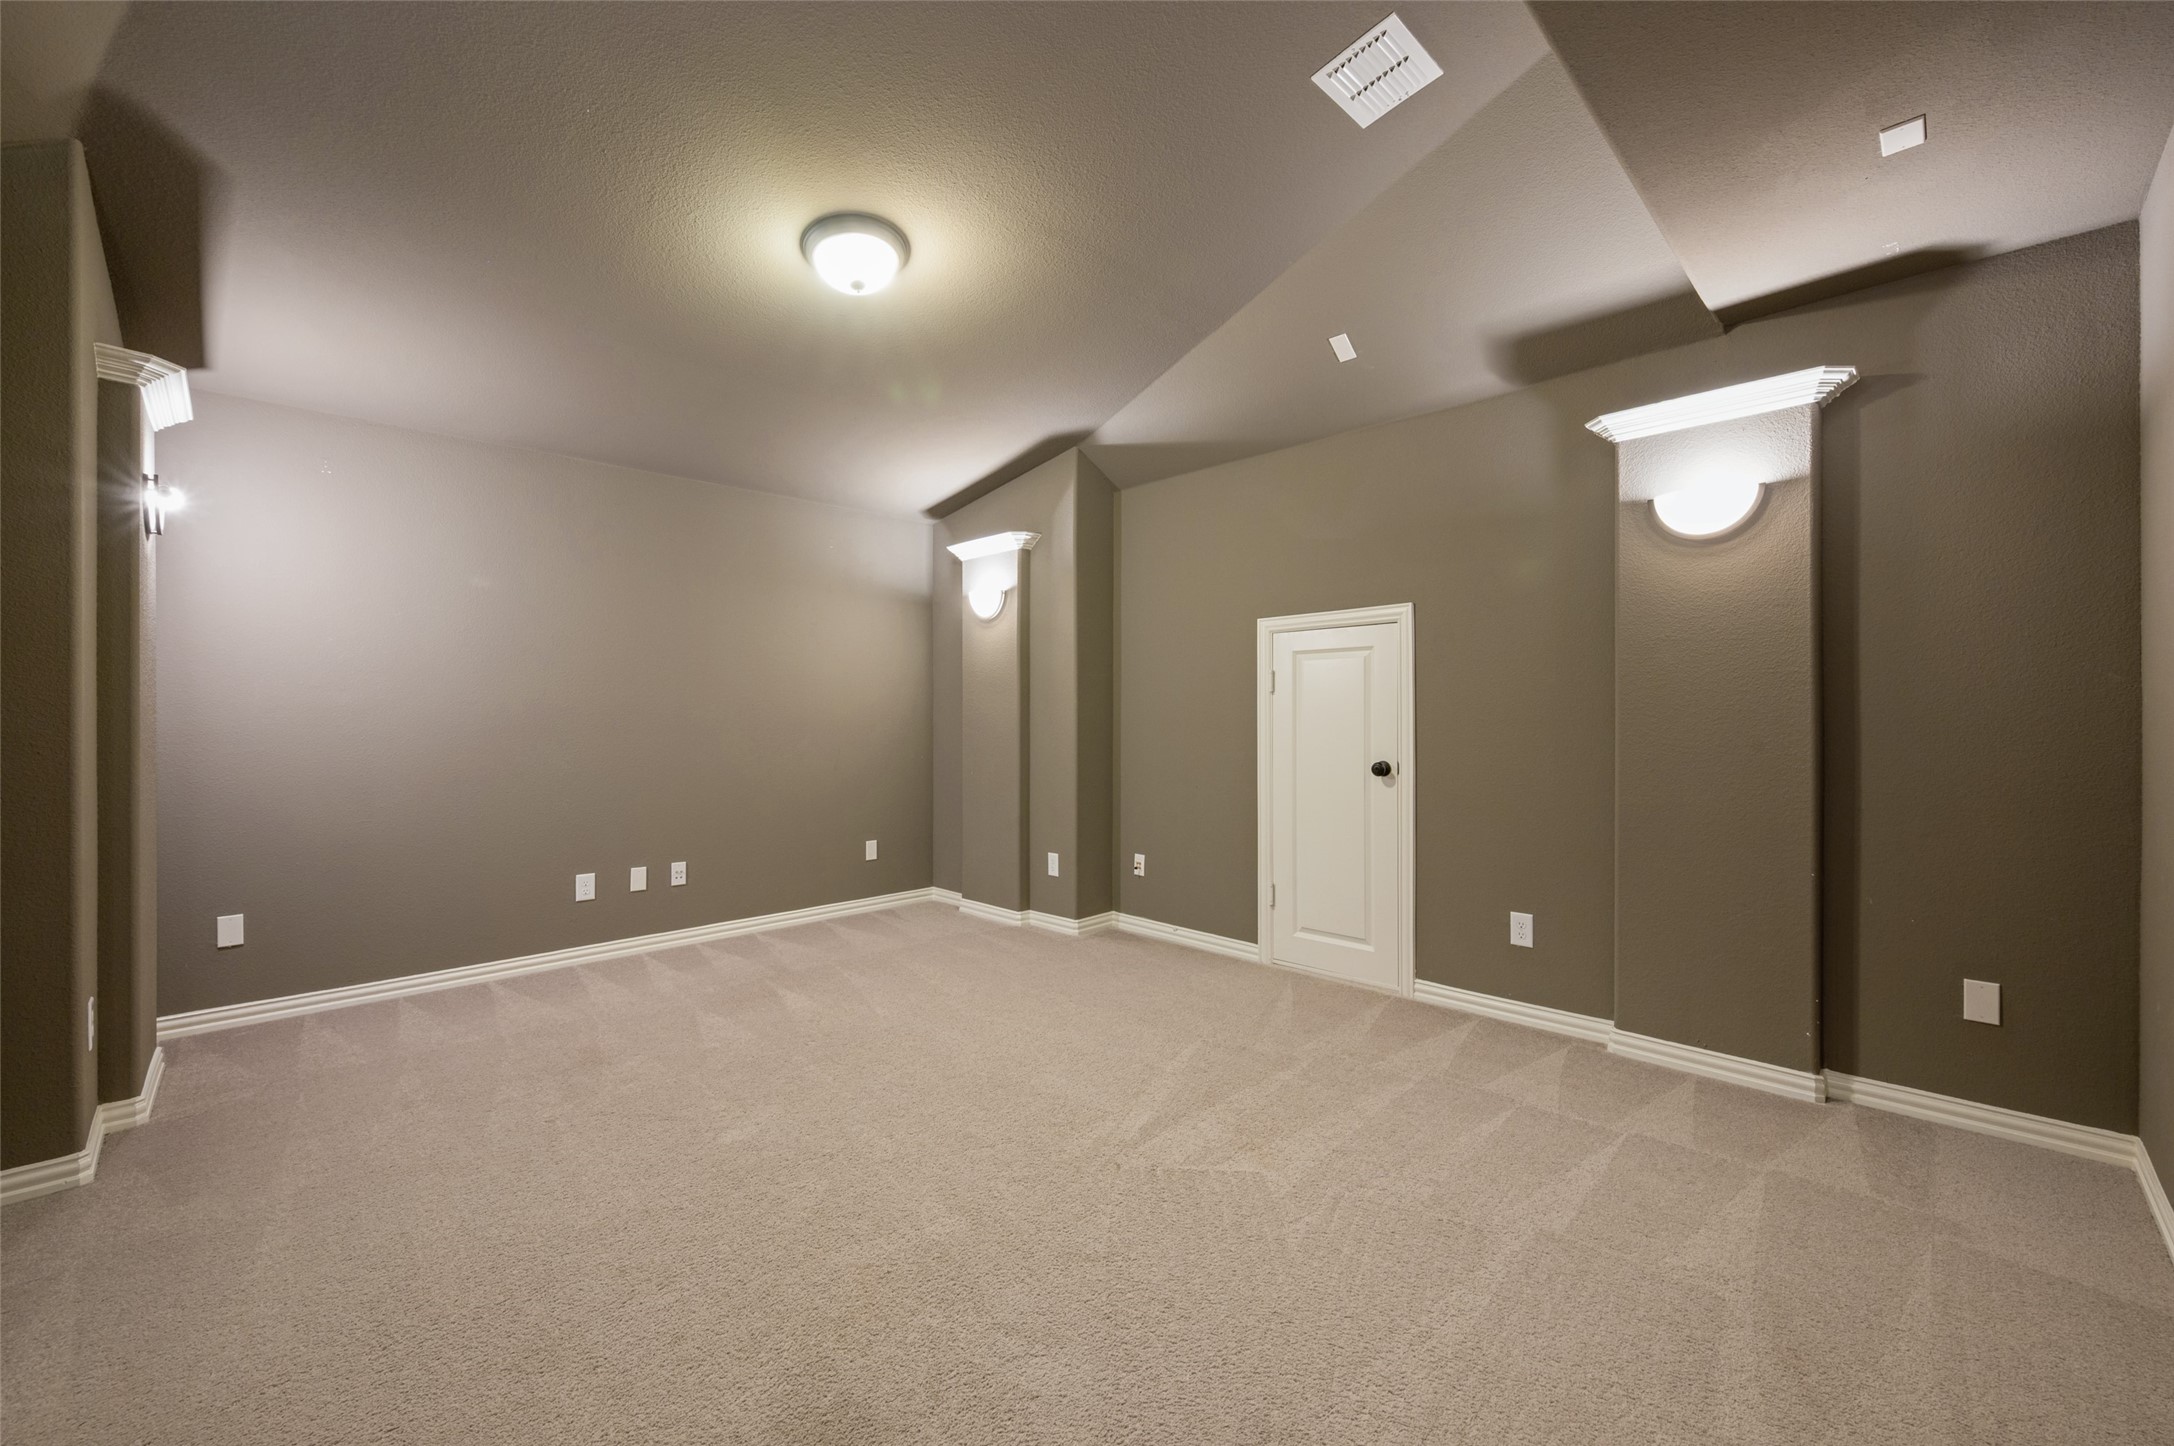
Empty carpeted room with a high angled ceiling and decorative wall sconces.
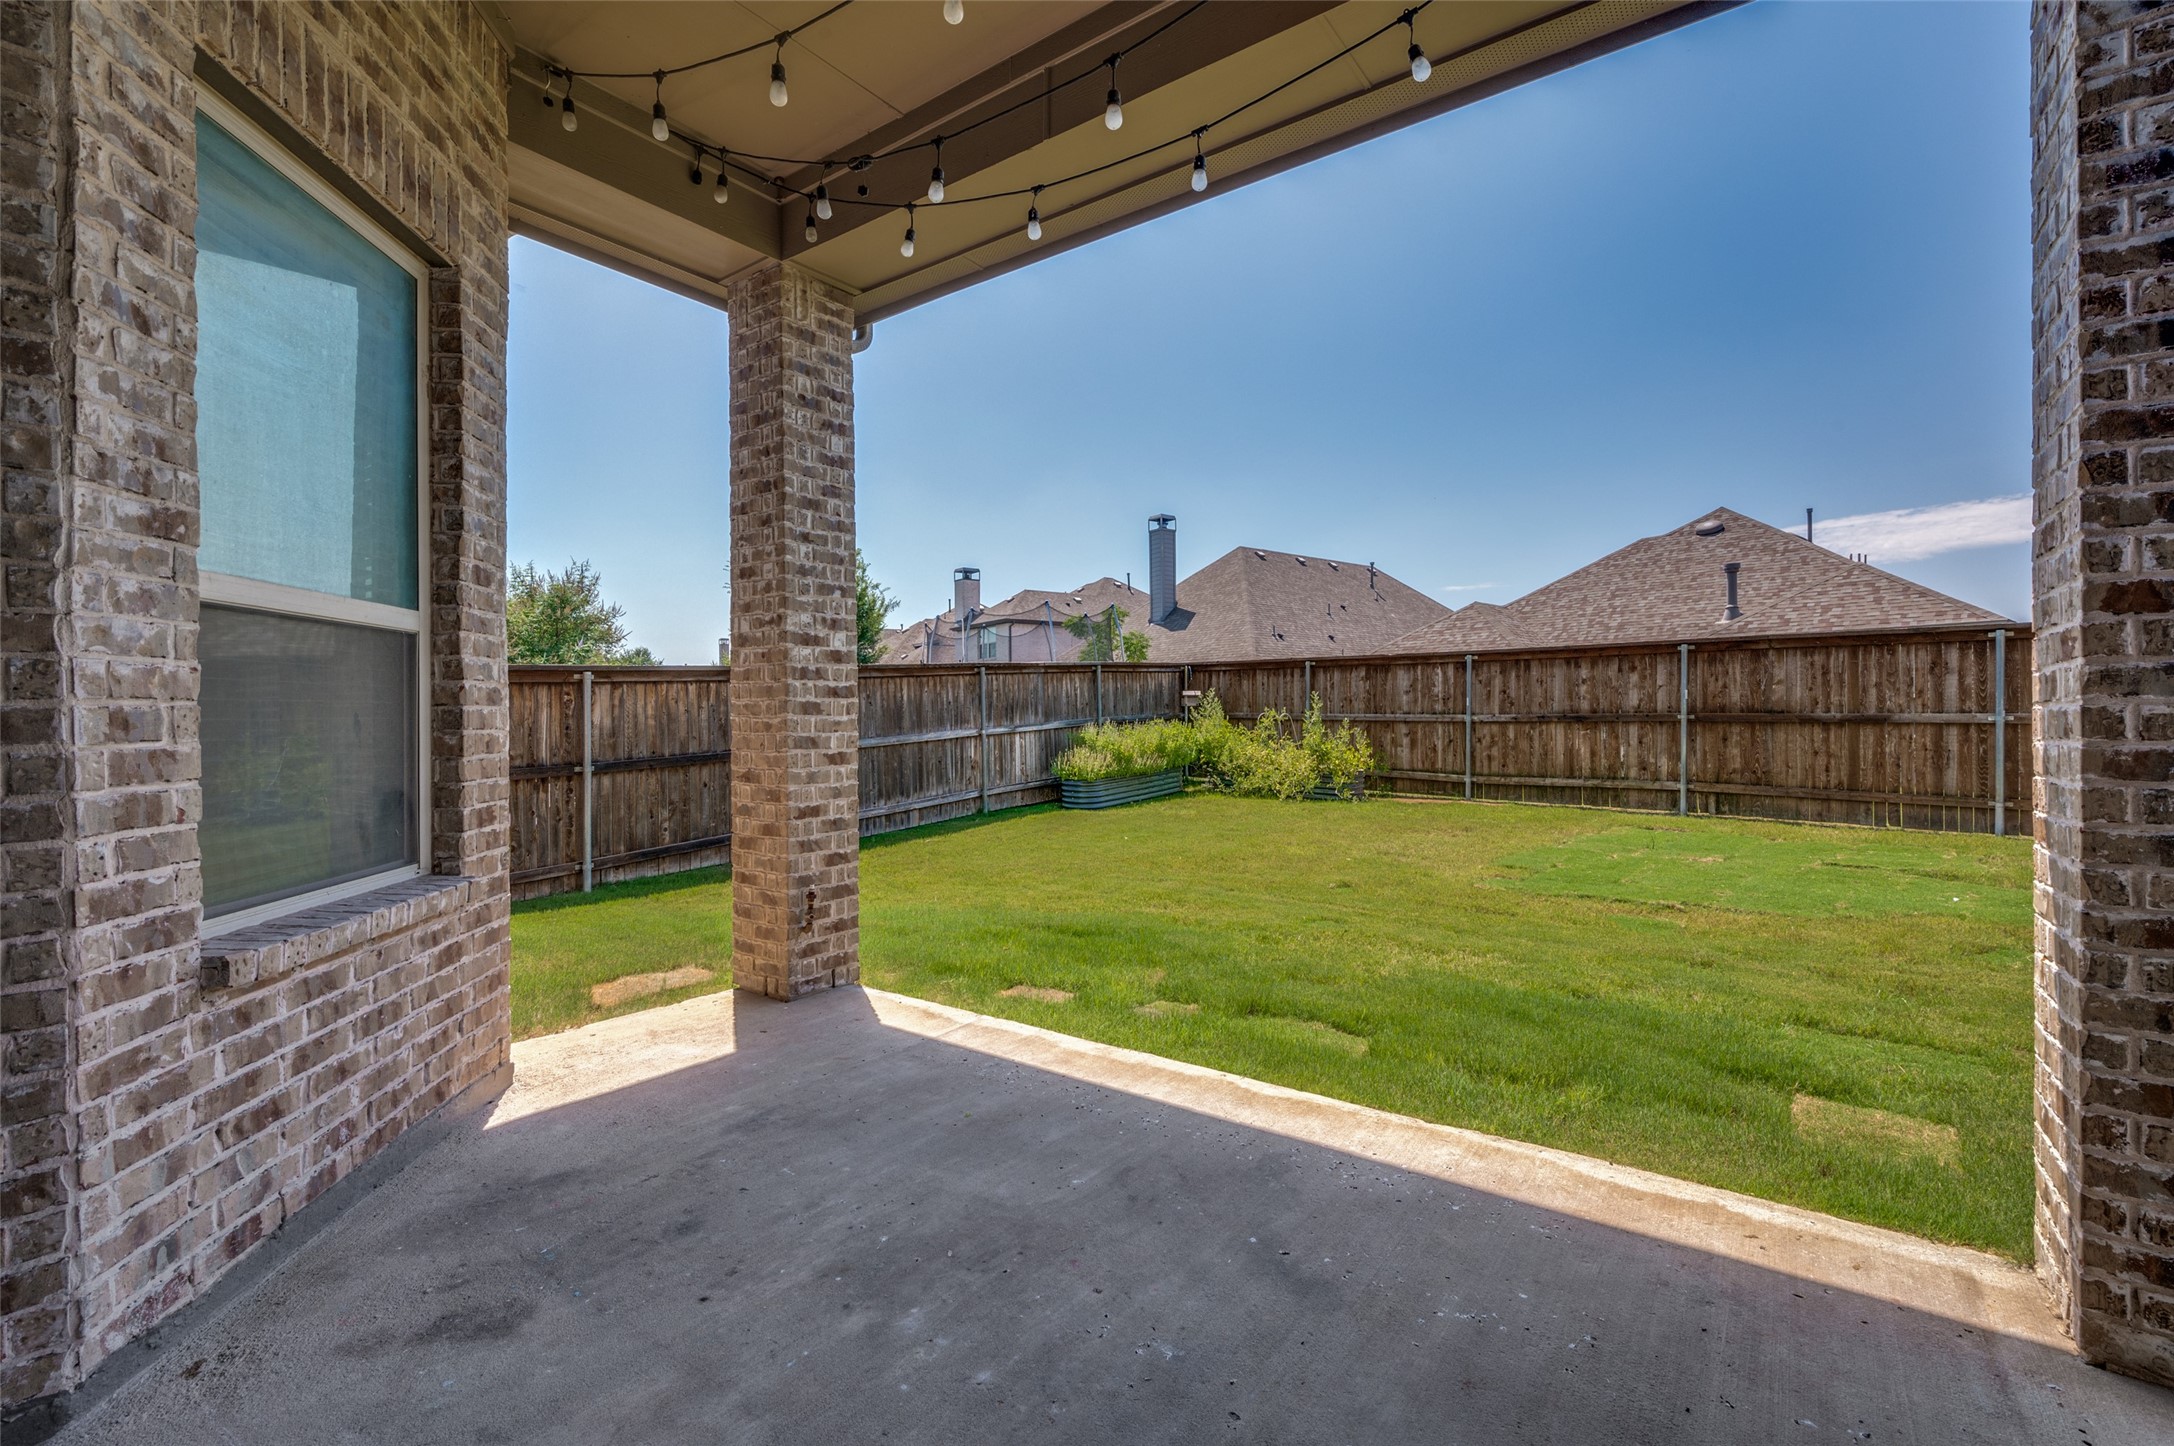
Covered brick patio overlooking a fenced lawn with raised garden beds and overhead string lights.
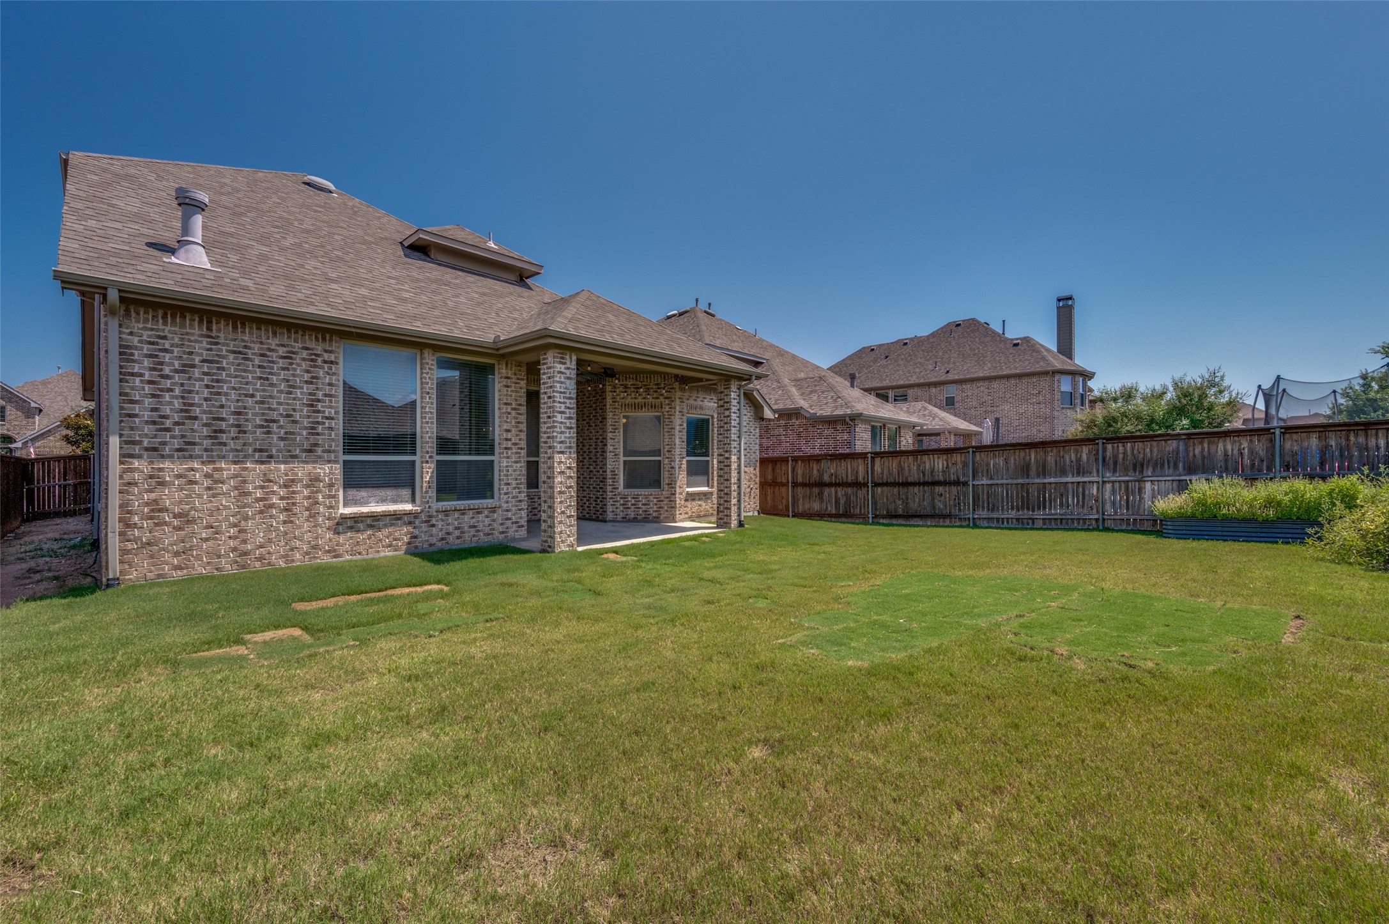
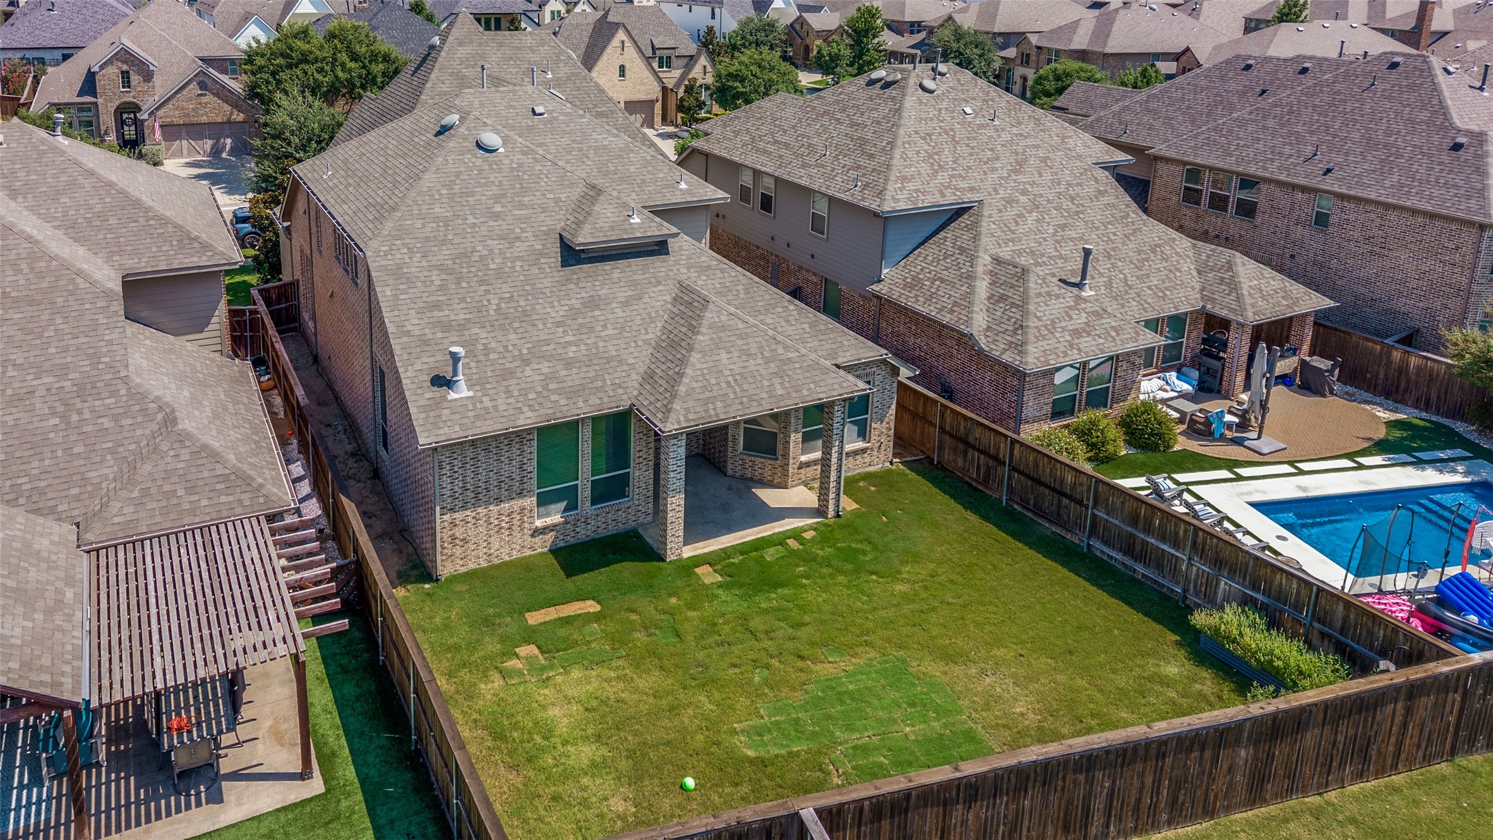
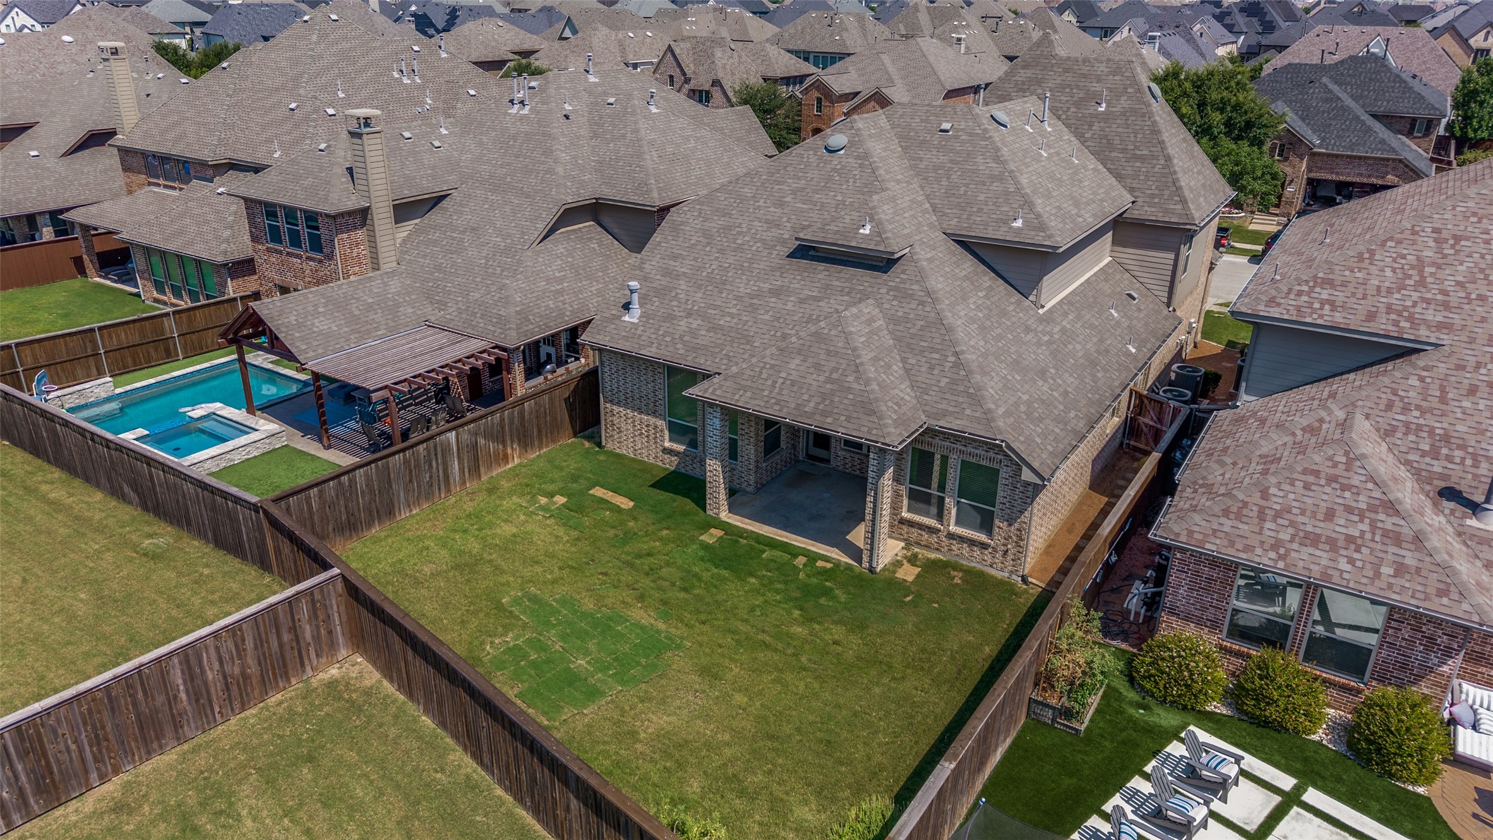
Brick home’s backyard with a covered patio, broad lawn, and wooden privacy fence.
Aerial view of a two-story brick home with a broad gabled roof, front lawn, and concrete driveway.
Aerial view of a brick home’s fenced backyard, with a broad lawn and covered patio.
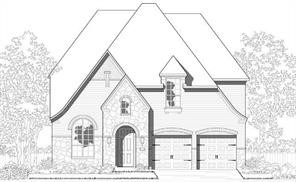
Architectural elevation of a stone-and-siding home with an arched entry and two garage bays.
LIGHT FARMS sign beside a green lawn and golden field.
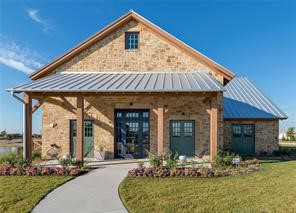
Stone home with a covered porch, metal roof, flower beds, and a curved front walkway.
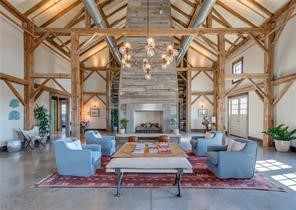
Living room with exposed timber trusses, a stone fireplace, chandelier, and blue seating.
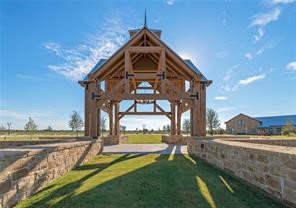
Timber pavilion over a landscaped walkway between stone walls.
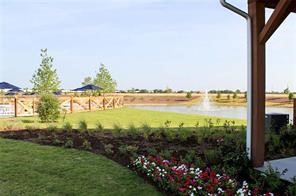
Landscaped backyard with a flower bed and pond fountain beyond a wooden fence.
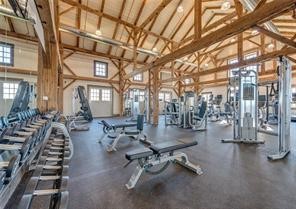
Home gym with weight machines and dumbbells beneath exposed timber trusses.
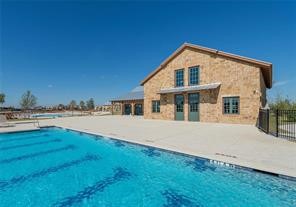
Swimming pool beside a pale stone house, with a wide paved deck and black fence.
Outdoor tennis court with a blue surface, green perimeter, and tall light poles.
VIEW PHOTOS
$599,900

4130 Maclin Drive

4 Beds 4 Baths 3,396 Sq.Ft. 6,185.52 Sq.Ft.

Description

Pride of ownership shines throughout this beautifully maintained one-owner home in the highly sought-after Light Farms planned community. Offering four spacious bedrooms and a study-fifth bedroom, three and a half baths, a dedicated media room, an expansive great room, separate living room and an elegant formal dining room, this thoughtfully designed floorplan provides exceptional space for both everyday living and entertaining.

The private owners suite offers as relaxing retreat, while generous secondary bedrooms provide comfort and flexibility for family and guests. Designed with both functionaliity and style in mind, this home has been lovingly cared for since it was built.

Ideally located within walking distance of a Montessori school, Boyer elementary school, Prosper High School and the renowned Prosper Eagles football stadium, this home offers and unmatched lifestyle of convenience. The accessibility is outstanding! Located just a five-minute drive to the Dallas North Tollway, providing convenient access to Frisco, Plano and the greater Dallas-Fort Worth Metroplex.

Residents of Light Farms enjoy an array of resort-style amenities, including multiple swimming pools, playgrounds, park, miles of scenic walking and biking paths, a beautifully appointed clubhouse, fitness facilities and planned community events that bring neighbors together. Combining and oustanding location with an amenity-rich lifestyle, this exceptional home is the perfect place to call home!

Share Property

Location

4130 Maclin Drive, Celina, TX 75009

Status

For Sale
Cindy McCarty

Cindy McCarty

TITLE

Broker-Owner

Property Amenities

Interior
Fireplace Gas, Gas Log, Gas Starter, Living Room
Appliances Dishwasher, Disposal
Flooring Carpet, Ceramic Tile, Wood
Total Bedrooms: 4
Half Bathrooms: 1
Full Bathrooms: 3
Other Interior Features Chandelier, Cathedral Ceiling(s), Decorative/Designer Lighting Fixtures, Double Vanity, Eat-in Kitchen, Granite Counters, High Speed Internet, In-Law Floorplan, Kitchen Island, Open Floorplan, Pantry, Cable TV, Vaulted Ceiling(s), Walk-In Closet(s)
Area & Lot
Lot Area 6,185.52 Sq.Ft.
Living area 3,396 Sq.Ft.
MLS® ID 21385189
Year Built 2017
School District Prosper ISD
High School Prosper
Middle School Reynolds
Elementary School Light Farms
Architecture Styles Traditional, Detached
Type Residential
Status For Sale
Exterior
Stories 2
Pool None
Air conditioning Central Air, Ceiling Fan(s)
Heat type Central
Garage Space 2.0
Sewer Public Sewer
Other Exterior Features Private Yard, Rain Gutters
Parking Door-Multi, Driveway, Garage Faces Front, Garage, Garage Door Opener
Lot Features Back Yard, Interior Lot, Lawn, Landscaped, Subdivision, Sprinkler System
Roof Composition
Utilities Electricity Available, Natural Gas Available, Sewer Available, Separate Meters, Cable Available
Finance
Sales Price $599,900
HOA Fees $137 monthly
Real Estate Tax $9,242 yearly
Two-story brick house with a steep shingle roof, dark double garage door, and large front-yard tree.

360 Virtual Tour

Take a tour of this property
Two-story brick house with a steep shingle roof, dark double garage door, and large front-yard tree.

Schedule a Showing

I would love to show you my beautiful property. Please select your preferred date and time below. I will be in touch shortly to confirm your appointment.

Schedule a Showing

I would love to show you my beautiful property. Please select your preferred date and time below. I will be in touch shortly to confirm your appointment.

Thank you for your interest in 4130 Maclin Drive, Celina, TX 75009. We are reviewing your request and will be in touch shortly!

Mortgage Calculator

Estimate your monthly mortgage payment, including the principal and interest, property taxes, and HOA. Adjust the values to generate a more accurate rate.

All estimates are provided for informational purposes only. Actual amounts may vary.
$0,000 Your Payment 20 15 65
$0,000 Your Payment

Work With Cindy

Whether you are a first-time homebuyer or a veteran of many moves, contact Cindy McCarty when buying or selling in the Dallas metroplex or Steamboat Springs, Colorado.