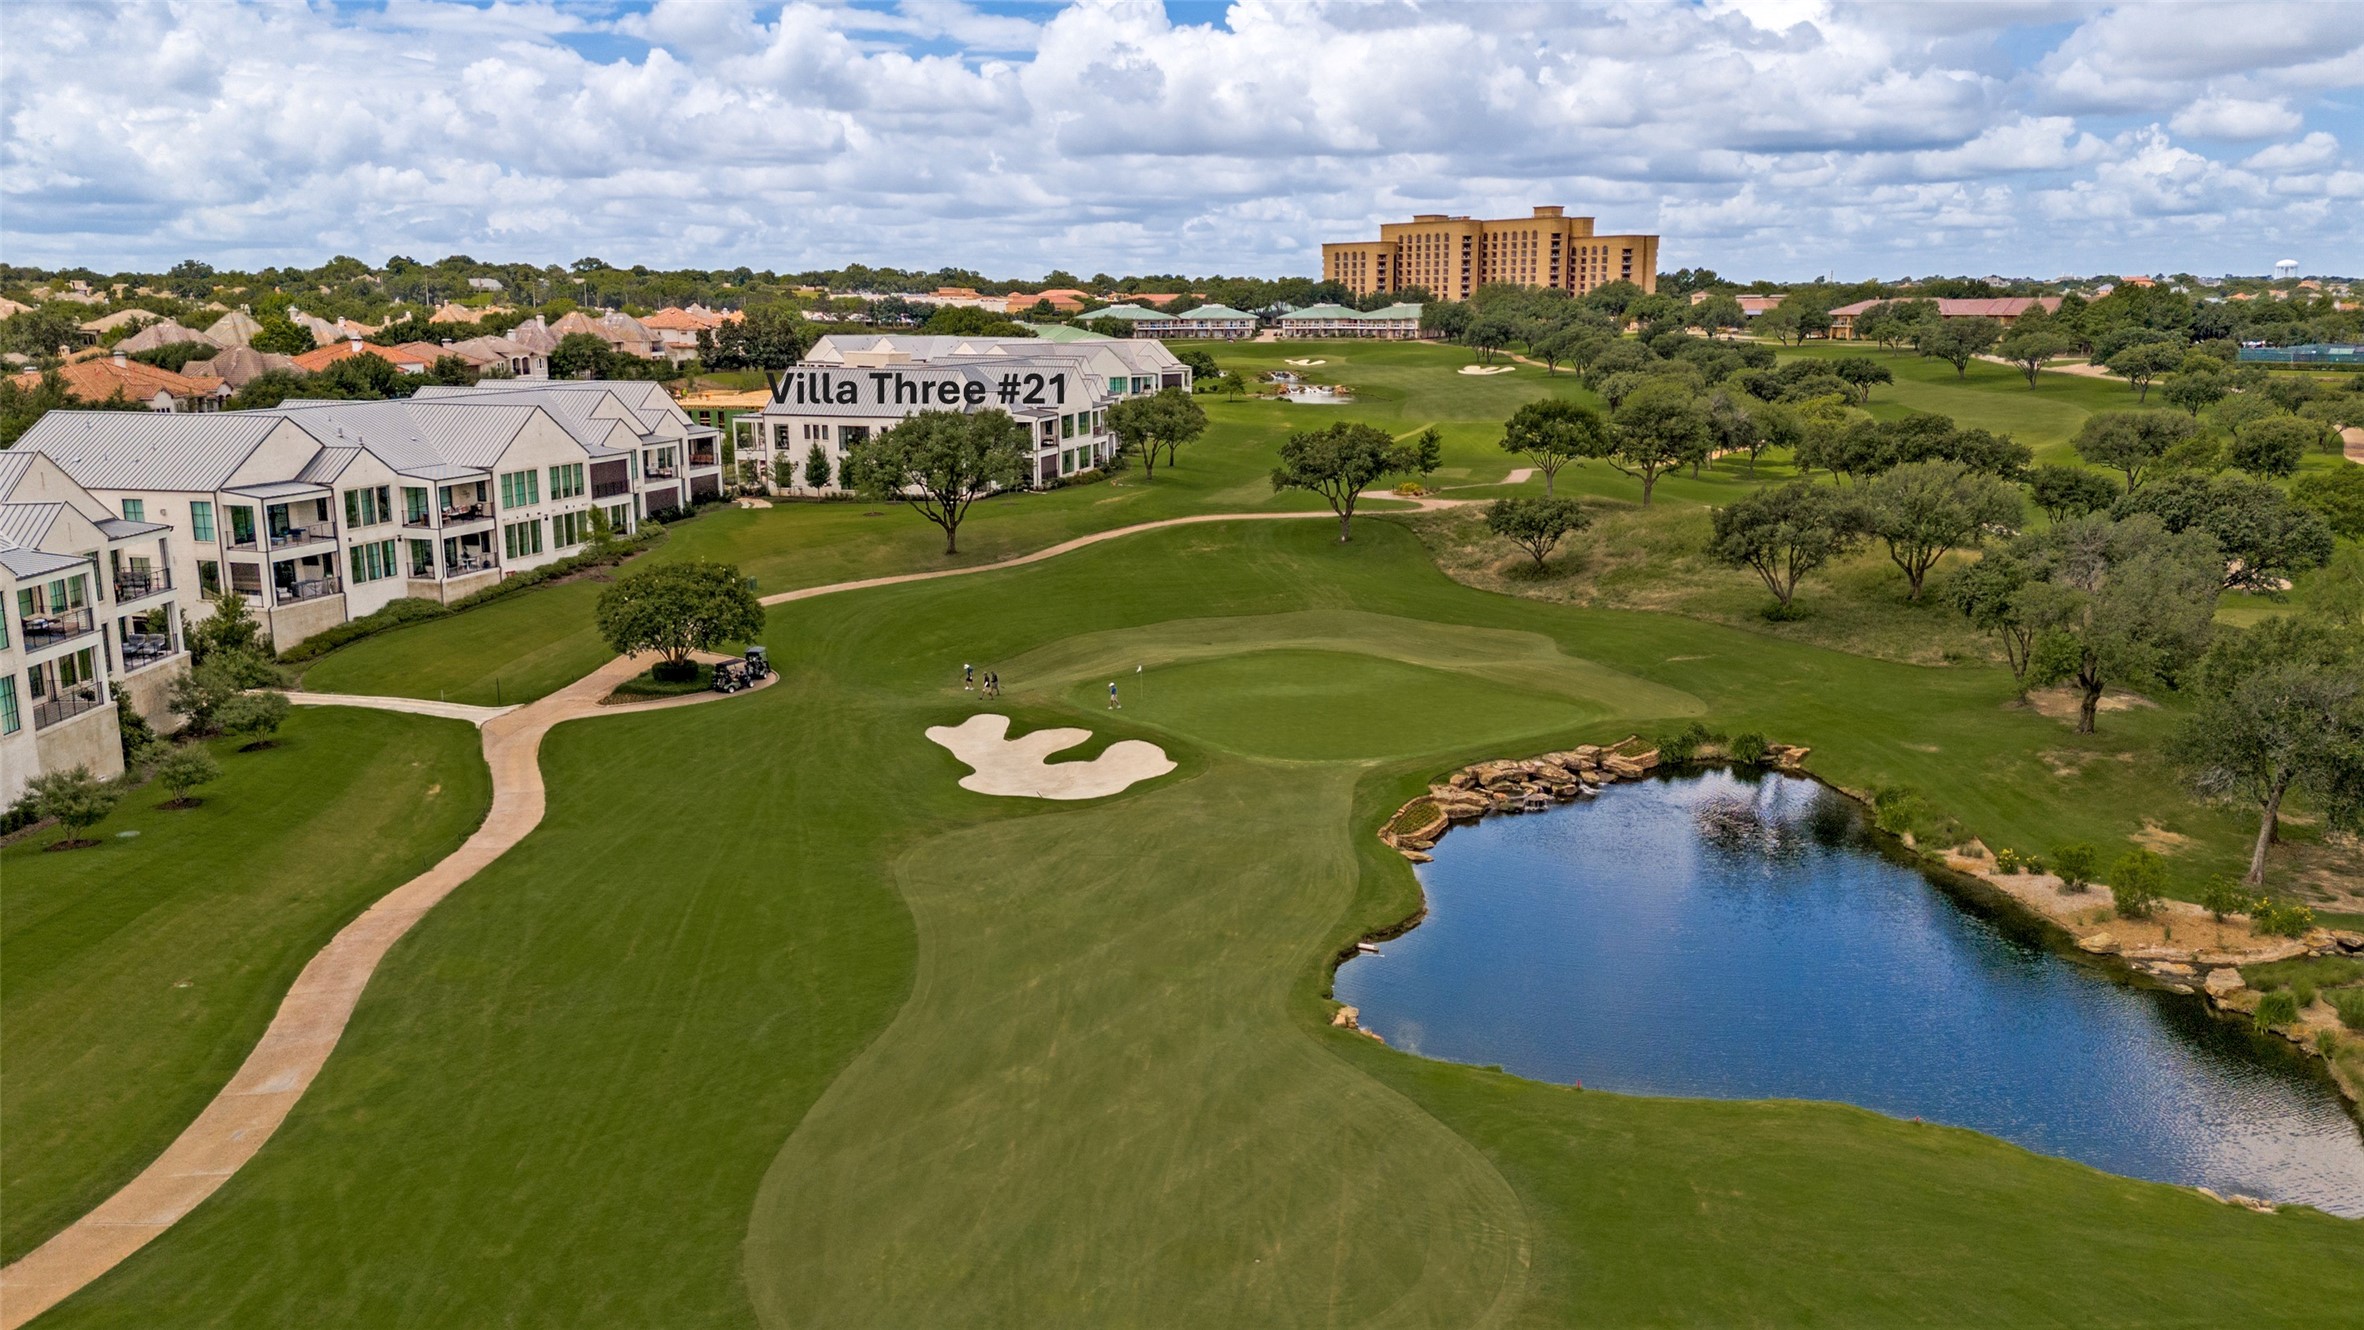


Golf course with golfers, water hazards, and modern townhomes beneath a clear sky.
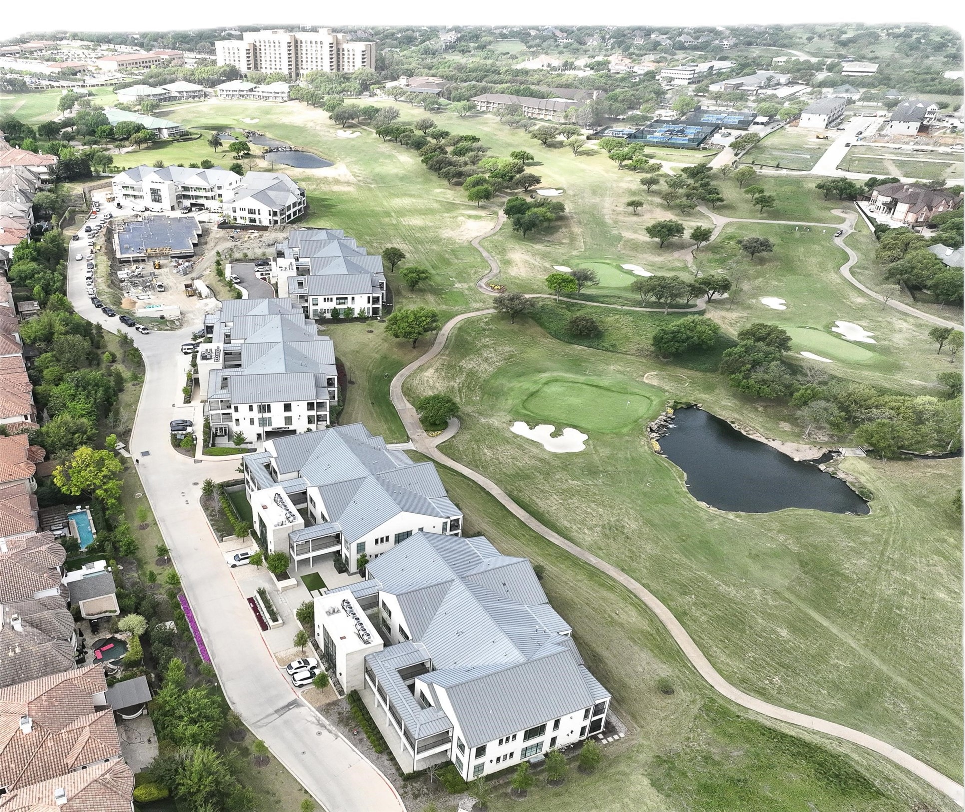
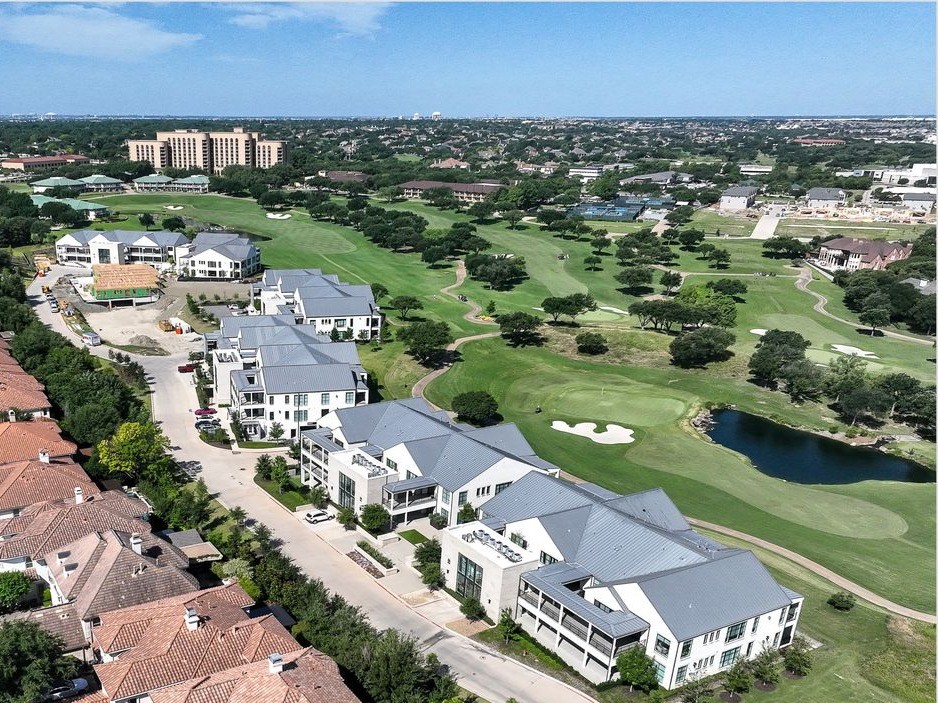
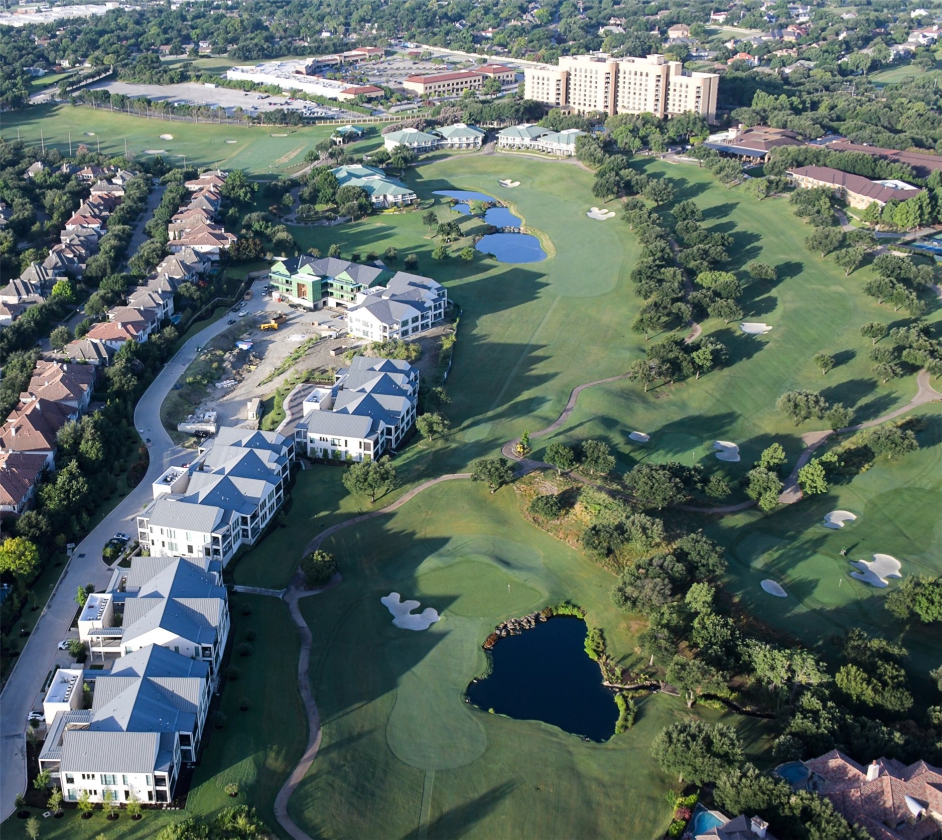
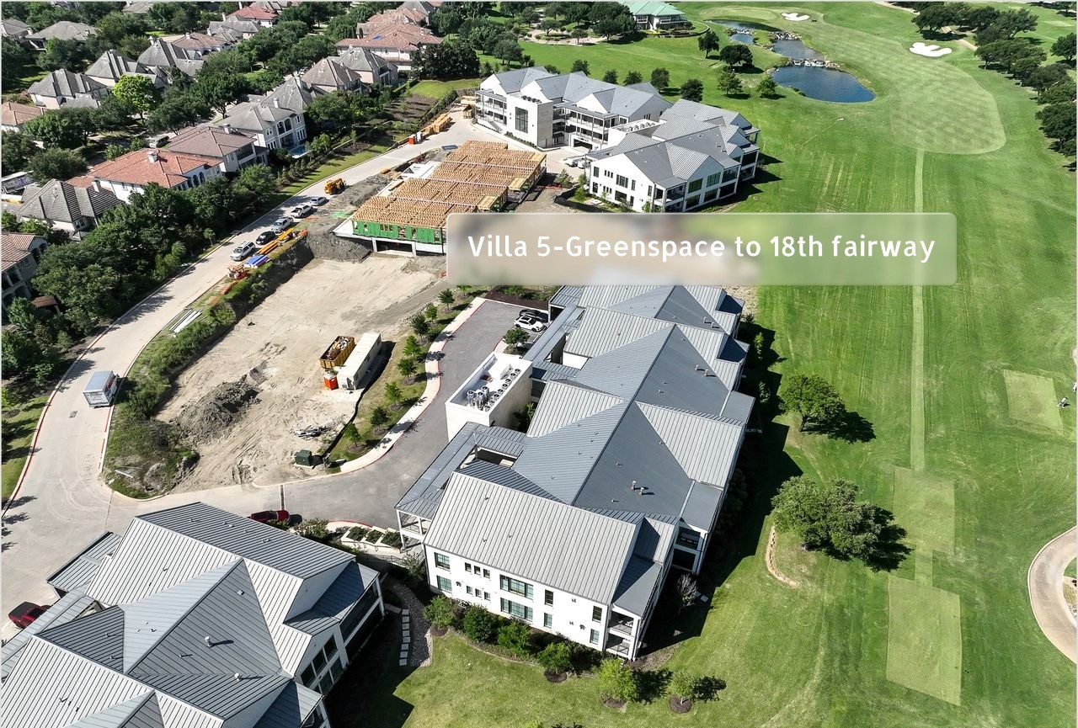
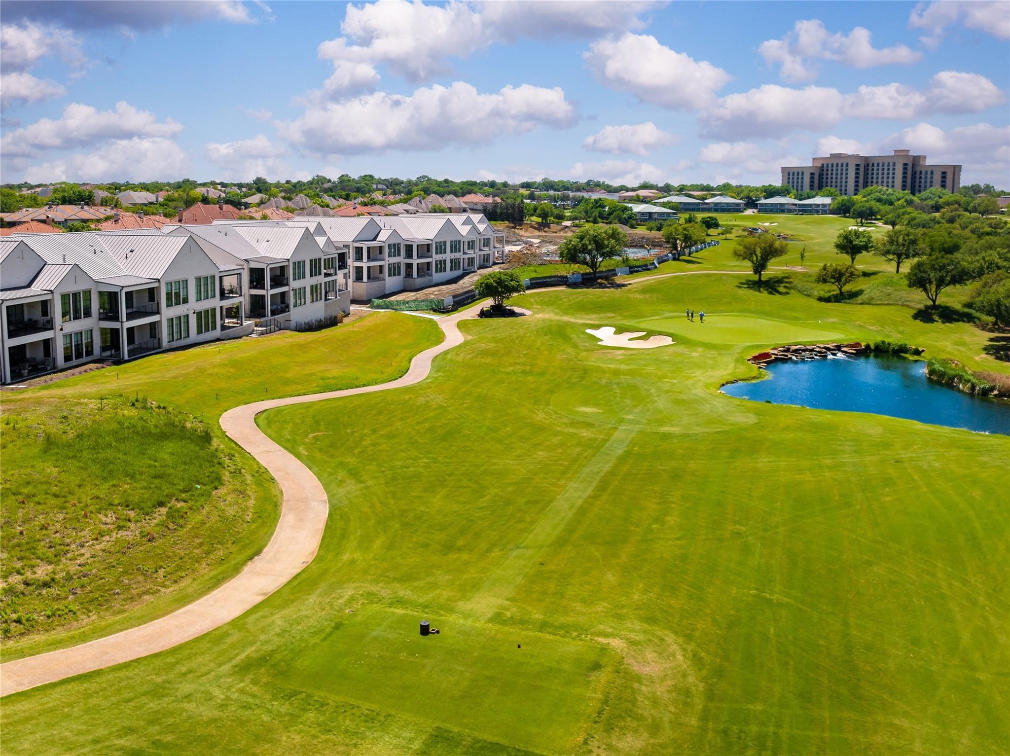
Aerial view of villas beside the golf course, with a construction site and the 18th fairway.
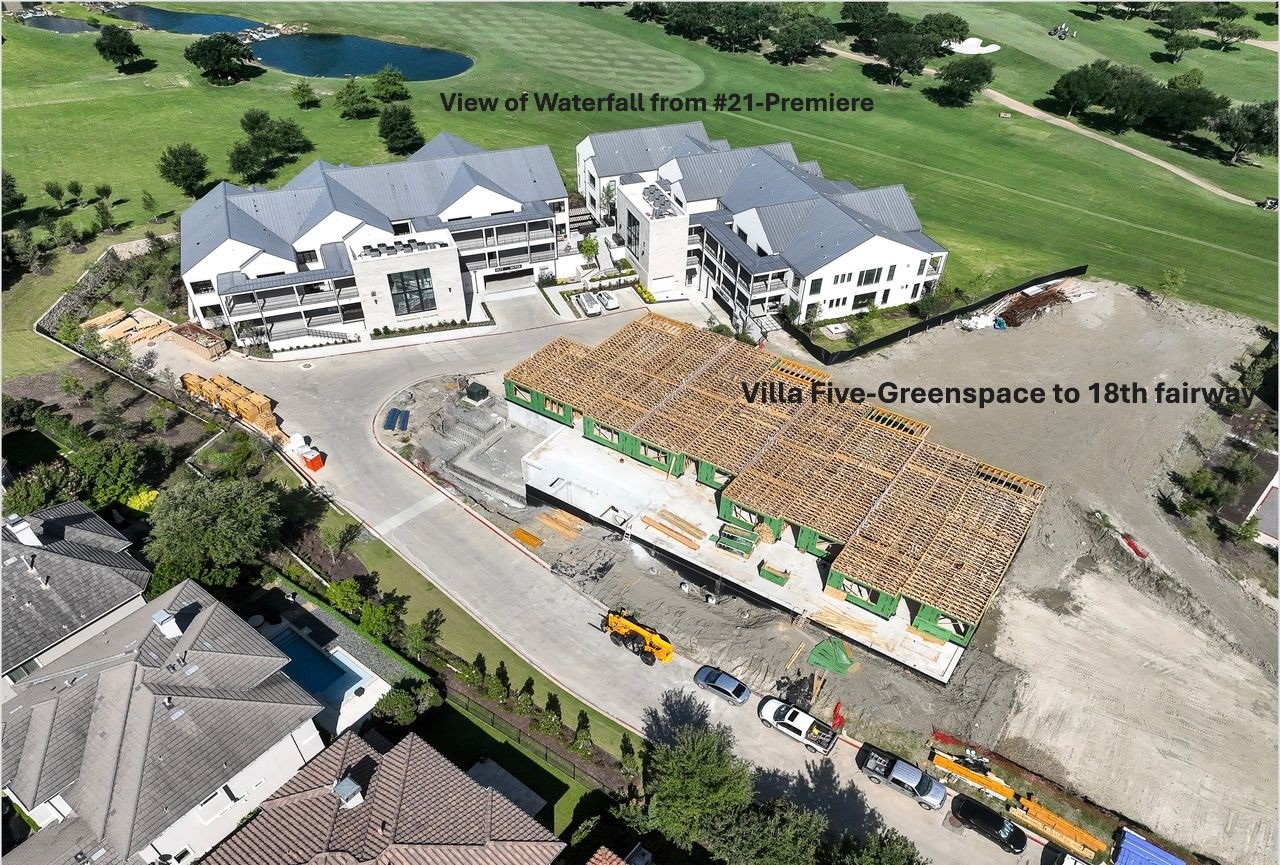
Aerial view of modern residences and a building under construction beside a golf course and pond.
Aerial view of residences beside a golf course with ponds and sand bunkers.
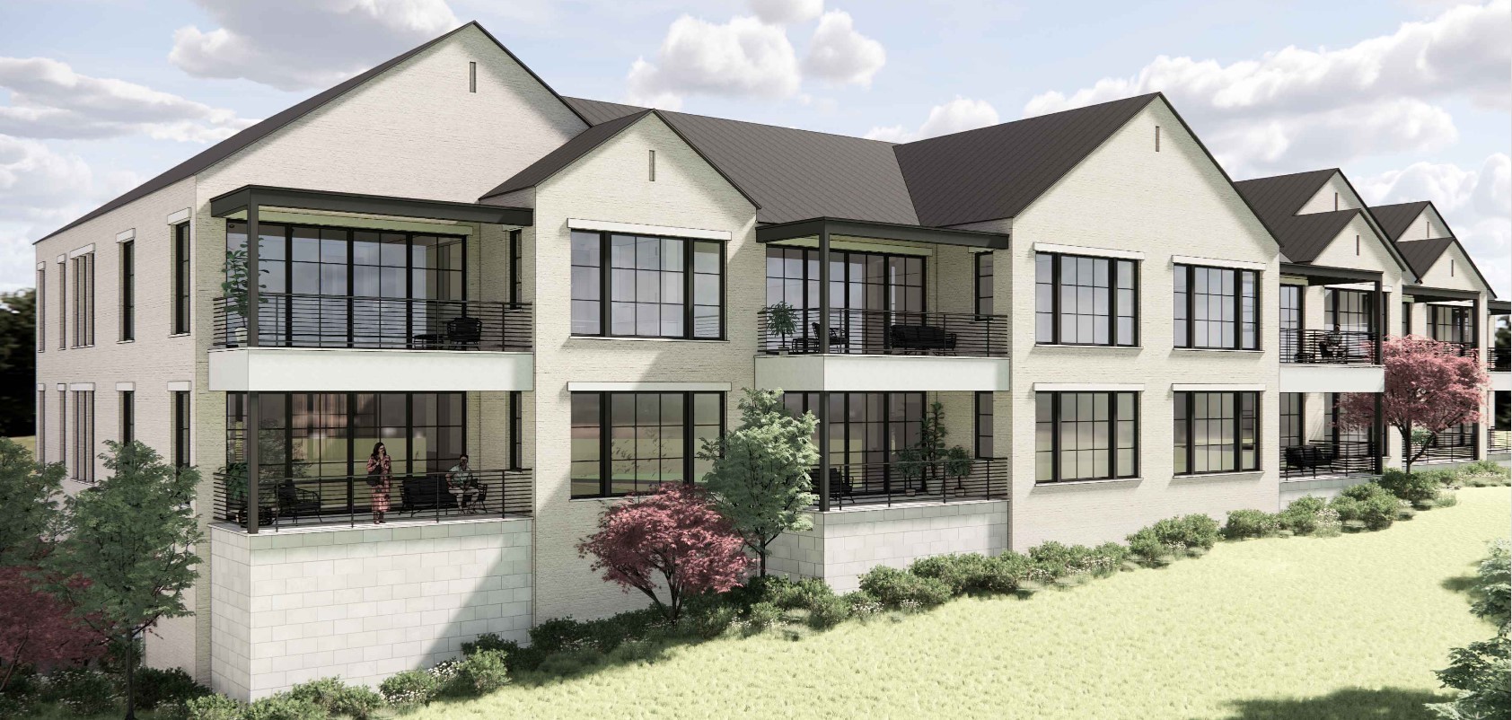
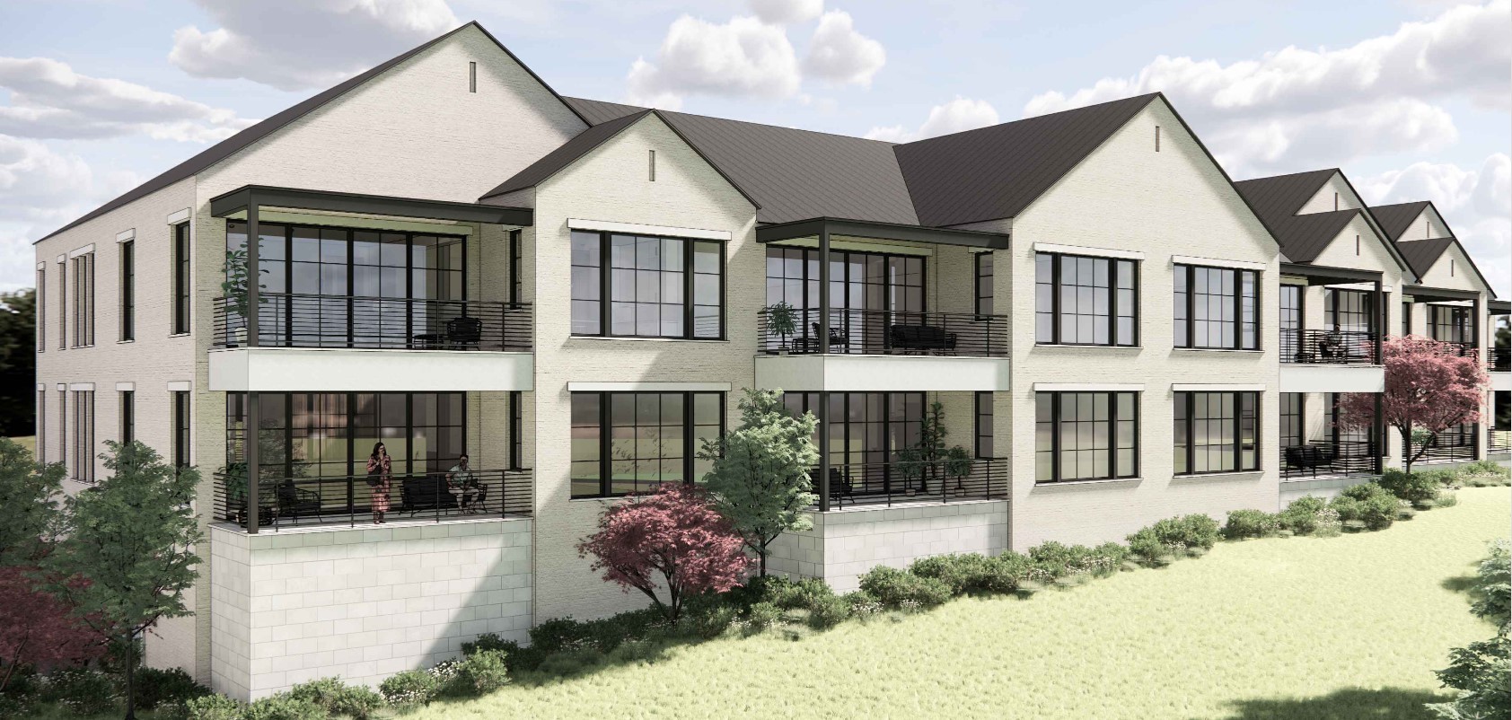
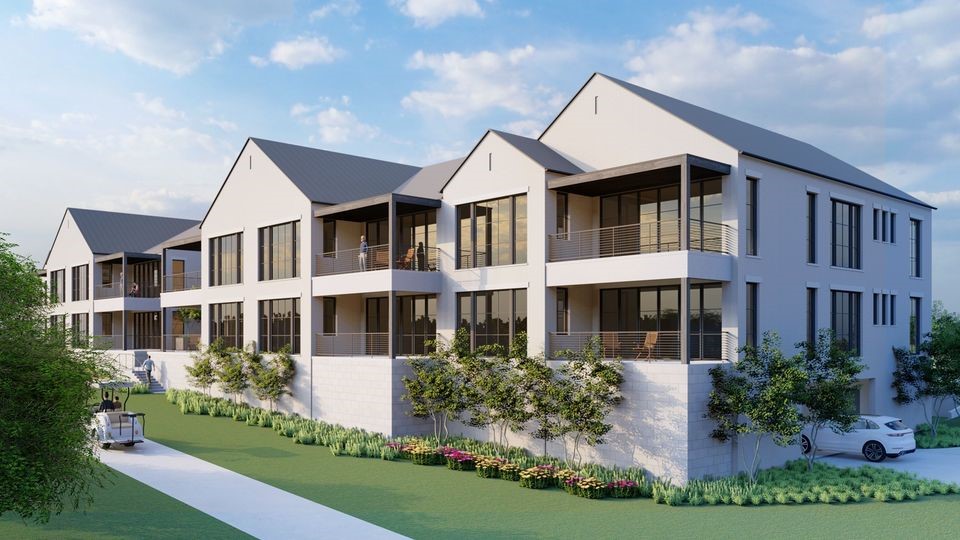
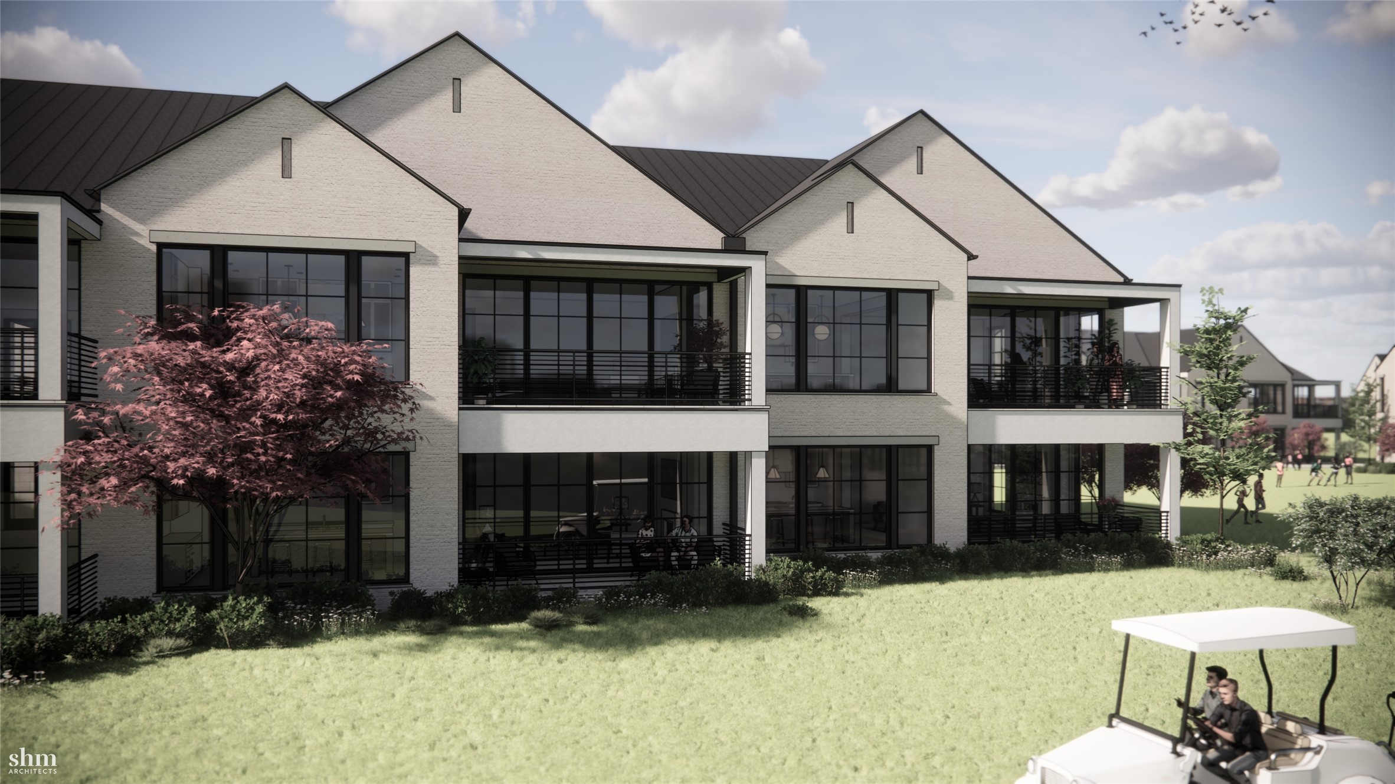
Contemporary multi-unit building with covered balconies, large windows, and landscaped grounds.
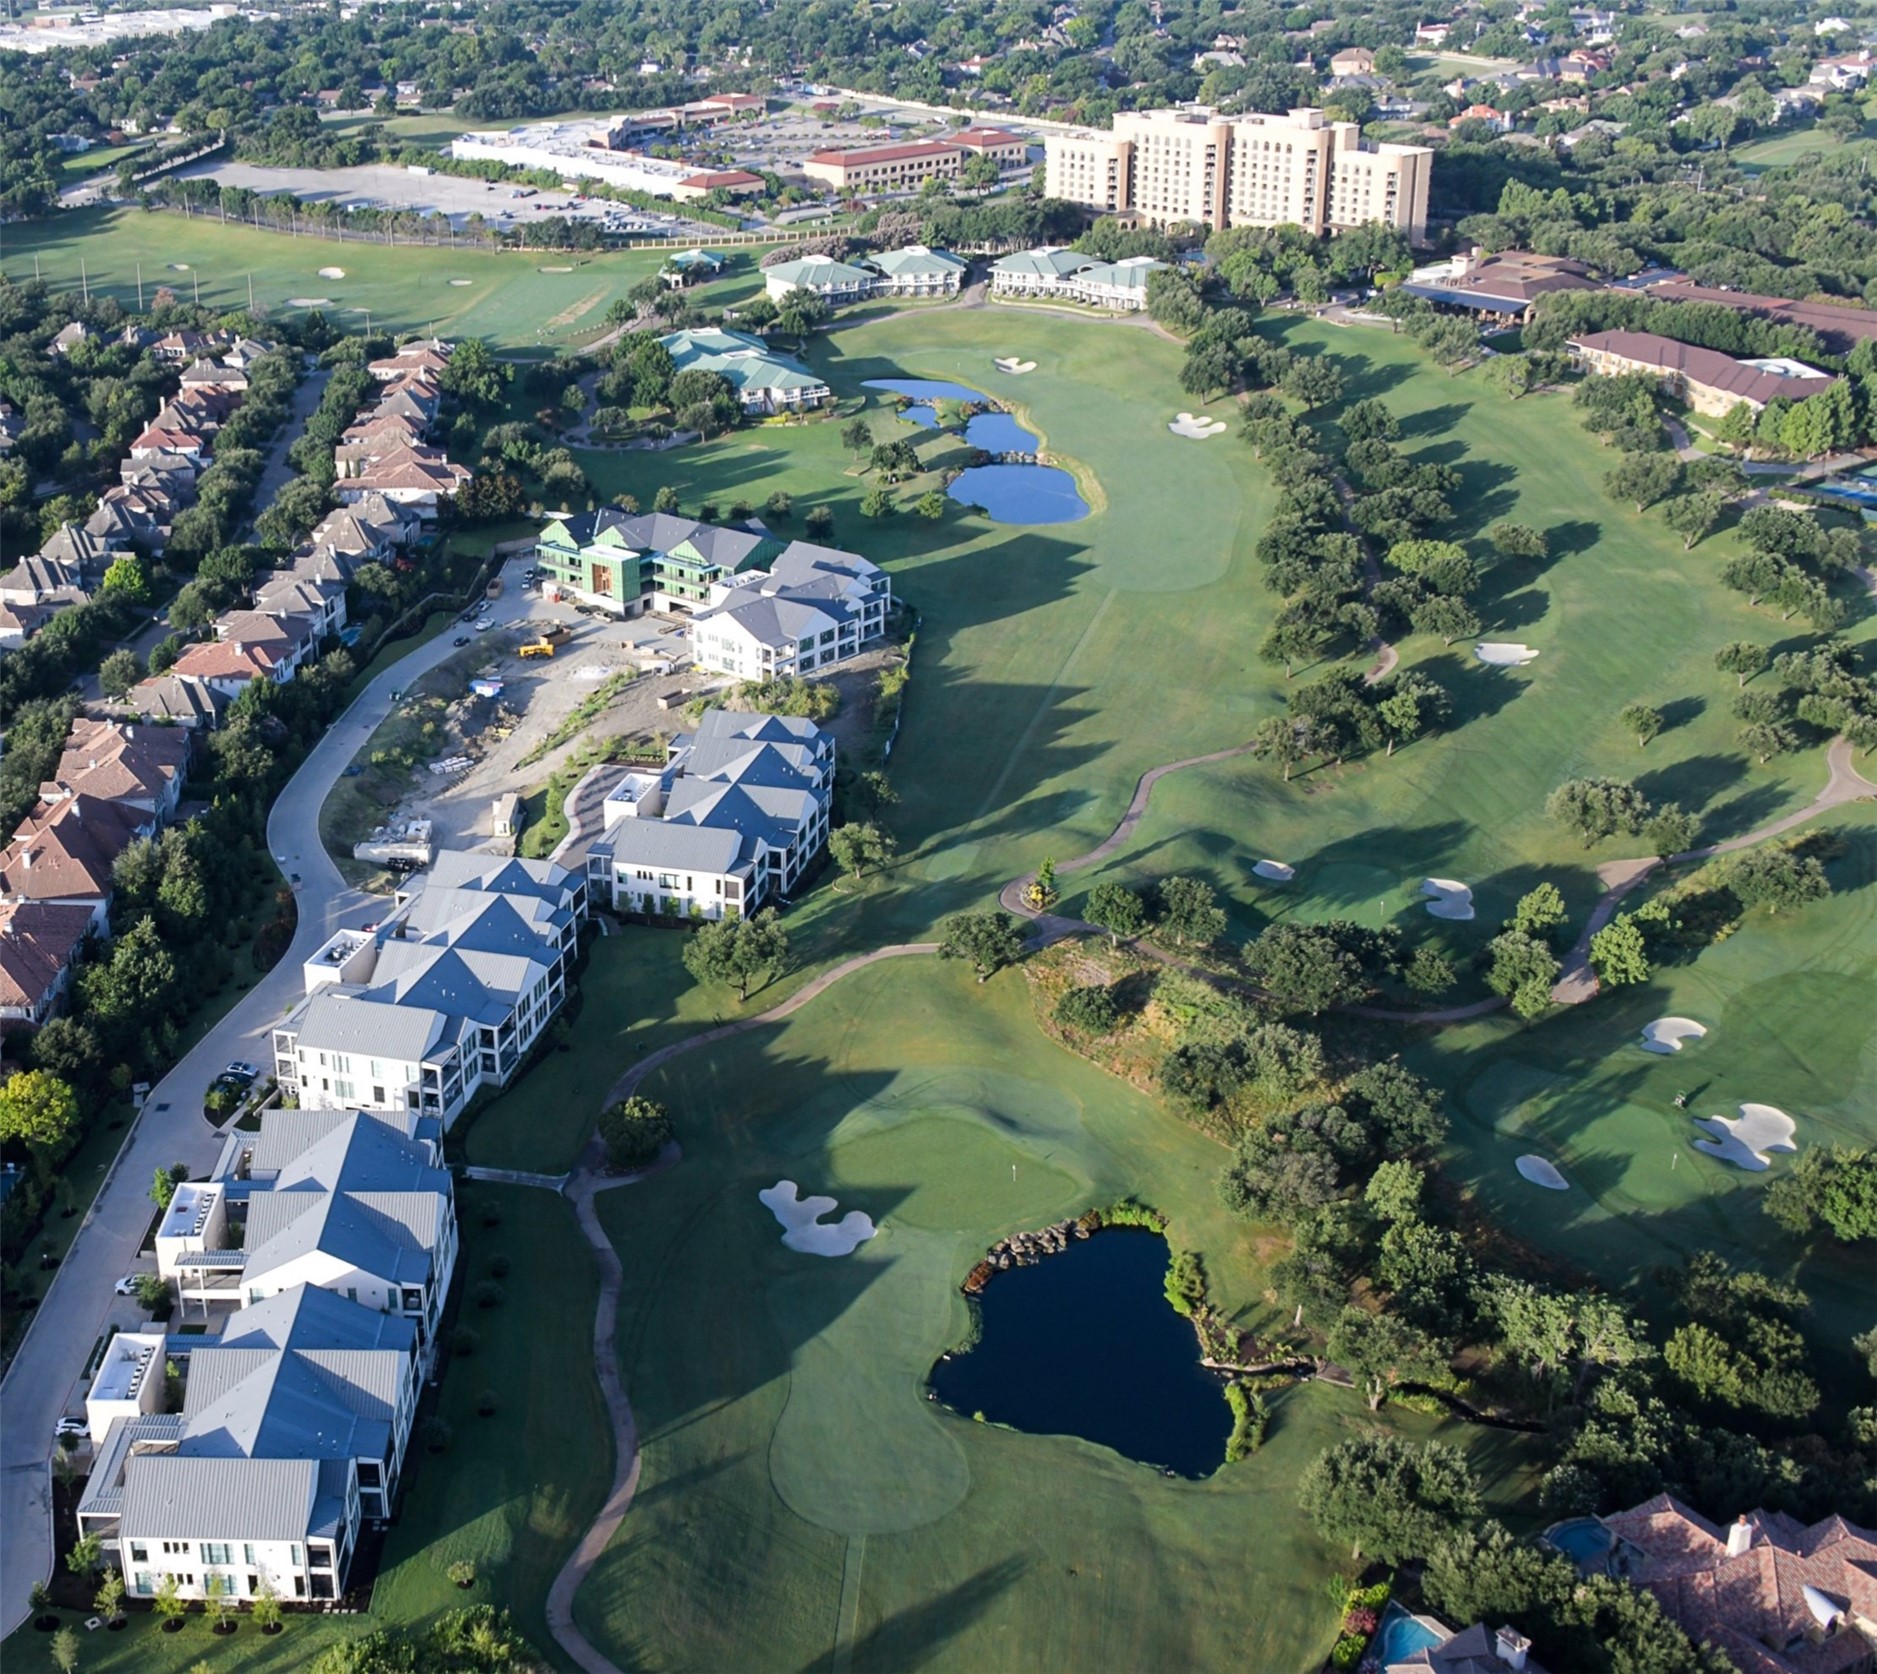
Aerial view of white residences bordering a golf course with a winding path and pond.
Modern multi-unit homes with covered balconies facing a landscaped courtyard lawn.
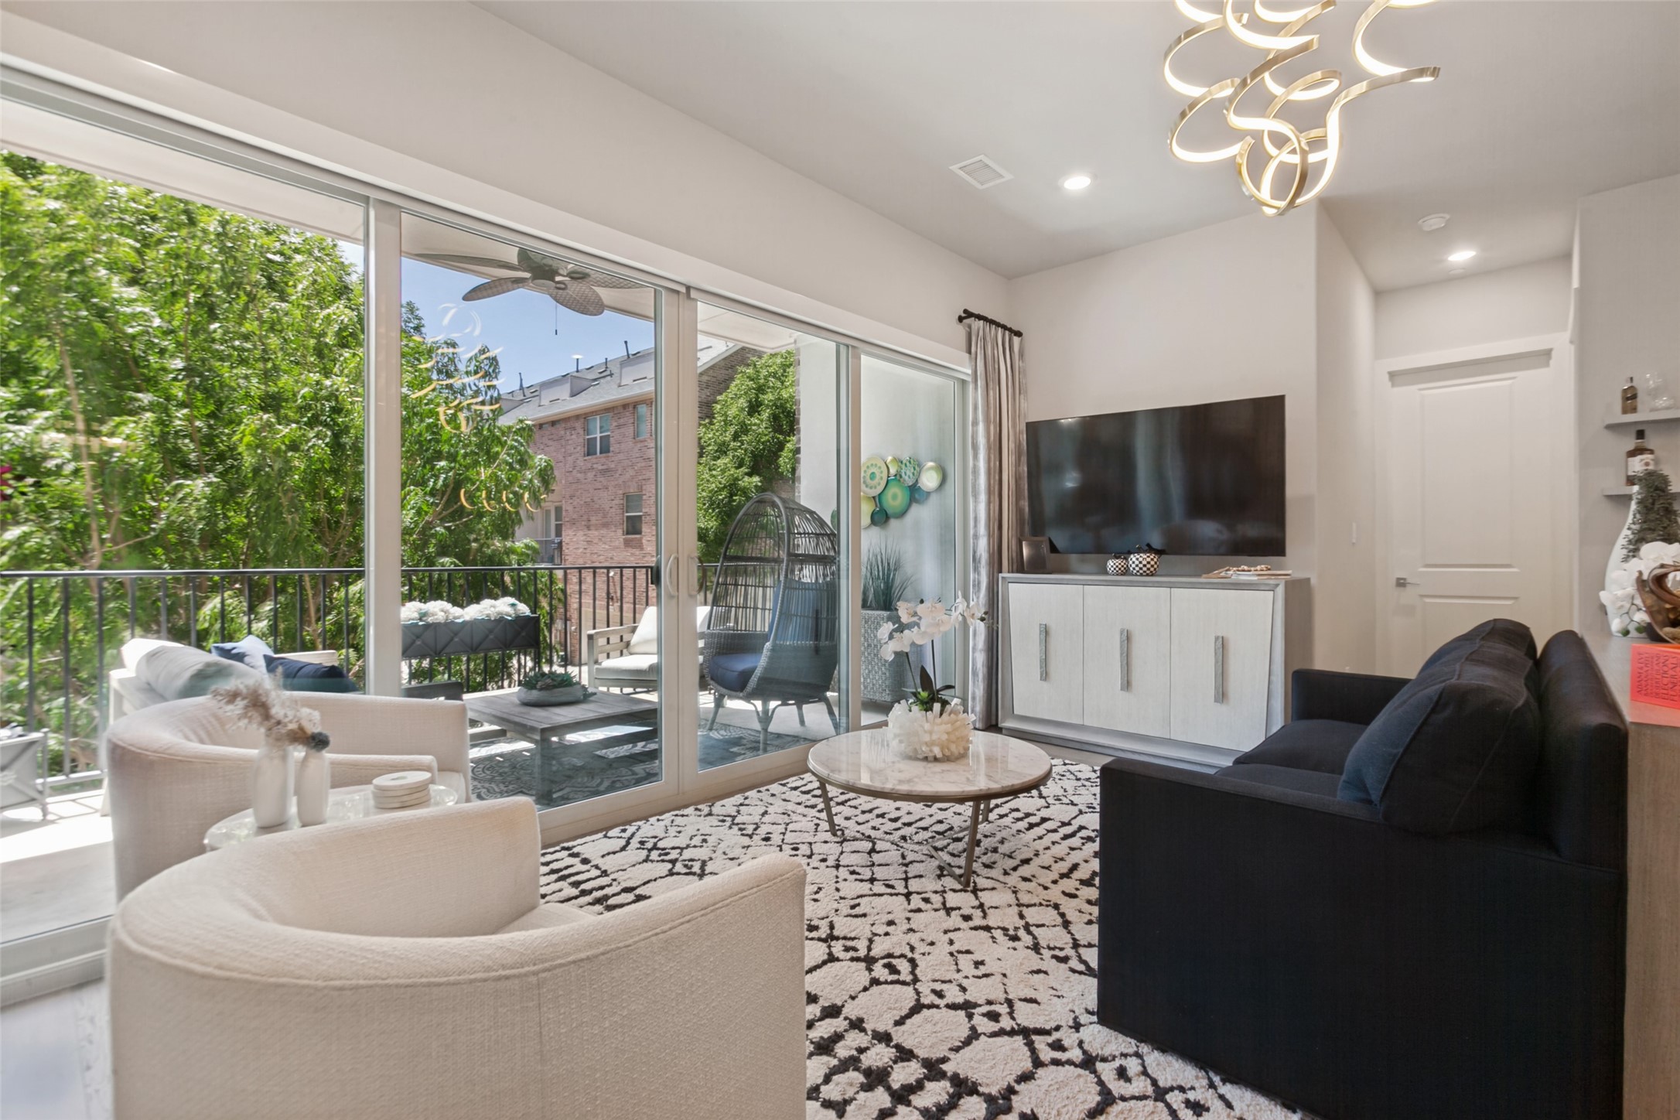
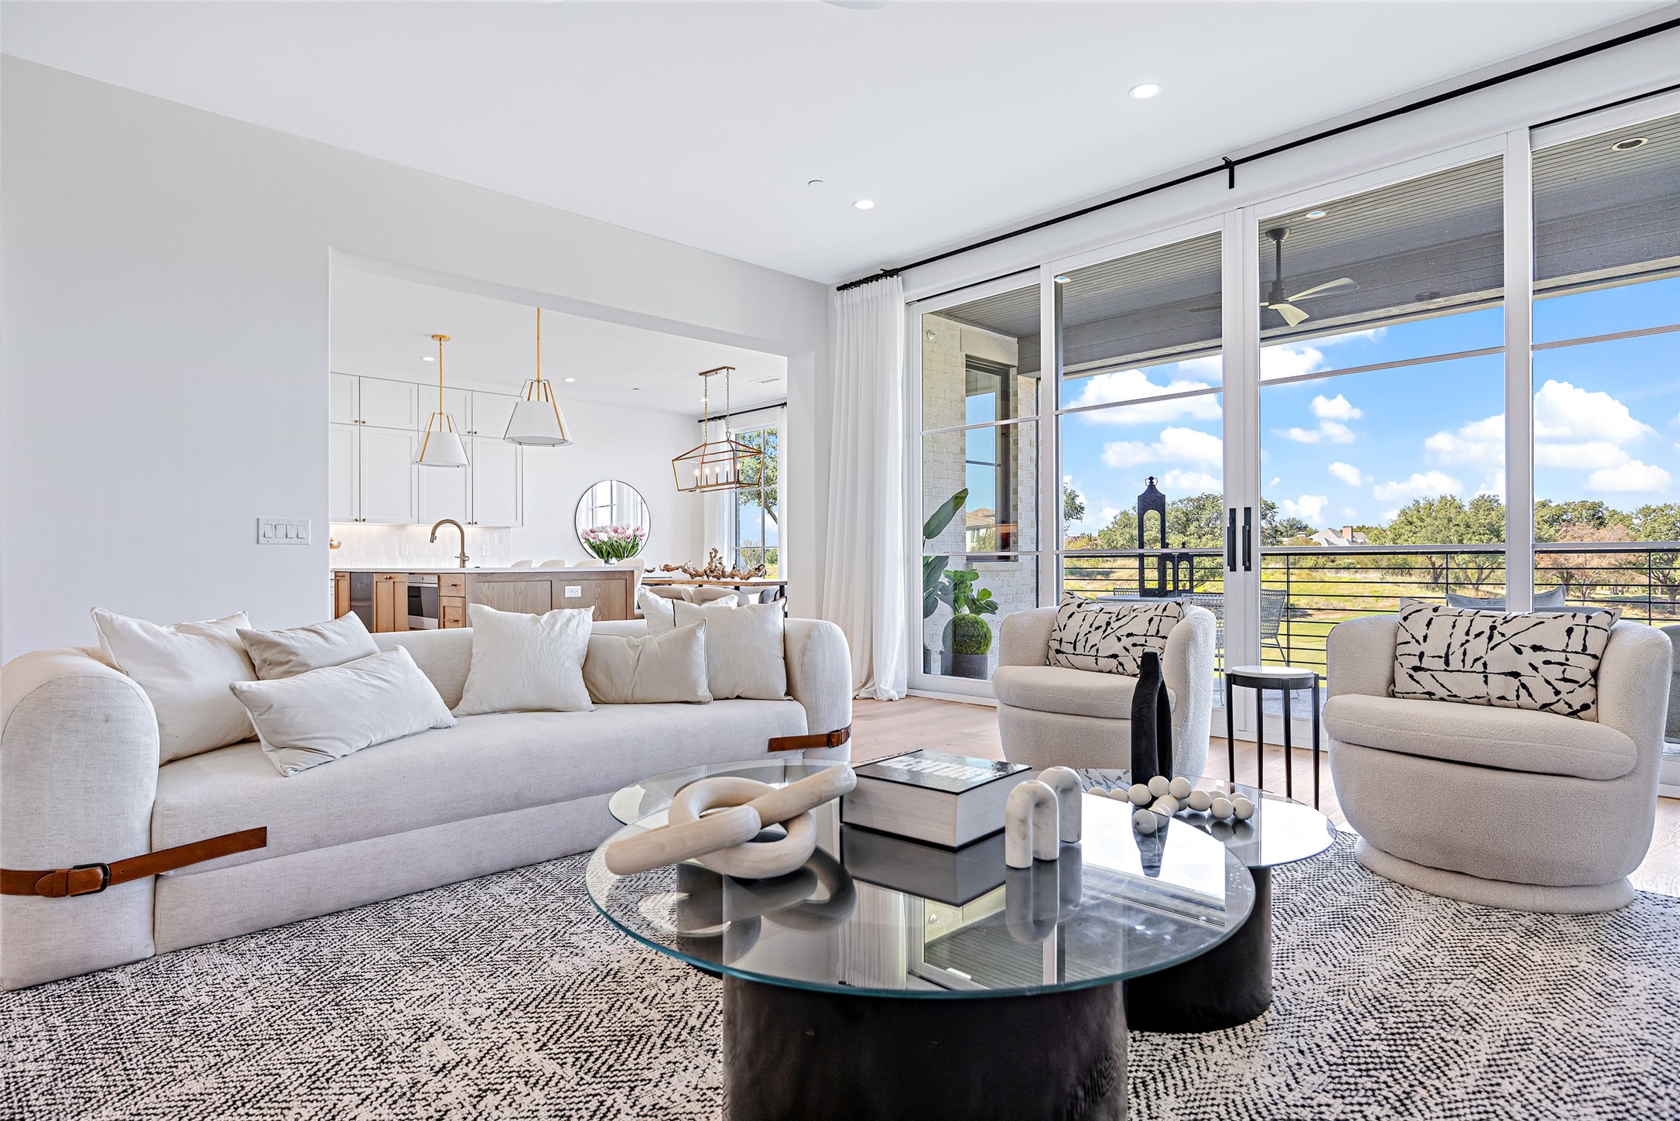
Furnished living room with white seating, glass coffee tables, and floor-to-ceiling doors opening to a balcony.
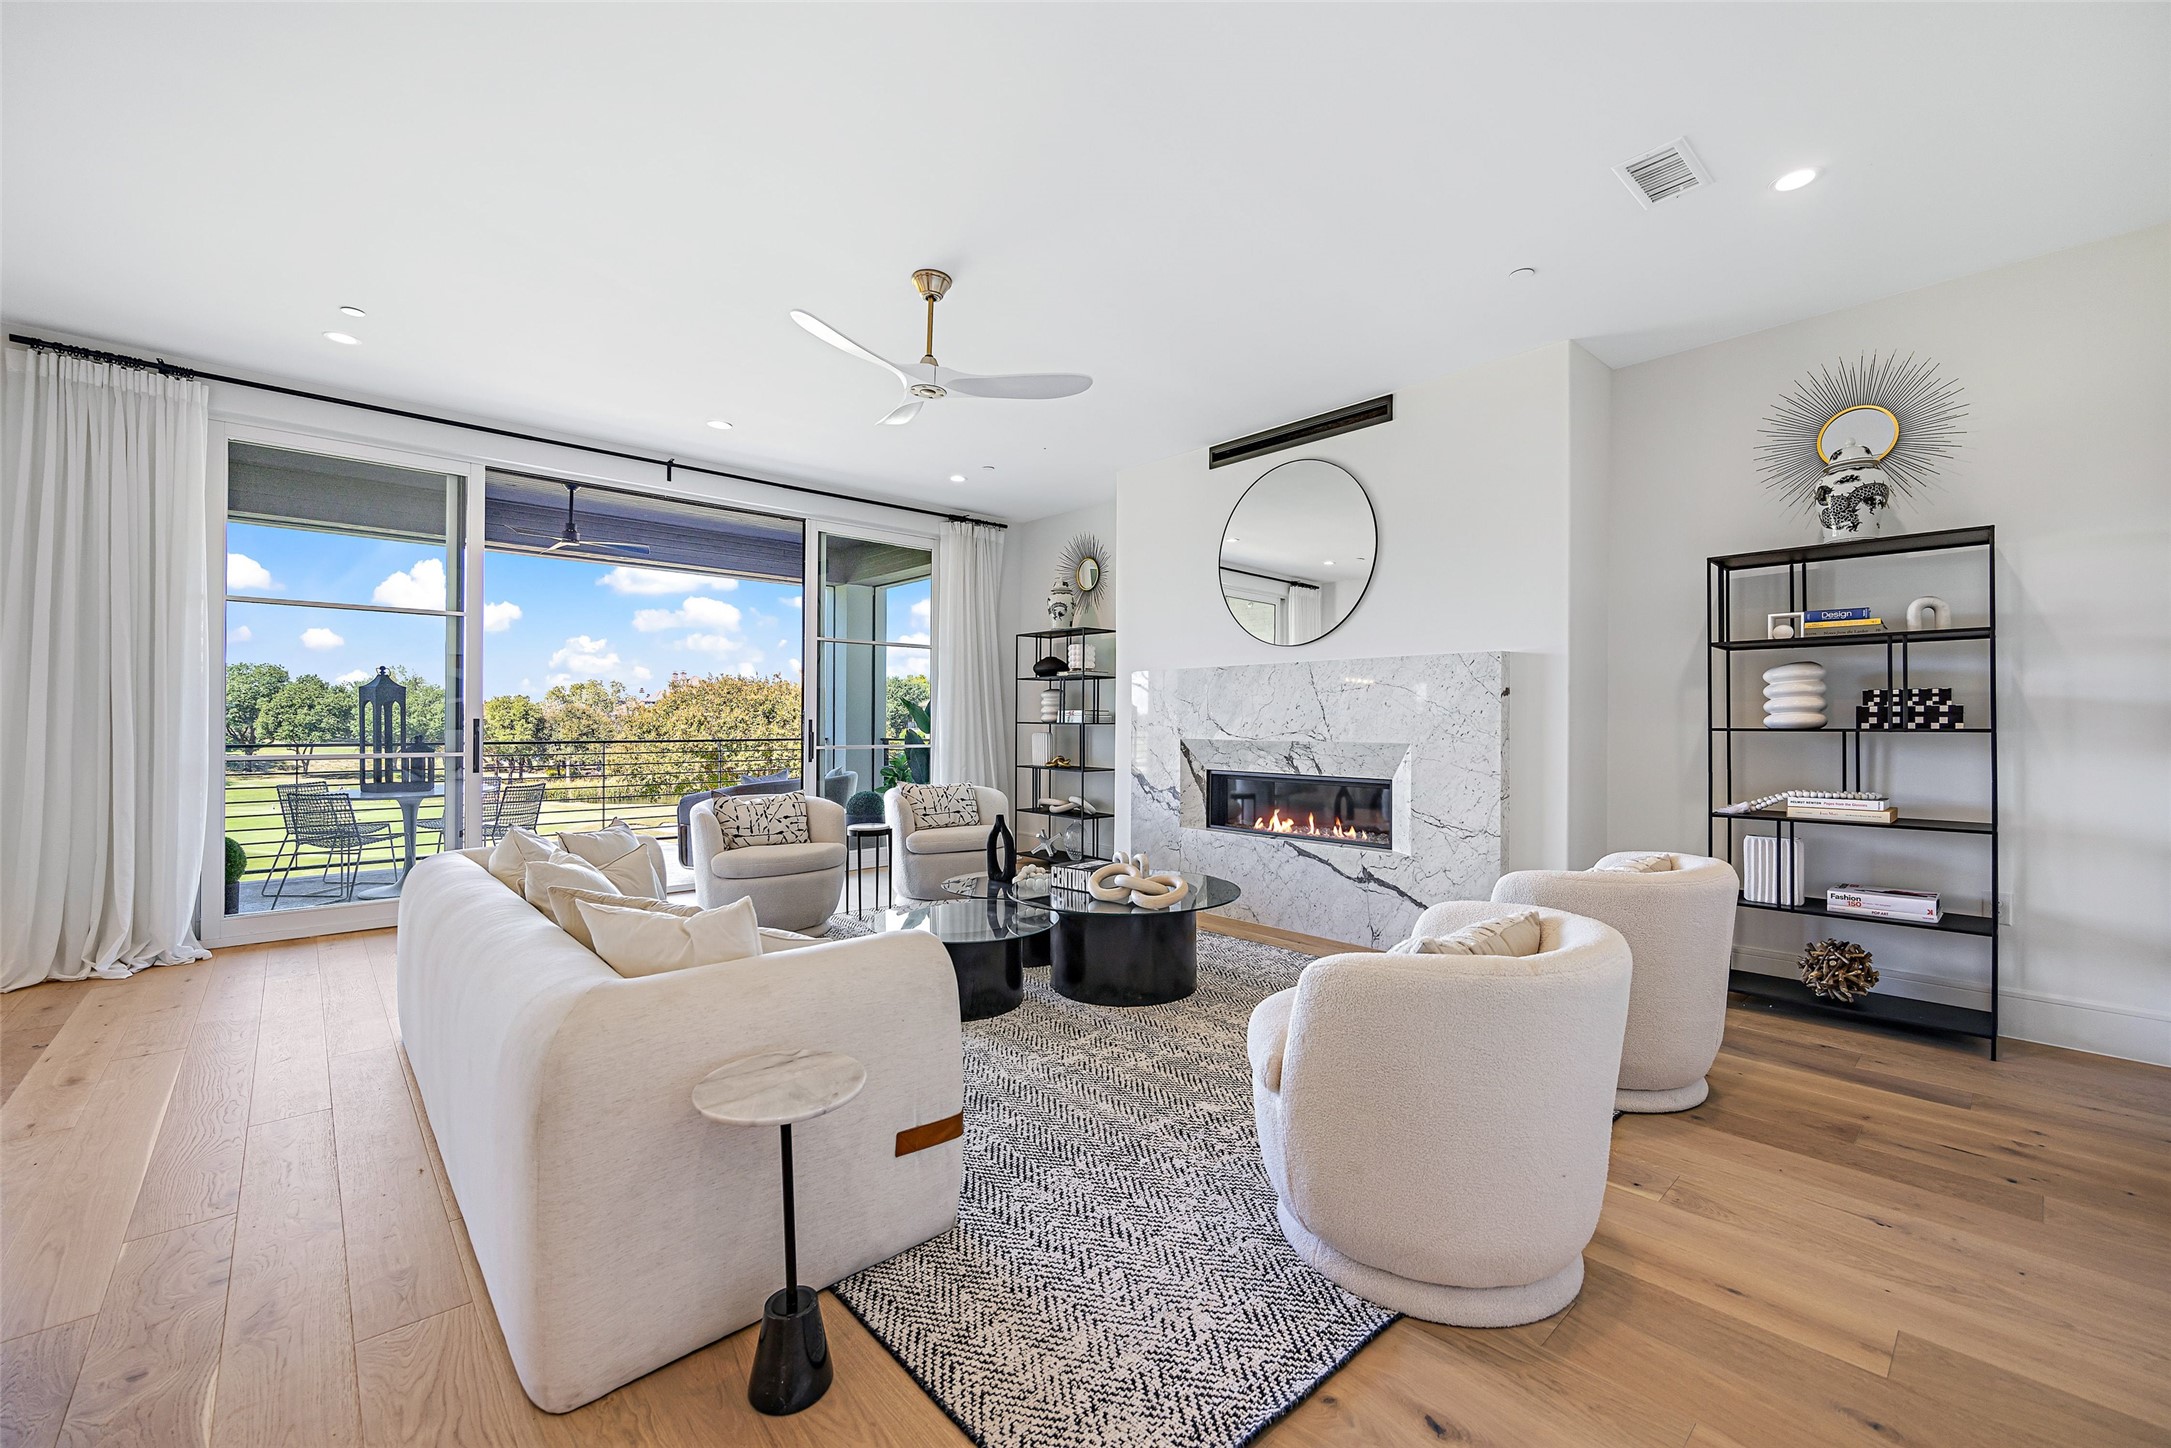
Living room with white seating, a marble fireplace, and wide doors opening to a balcony.
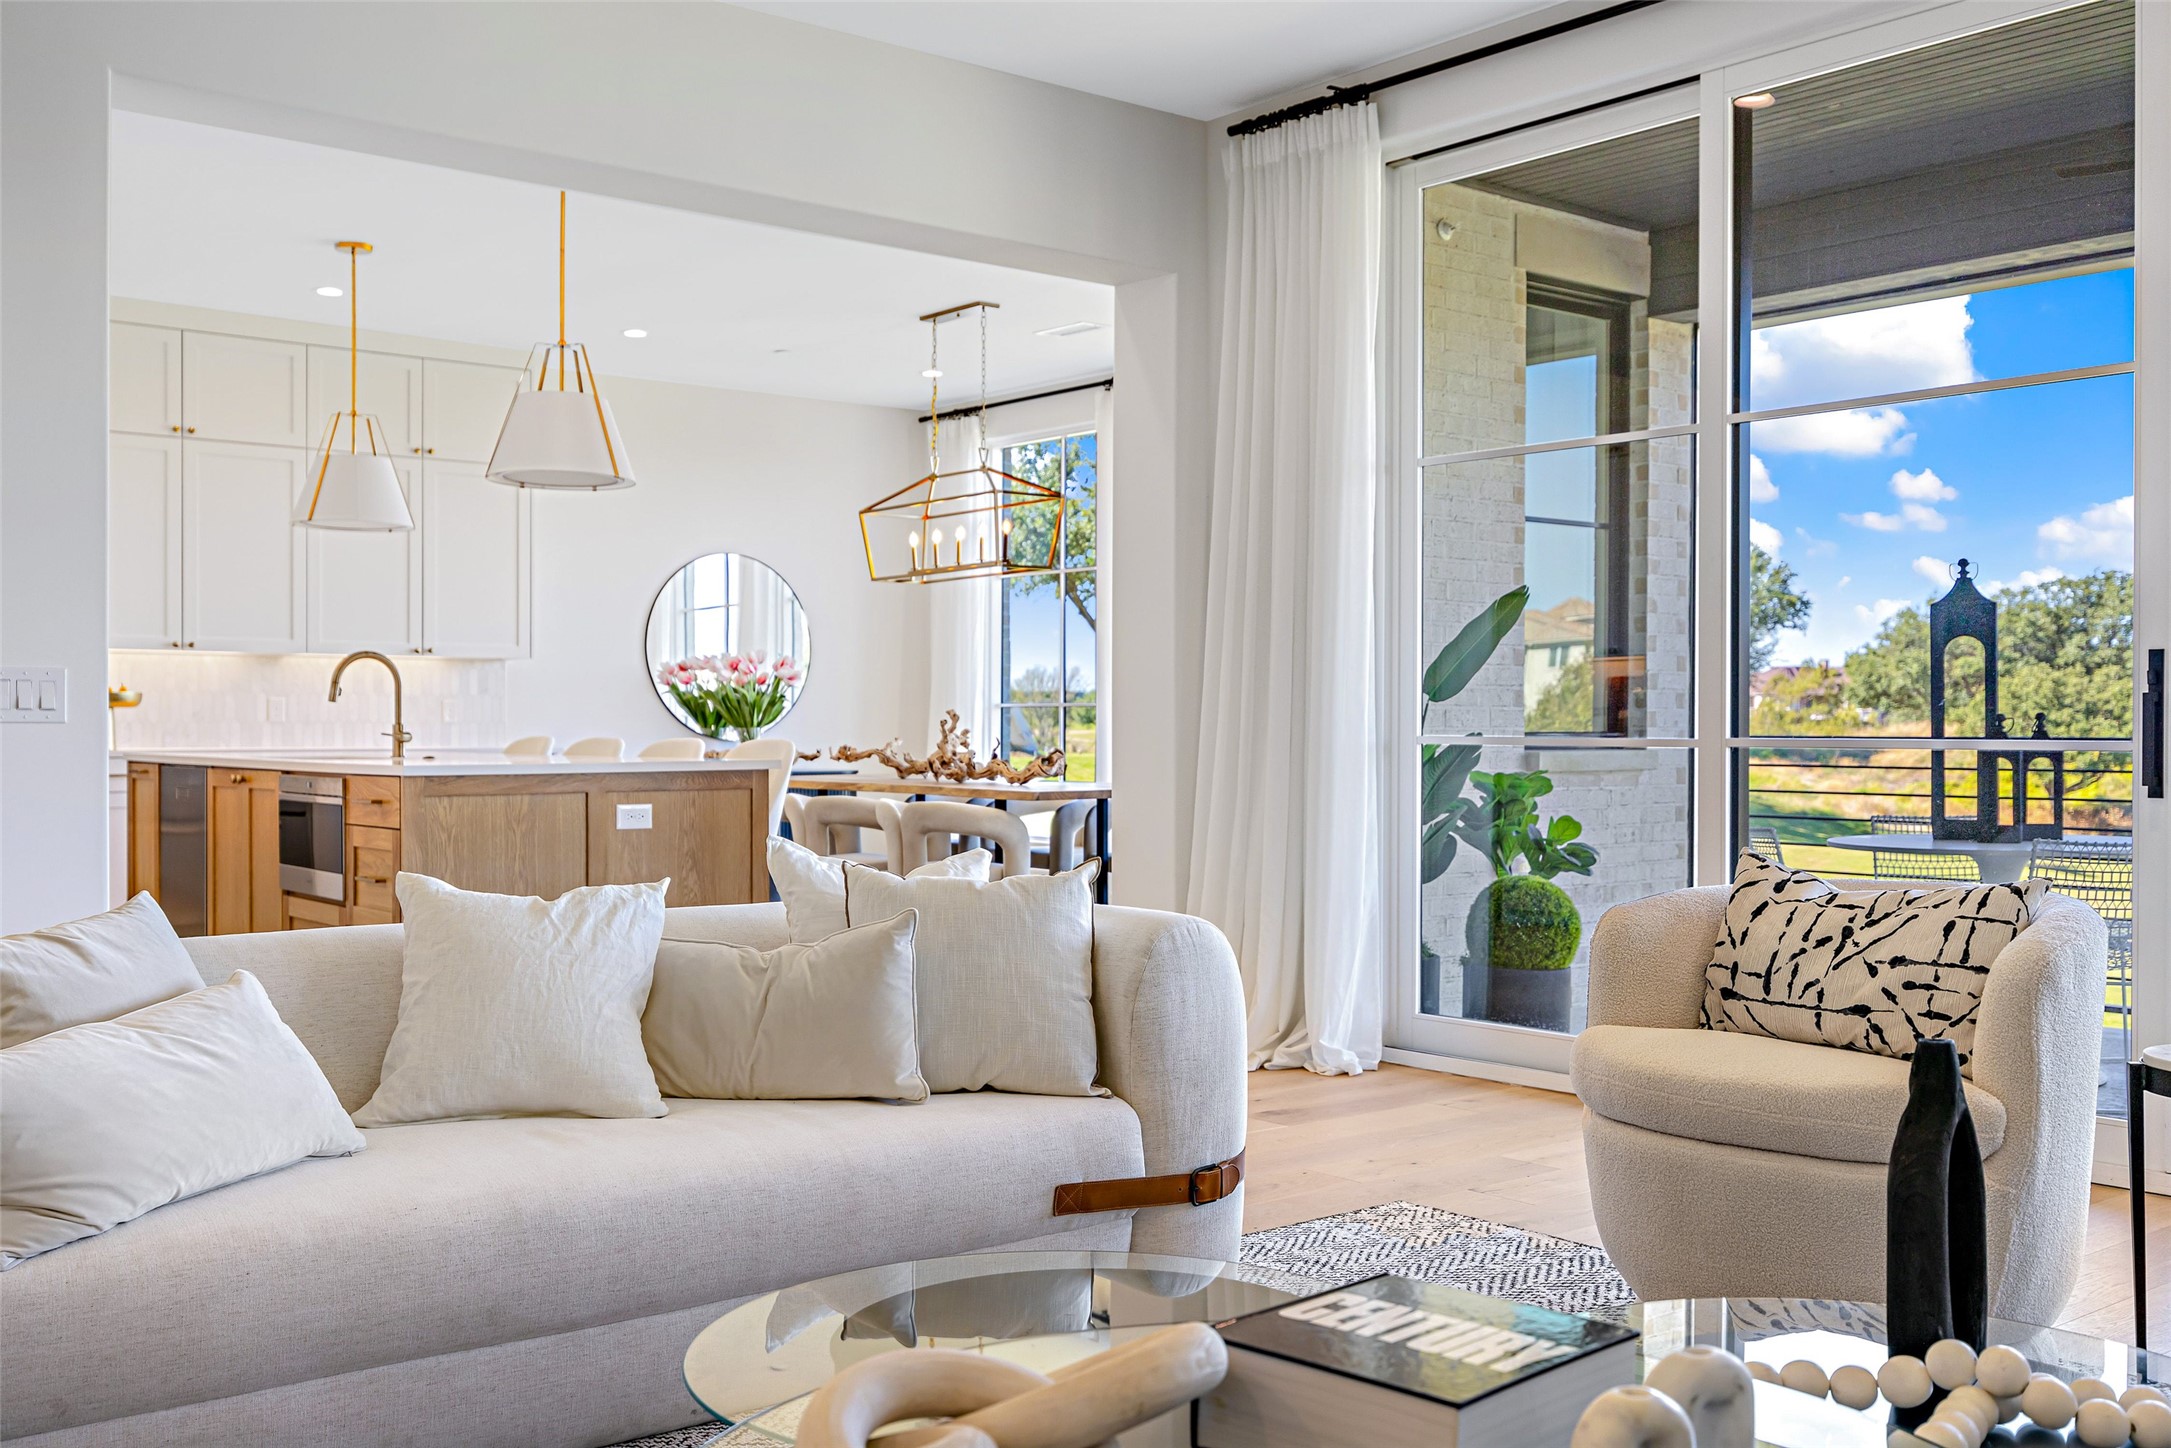
Open-plan living room with pale sofas, a wood-front kitchen island, and glass doors to a covered patio.
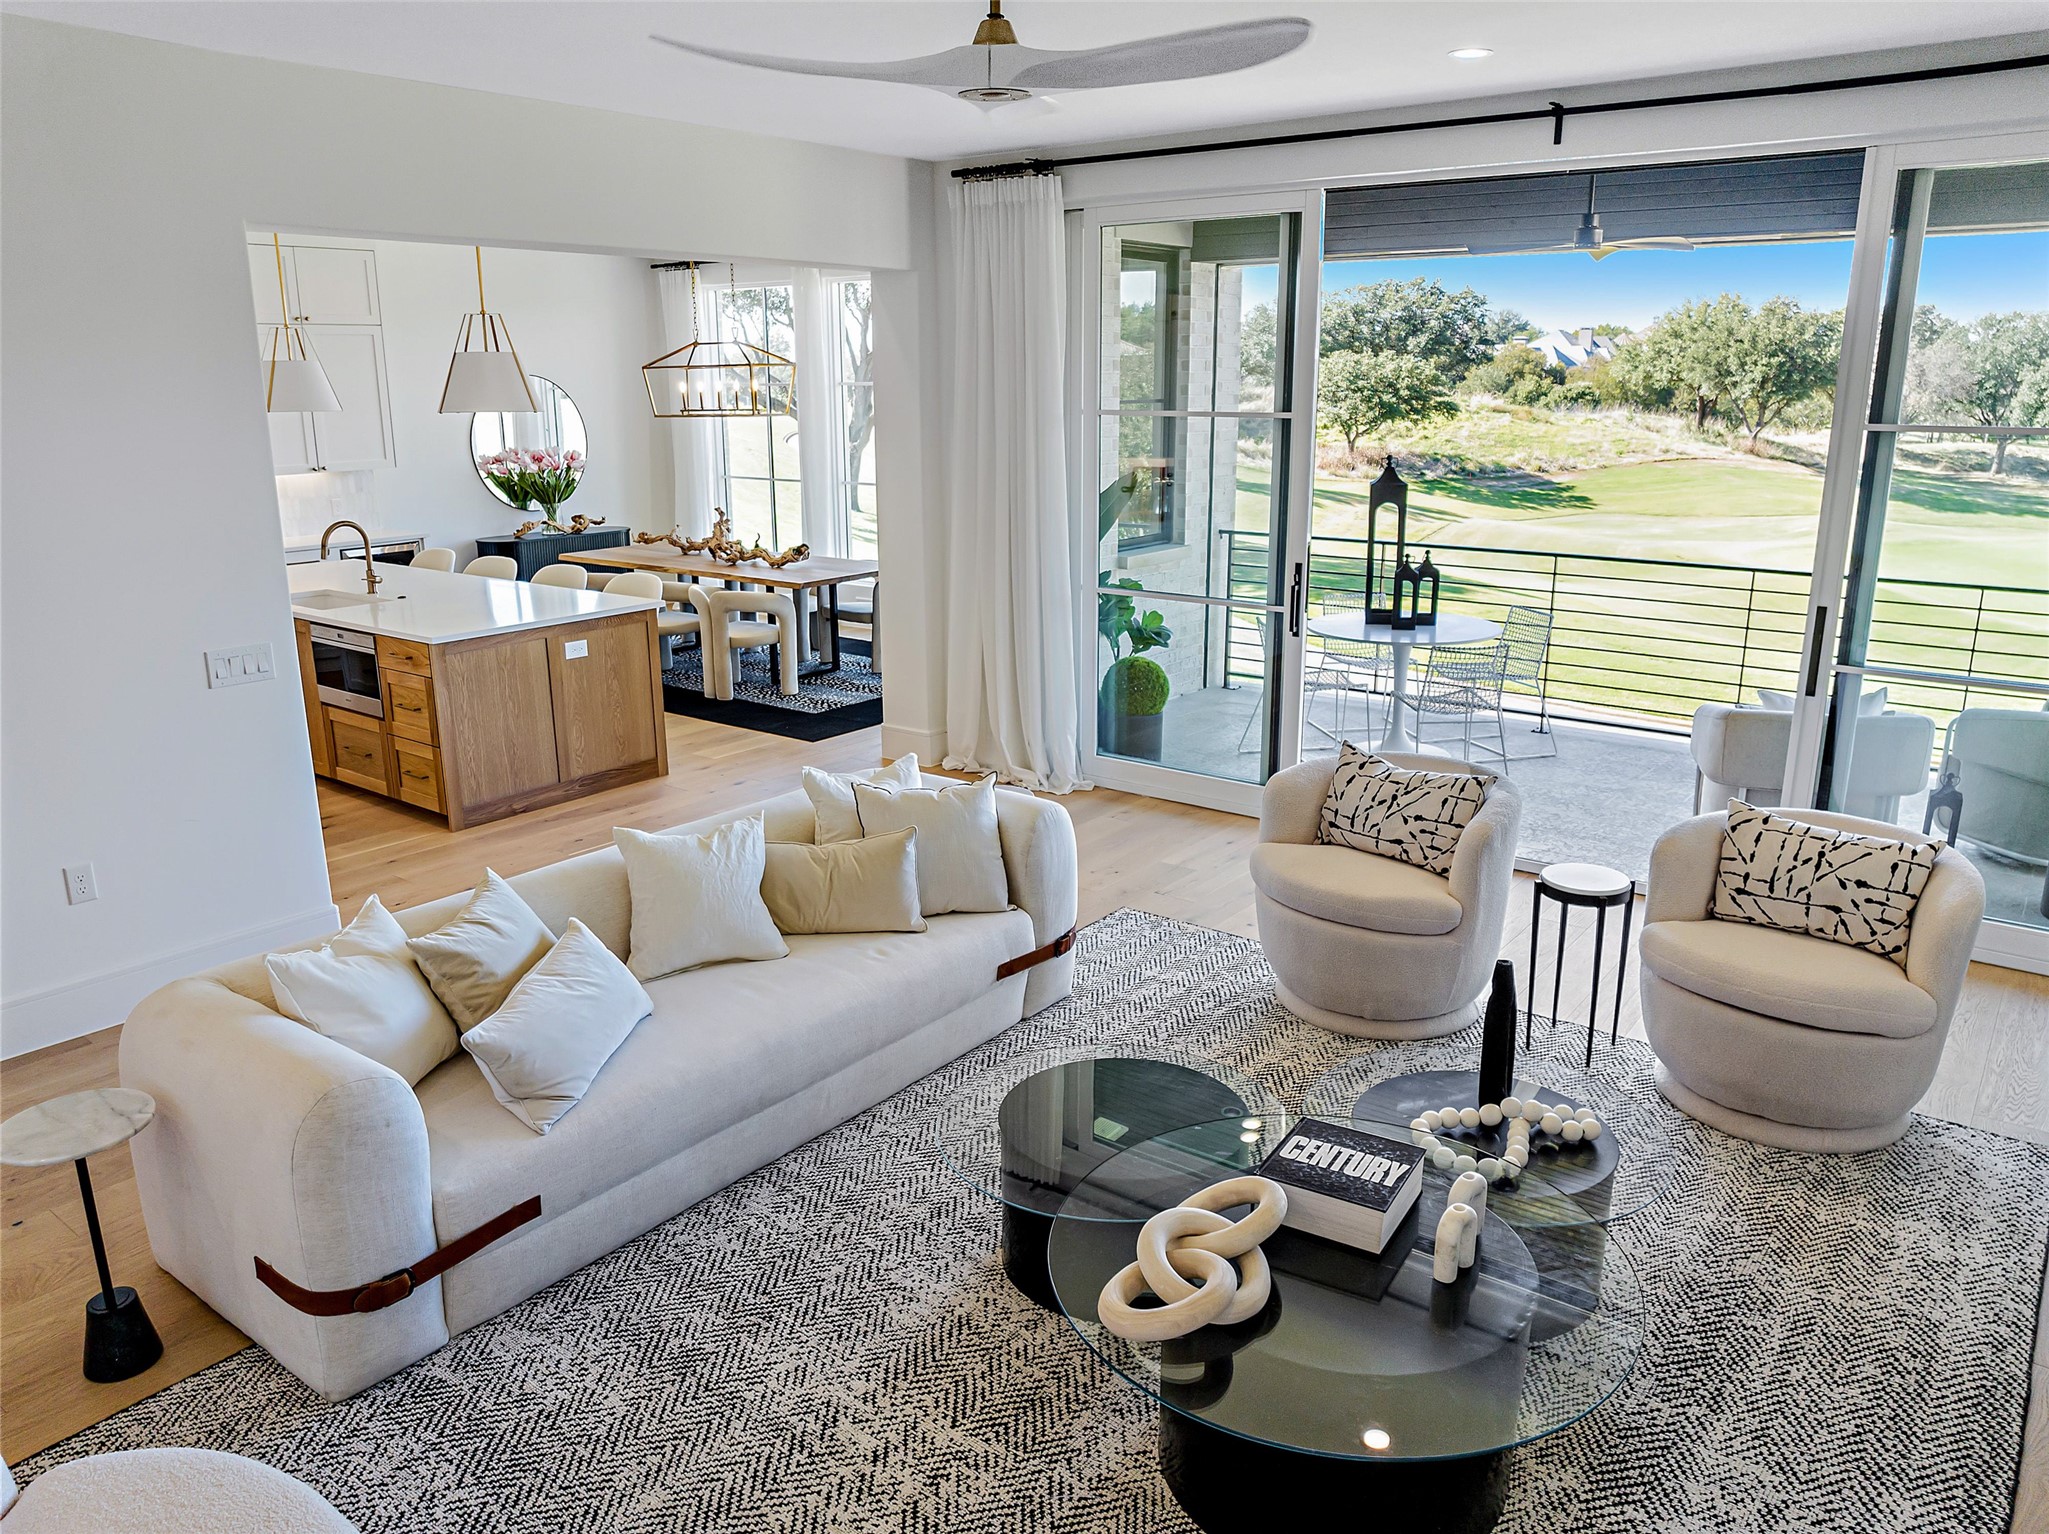
Open-plan living room with white furnishings and sliding doors overlooking a golf course.
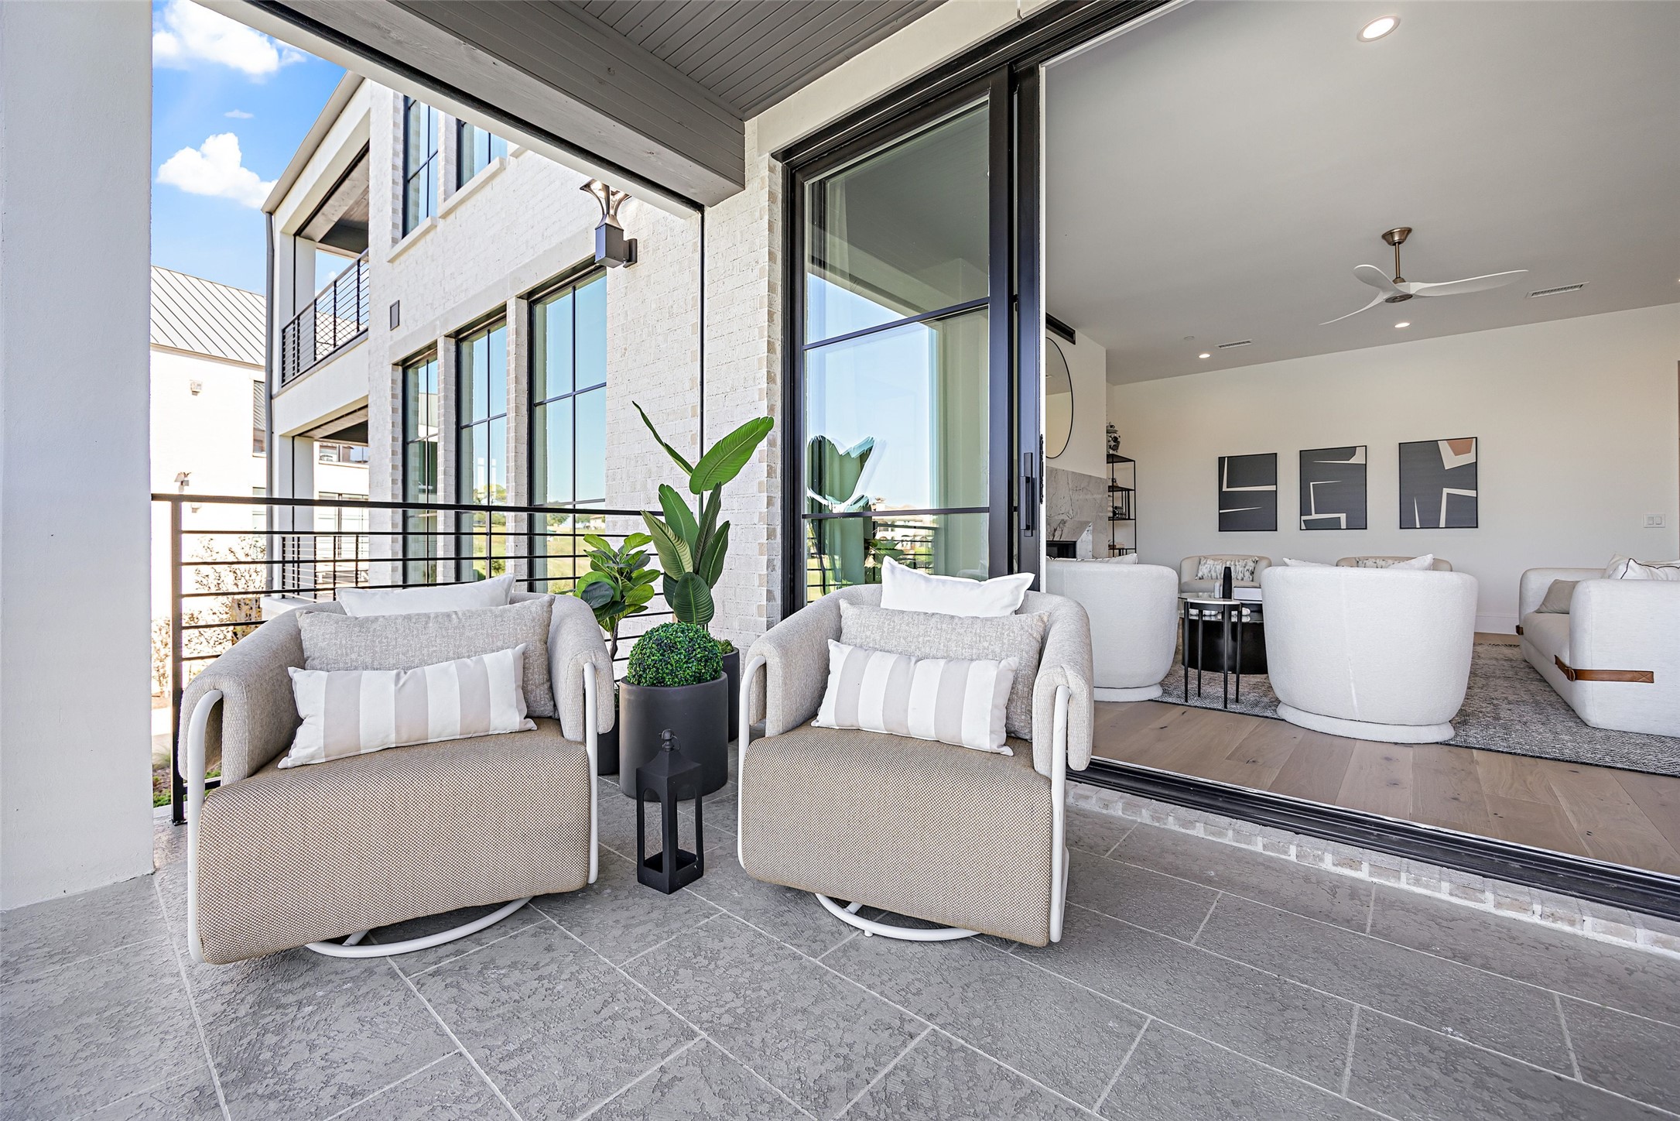
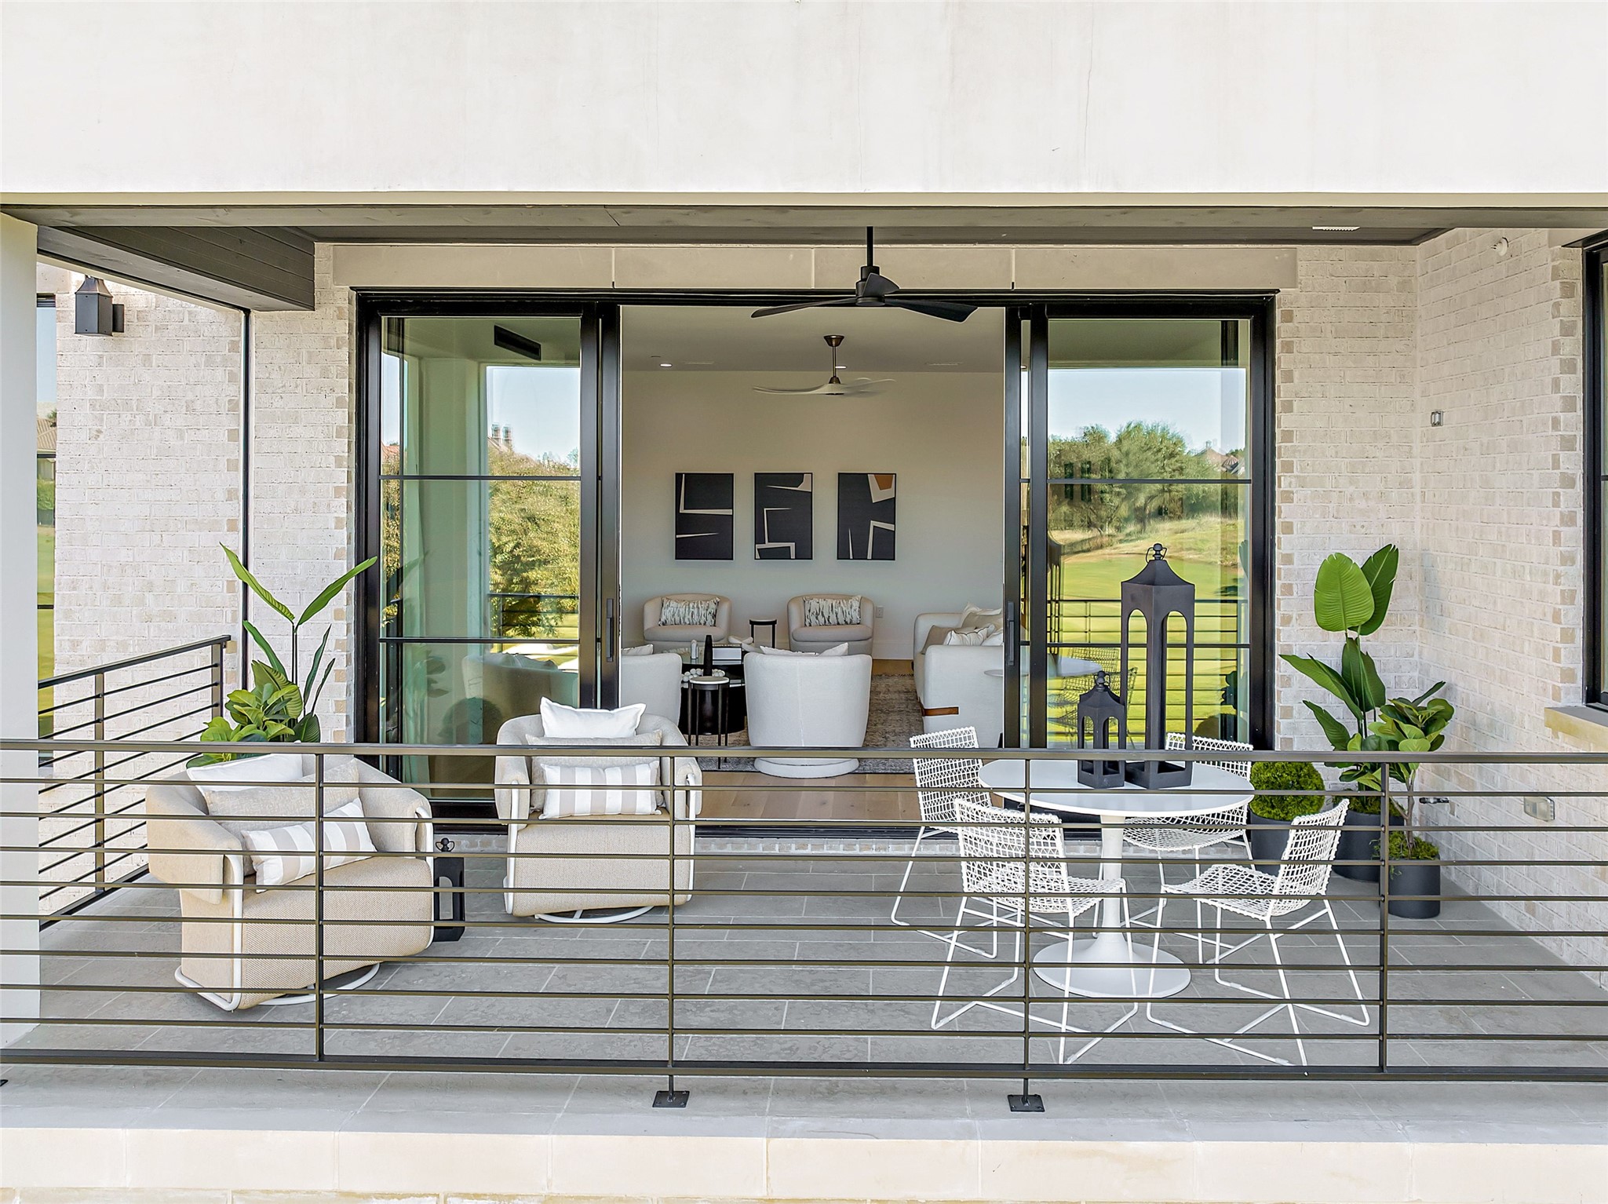
Covered patio with cushioned chairs and potted plants beside an open door to a modern living room.
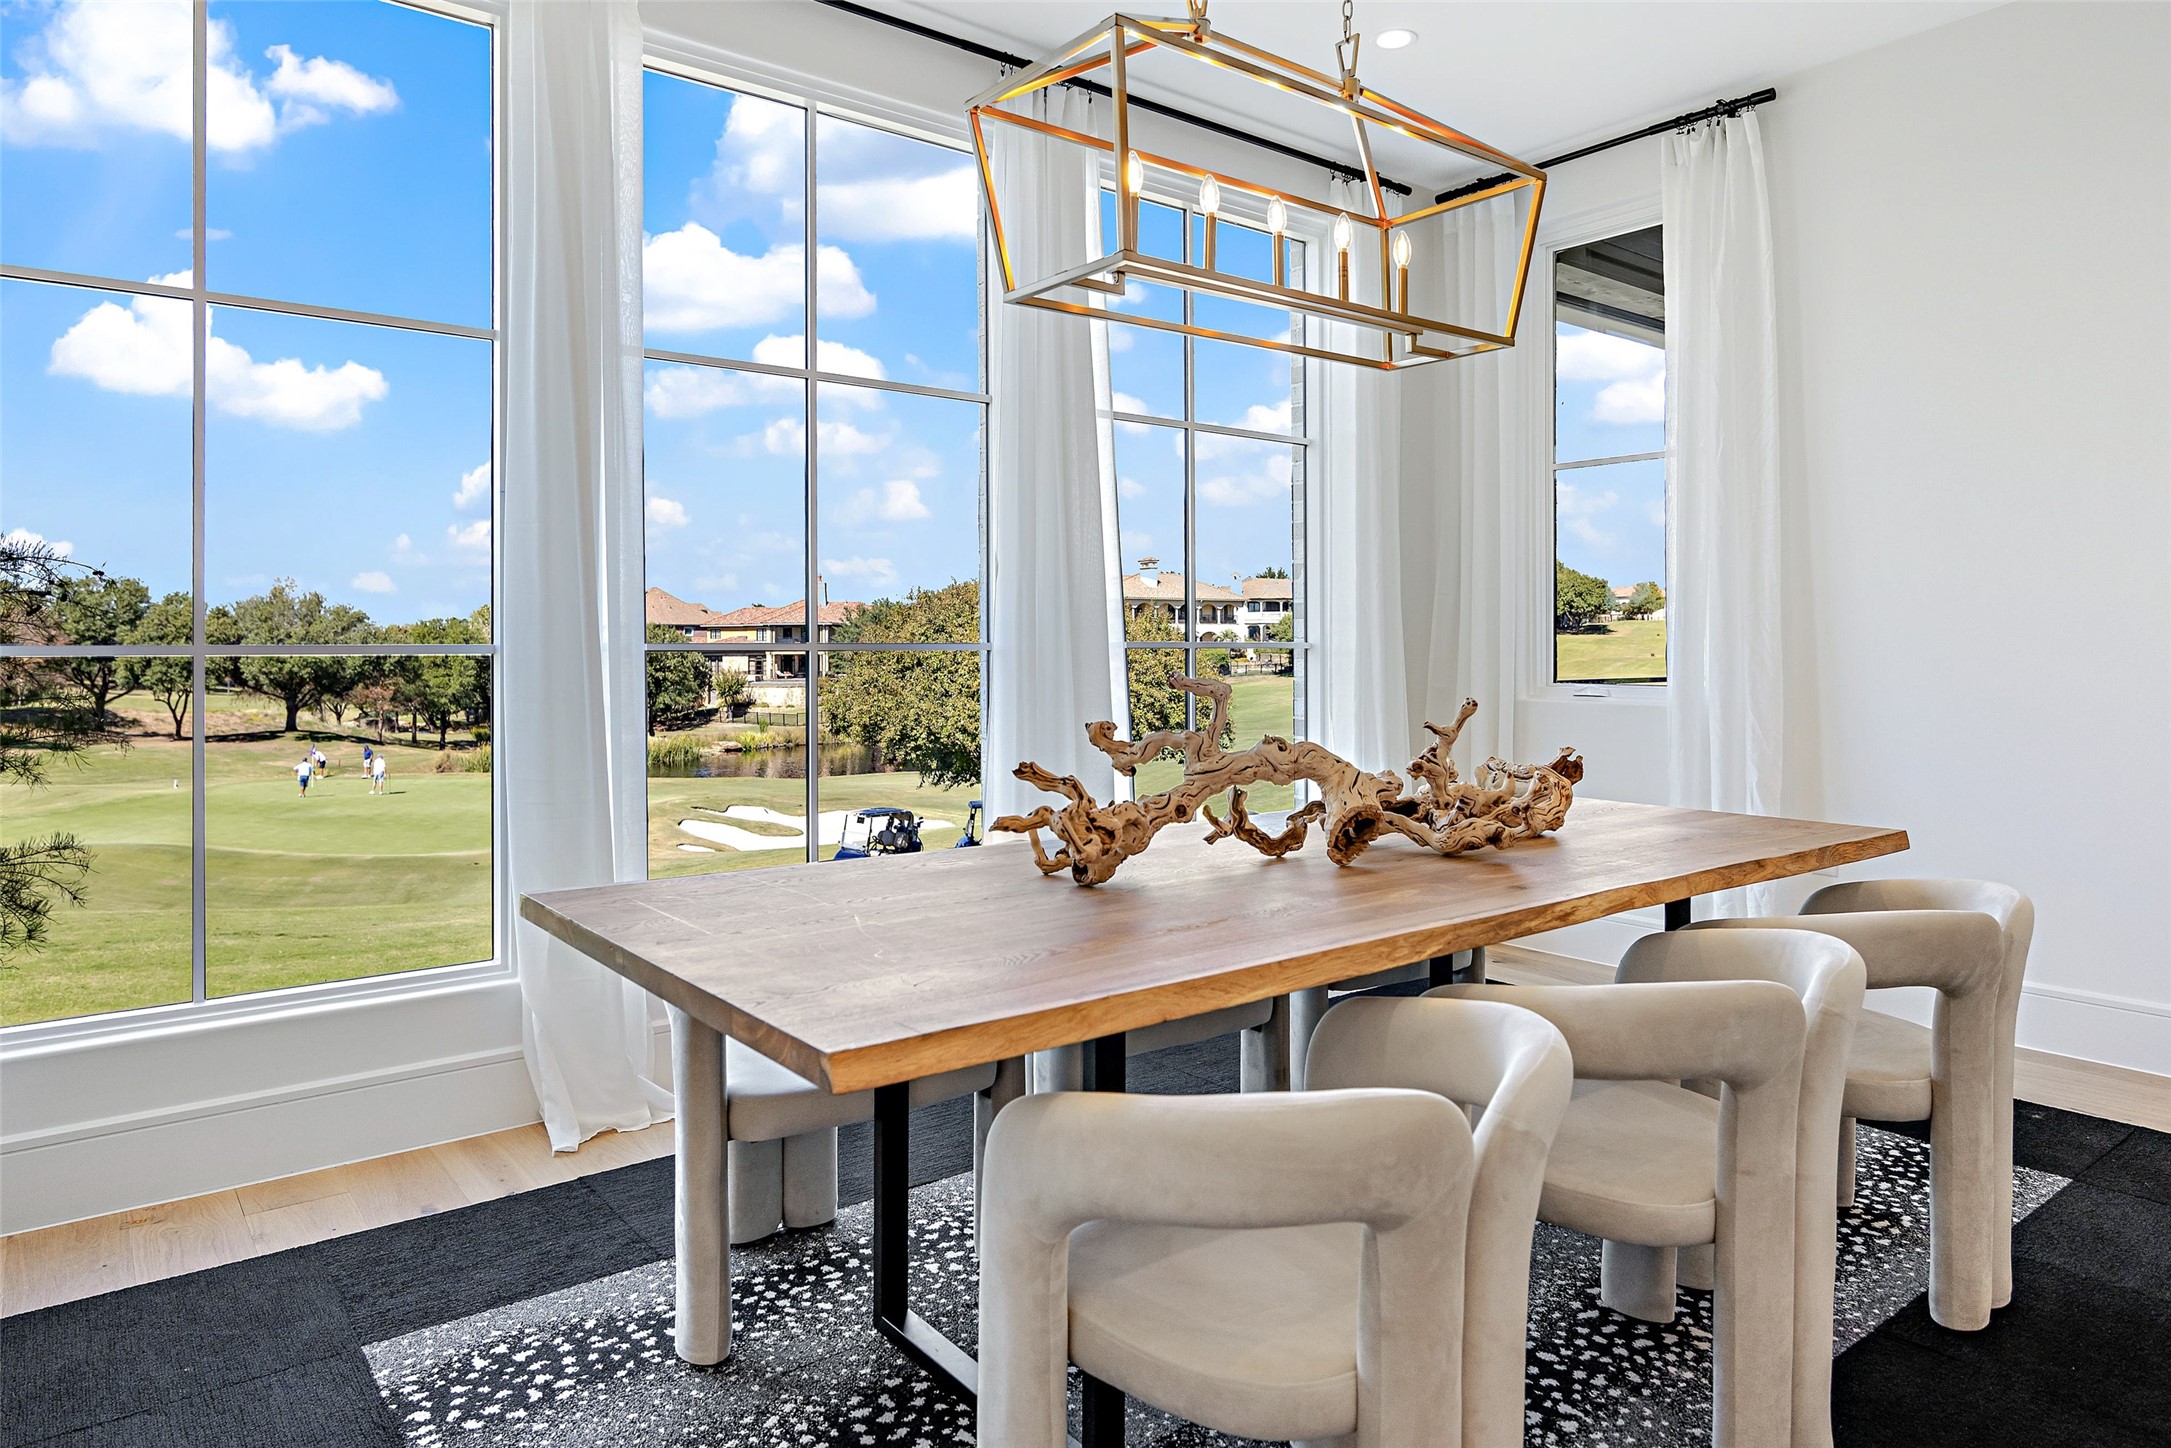
Dining room with a wood table, sculptural centerpiece, and golf course views through tall windows.
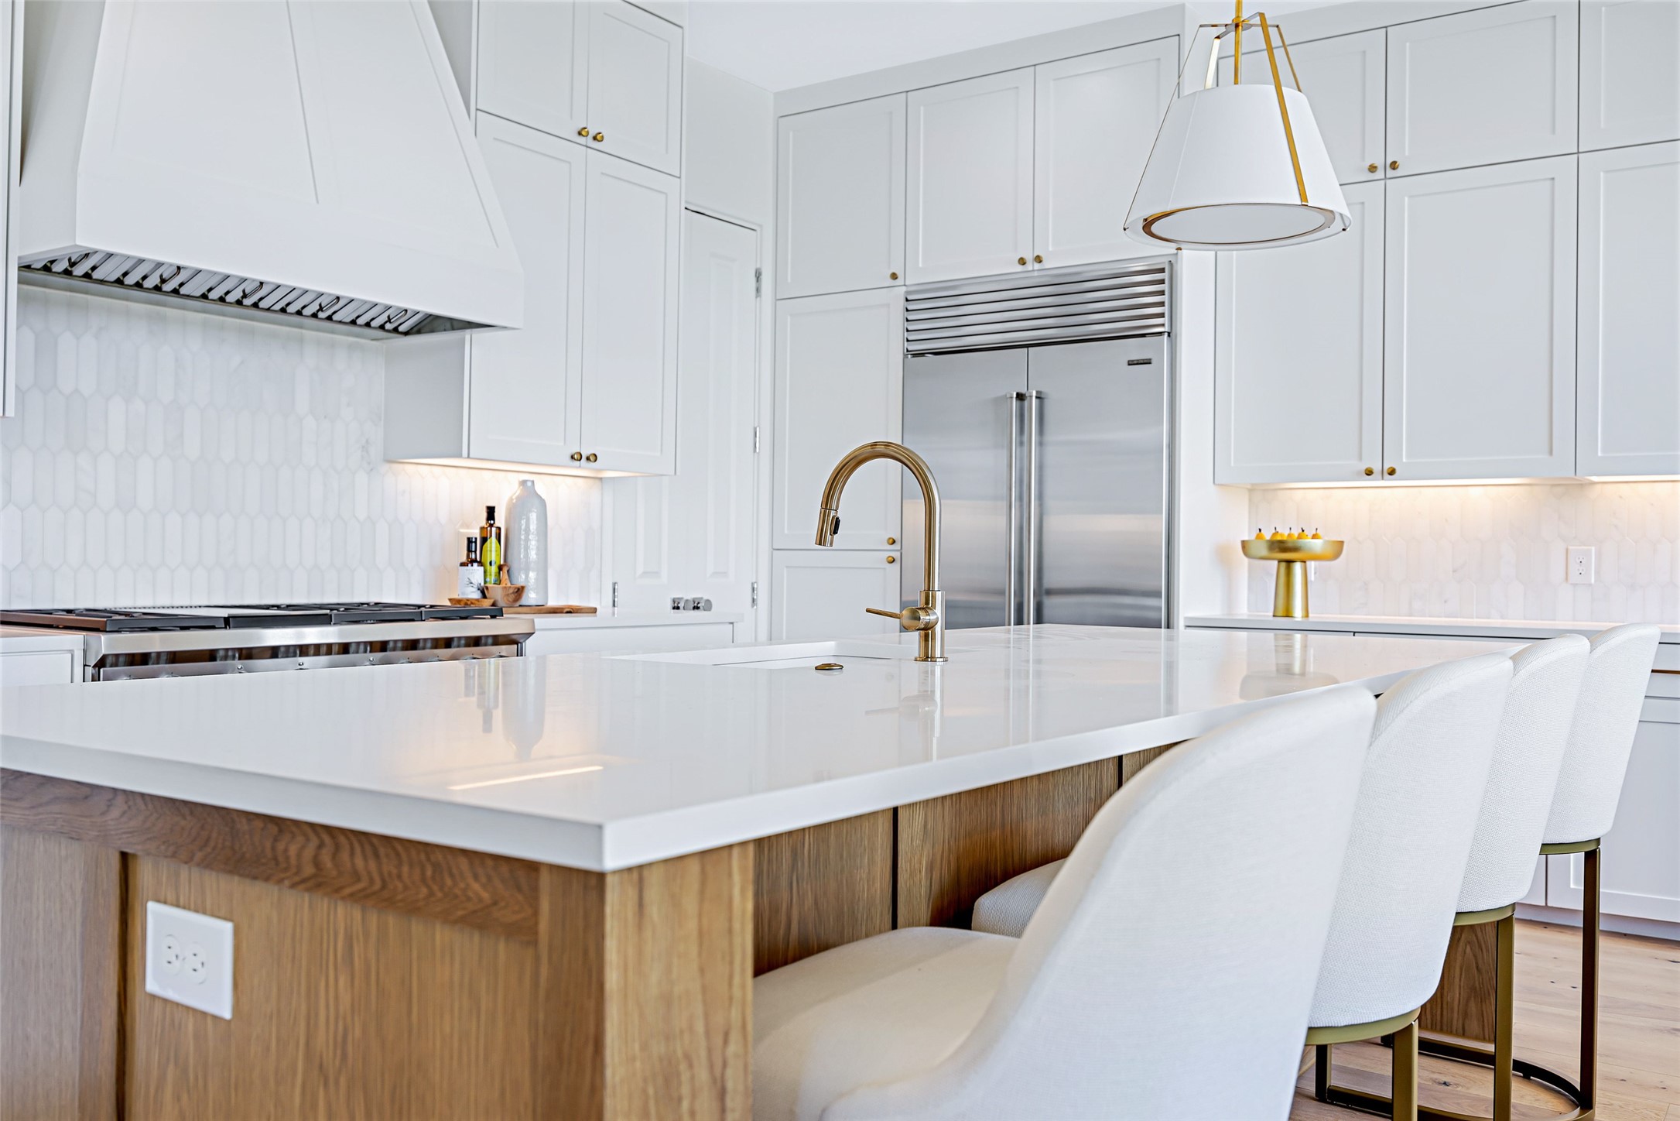
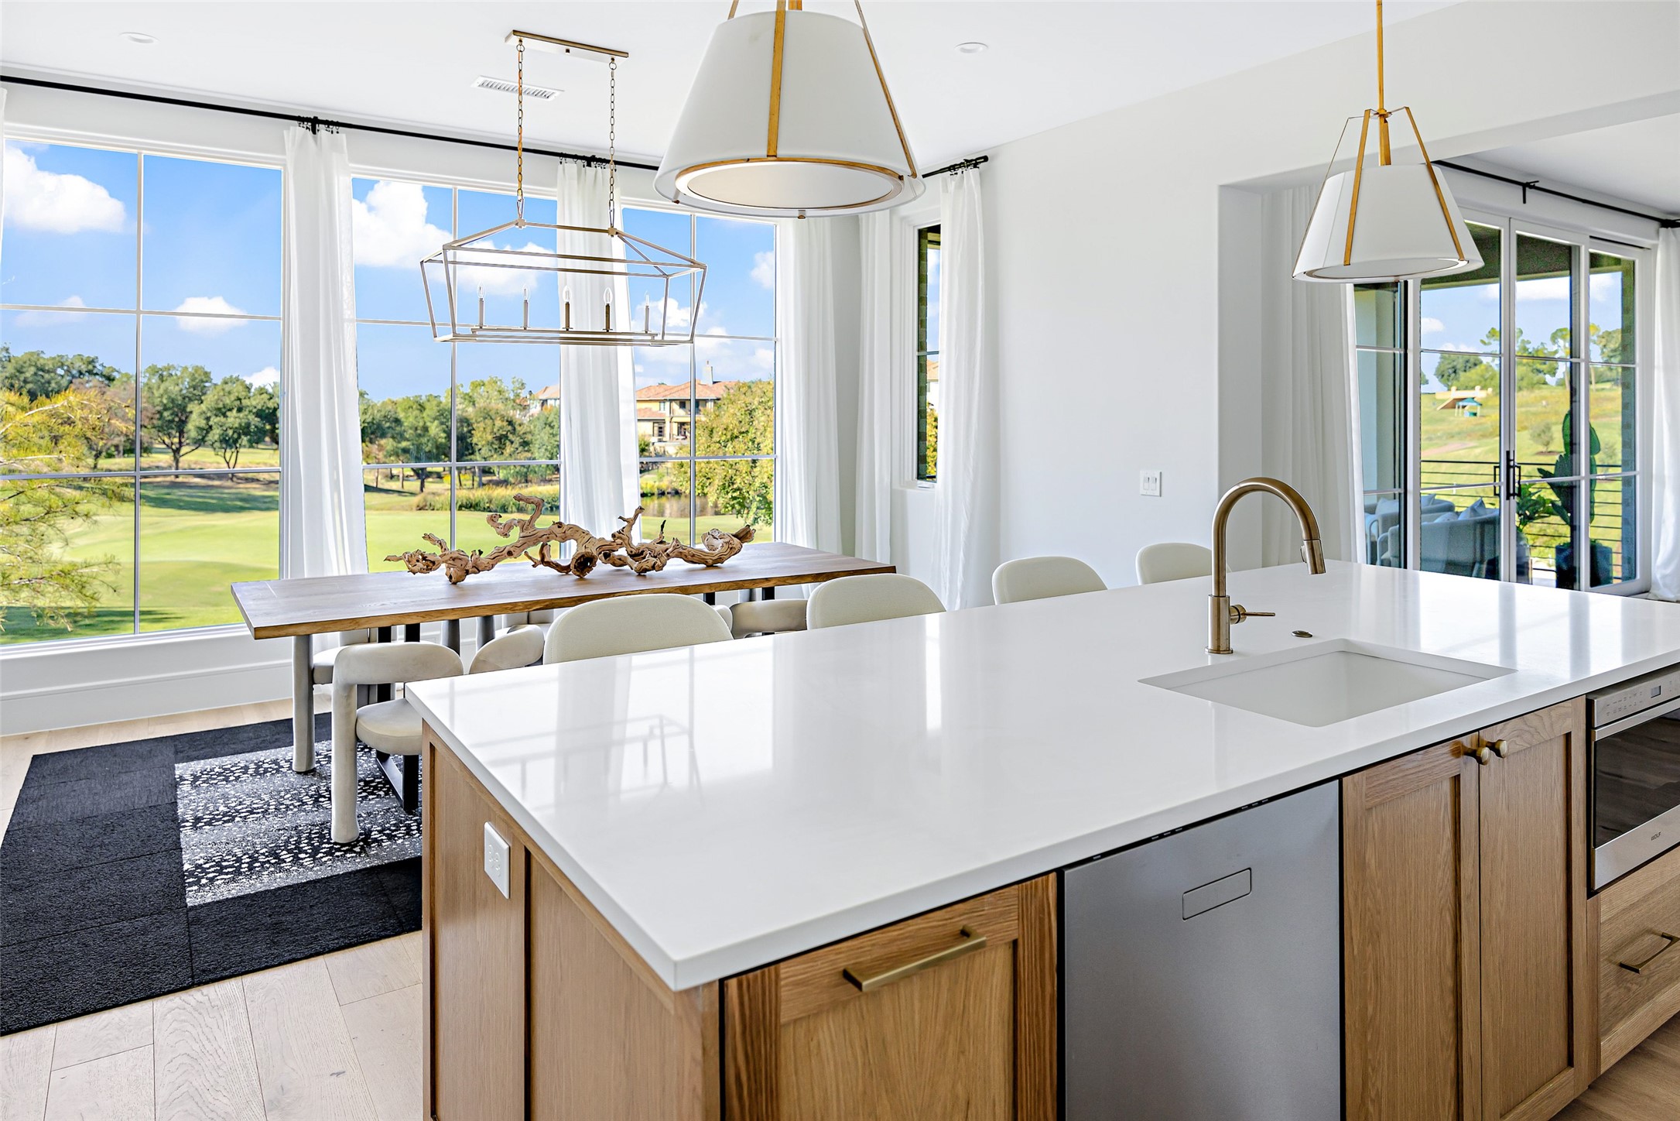
Modern white kitchen with a large wood-paneled island, brass faucet, and upholstered bar stools.
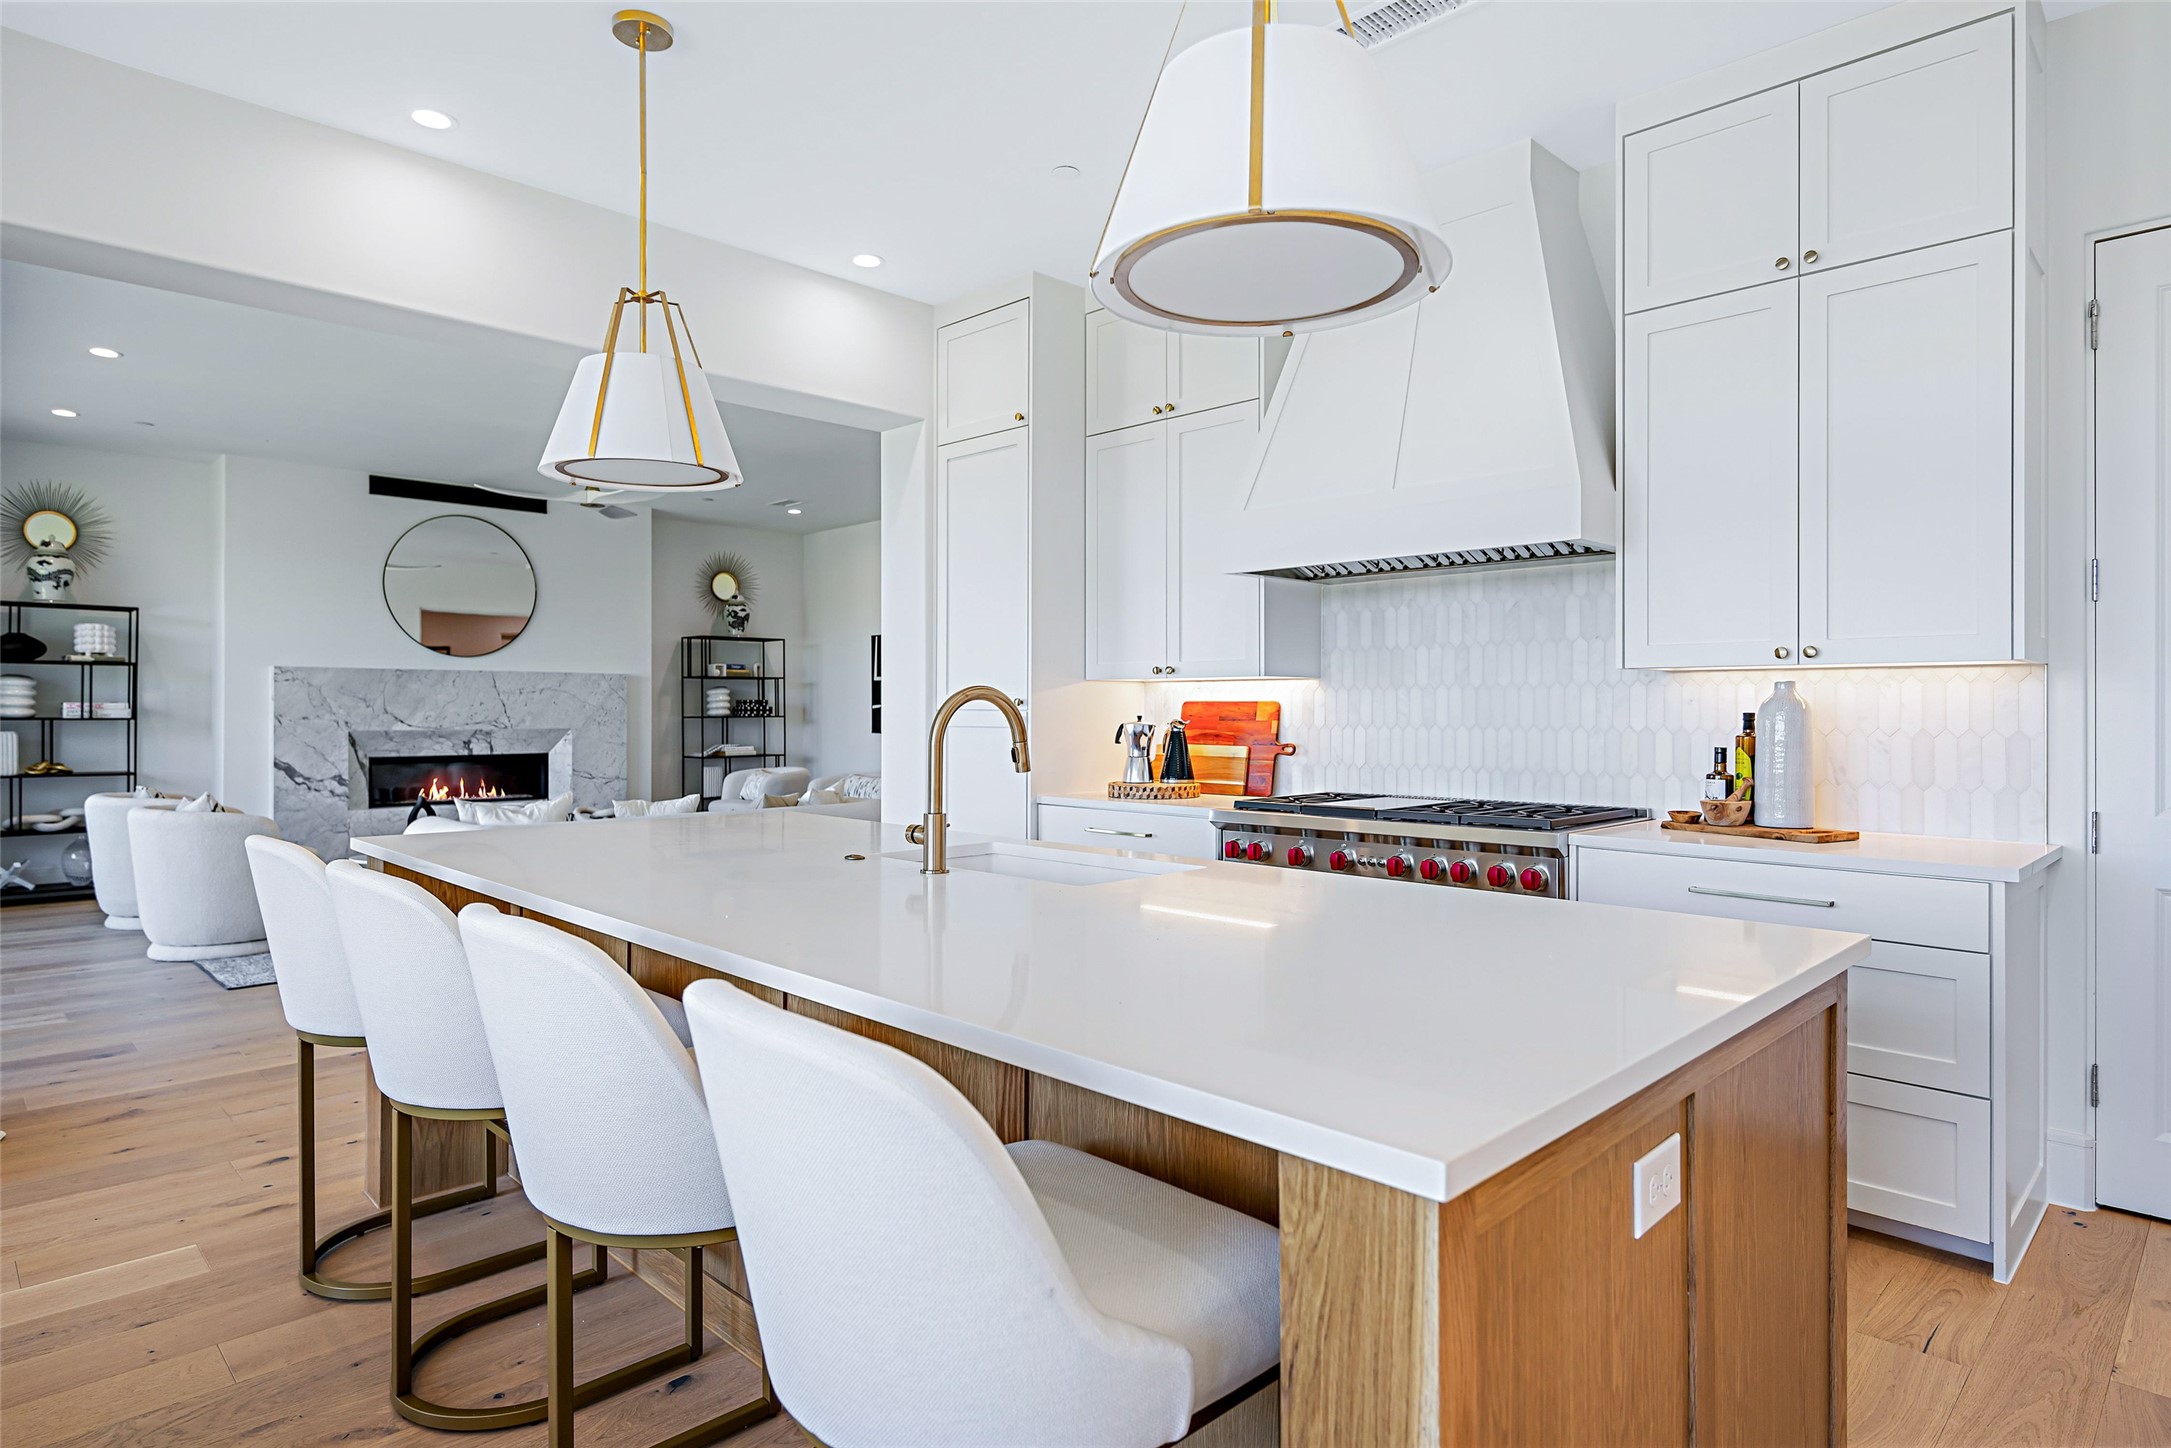
Open-plan kitchen with a large wood-sided island, white cabinetry, gold pendants, and a marble fireplace in the adjoining living area.
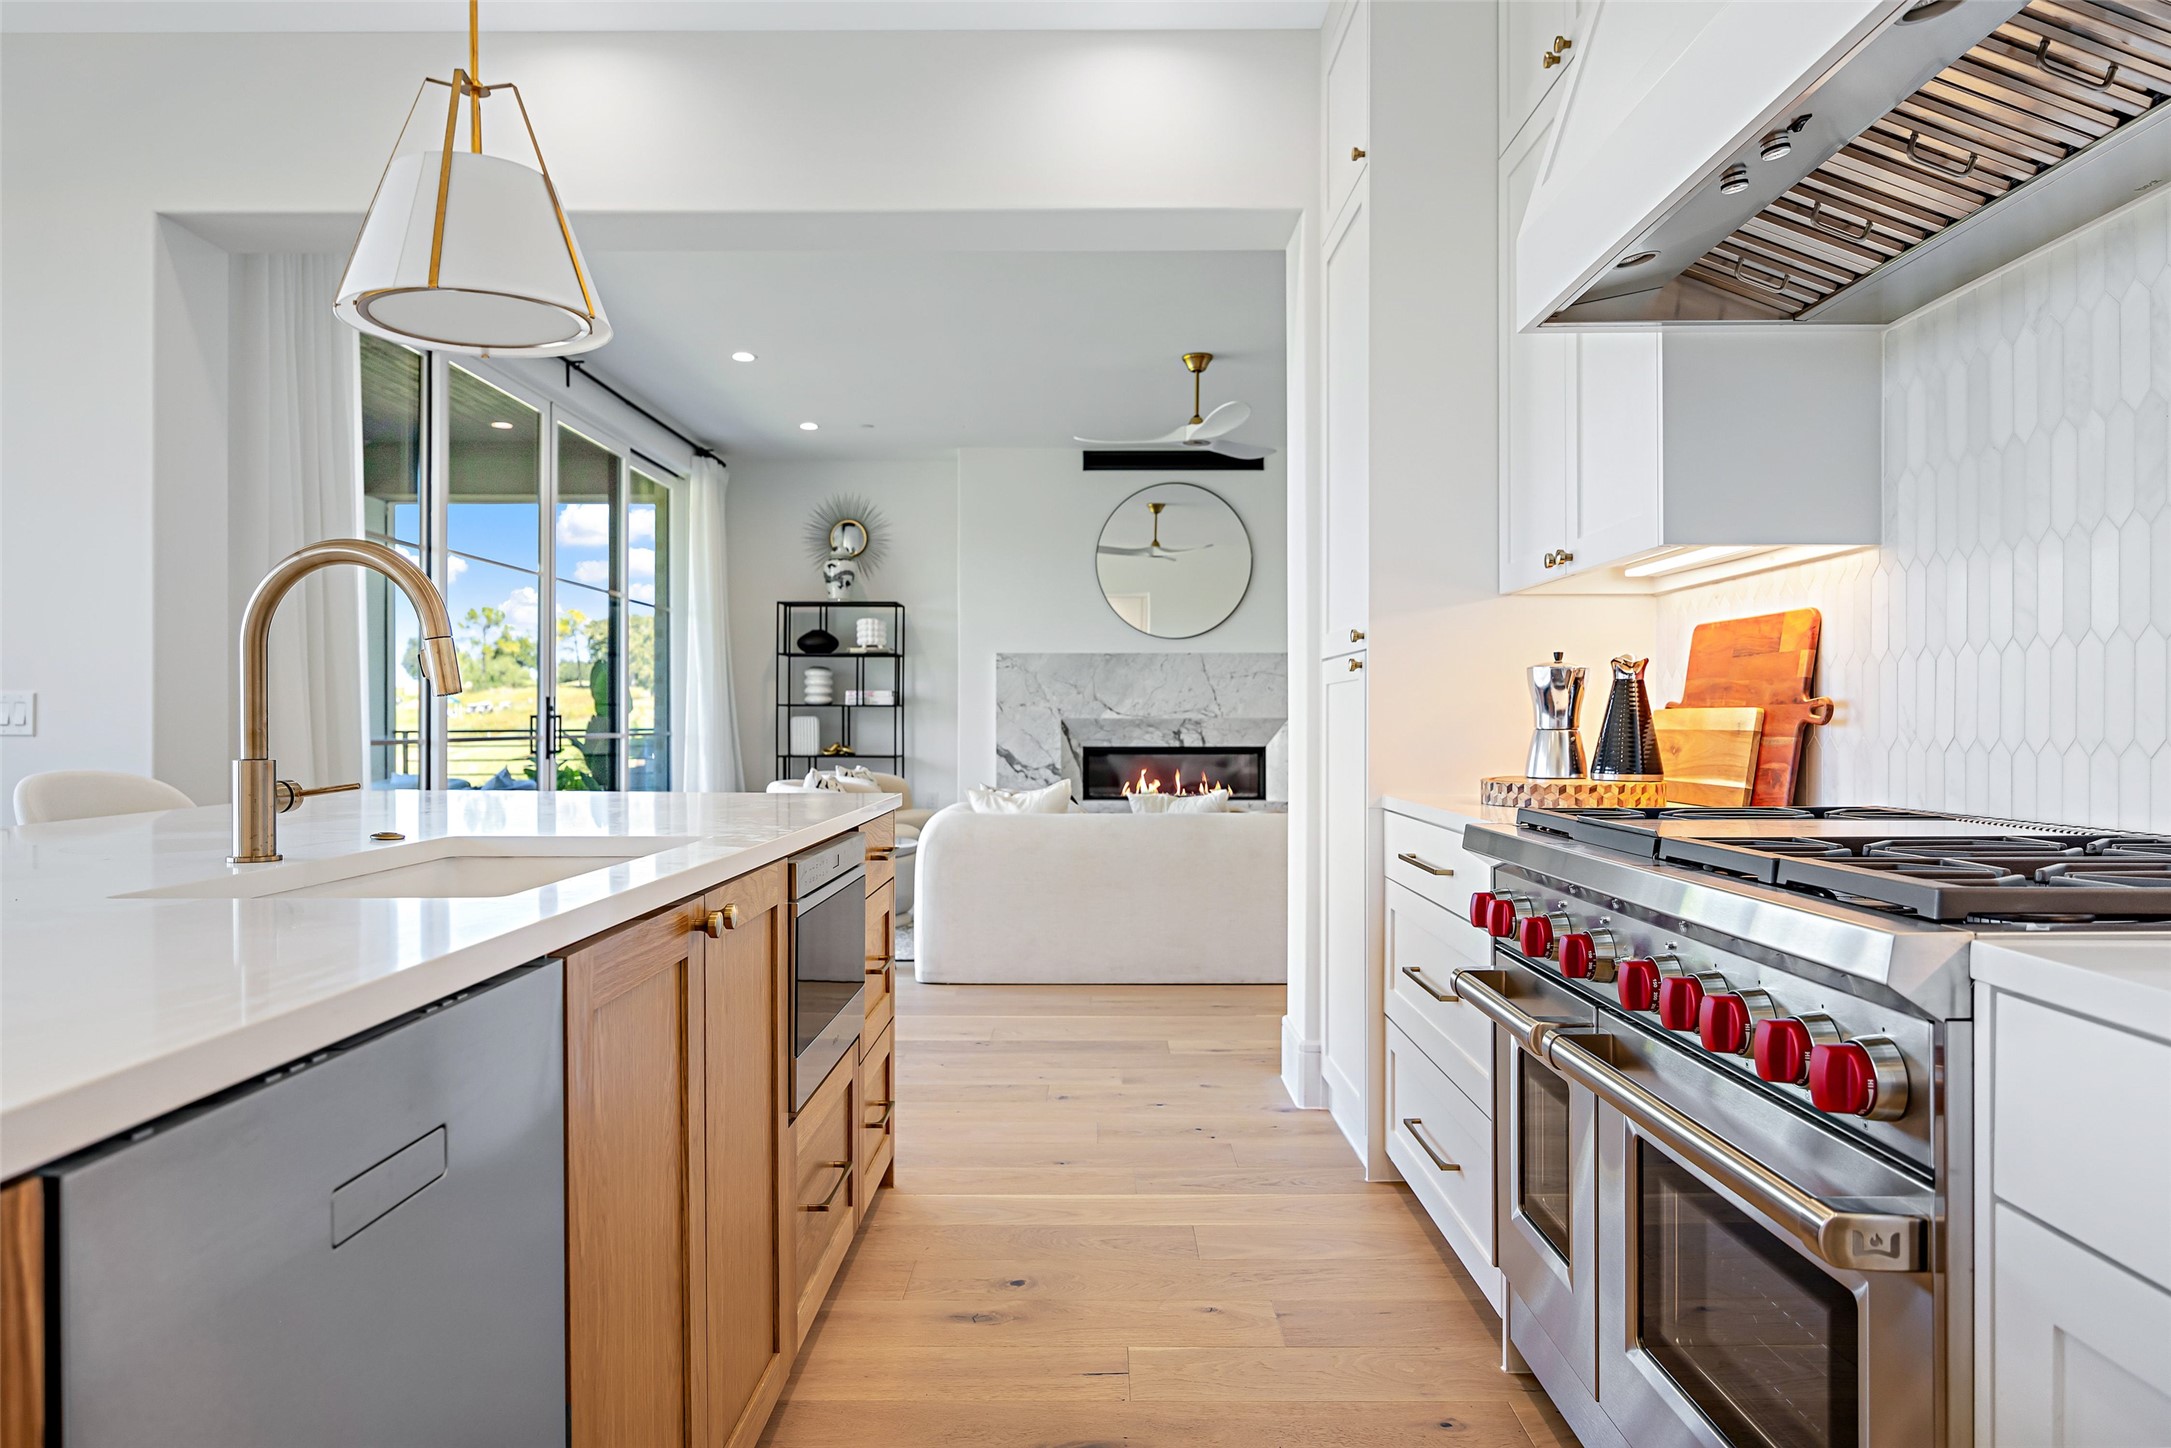
Modern kitchen with a white island, stainless-steel range, and views into a living room with a marble fireplace.
Kitchen and dining area with a white island and expansive golf course views.
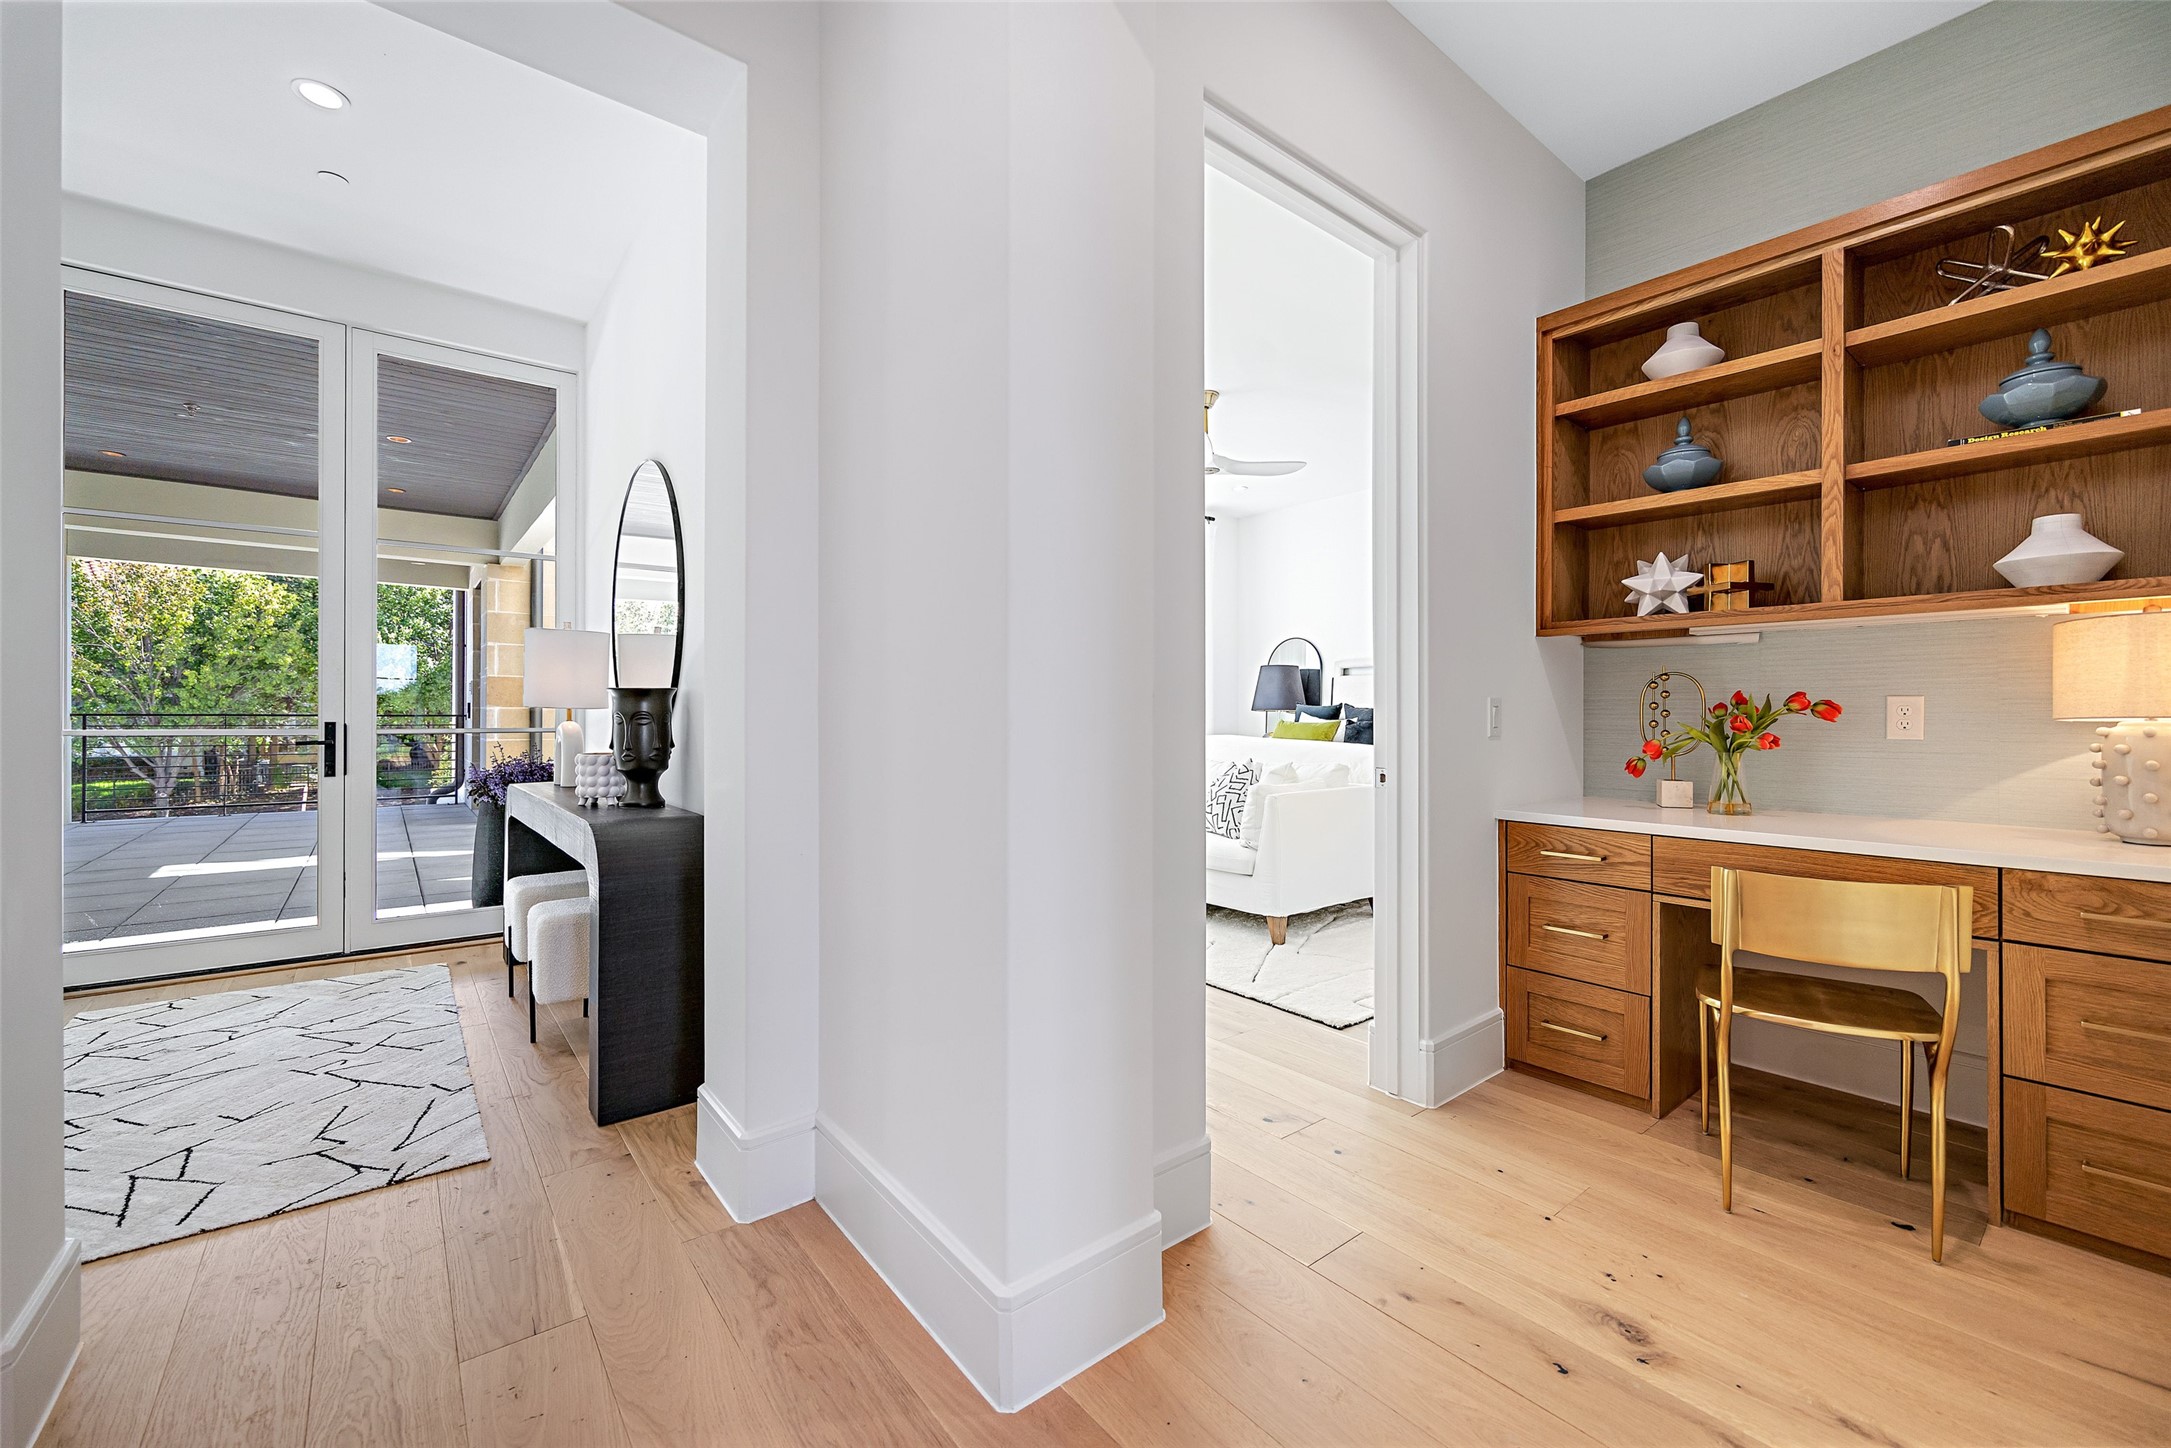
Bright home office with walnut built-in desk and French doors opening to a covered patio.
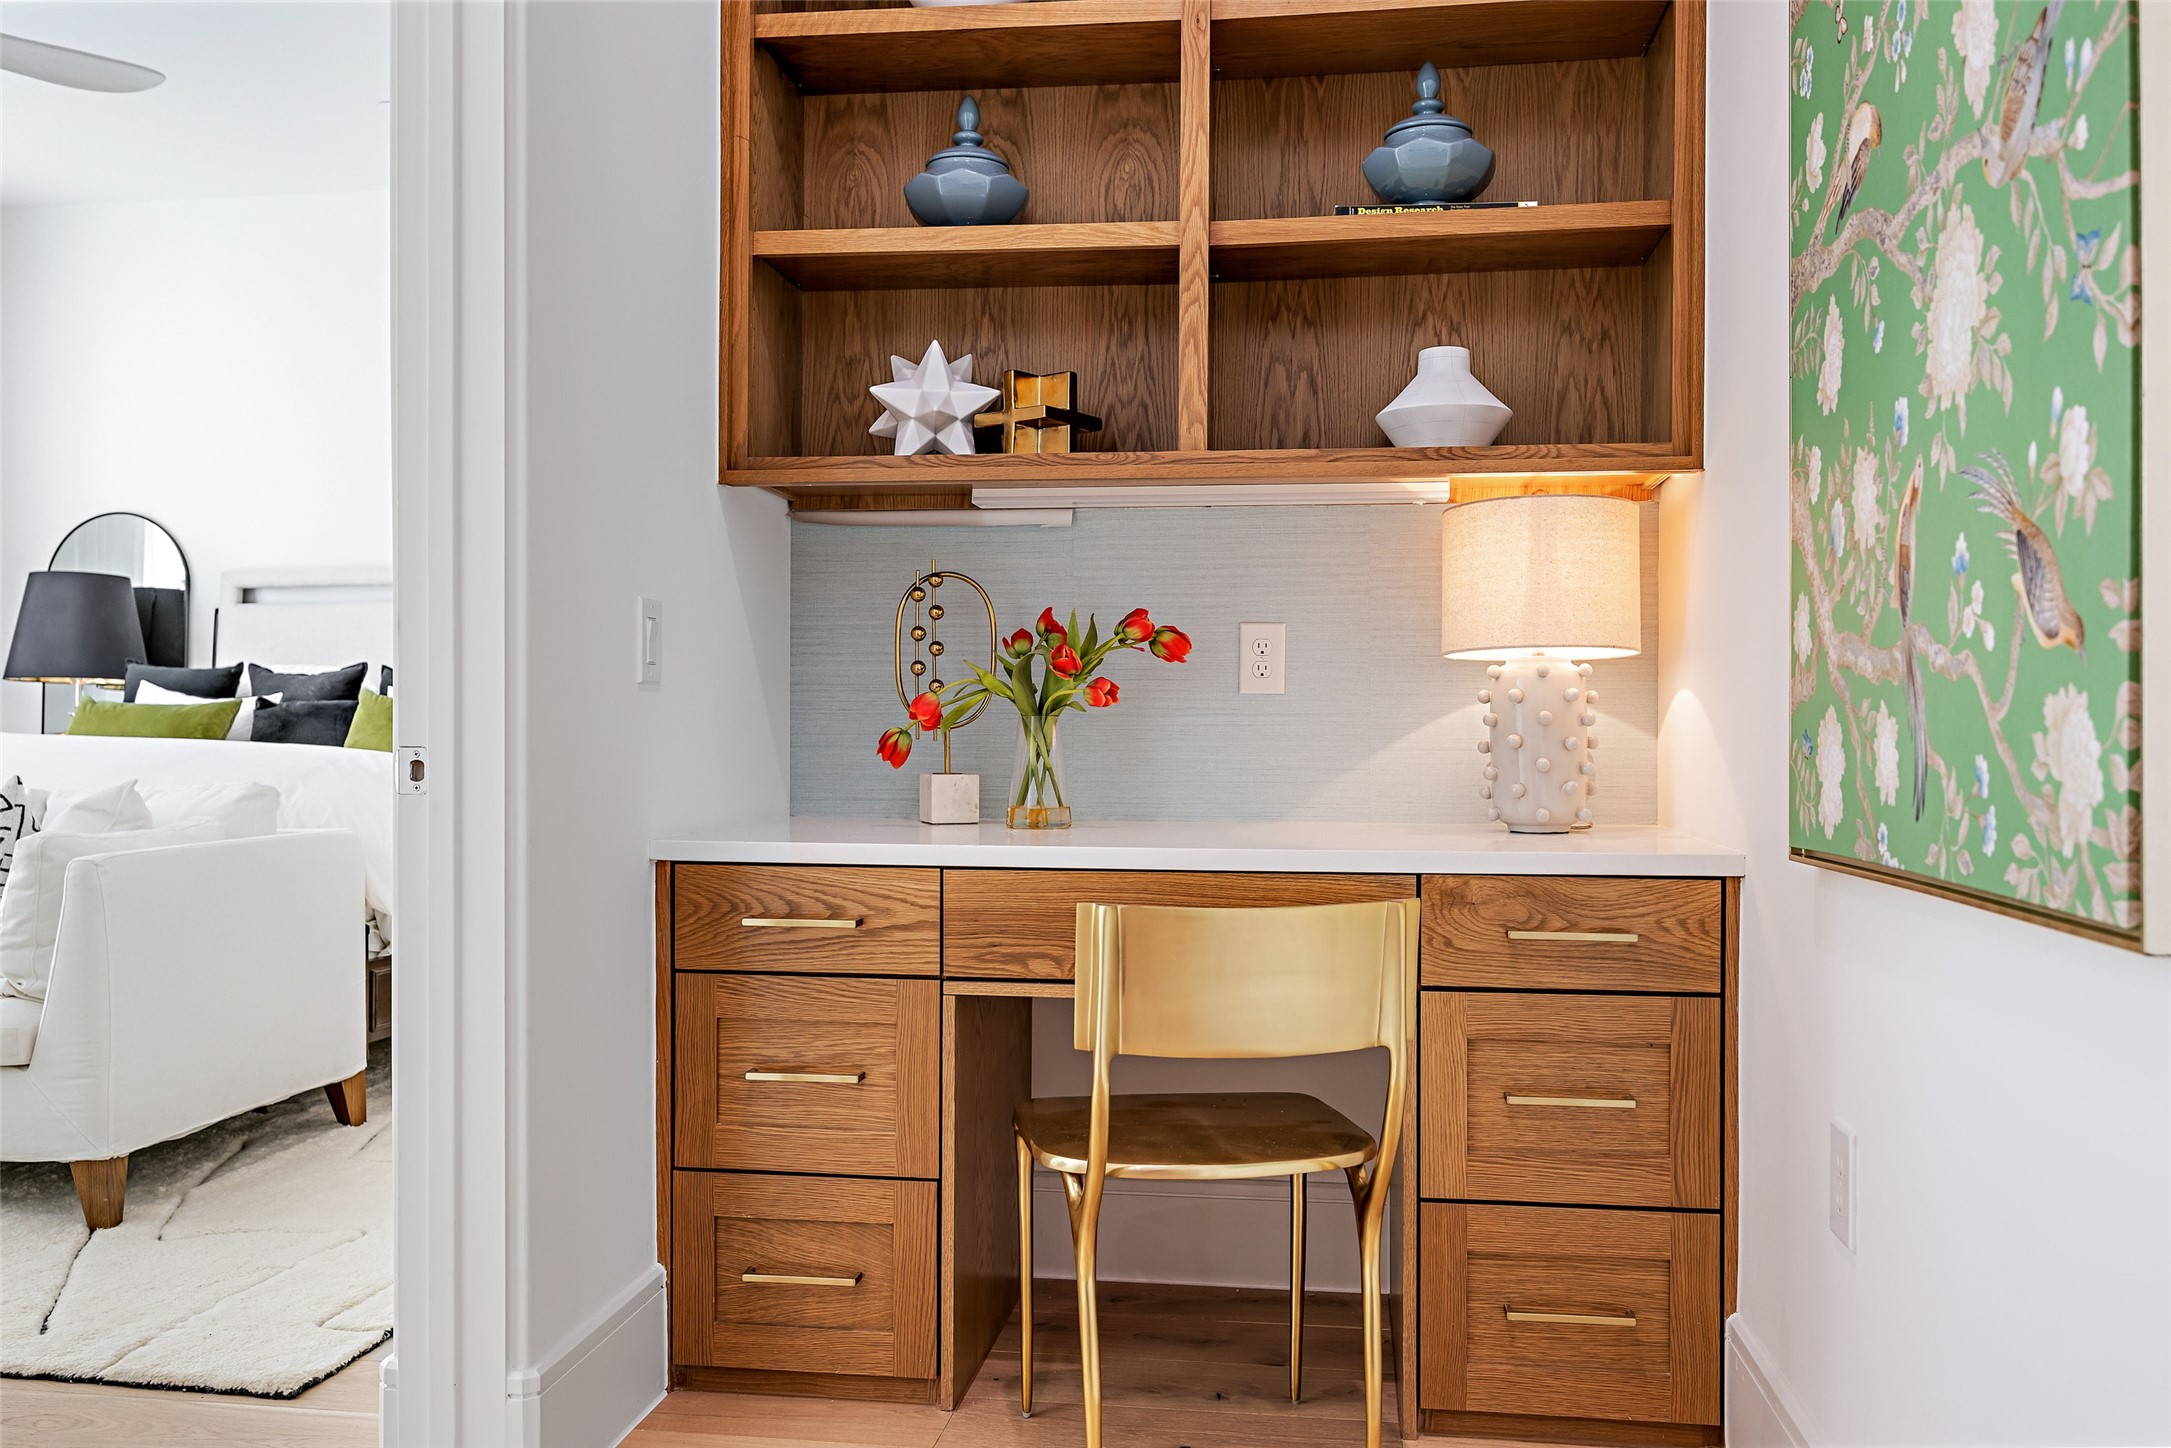
Built-in walnut desk with open shelving, a gold chair, and red tulips beside a sitting area.
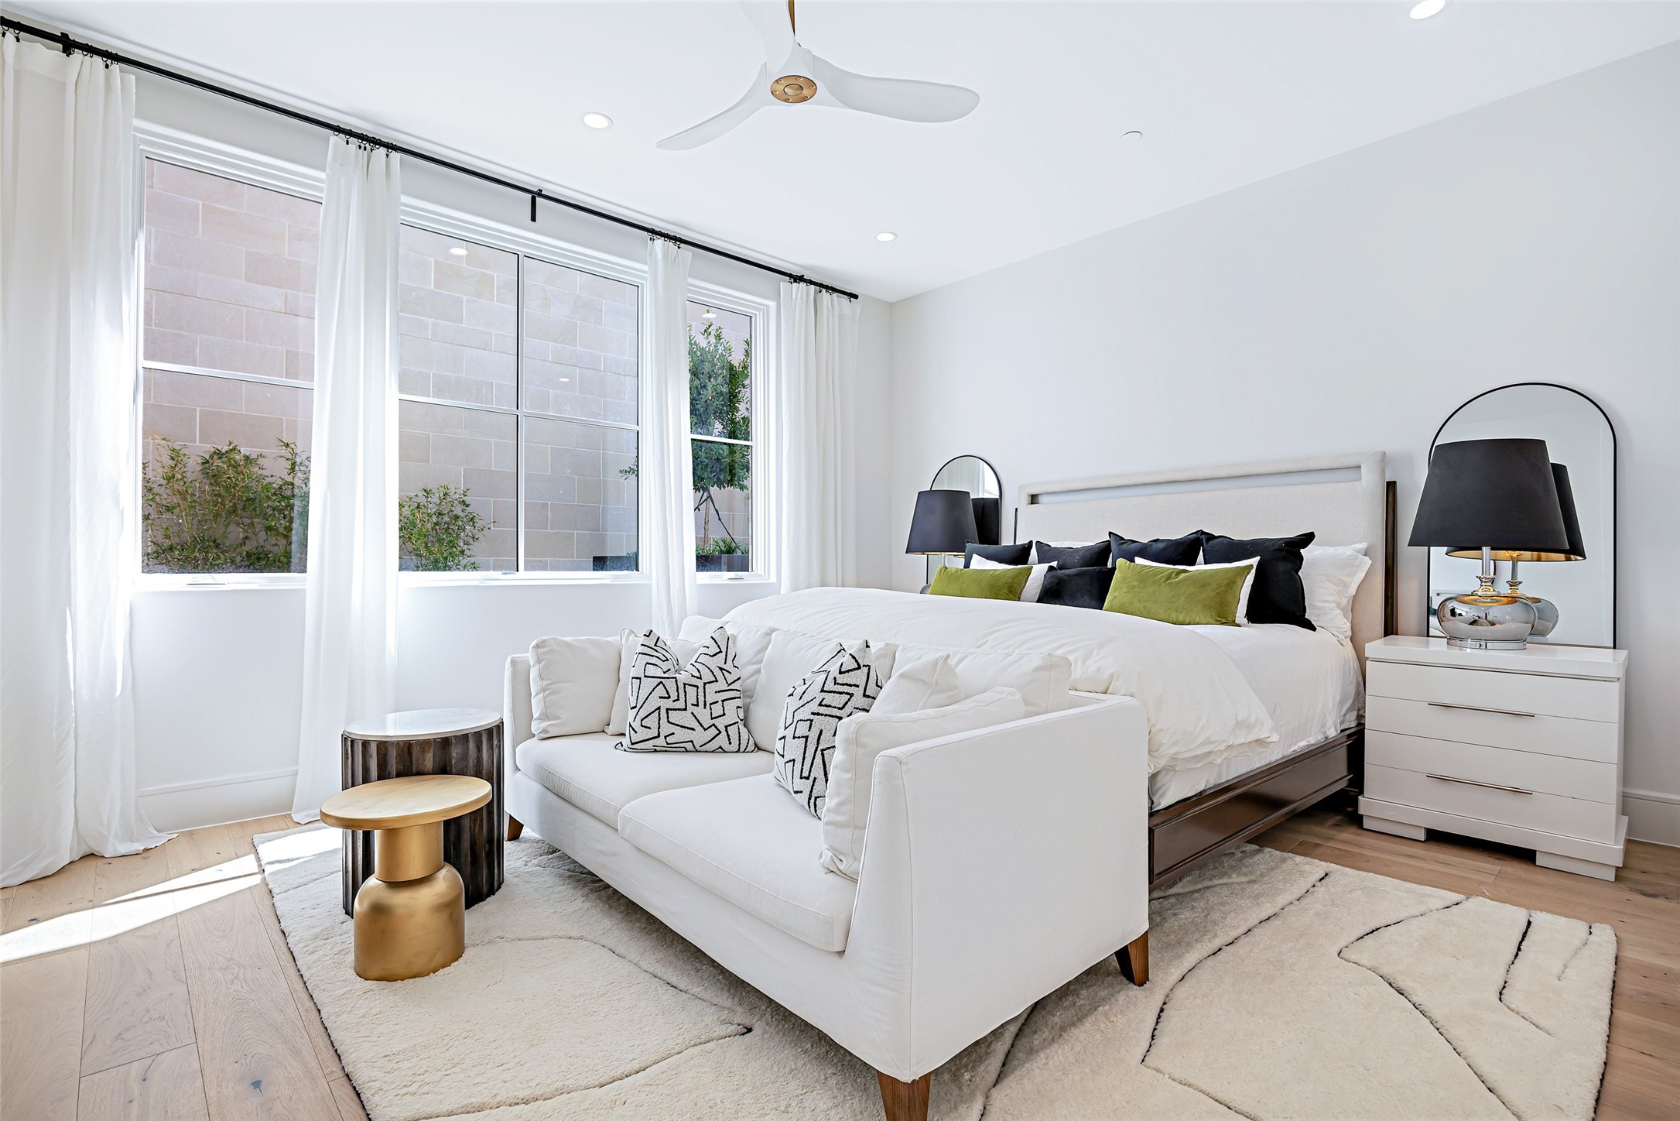
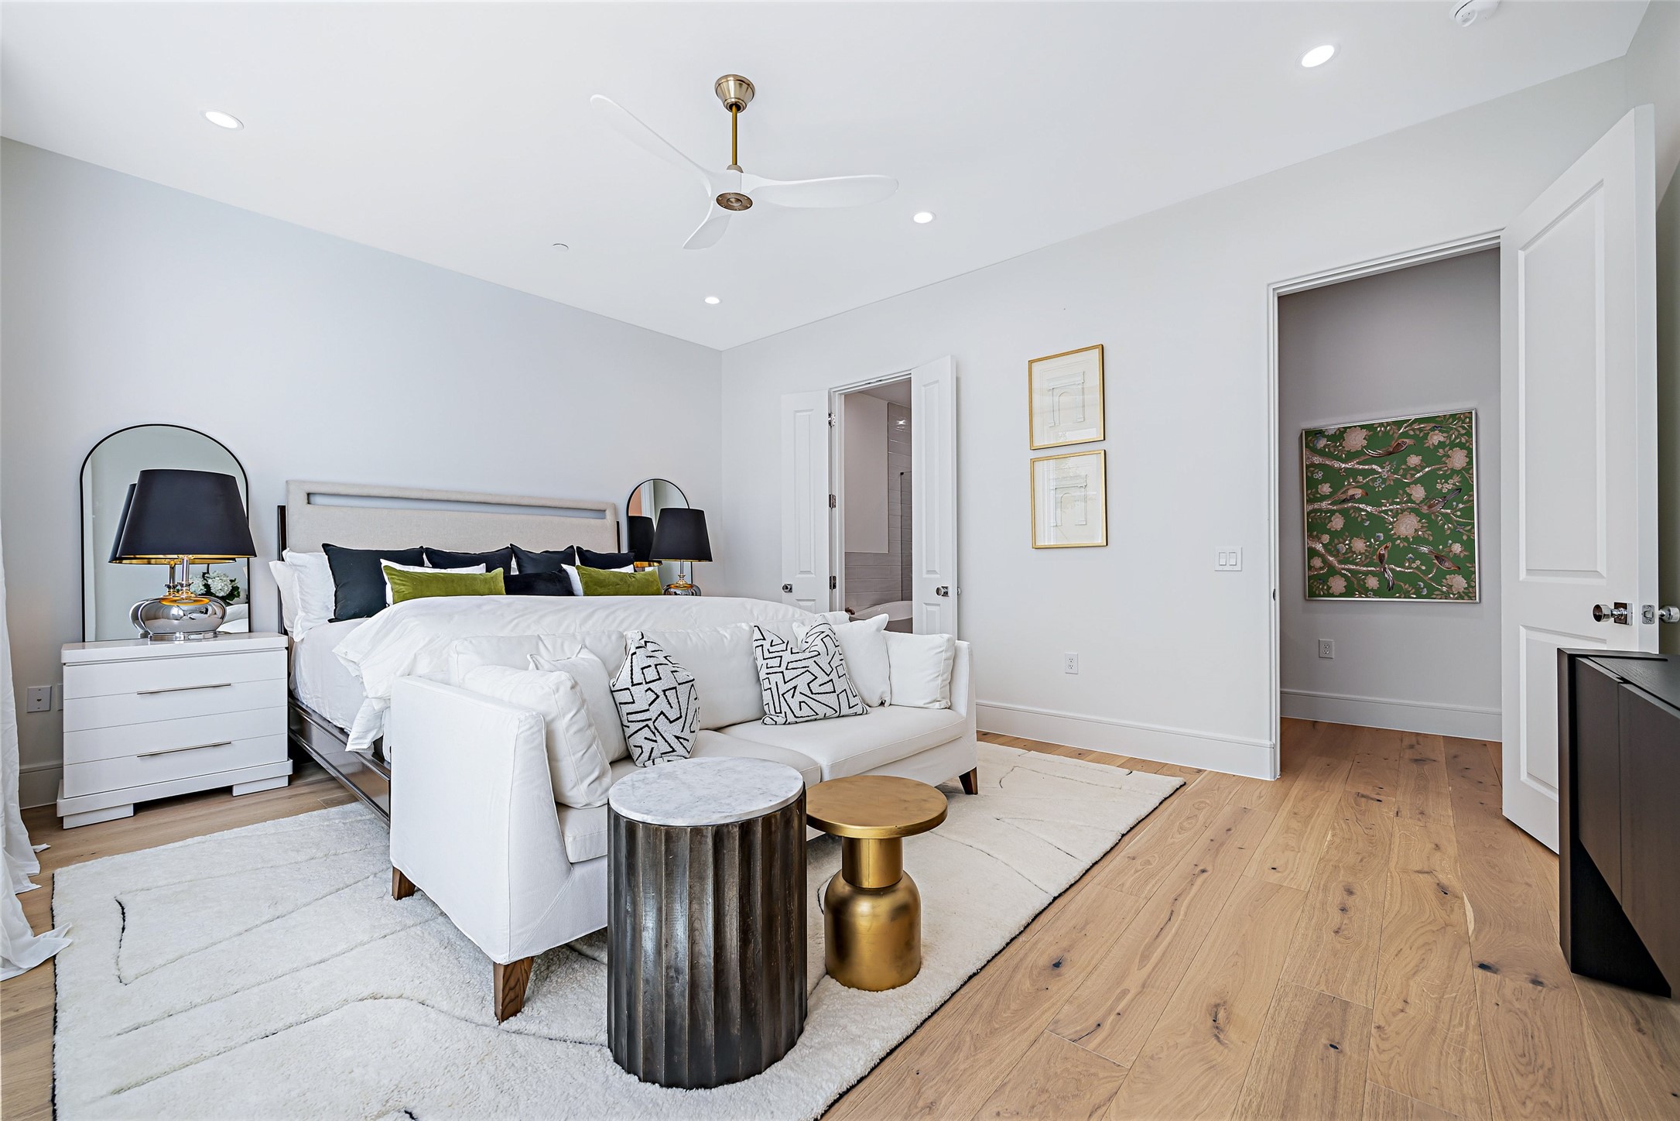
Bright bedroom with a white bed, sofa, accent pillows, and tall curtained windows.
Bright bedroom with a white bed, sofa at its foot, and light wood floors.
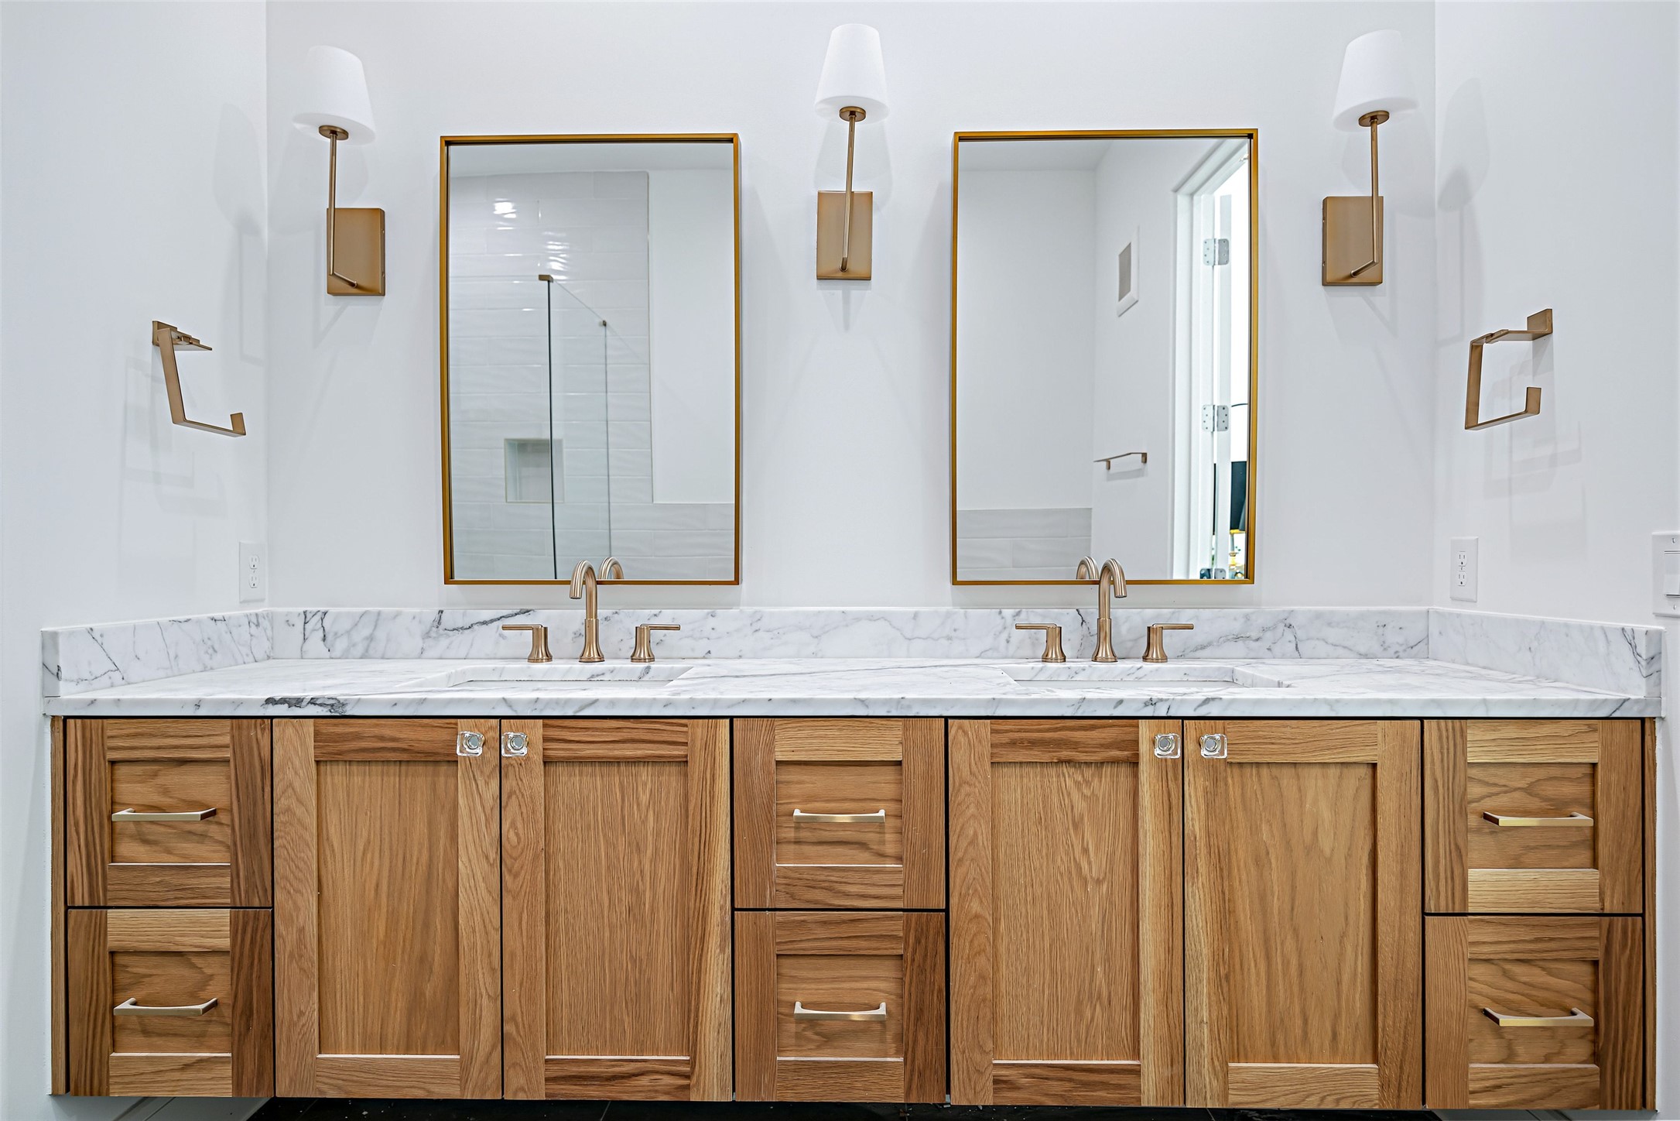
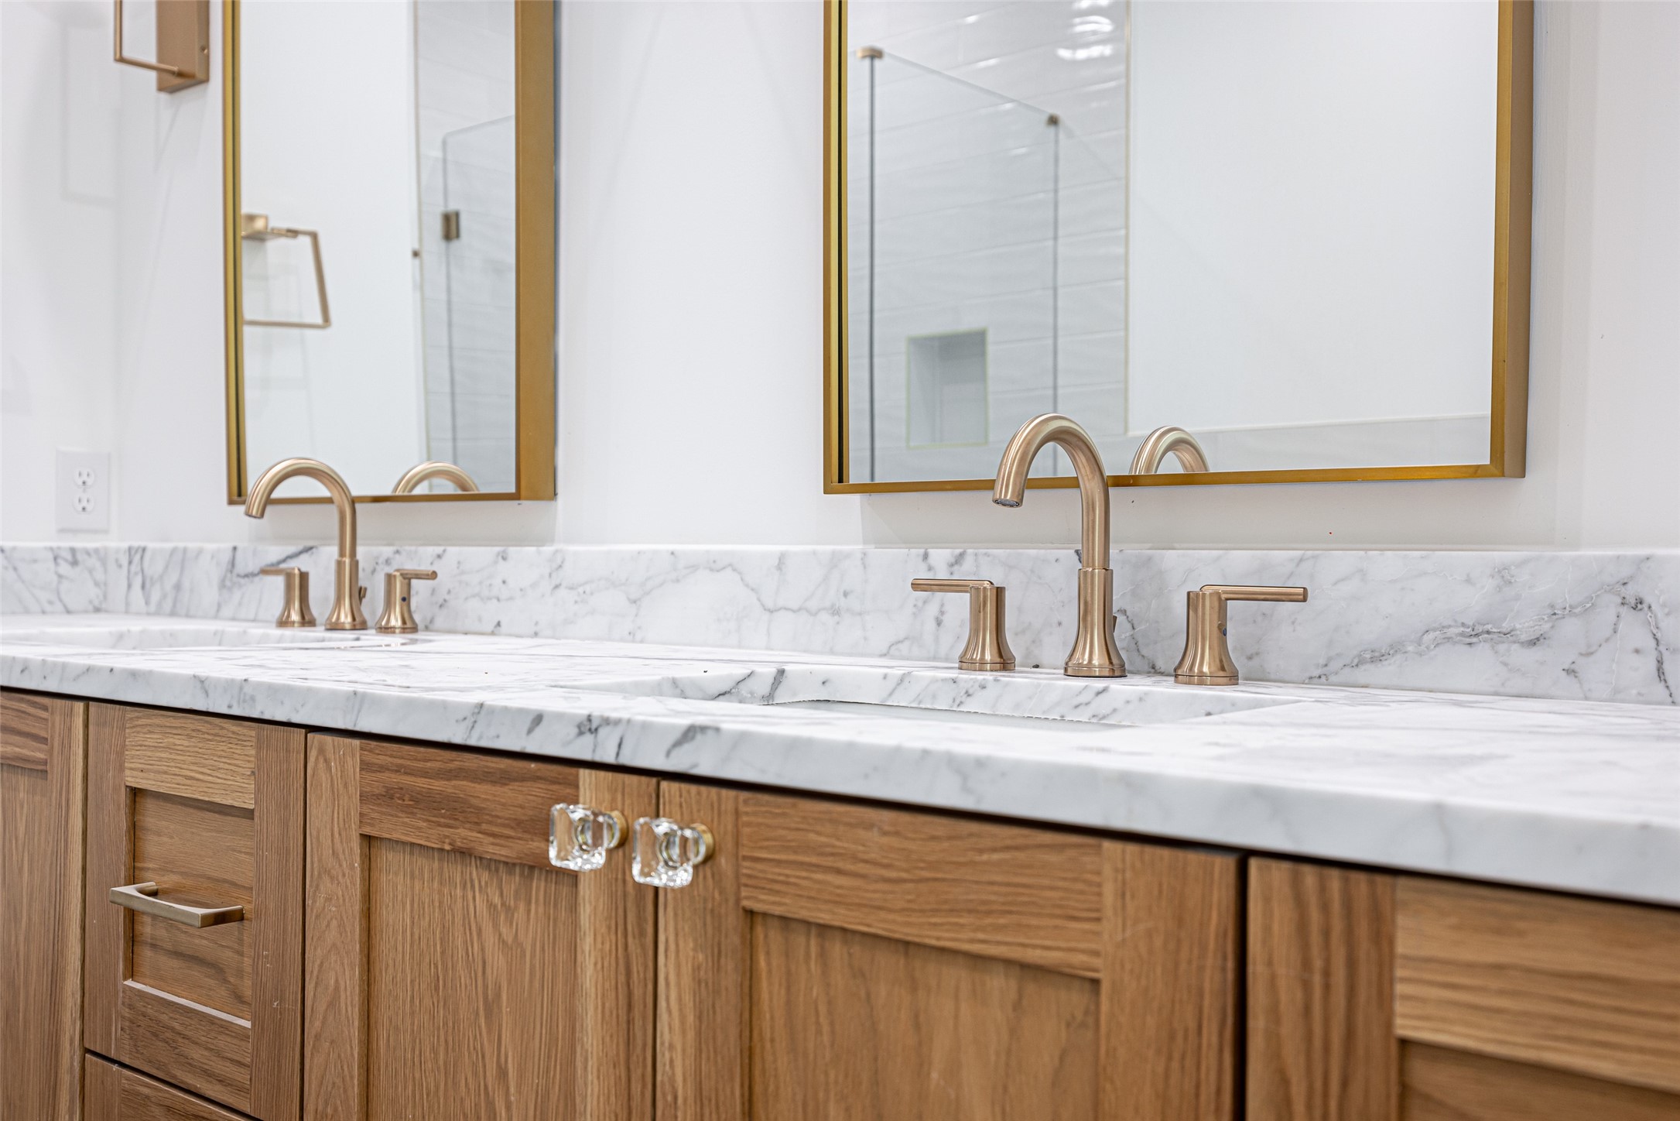
Bathroom double vanity with a marble counter, wood cabinets, and brass fixtures.
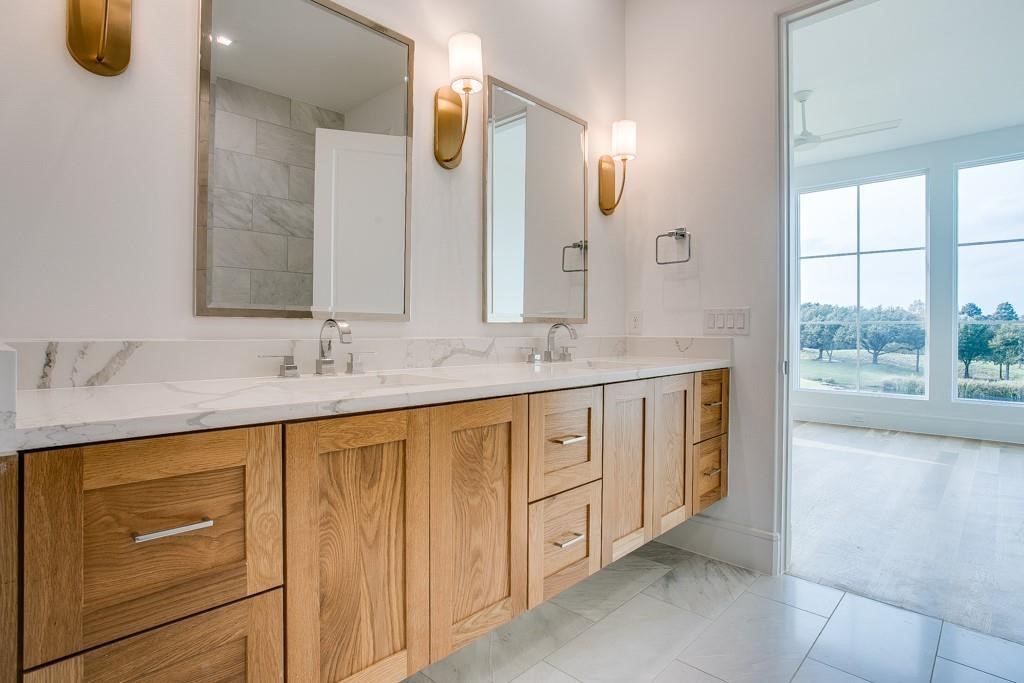
Bathroom vanity with veined marble counters, warm wood cabinets, brass faucets, and gold-framed mirrors.
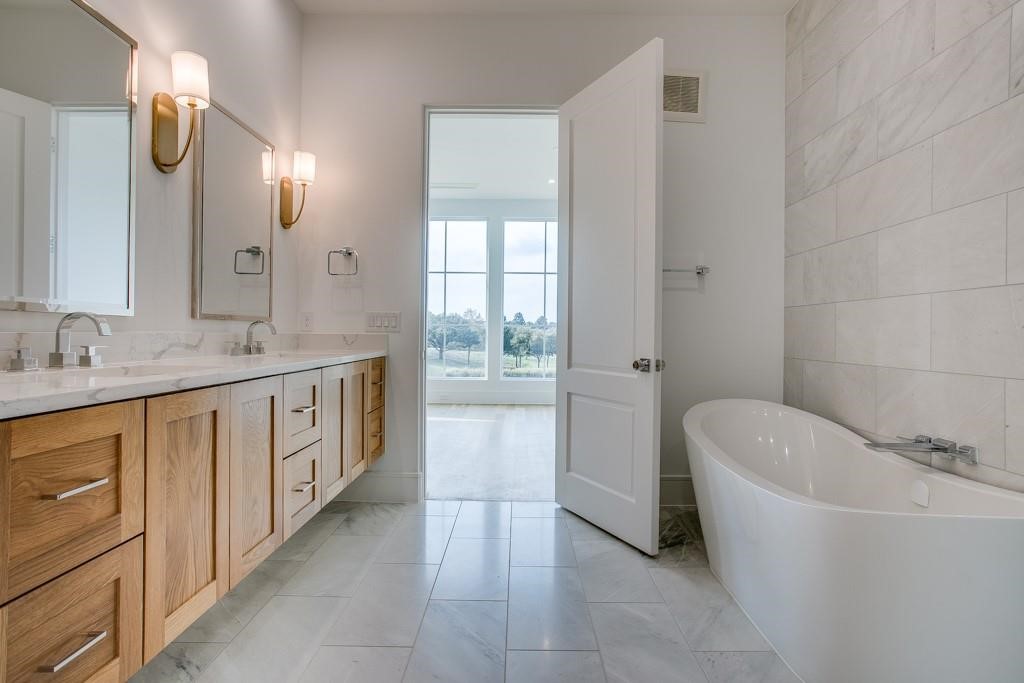
Bathroom with a light-wood double vanity, marble-look tile, and a freestanding soaking tub.
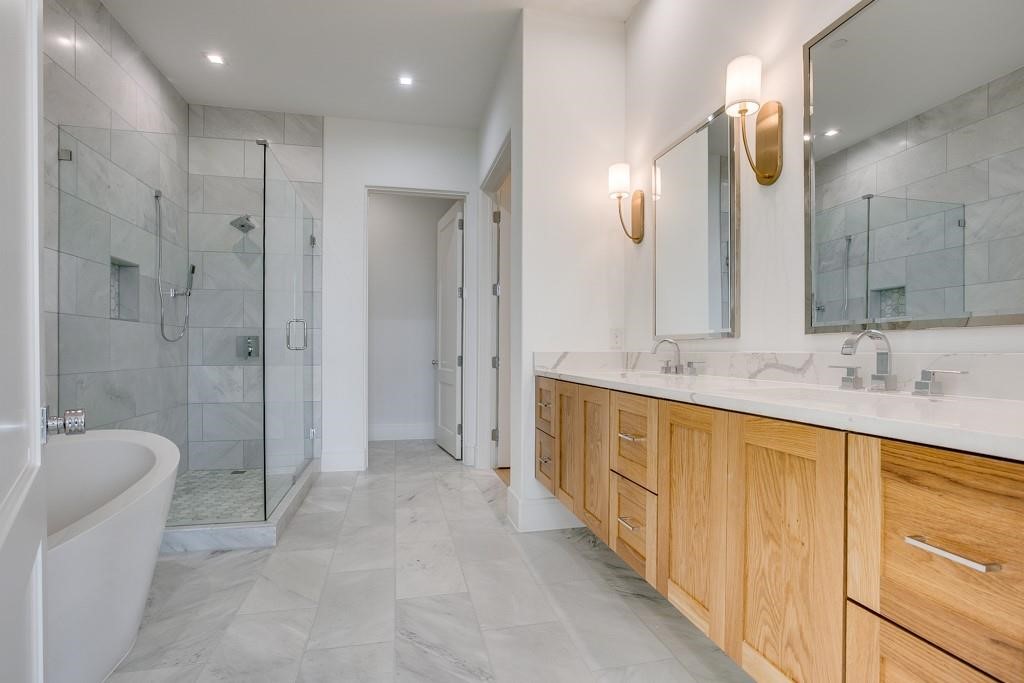
Bathroom with a glass shower, freestanding tub, and long double vanity with natural wood cabinets.
Bathroom with a double-sink vanity, natural wood cabinetry, and large windows overlooking trees and lawn.
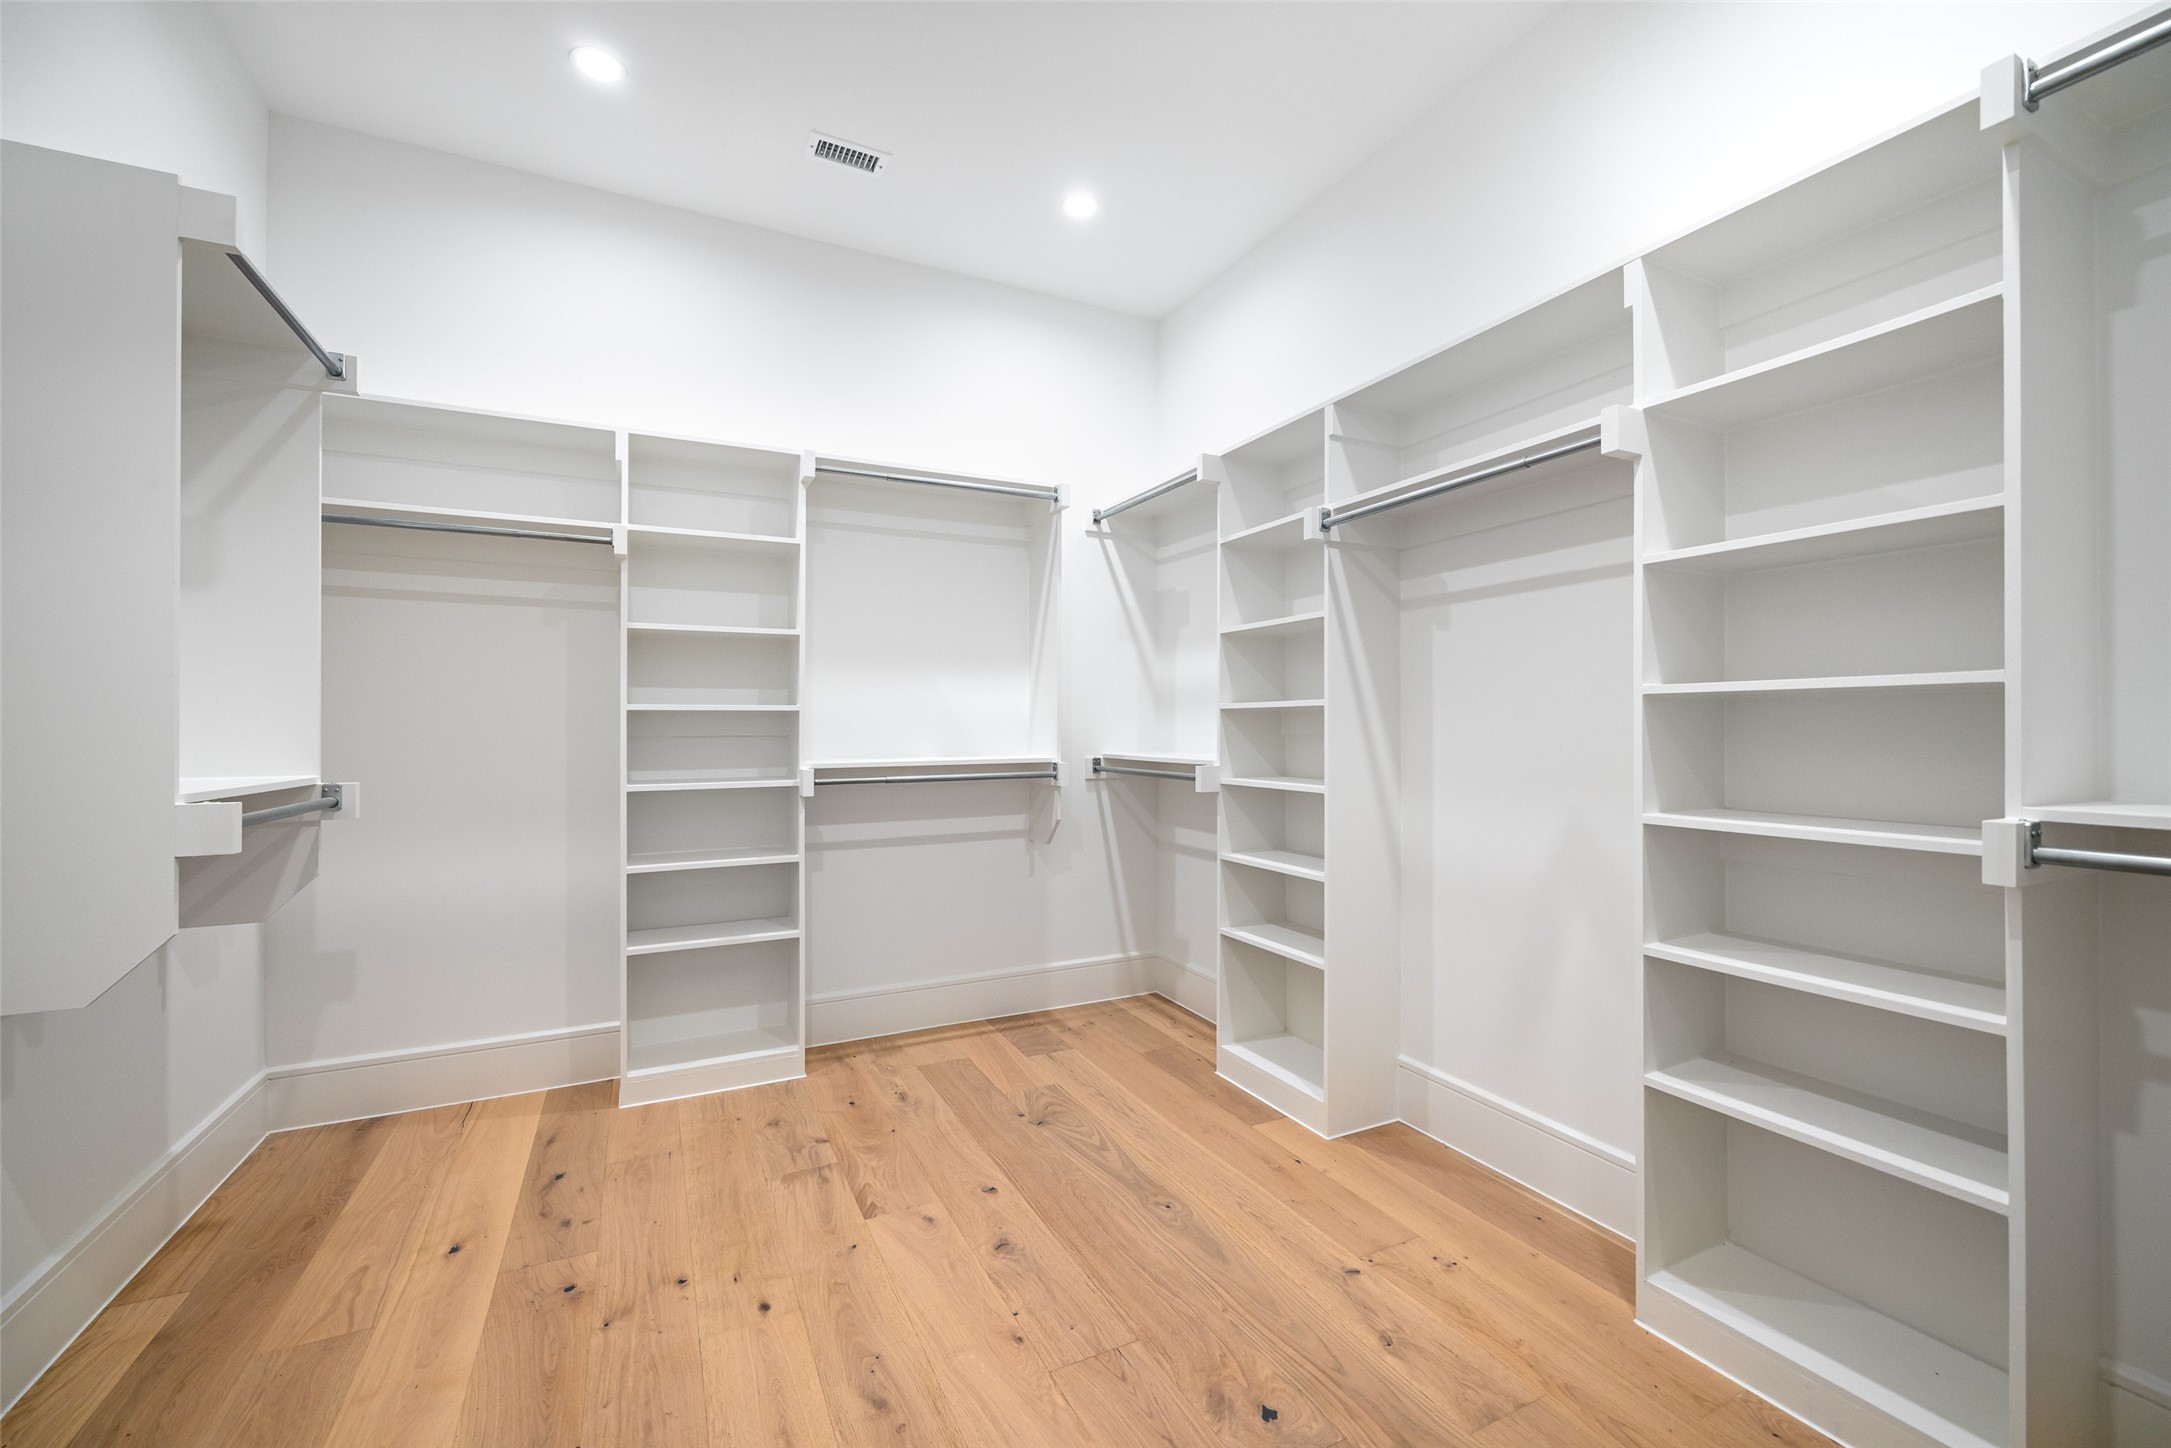
Empty walk-in closet with white built-in shelves, hanging rods, and light wood flooring.
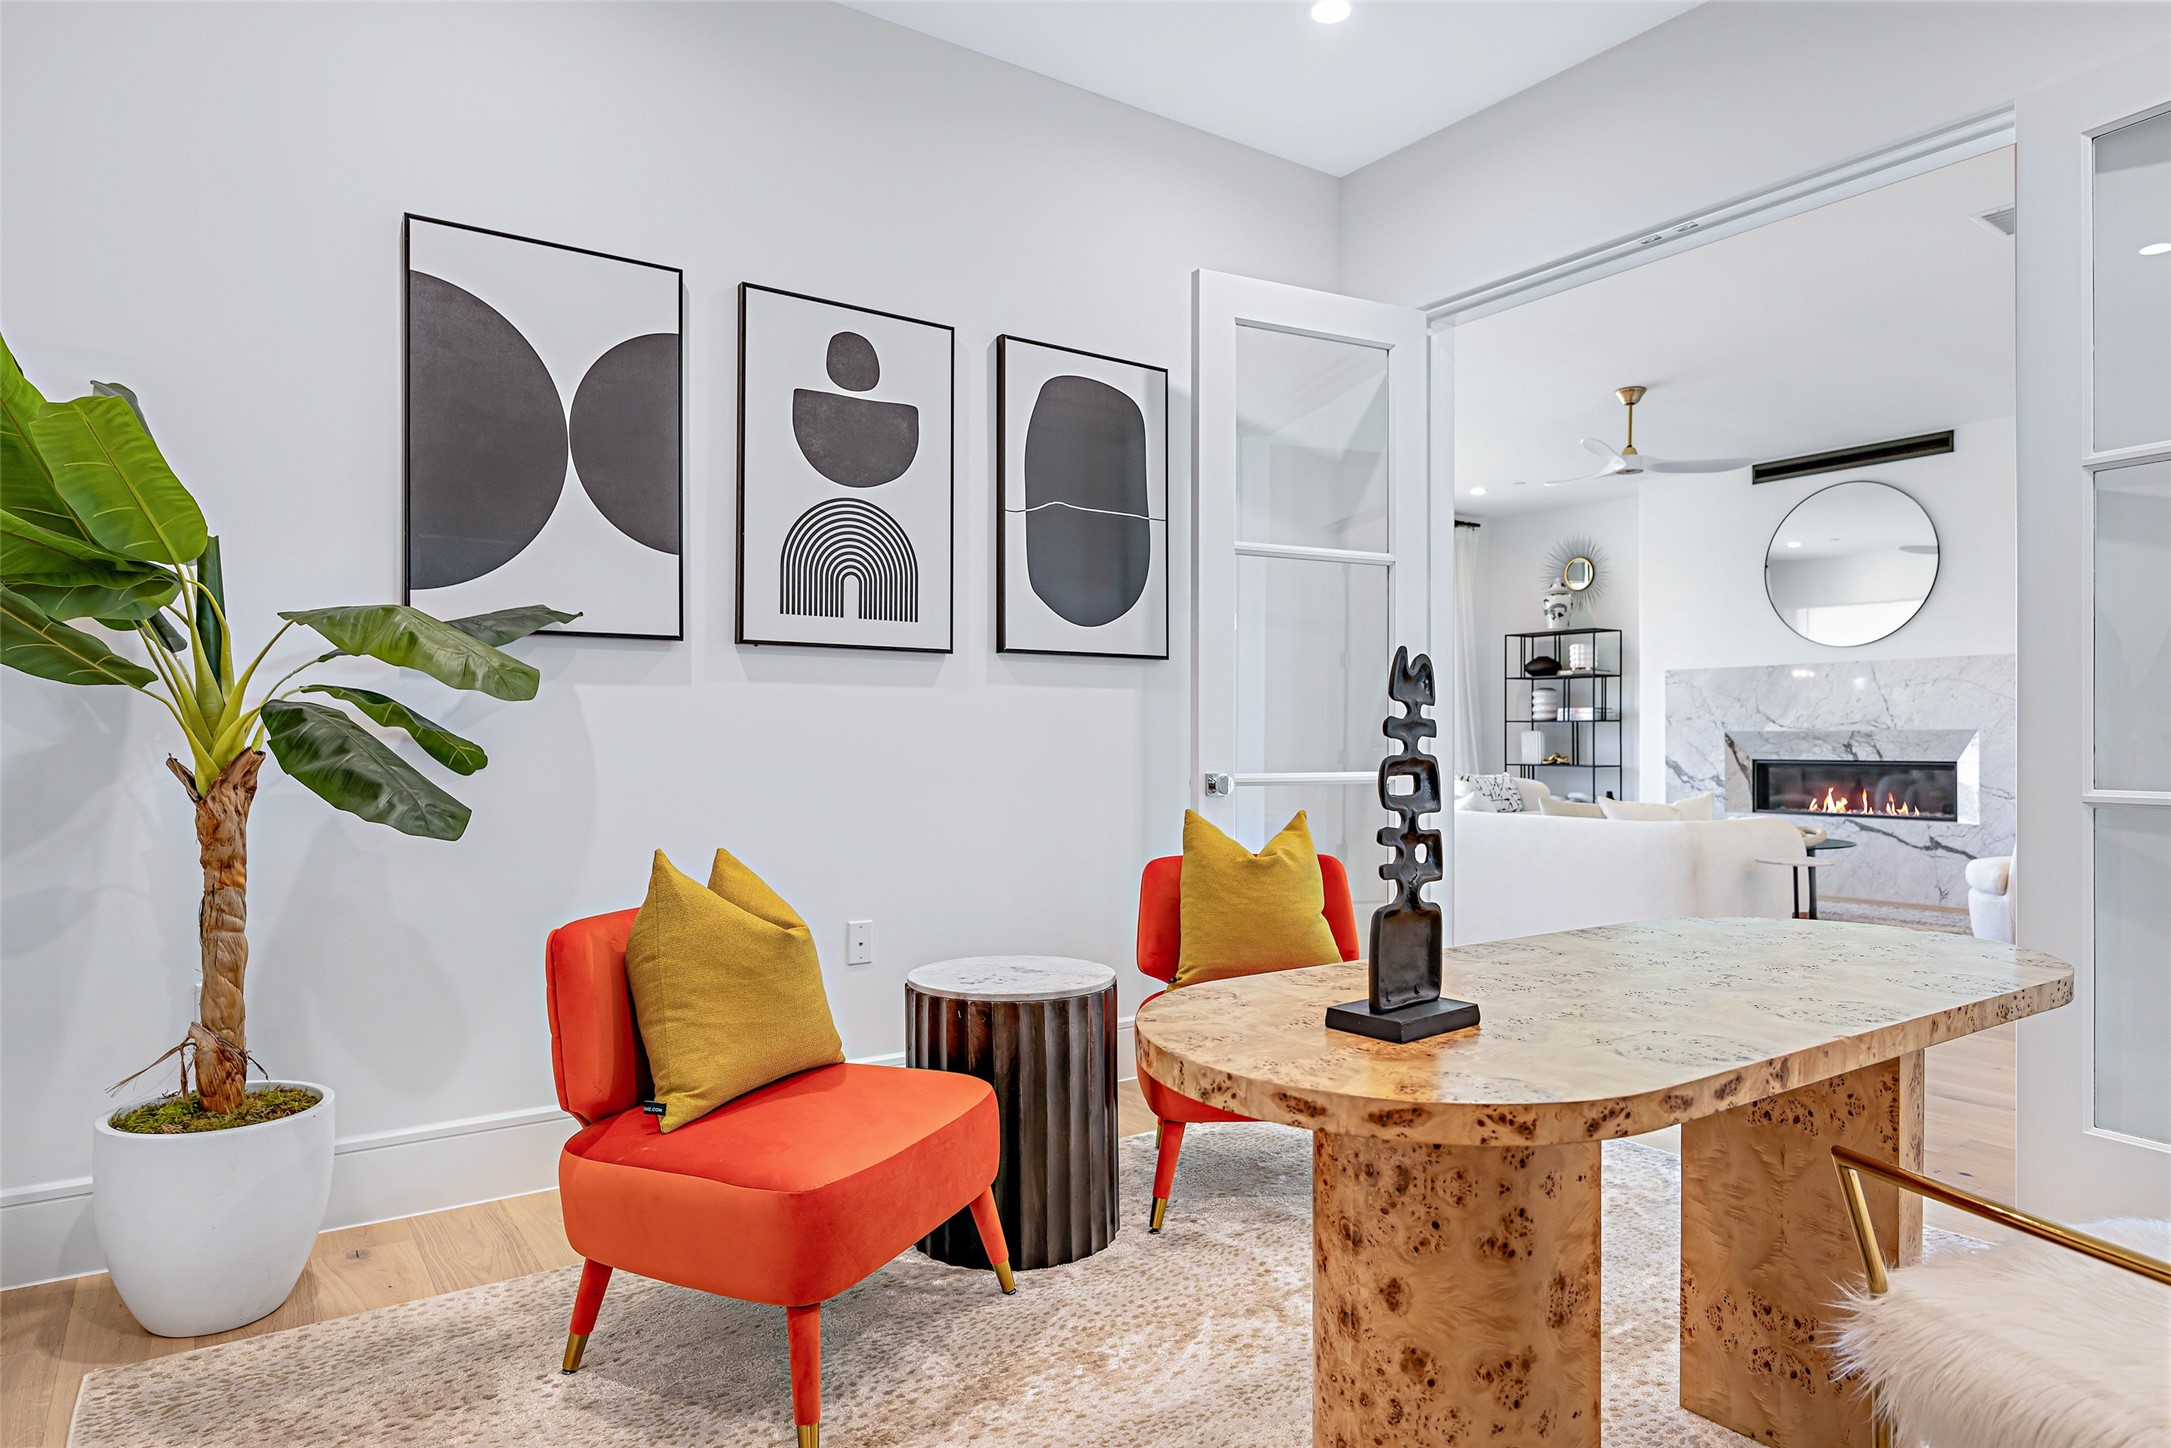
Furnished dining area with a live-edge table, coral chairs, and a marble fireplace beyond.
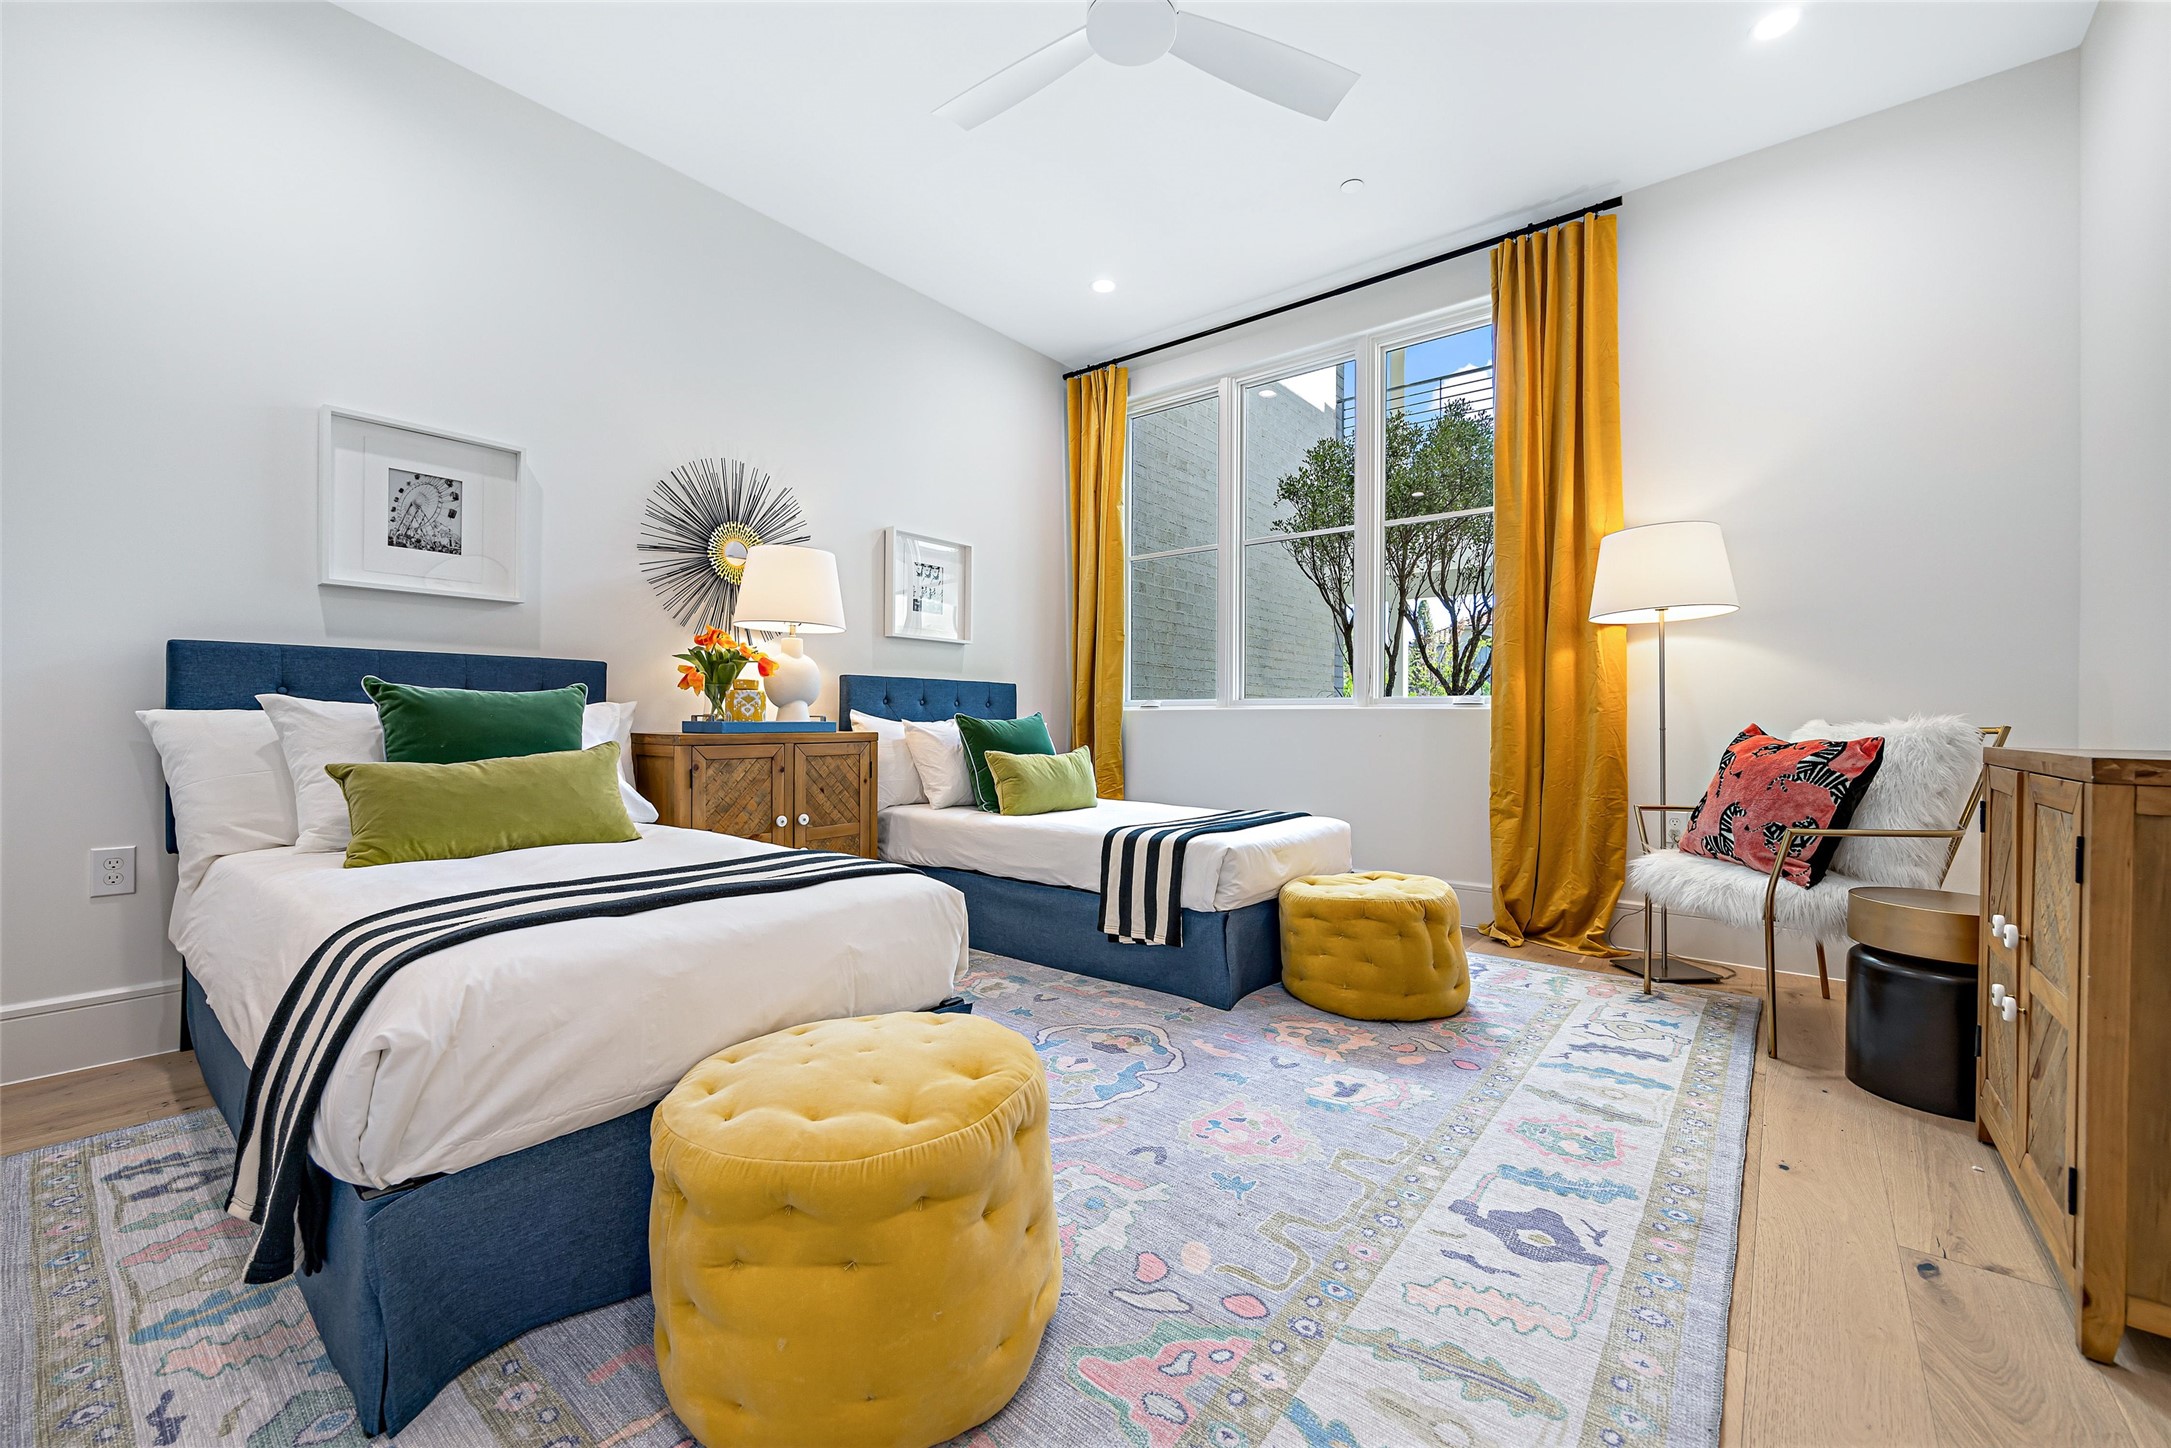
Bedroom with two blue beds, green and yellow pillows, and mustard curtains beside a large window.
Staged bedroom with two blue beds, mustard curtains, and yellow ottomans beside a large window.
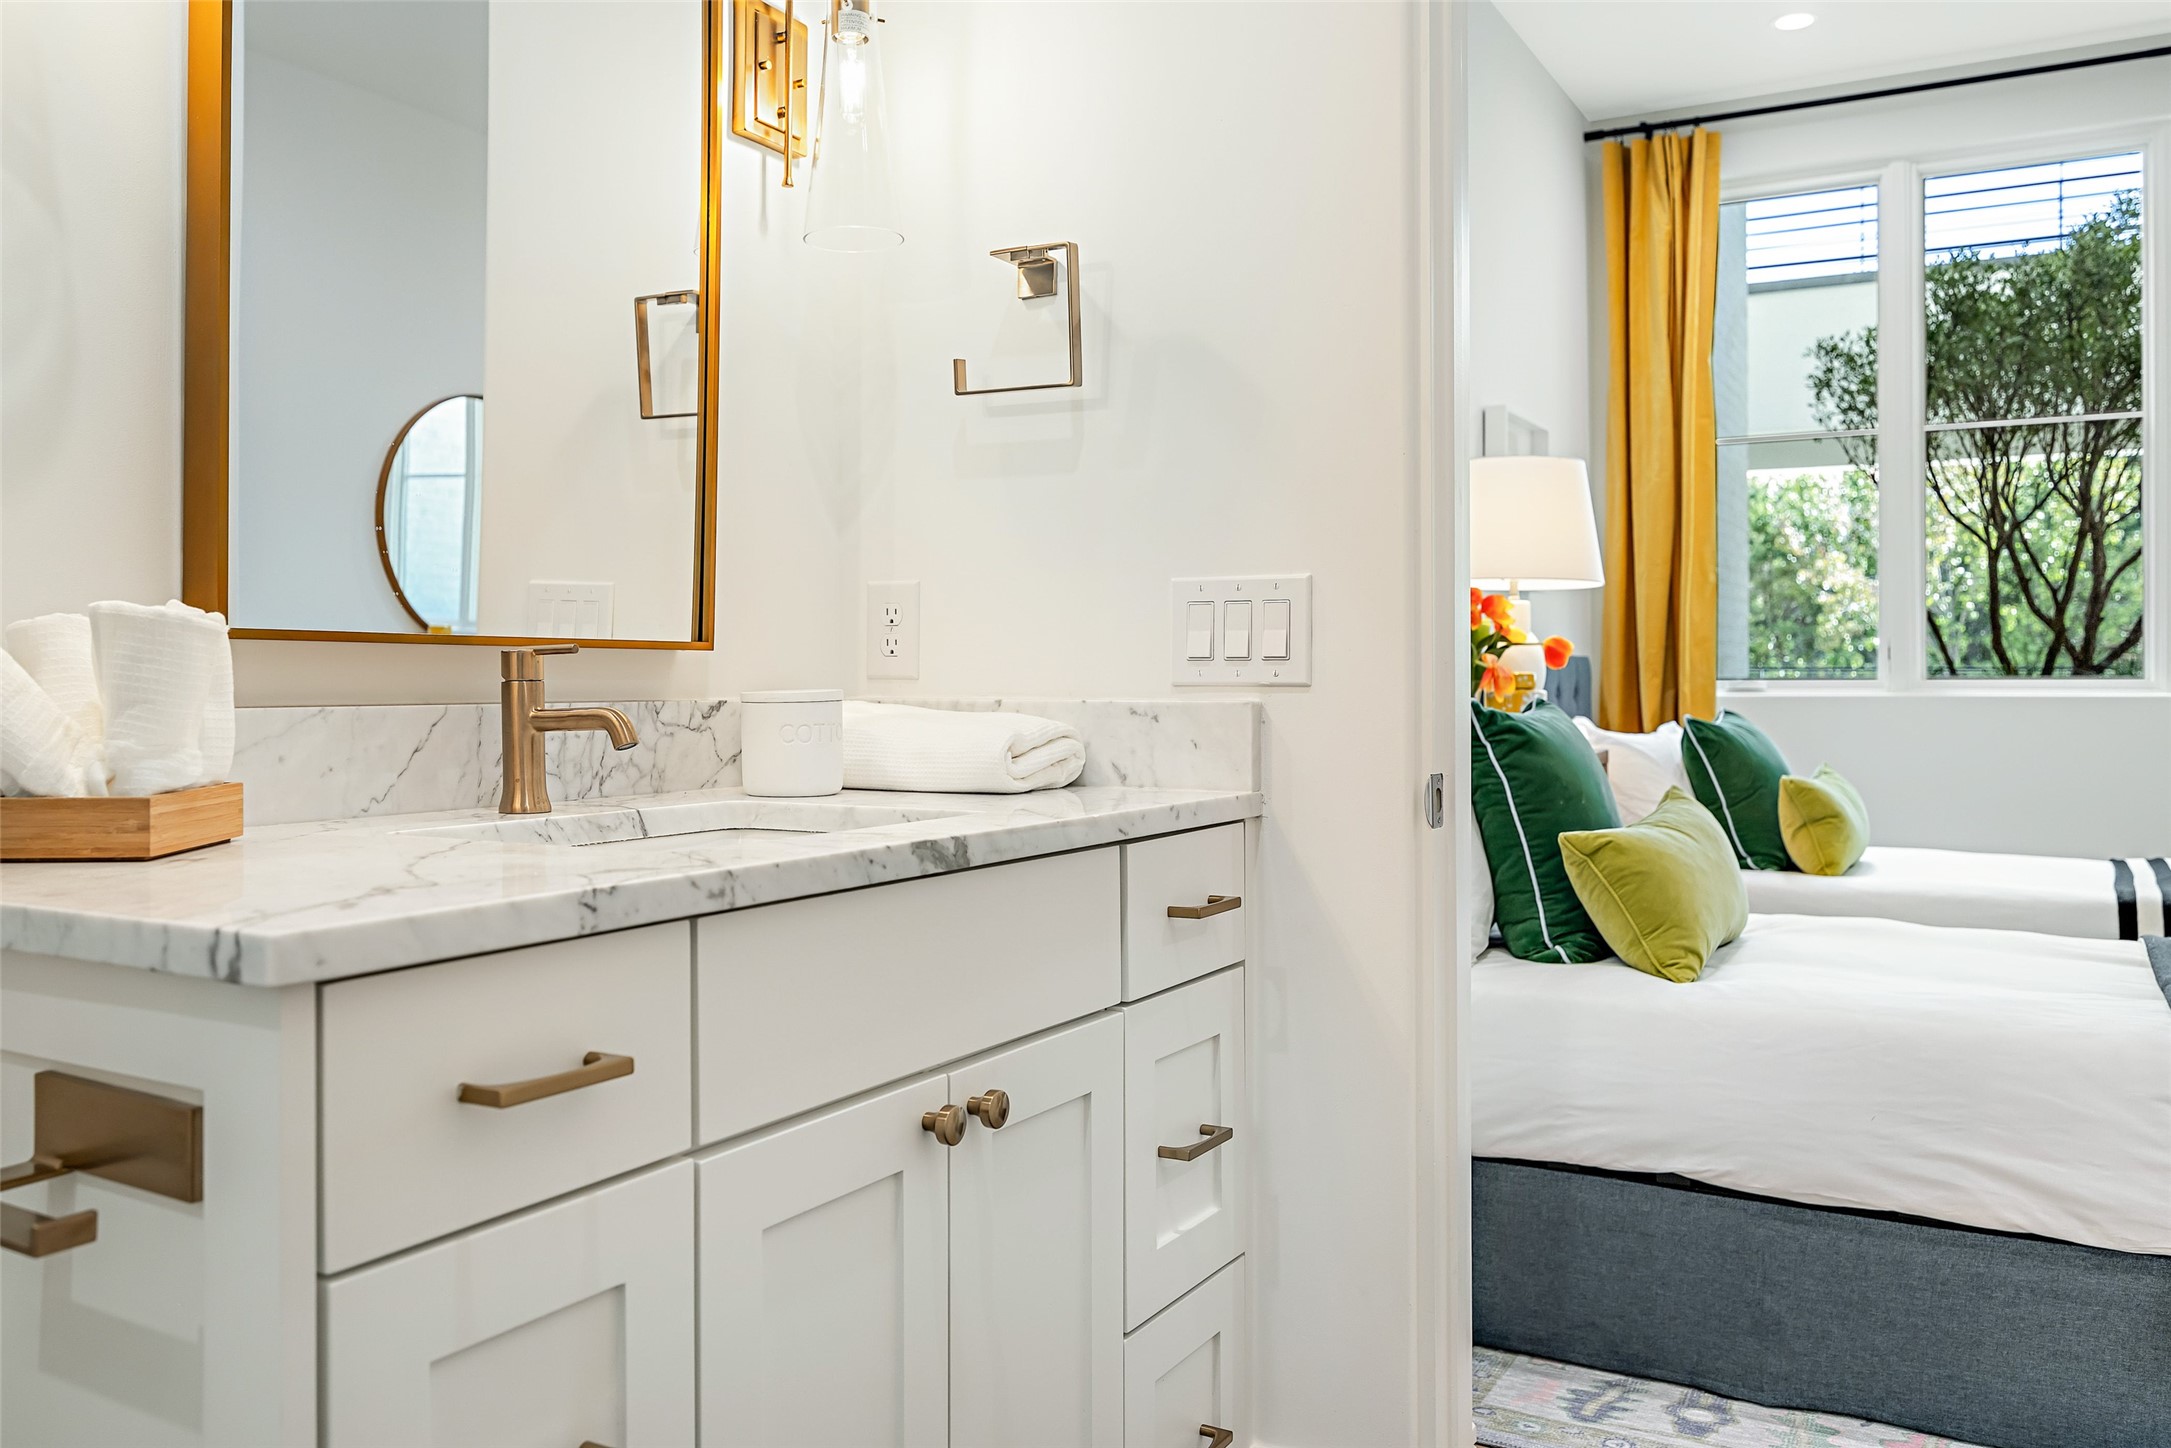
Bathroom vanity with marble counters and brass fixtures, opening onto a bright bedroom with green pillows.
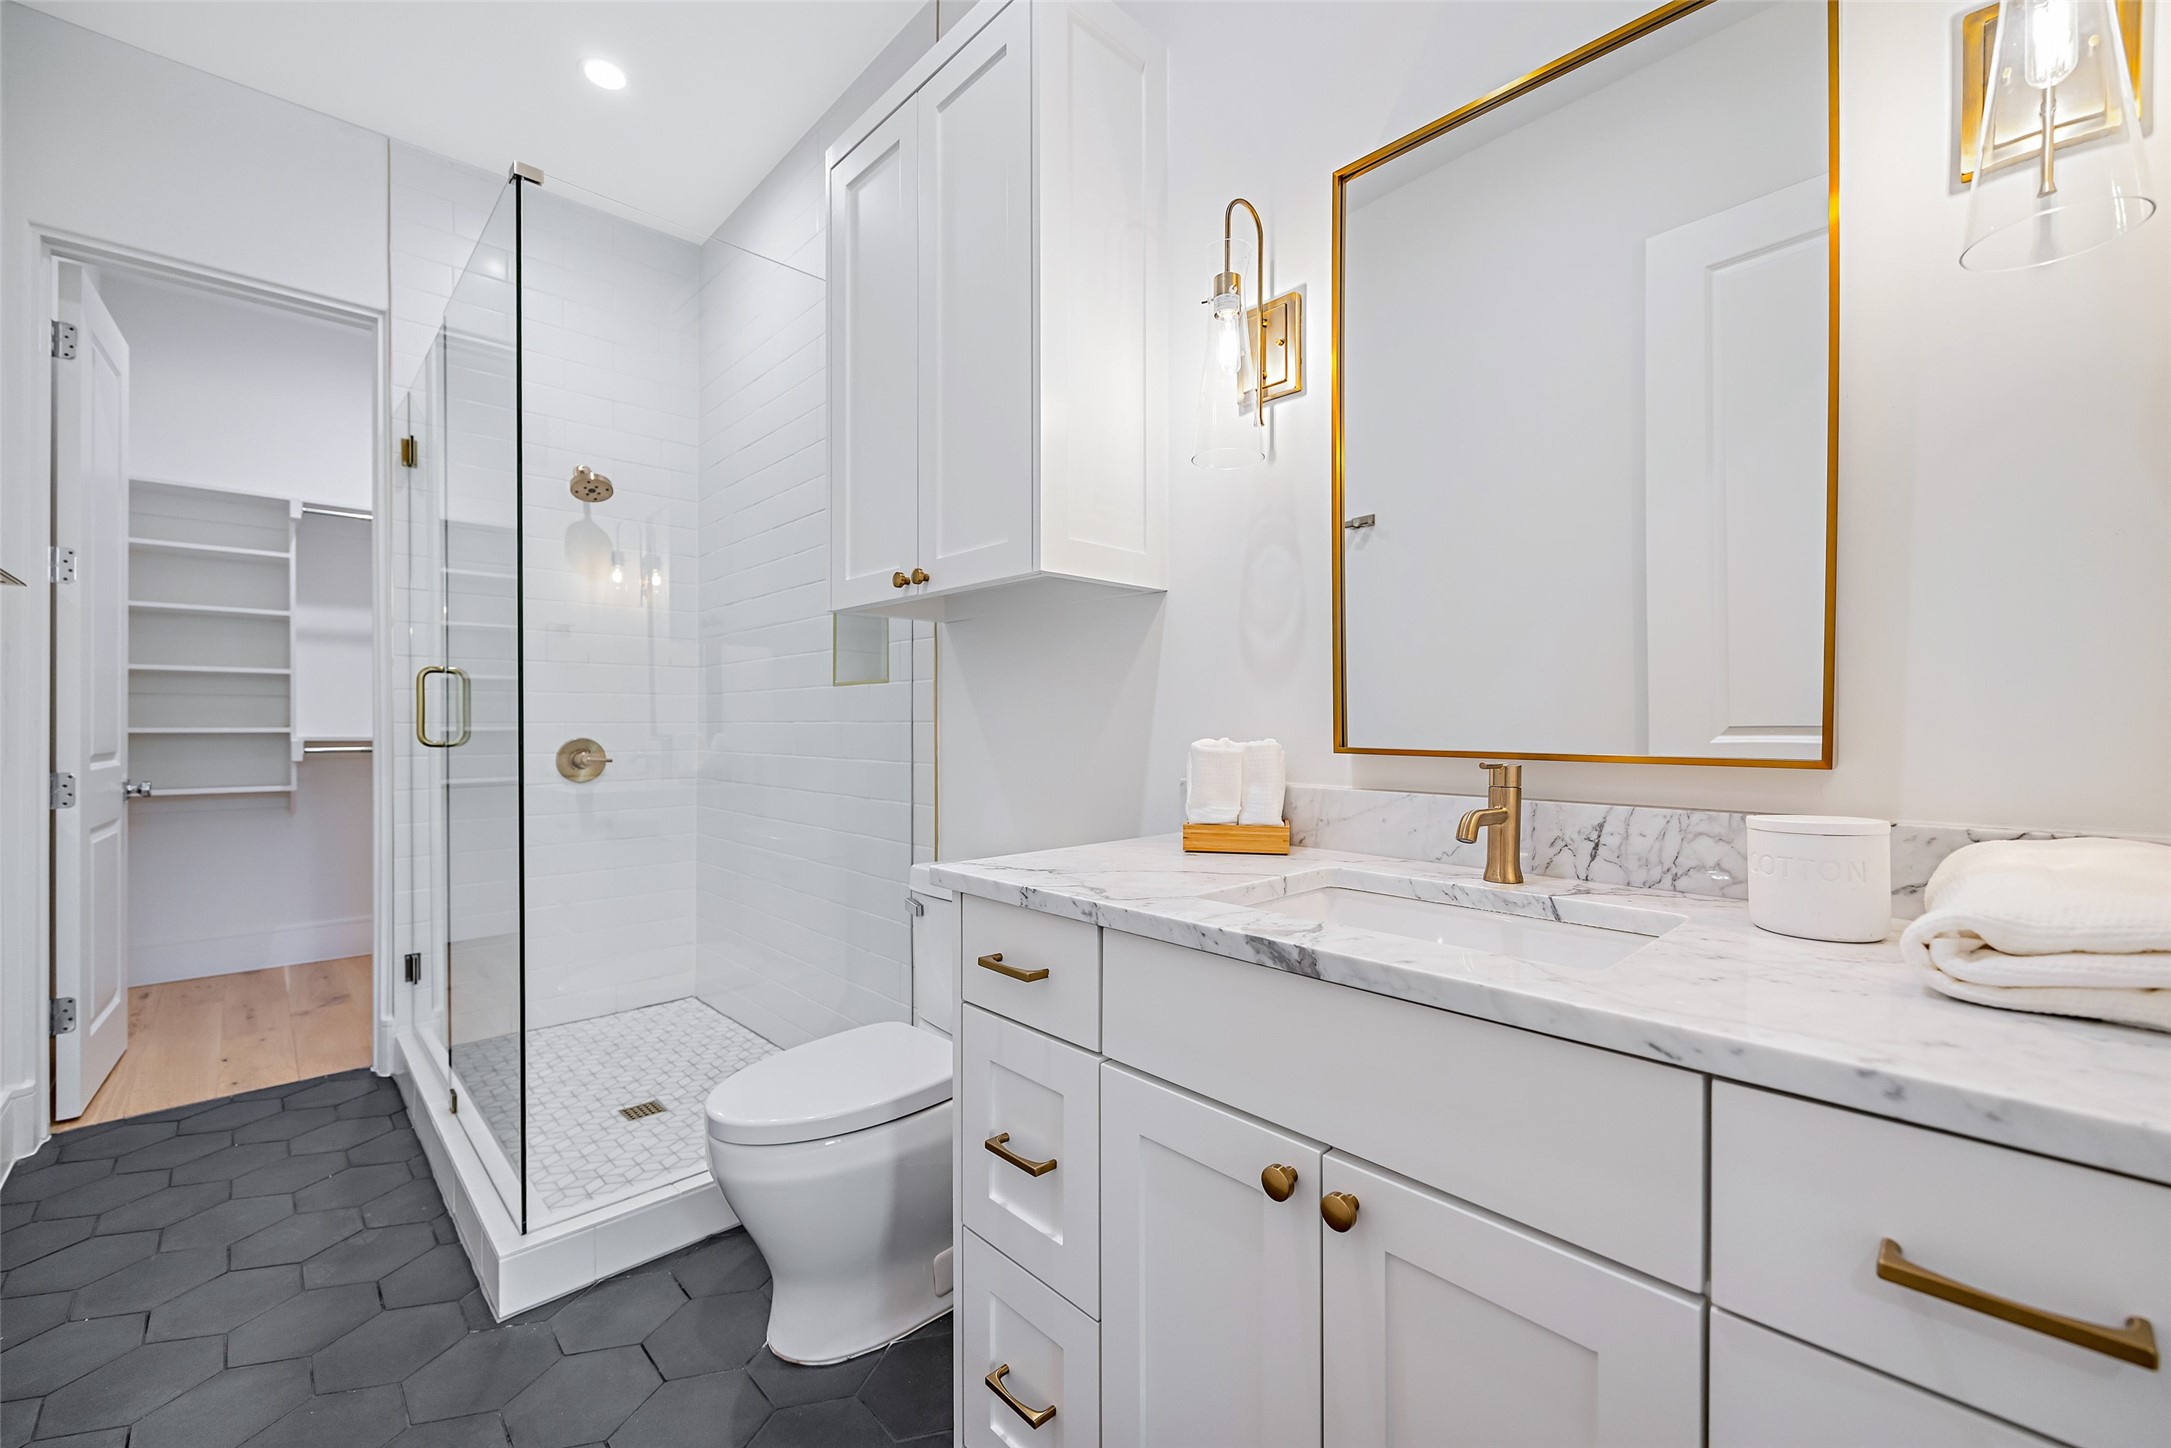
Bright bathroom with a glass shower, marble vanity, brass fixtures, and dark hexagonal floor tiles.
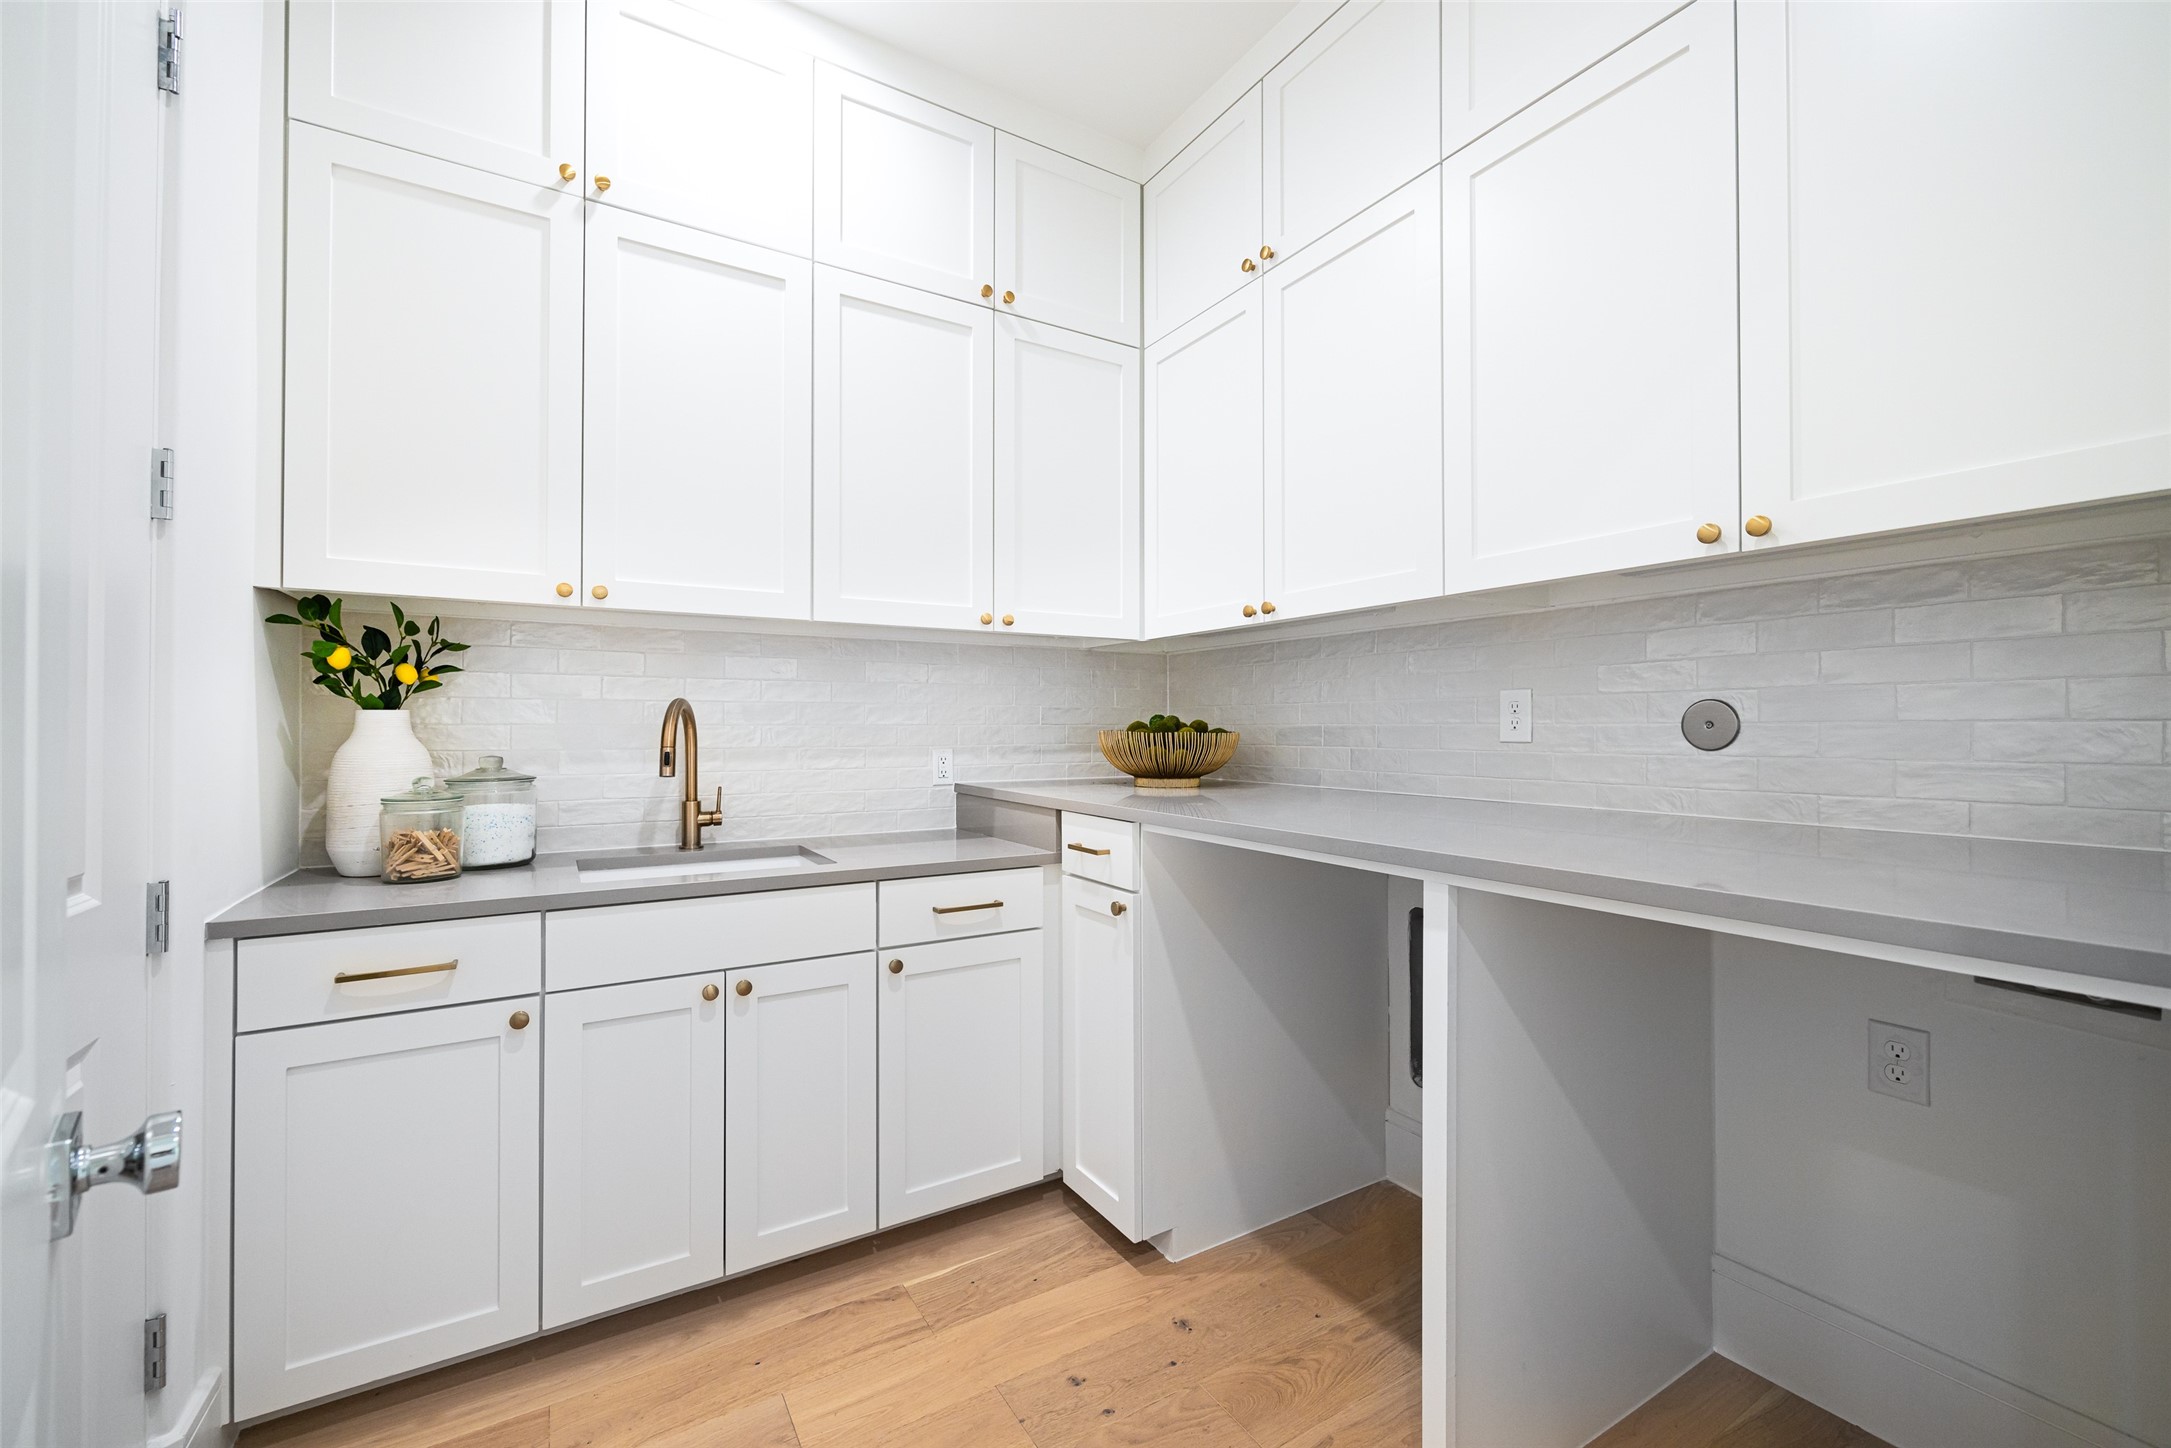
Built-in utility room with white cabinets, brass fixtures, a sink, and long gray countertops.
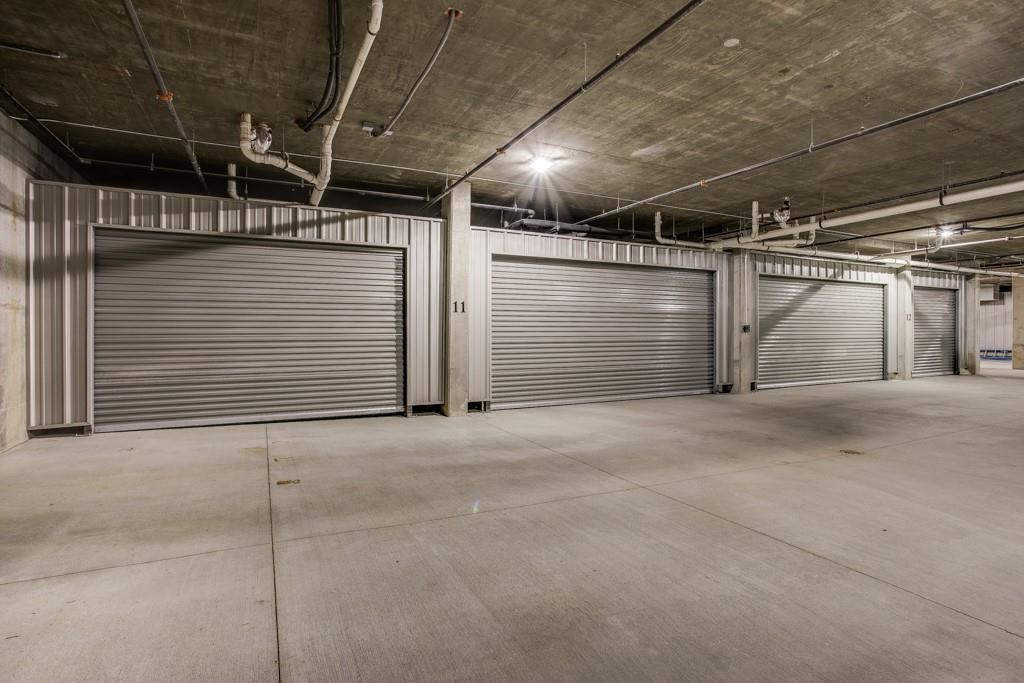
Indoor parking area with numbered metal storage-unit doors and exposed concrete ceiling.
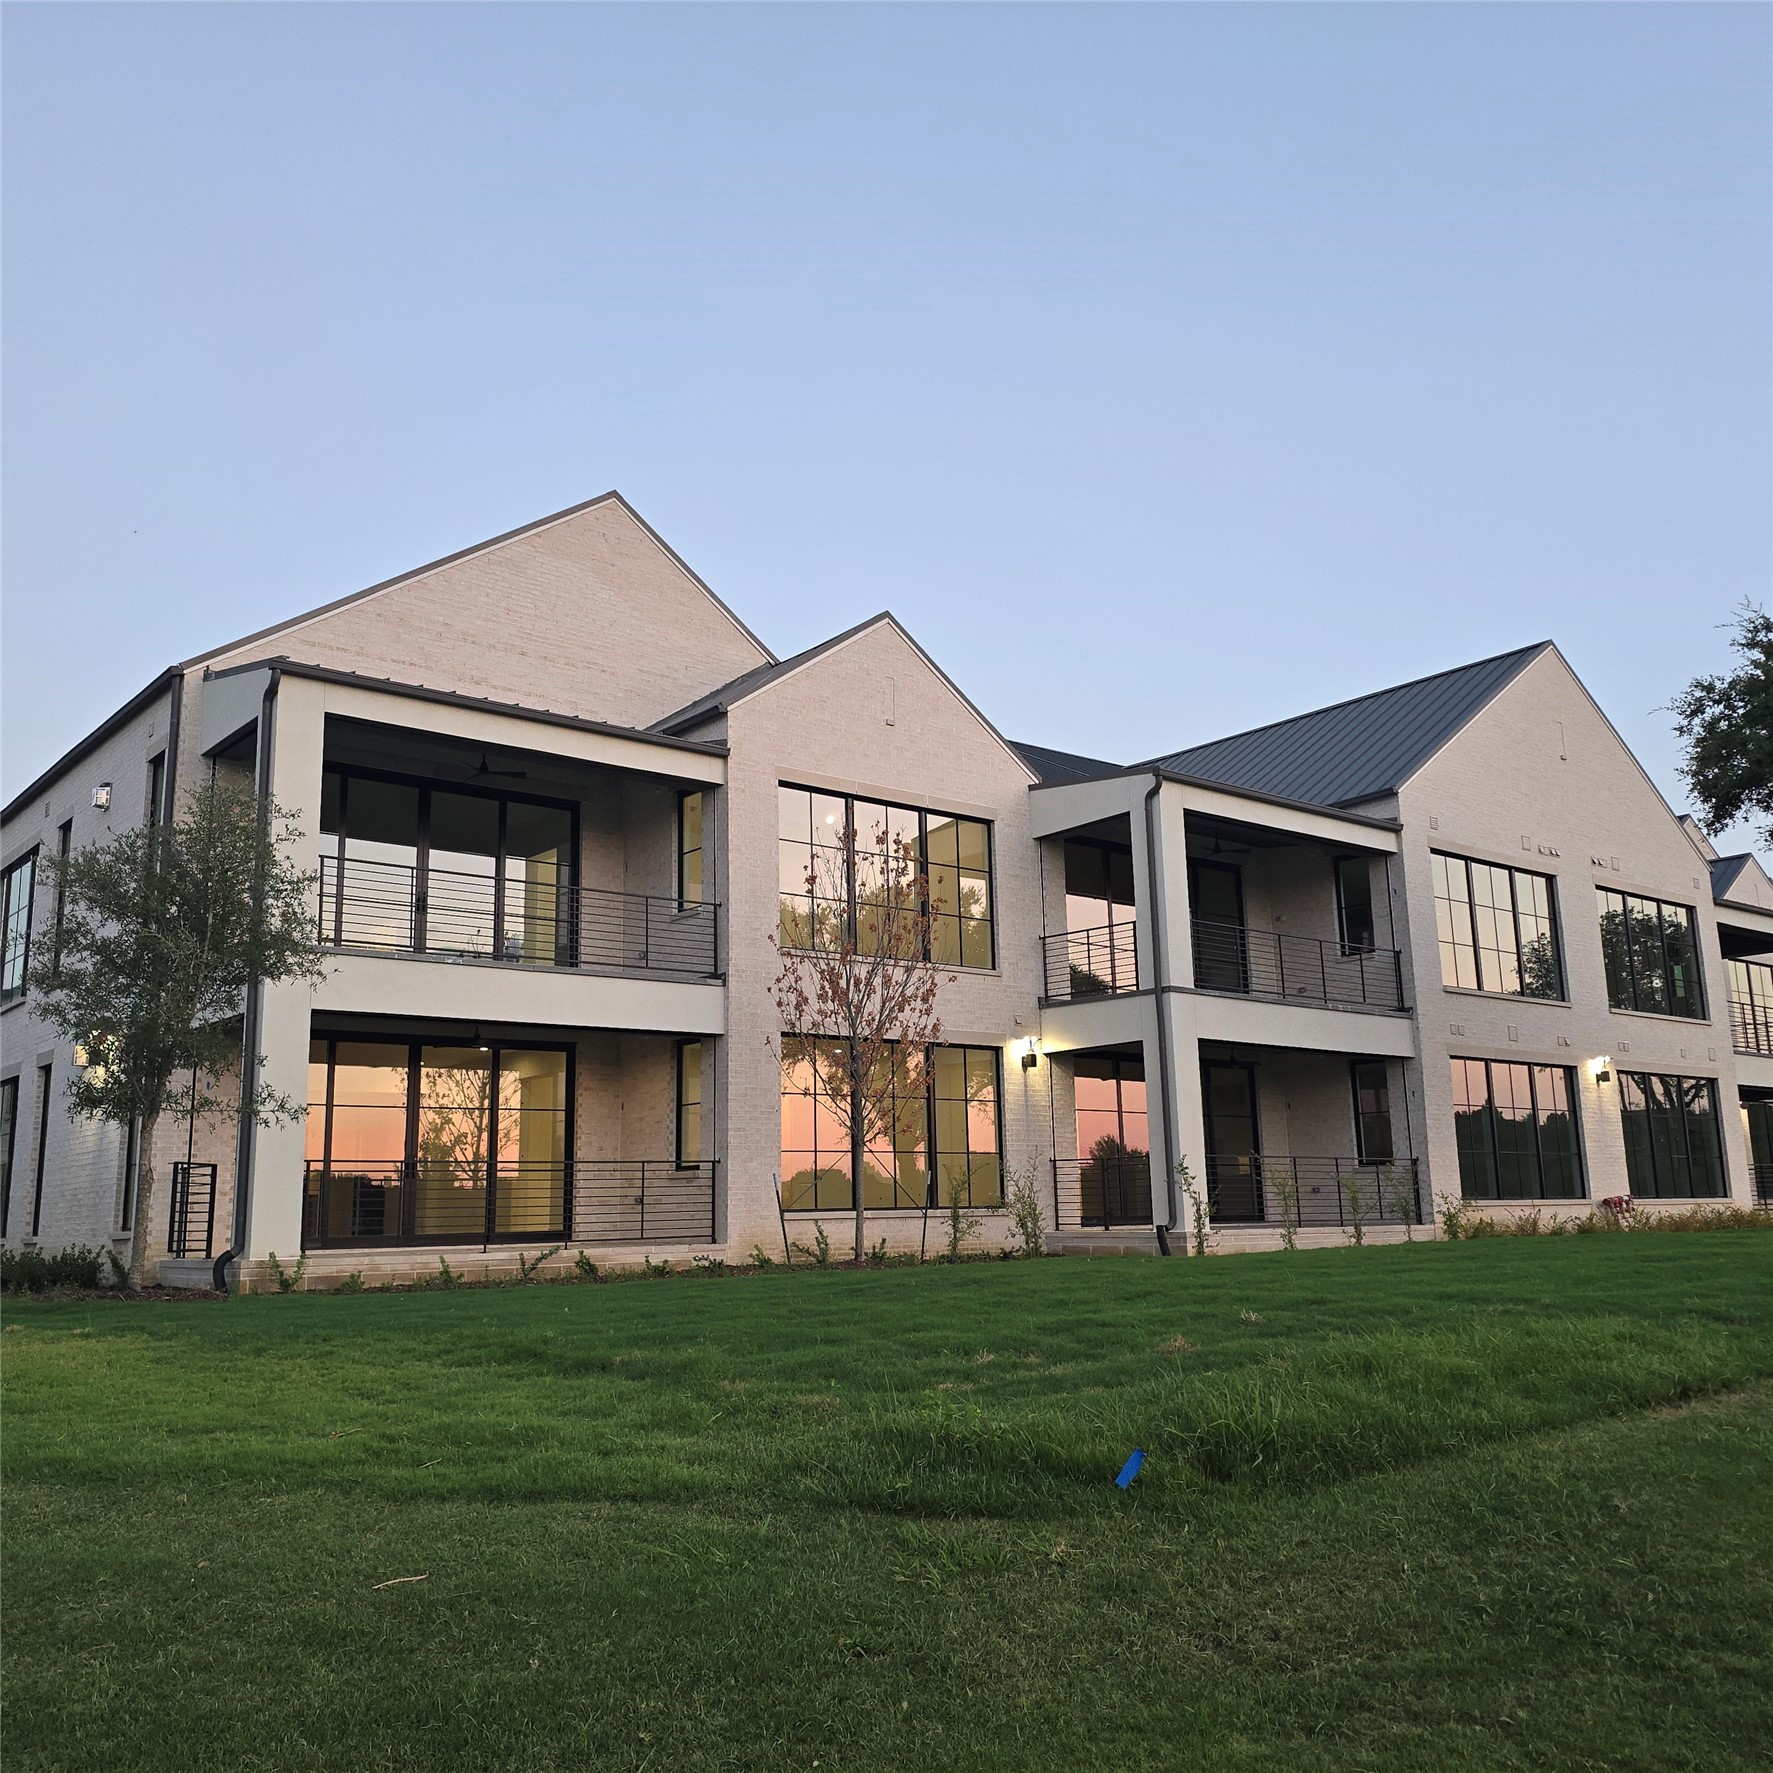
Modern pale-brick residences with dark metal roofs, large windows, and covered balconies beside a green lawn.
Covered patio with white seating and dining furniture, opening to a living room and green lawn.
Aerial view of a golf course with a putting green, sand bunker, and pond.
VIEW PHOTOS
$1,795,000

340 O Connor Ridge Boulevard 22

3 Beds 3 Baths 2,740 Sq.Ft.

Description

The Residences Luxury Golf Villas are one-level flats perfectly positioned adjacent to the Ritz Carlton Las Colinas and exclusive Nelson Golf and Sports Club. Nestled on the 17th and 18th fairway of the prestigious TPC Las Colinas golf course and just steps away from the world-class amenities of the resort! Each exquisite home in Villa Five is adjacent to the common area leading to the 18th fairway! Expansive windows showcase panoramic views of of the greenspace common area leading to the rolling fairways. The TPC golf course is a 400-acre Audubon certified sanctuary! Relax on your private terrace and enjoy the serenity of nature while watching the stunning Texas sunsets. Villa Five is under construction and allows the buyer to meet with the design team and customize their selections. These unique, one-story villas are a golfers paradise and an architectural masterpiece. The open-concept design is enhanced by high ceilings and an abundance of natural light provided by floor to ceiling windows. A blend of classic and contemporary that exude excellence and understated elegance. The location creates a tranquil, resort-inspired backdrop to five-star living! The Residences are a golf cart ride away to golf, tennis and pickleball courts, dining, three pools with cabanas, a spa, social events and all of the amenities offered with the Nelson club and Ritz Carlton resort. Only a moment to the Las Colinas business hub of corporate headquarters, the Wells Fargo campus, Toyota Music Factory and entertainment complex, Lake Carolyn with multiple lakefront dining and retail options. The location is unsurpassed for business or personal travel. Only 10 minutes to DFW and 15 min to Love Field Airports. Experience the epitome of an exceptional low-maintenance, lock and leave lifestyle within minutes of downtown Dallas yet in a private enclave of Las Colinas' most coveted addresses!

Share Property

Location

340 O Connor Ridge Boulevard 22, Irving, TX 75038

Status

Pending
Cindy McCarty

Cindy McCarty

TITLE

Broker-Owner

Property Amenities

Interior
Fireplace Blower Fan, Circulating, Gas, Gas Starter, Heatilator, Living Room
Appliances Some Gas Appliances, Built-In Gas Range, Built-In Refrigerator, Convection Oven, Double Oven, Dishwasher, Gas Cooktop, Disposal, Gas Oven, Ice Maker, Microwave, Plumbed For Gas, Range, Refrigerator, Some Commercial Grade, Tankless Water Heater, Wine Cooler
Flooring Ceramic Tile, Marble, Wood
Total Bedrooms: 3
Full Bathrooms: 3
Other Interior Features Chandelier, Dry Bar, Decorative/Designer Lighting Fixtures, Double Vanity, Eat-in Kitchen, Elevator, High Speed Internet, Kitchen Island, Open Floorplan, Pantry, Cable TV, Wired for Data, Natural Woodwork, Walk-In Closet(s), Wired for Sound
Area & Lot
Living area 2,740 Sq.Ft.
MLS® ID 21282235
Year Built 2027
School District Irving ISD
High School Irving
Middle School Bowie
Elementary School Austin
View Description Water
Architecture Styles Contemporary/Modern
Type Condo
Status Pending
Exterior
Stories 1
Pool None
Air conditioning Central Air, Ceiling Fan(s), Electric
Heat type Central, Fireplace(s), Natural Gas
Water Source Public
Garage Space 3.0
Security Features Security System, Firewall(s), Fire Sprinkler System, Security Gate, Gated Community, Key Card Entry, Smoke Detector(s), Security Lights, Wireless
Sewer Public Sewer
Other Exterior Features Deck, Lighting, Private Entrance, Rain Gutters
Parking Additional Parking, Common, Concrete, Door-Multi, Door-Single, Electric Gate, Enclosed, Electric Vehicle Charging Station(s), Garage, Golf Cart Garage, Garage Door Opener, Gated, Inside Entrance, Lighted, On Site, Oversized, Private, Community Structure, Shared Driveway, Secured
Lot Features Backs to Greenbelt/Park, Greenbelt, Interior Lot, Landscaped, Native Plants, On Golf Course, Other, Subdivision, Sprinkler System
Roof Composition
Utilities Electricity Available, Natural Gas Available, Sewer Available, Water Available, Cable Available
Finance
Sales Price $1,795,000
HOA Fees $1,392 monthly
Aerial view of villas beside the golf course, with a construction site and the 18th fairway.

360 Virtual Tour

Take a tour of this property
Aerial view of villas beside the golf course, with a construction site and the 18th fairway.

Schedule a Showing

I would love to show you my beautiful property. Please select your preferred date and time below. I will be in touch shortly to confirm your appointment.

Schedule a Showing

I would love to show you my beautiful property. Please select your preferred date and time below. I will be in touch shortly to confirm your appointment.

Thank you for your interest in 340 O Connor Ridge Boulevard 22, Irving, TX 75038. We are reviewing your request and will be in touch shortly!

Mortgage Calculator

Estimate your monthly mortgage payment, including the principal and interest, property taxes, and HOA. Adjust the values to generate a more accurate rate.

All estimates are provided for informational purposes only. Actual amounts may vary.
$0,000 Your Payment 20 15 65
$0,000 Your Payment

Las Colinas

Work With Cindy

Whether you are a first-time homebuyer or a veteran of many moves, contact Cindy McCarty when buying or selling in the Dallas metroplex or Steamboat Springs, Colorado.