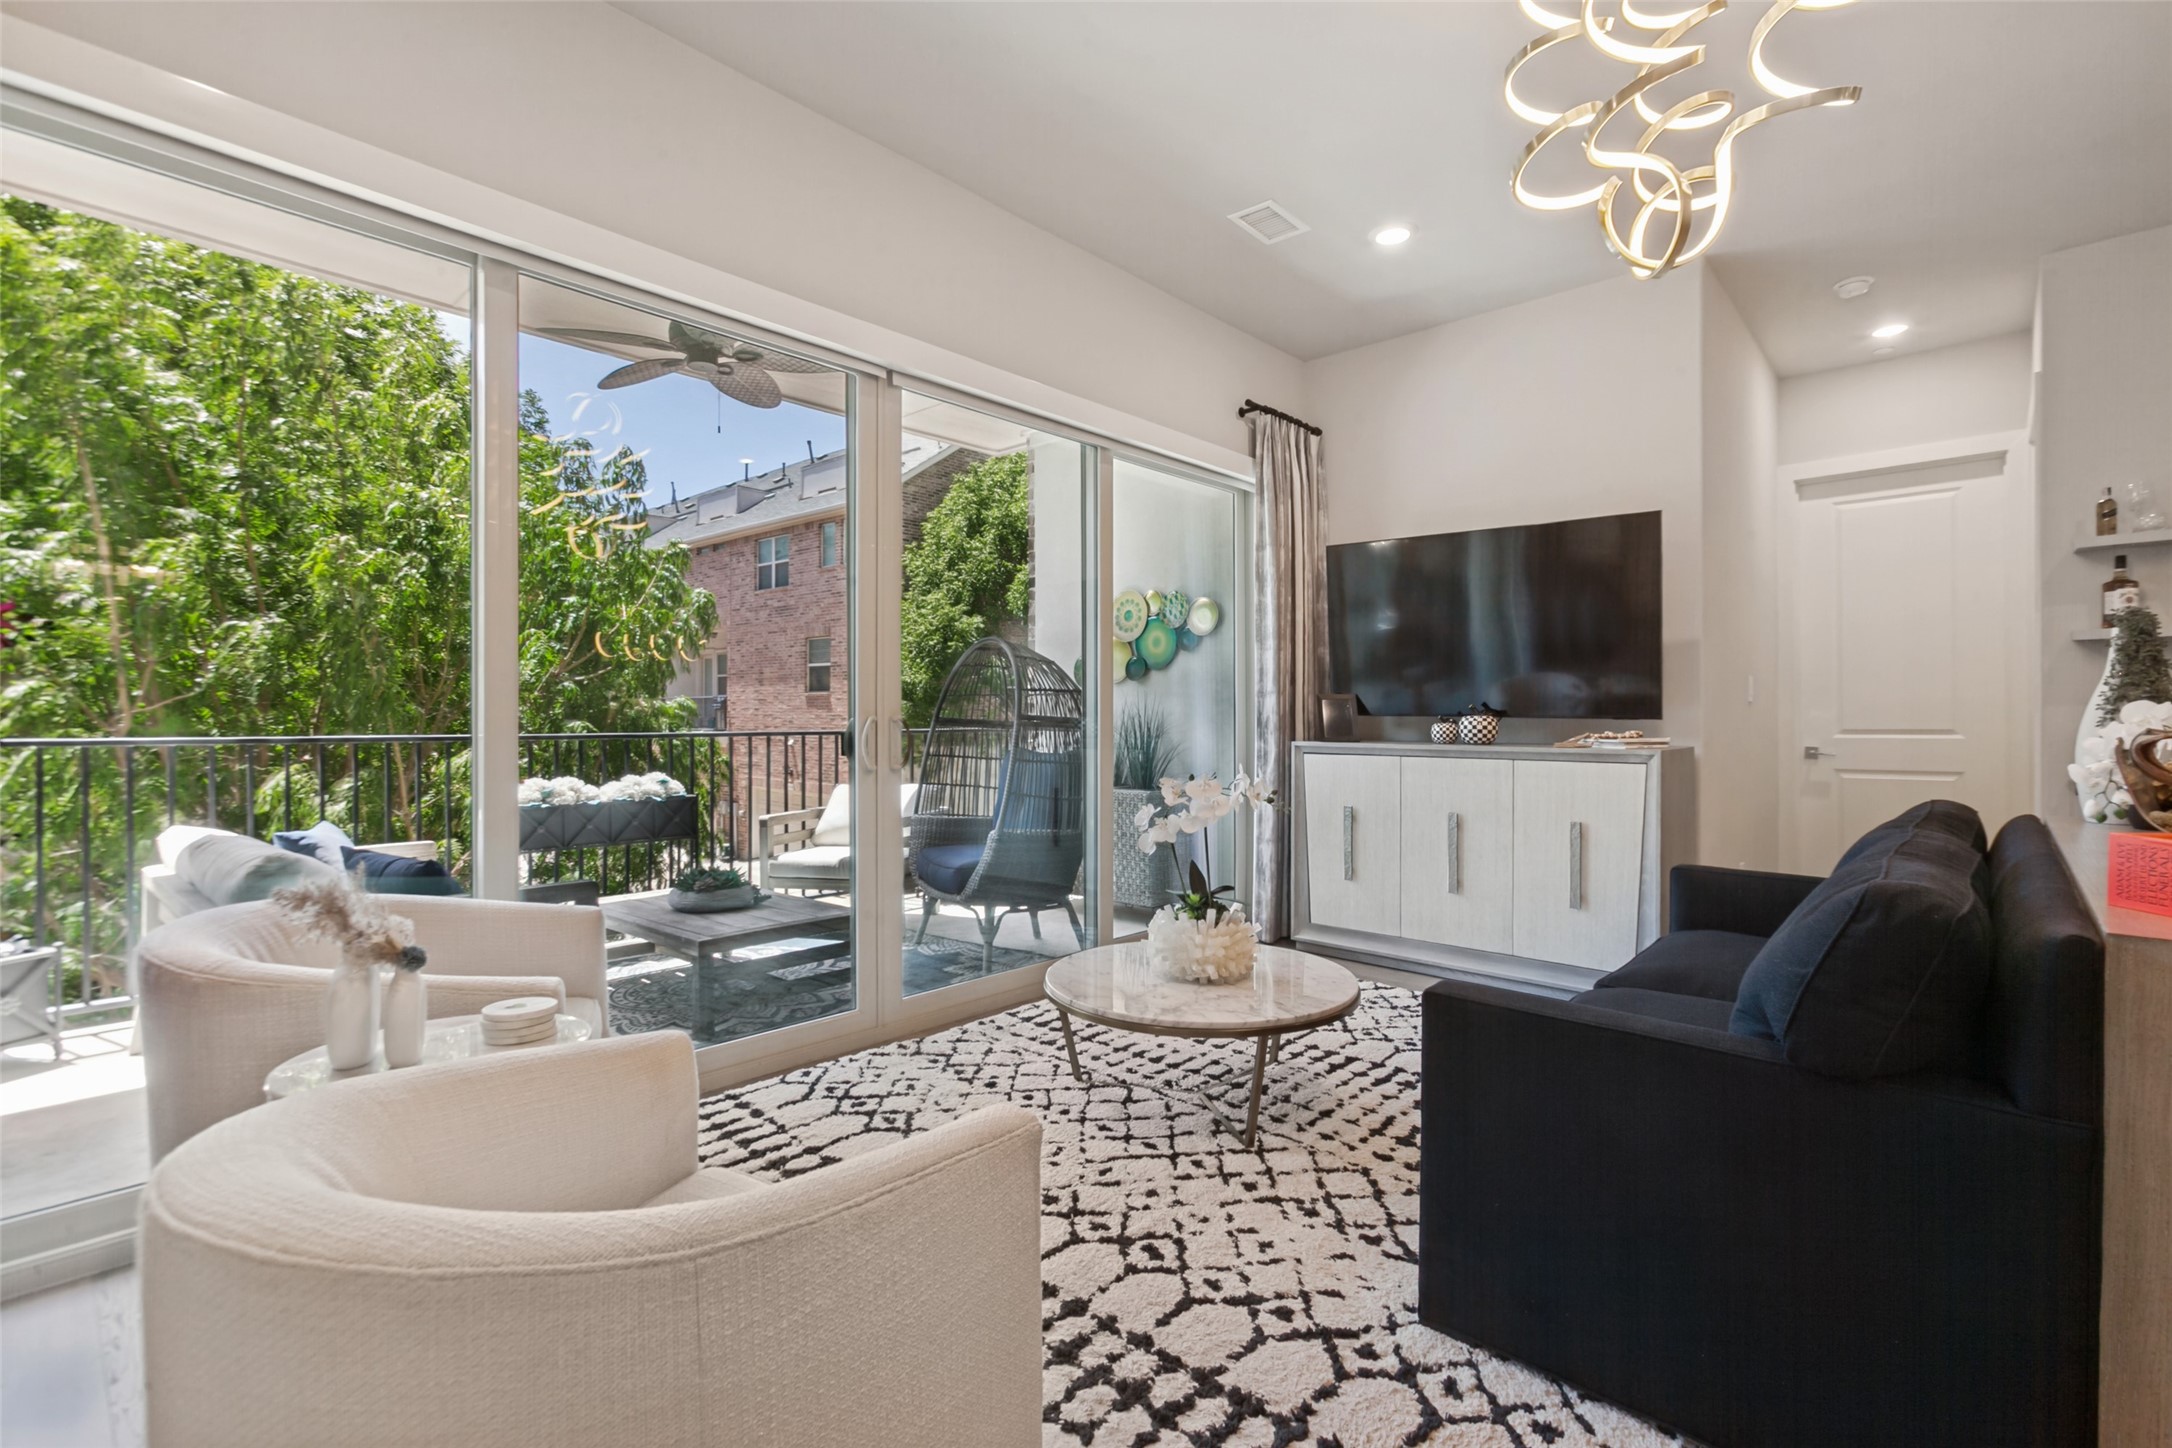




Living room with floor-to-ceiling sliding glass doors opening onto a furnished balcony.
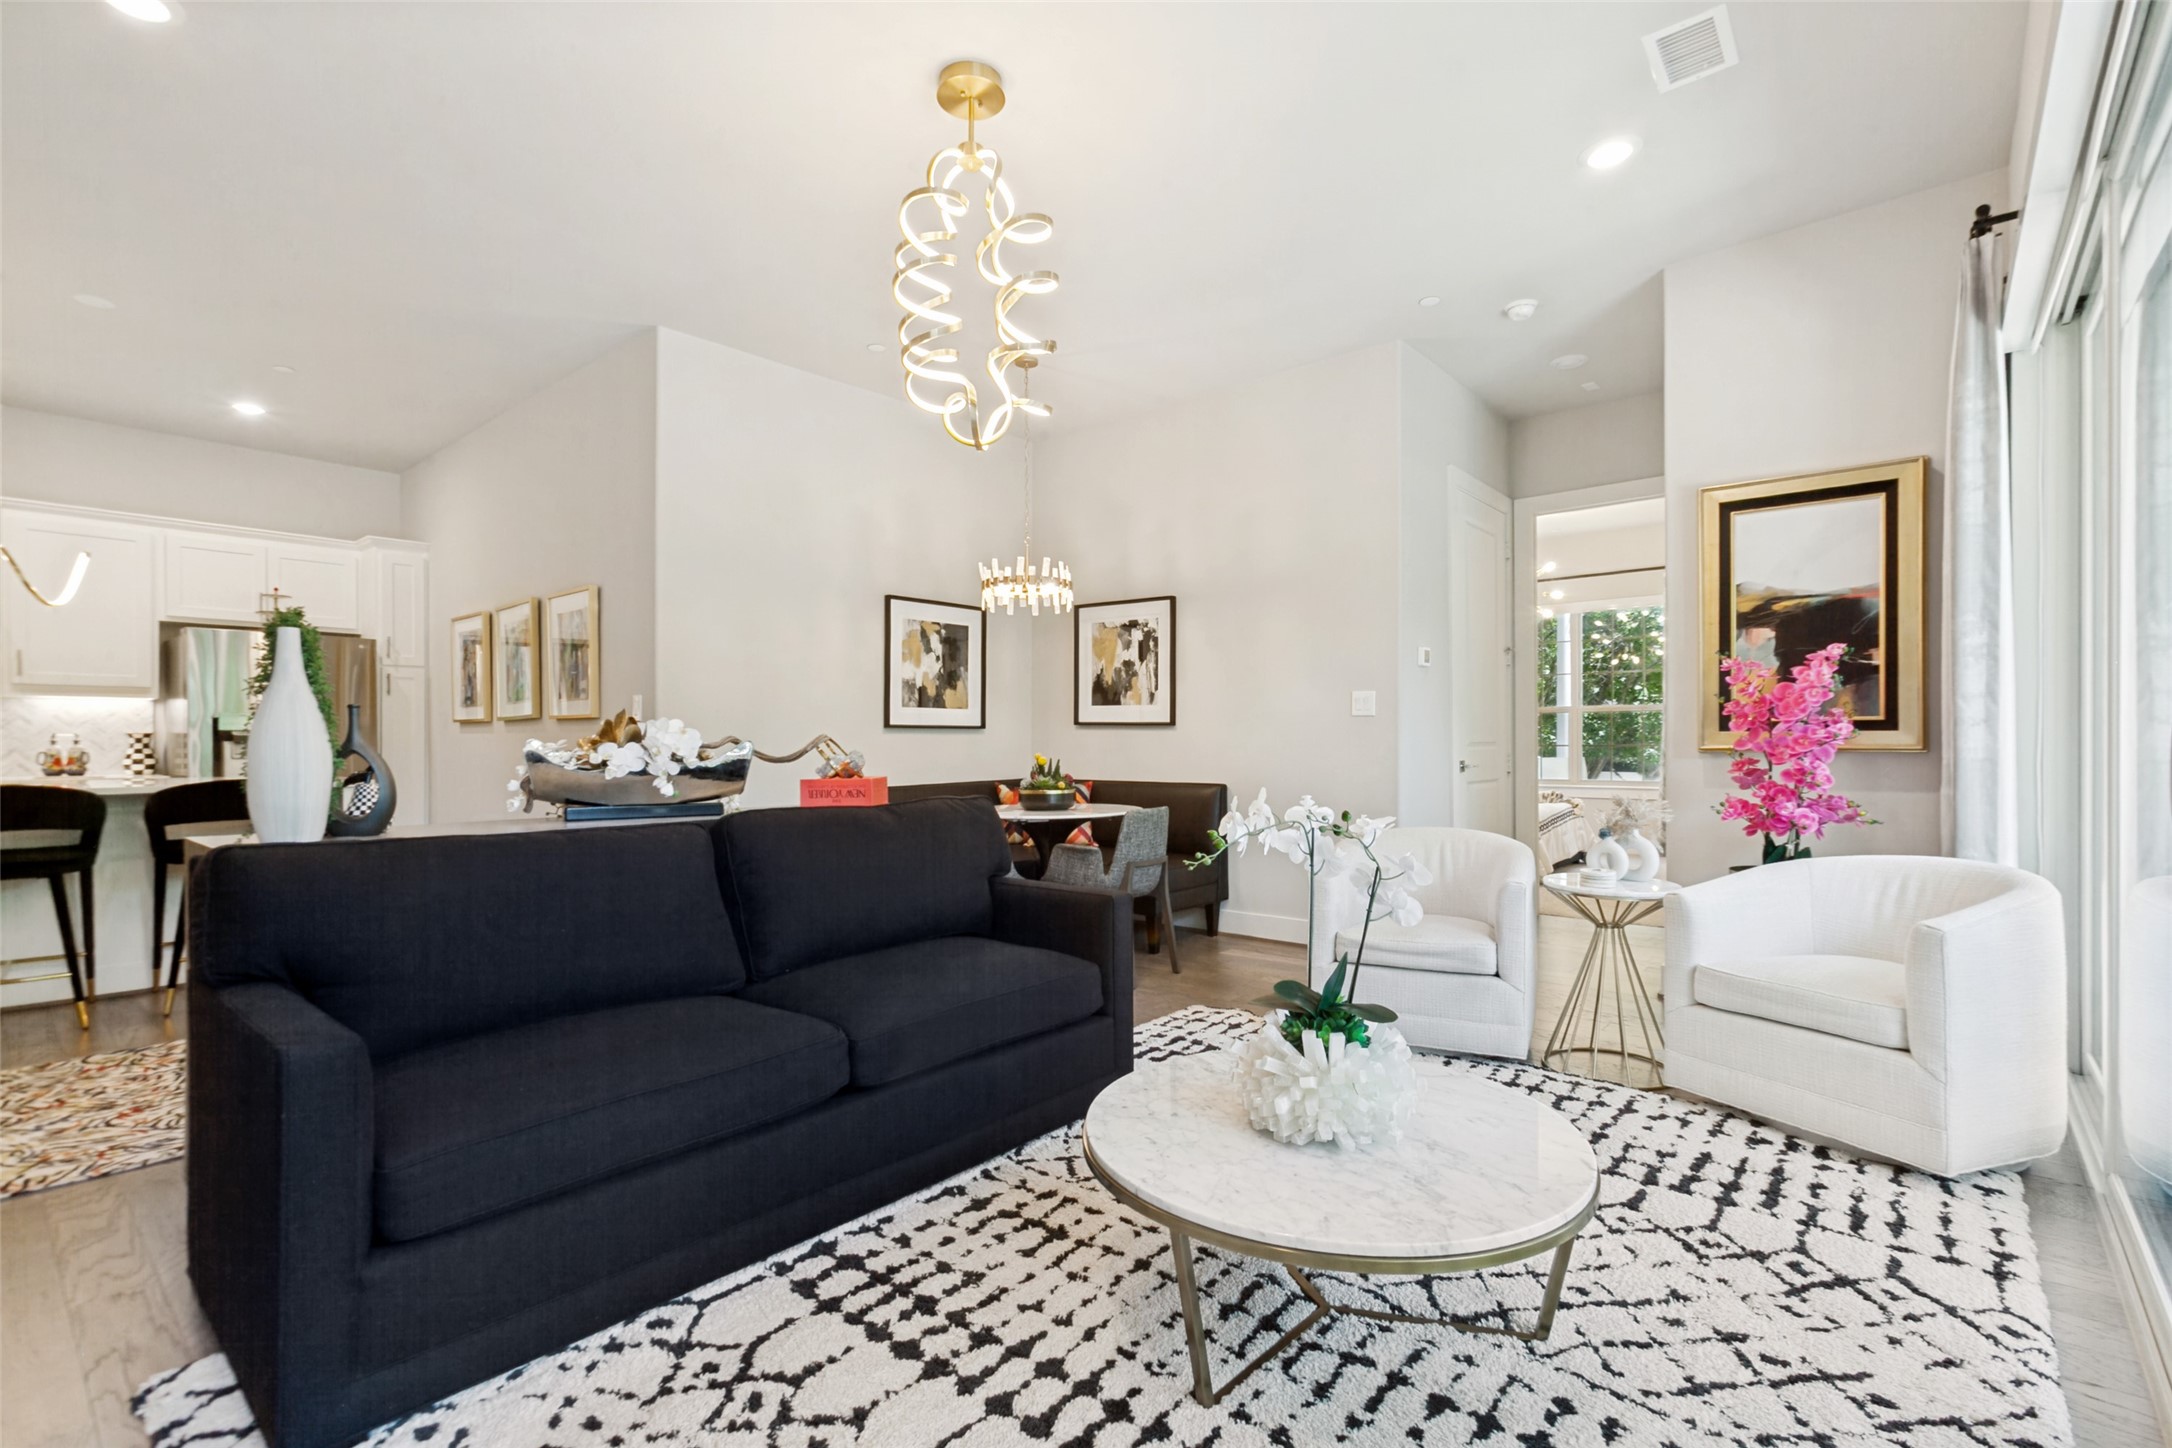
Bright staged living room with a dark sofa, white armchairs, and large windows.
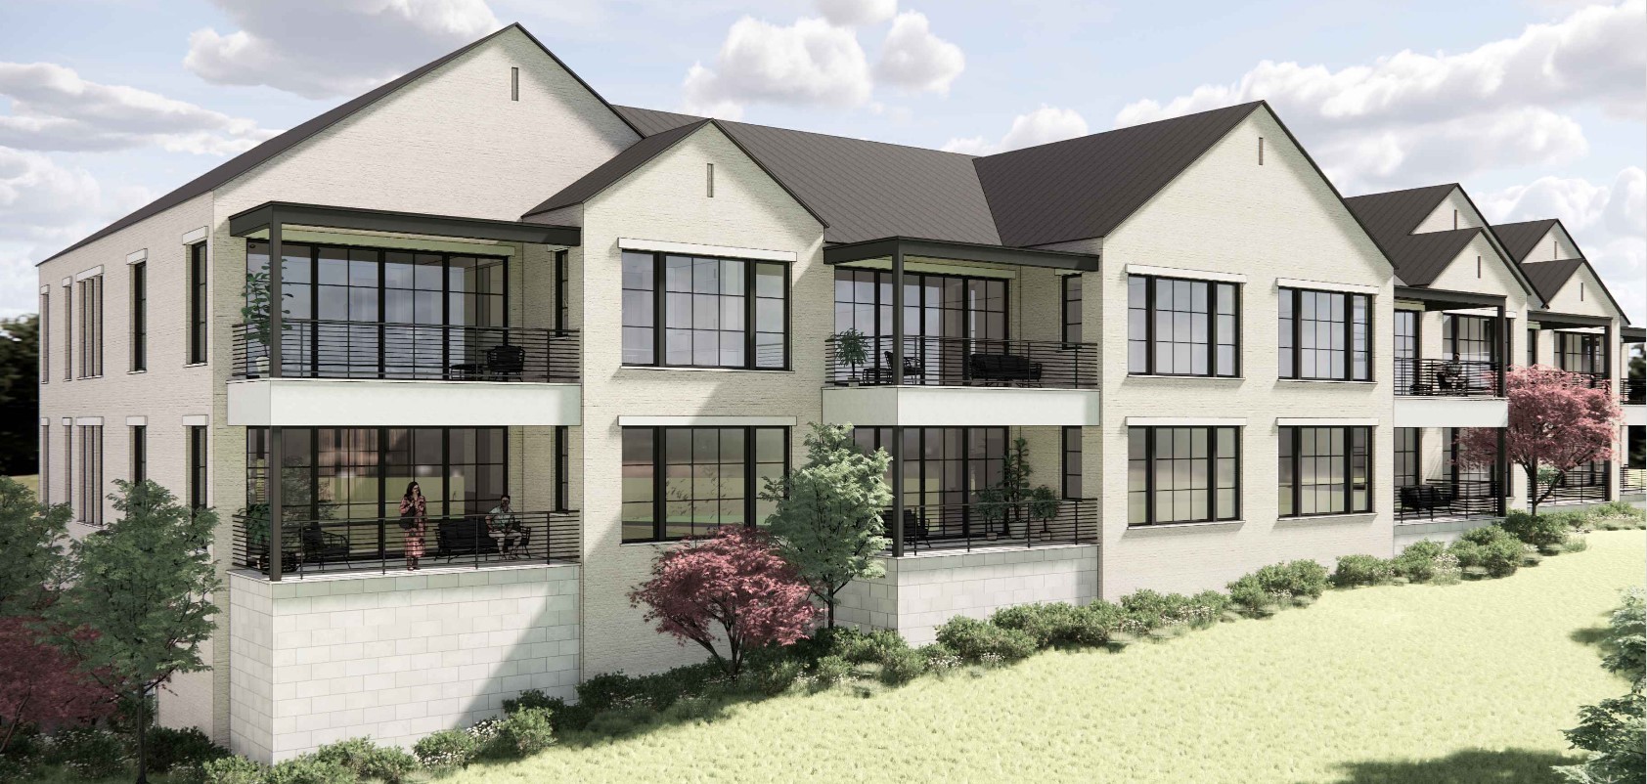
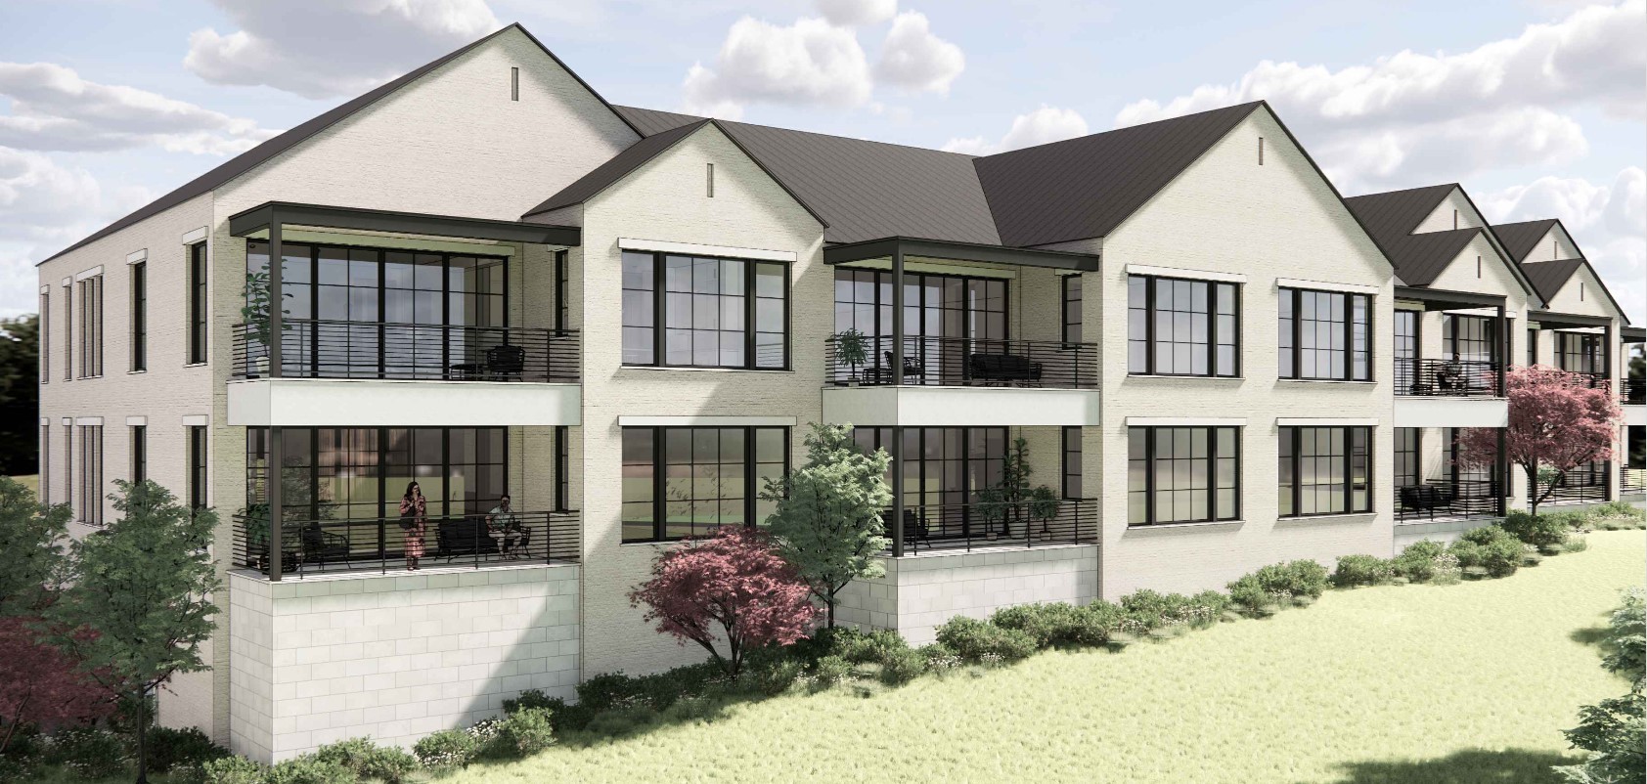
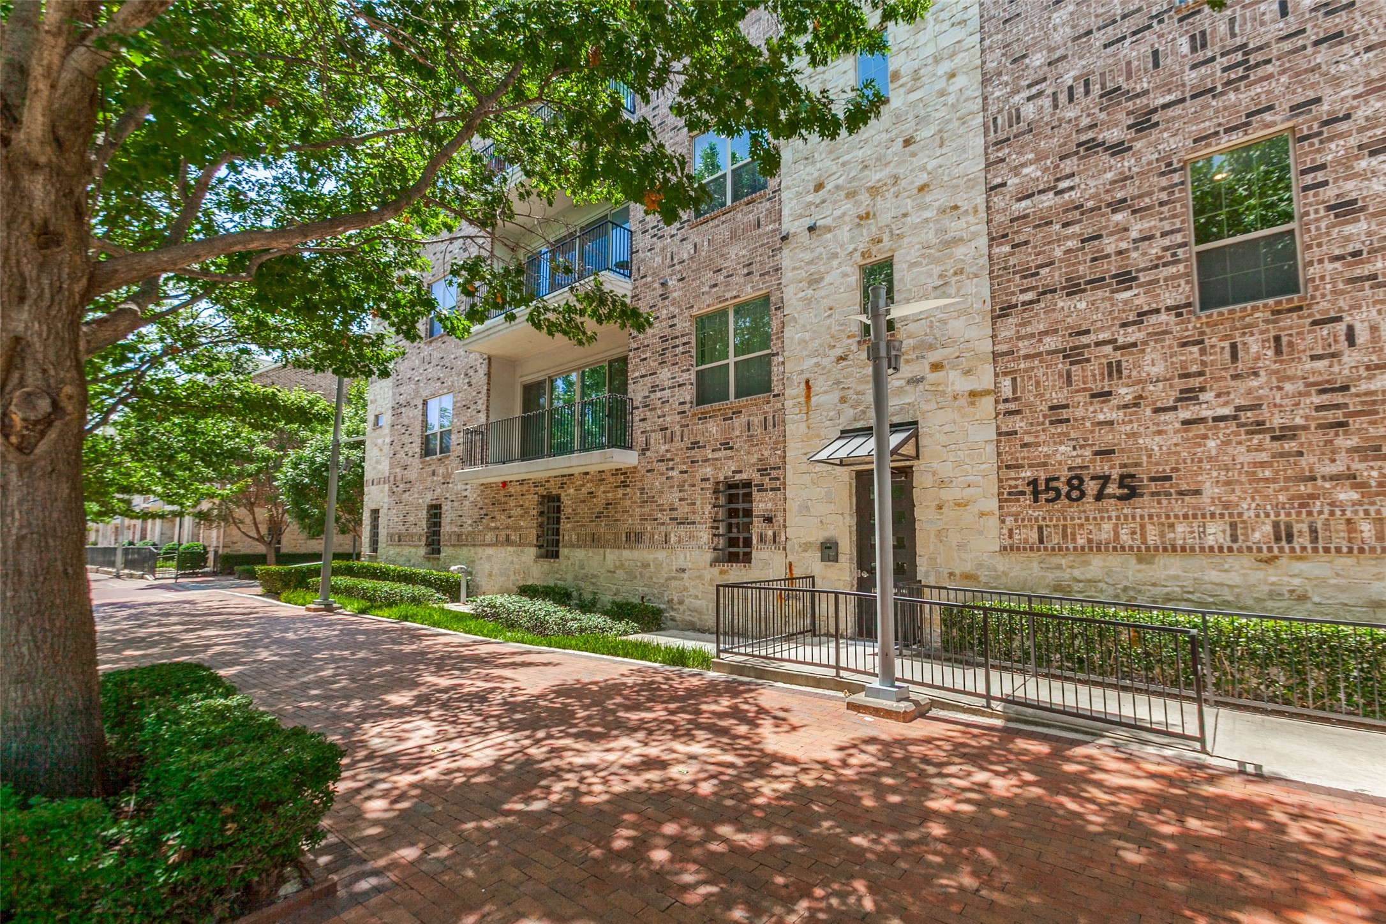
Multistory brick-and-stone condominium exterior with balconies and a shaded brick walkway.
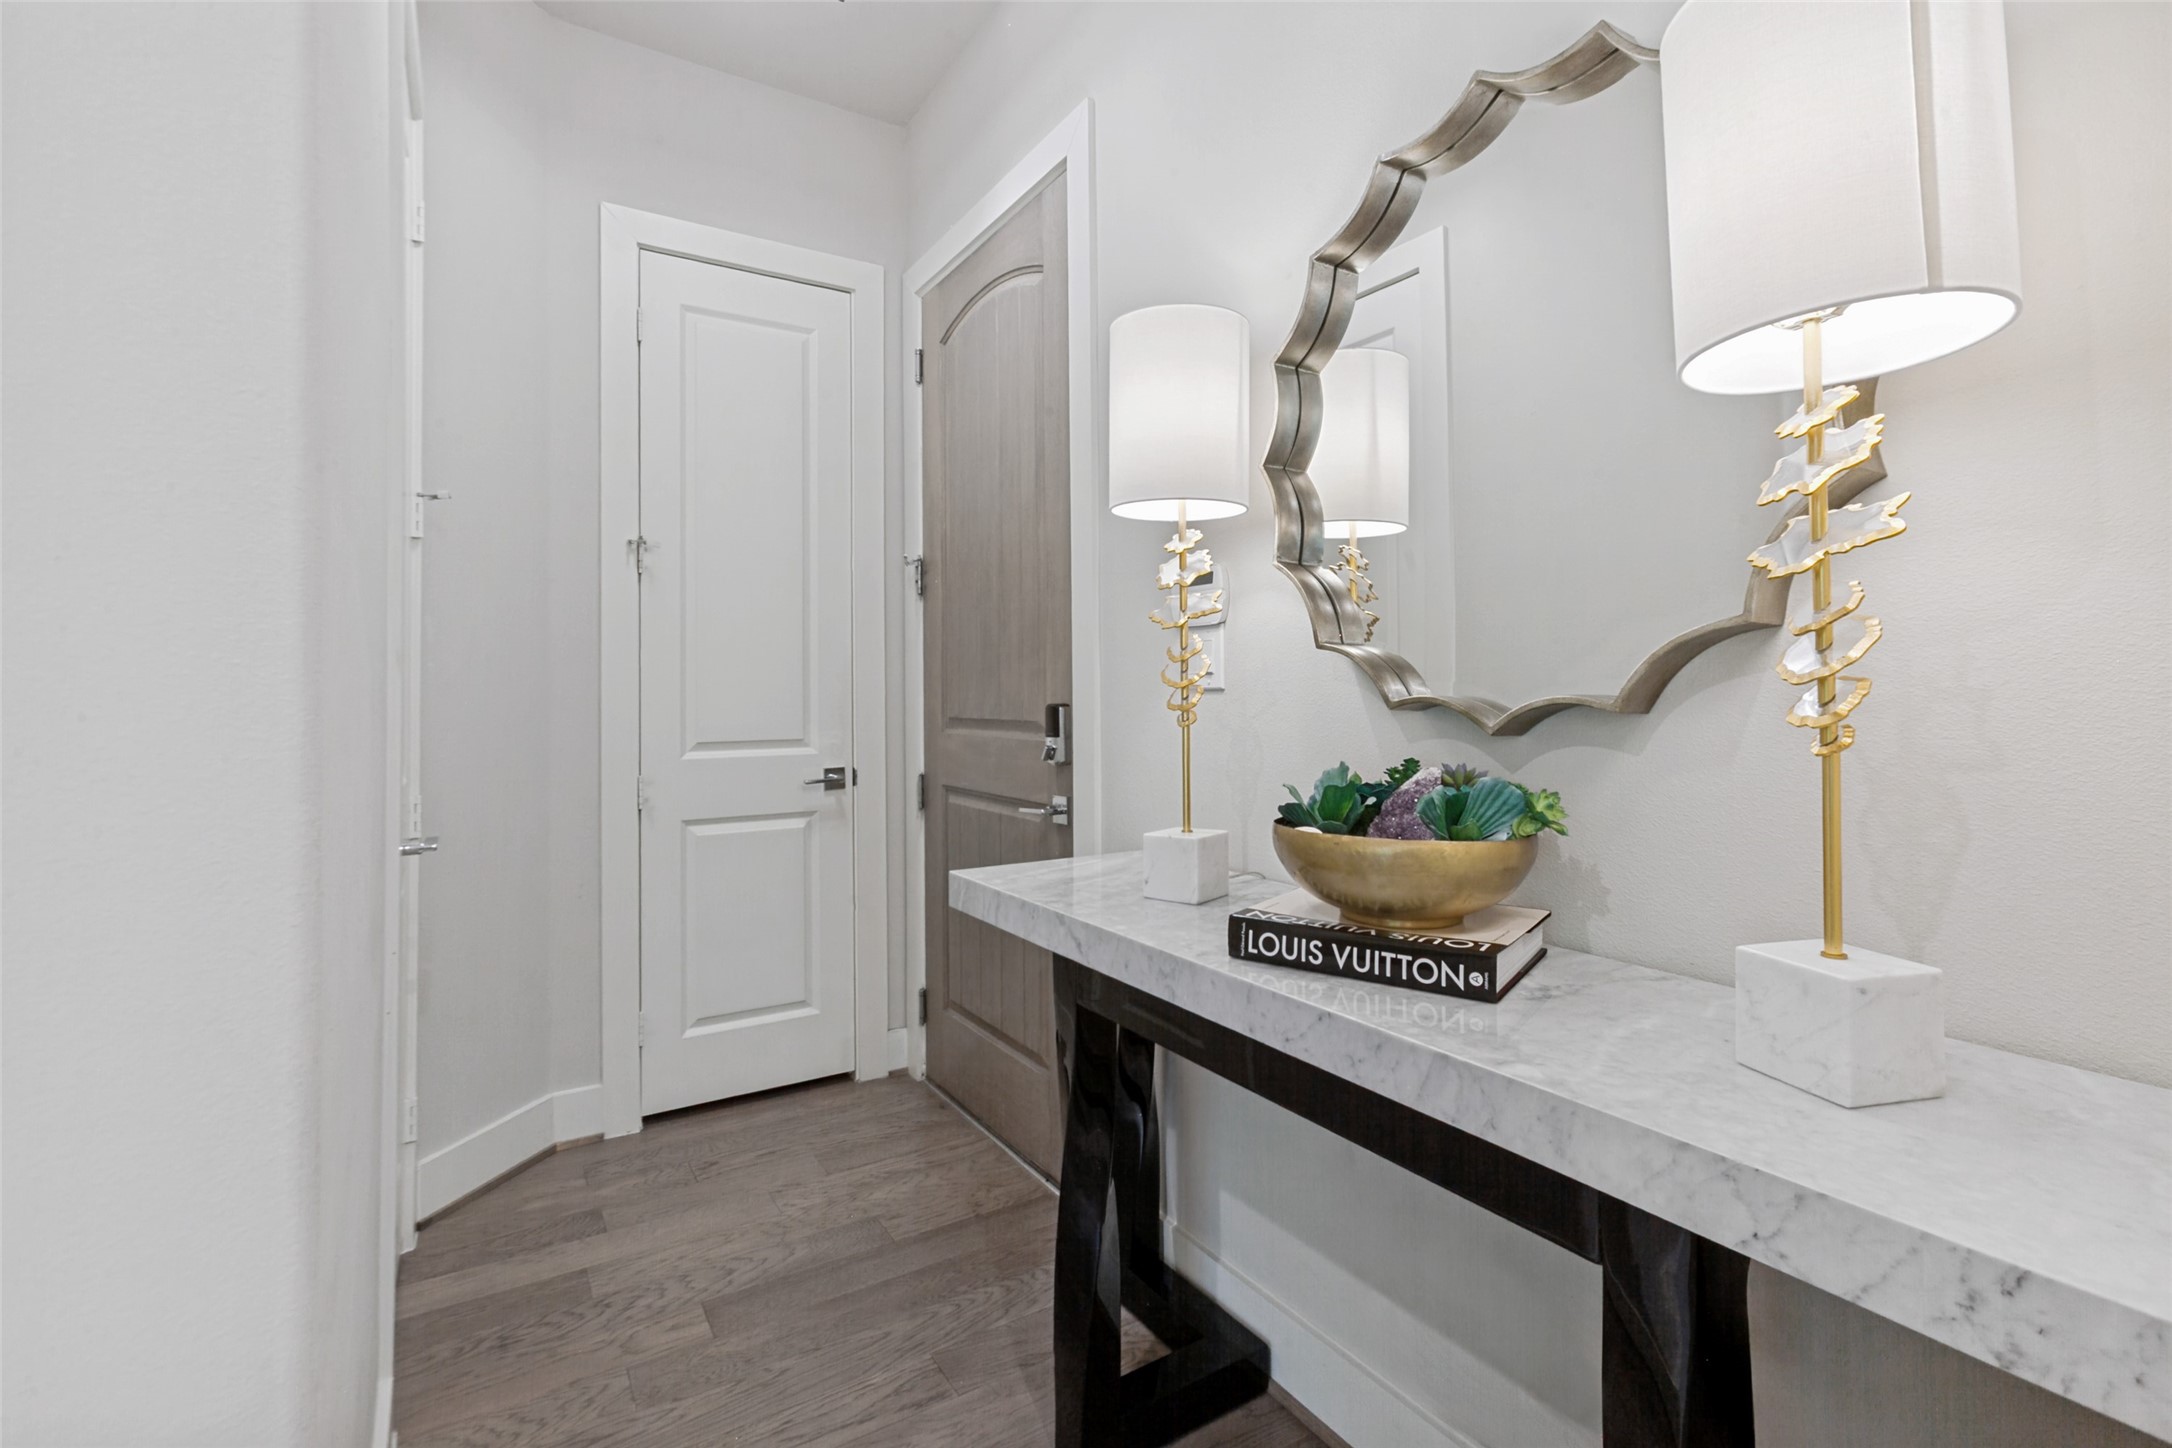
Entryway with a marble-topped console, sculptural lamps, and a large framed mirror.
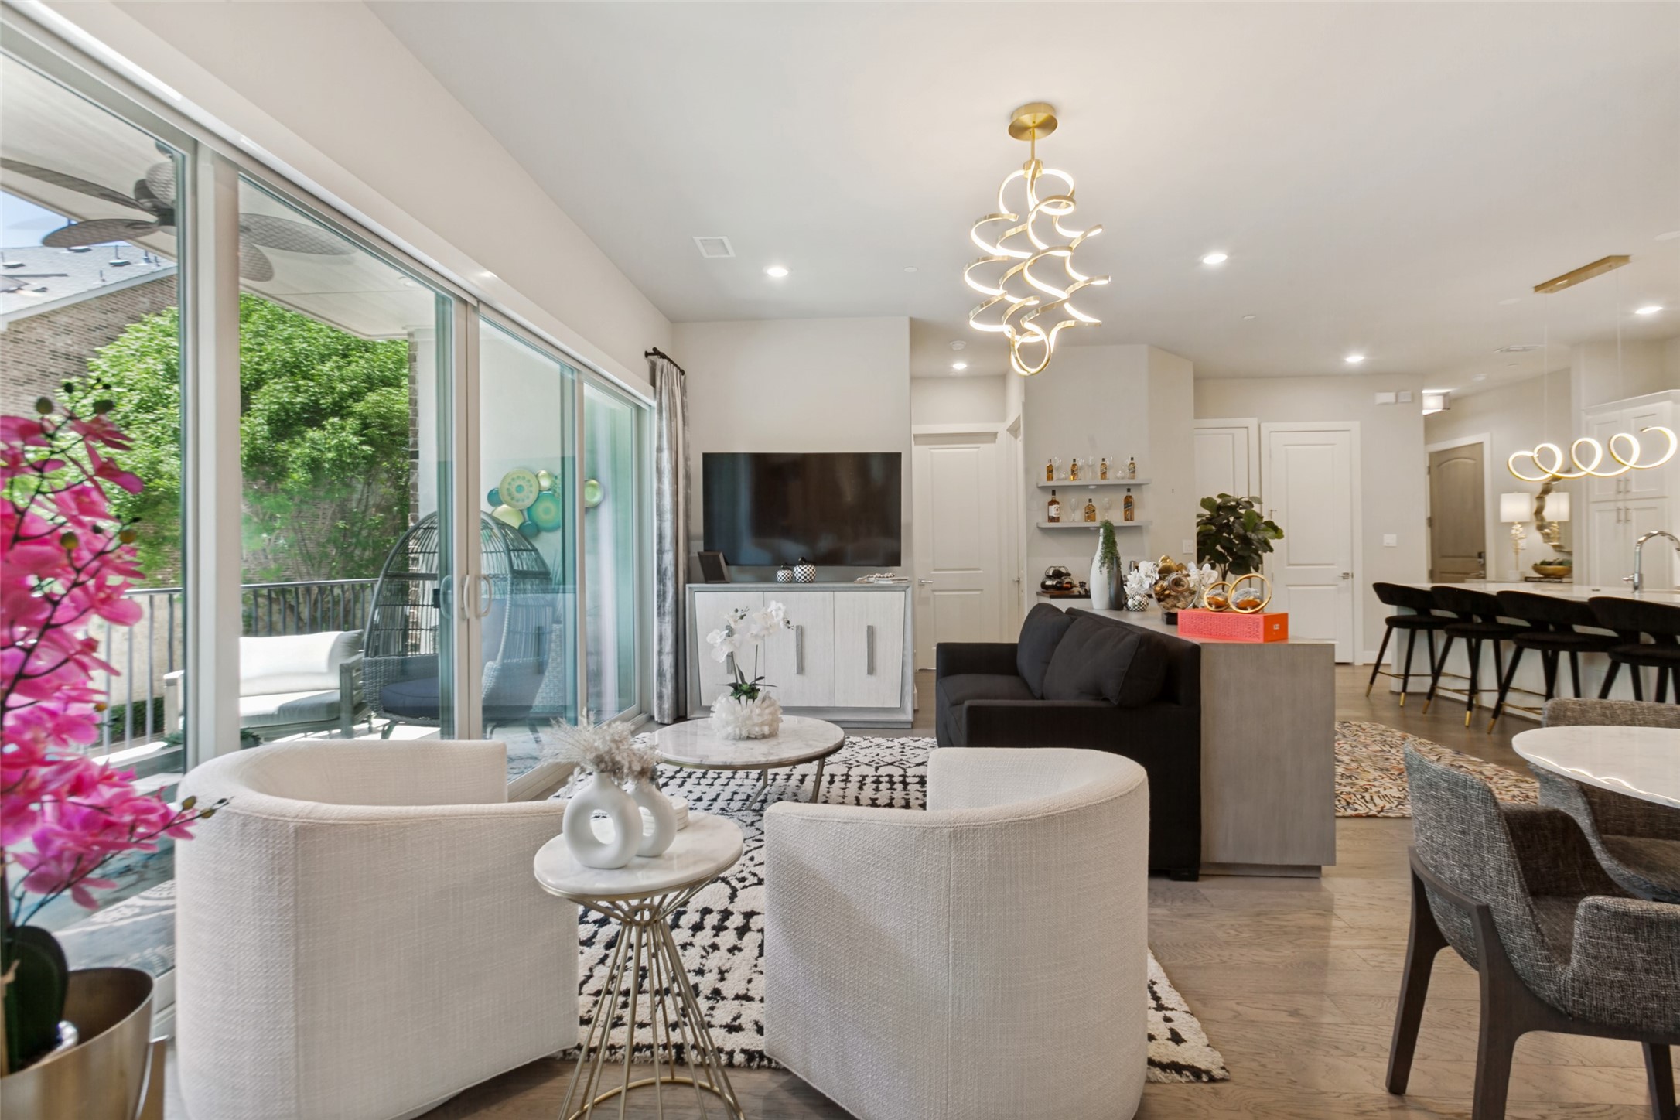
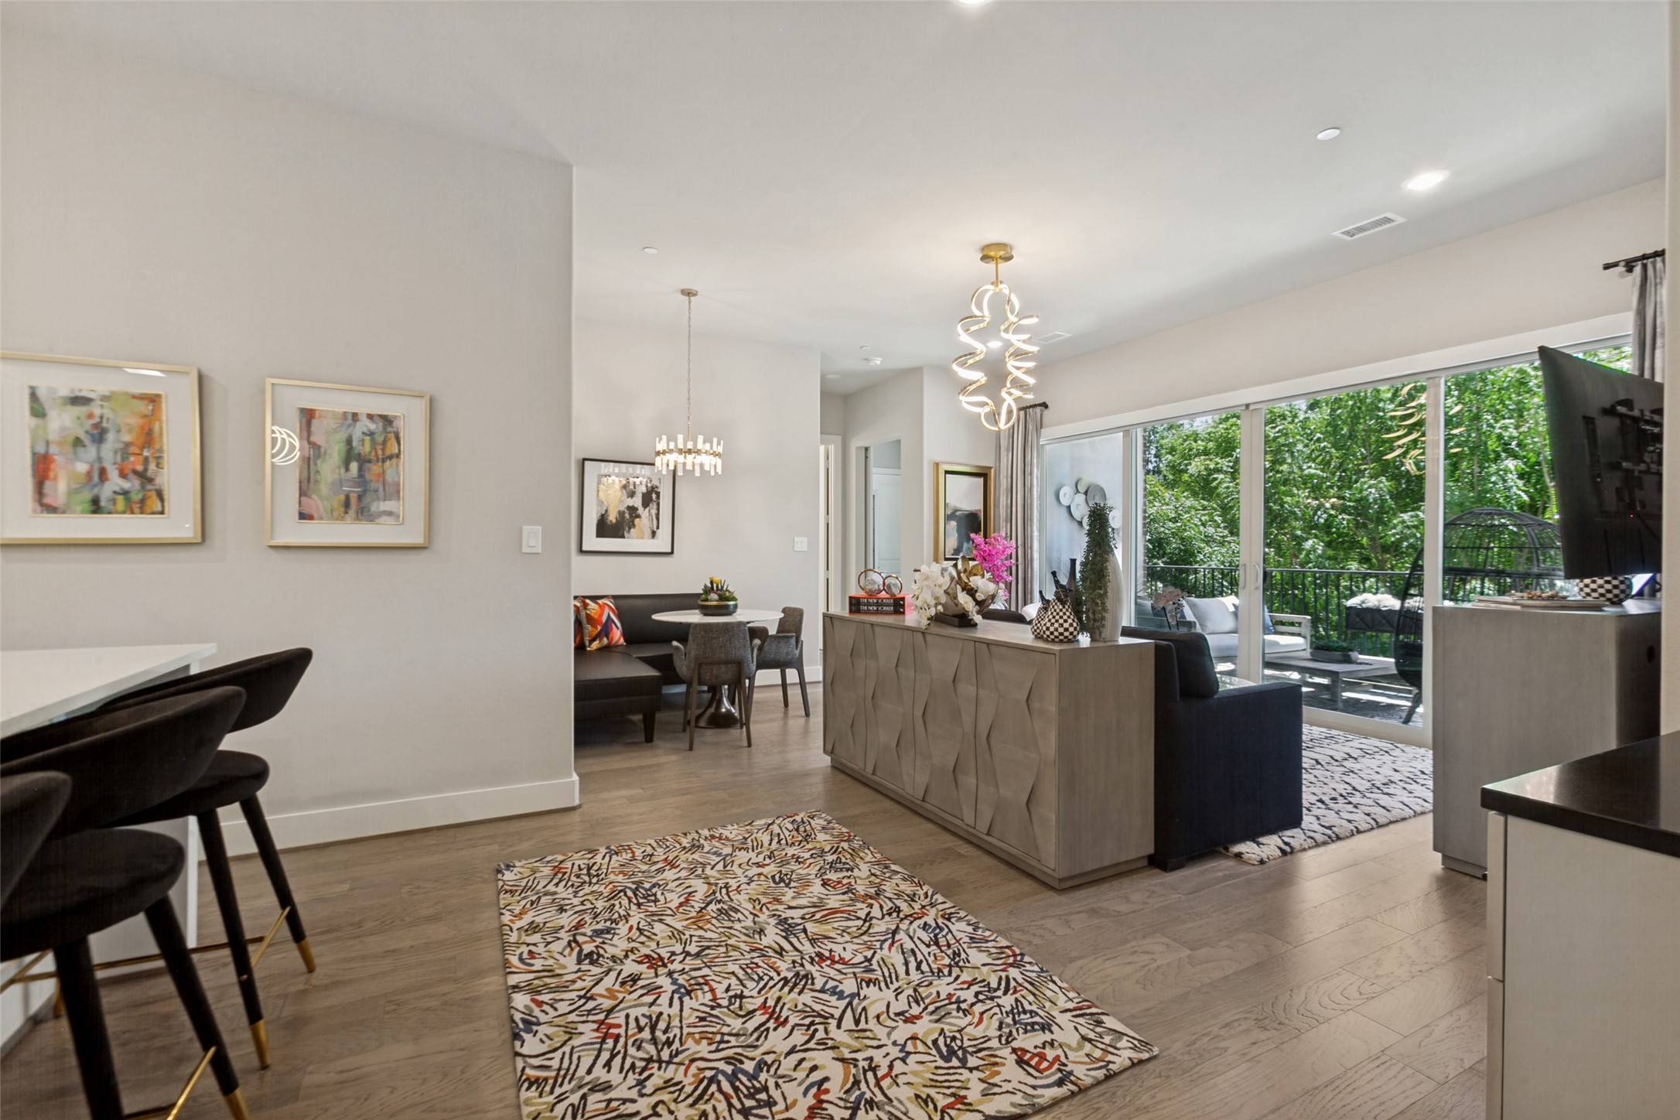
Open-plan living and dining area with curved chairs, a dark sofa, and sliding doors to a balcony.
Open-plan living room and dining area with sliding doors opening to a leafy balcony.
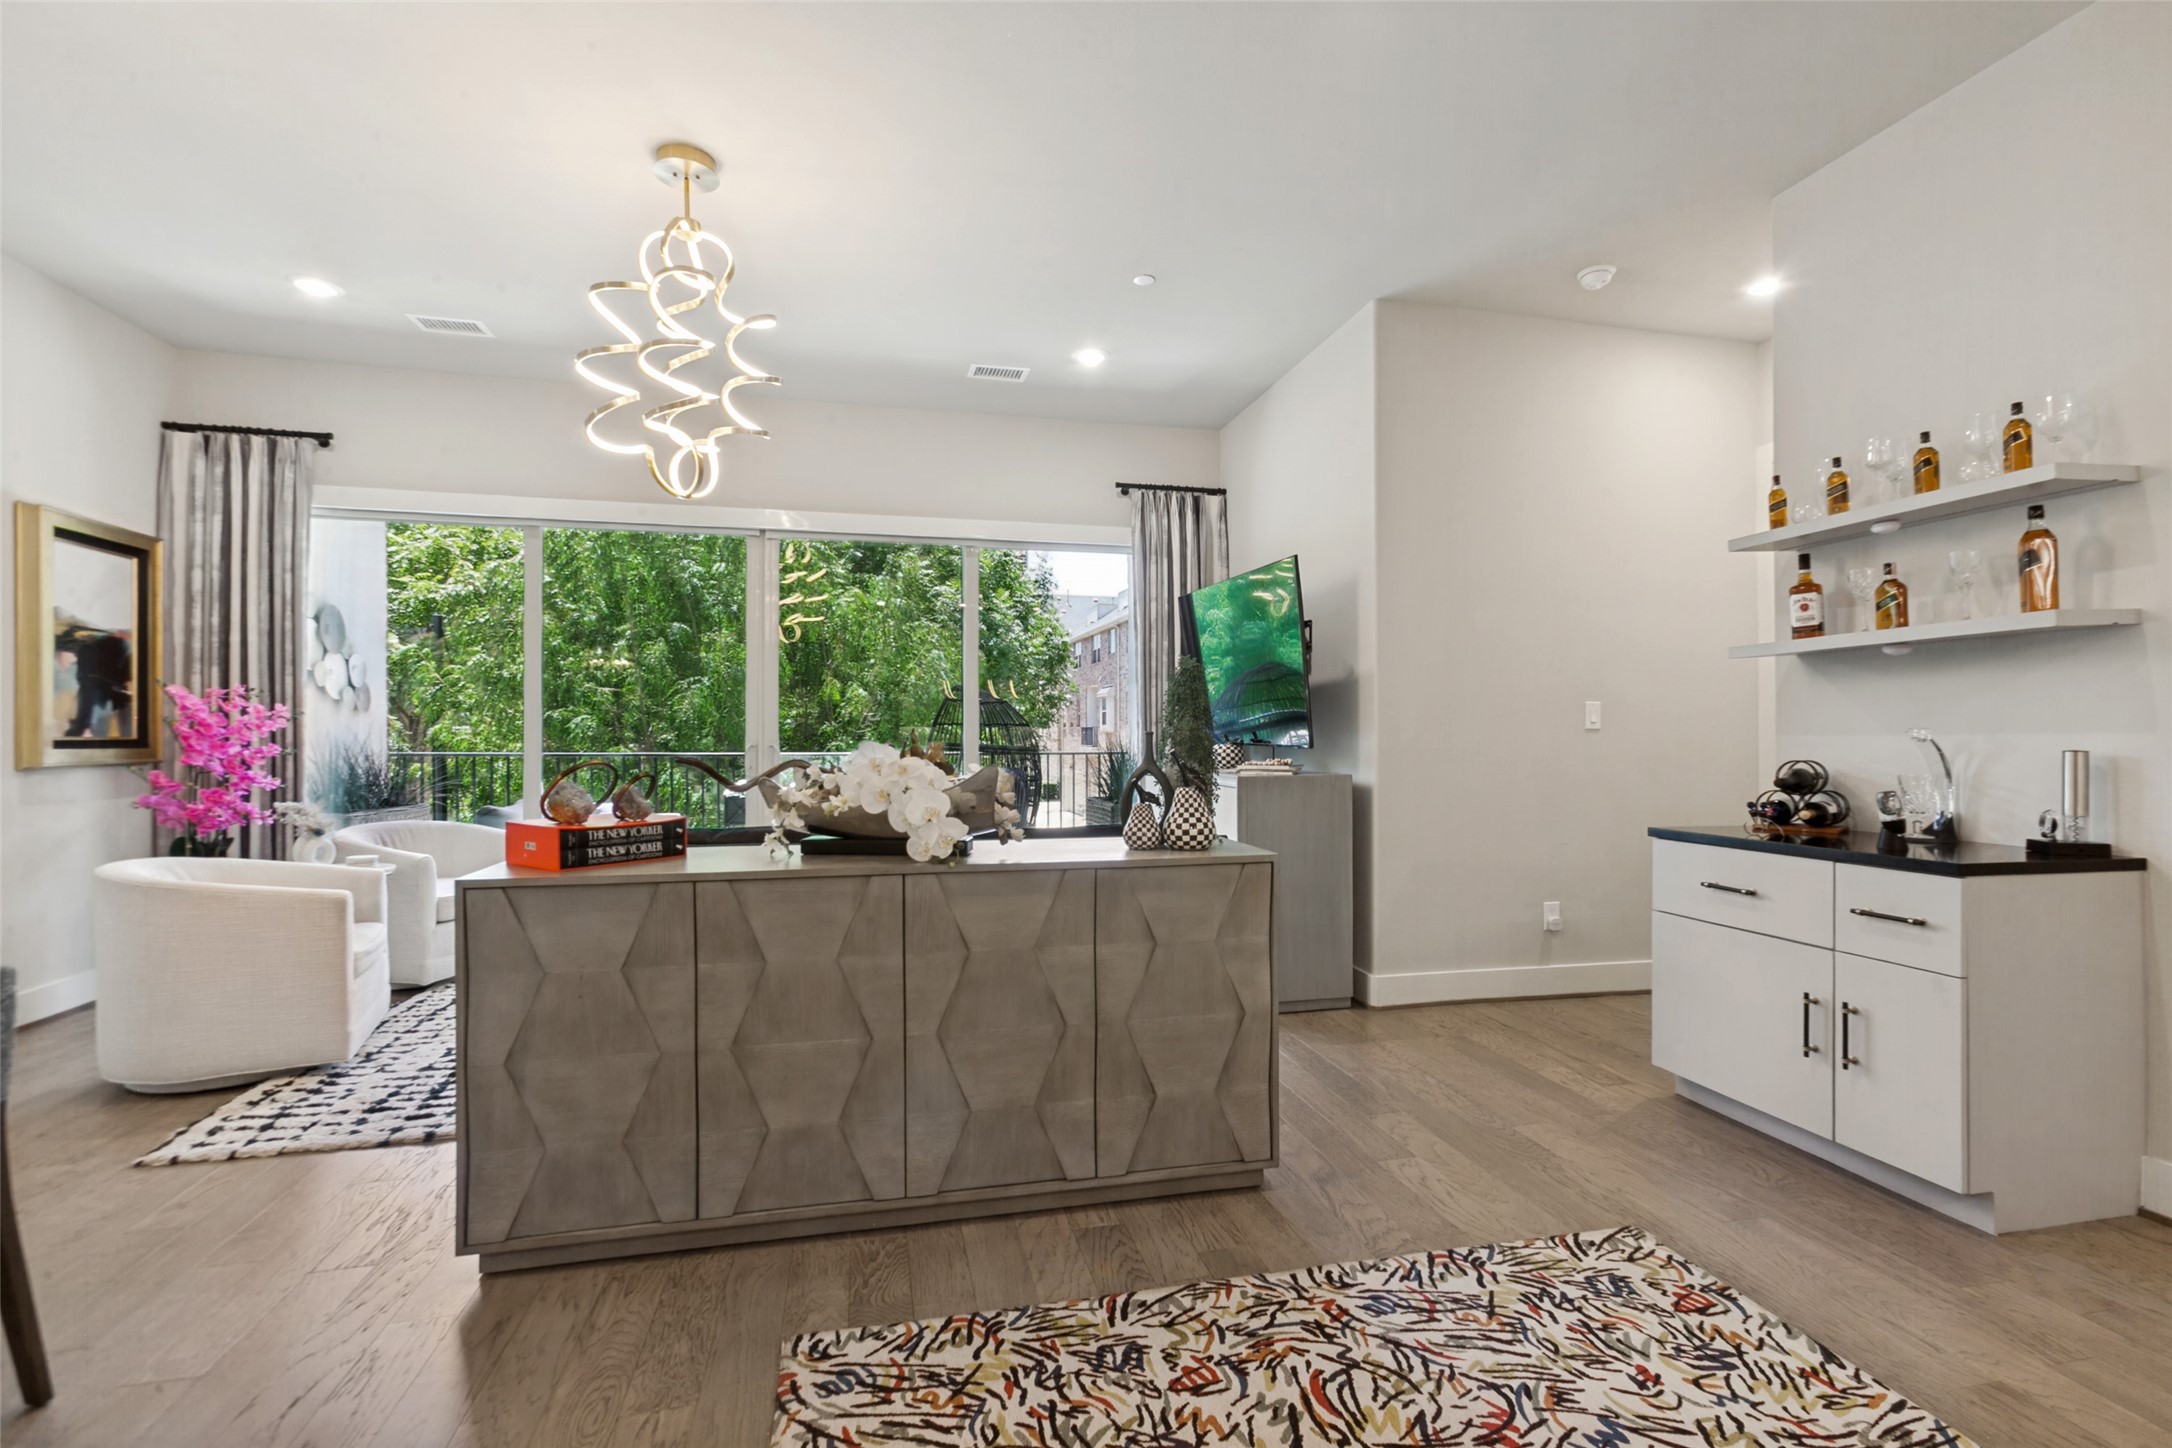
Bright living room with a sculptural chandelier, built-in bar, and floor-to-ceiling windows overlooking trees.
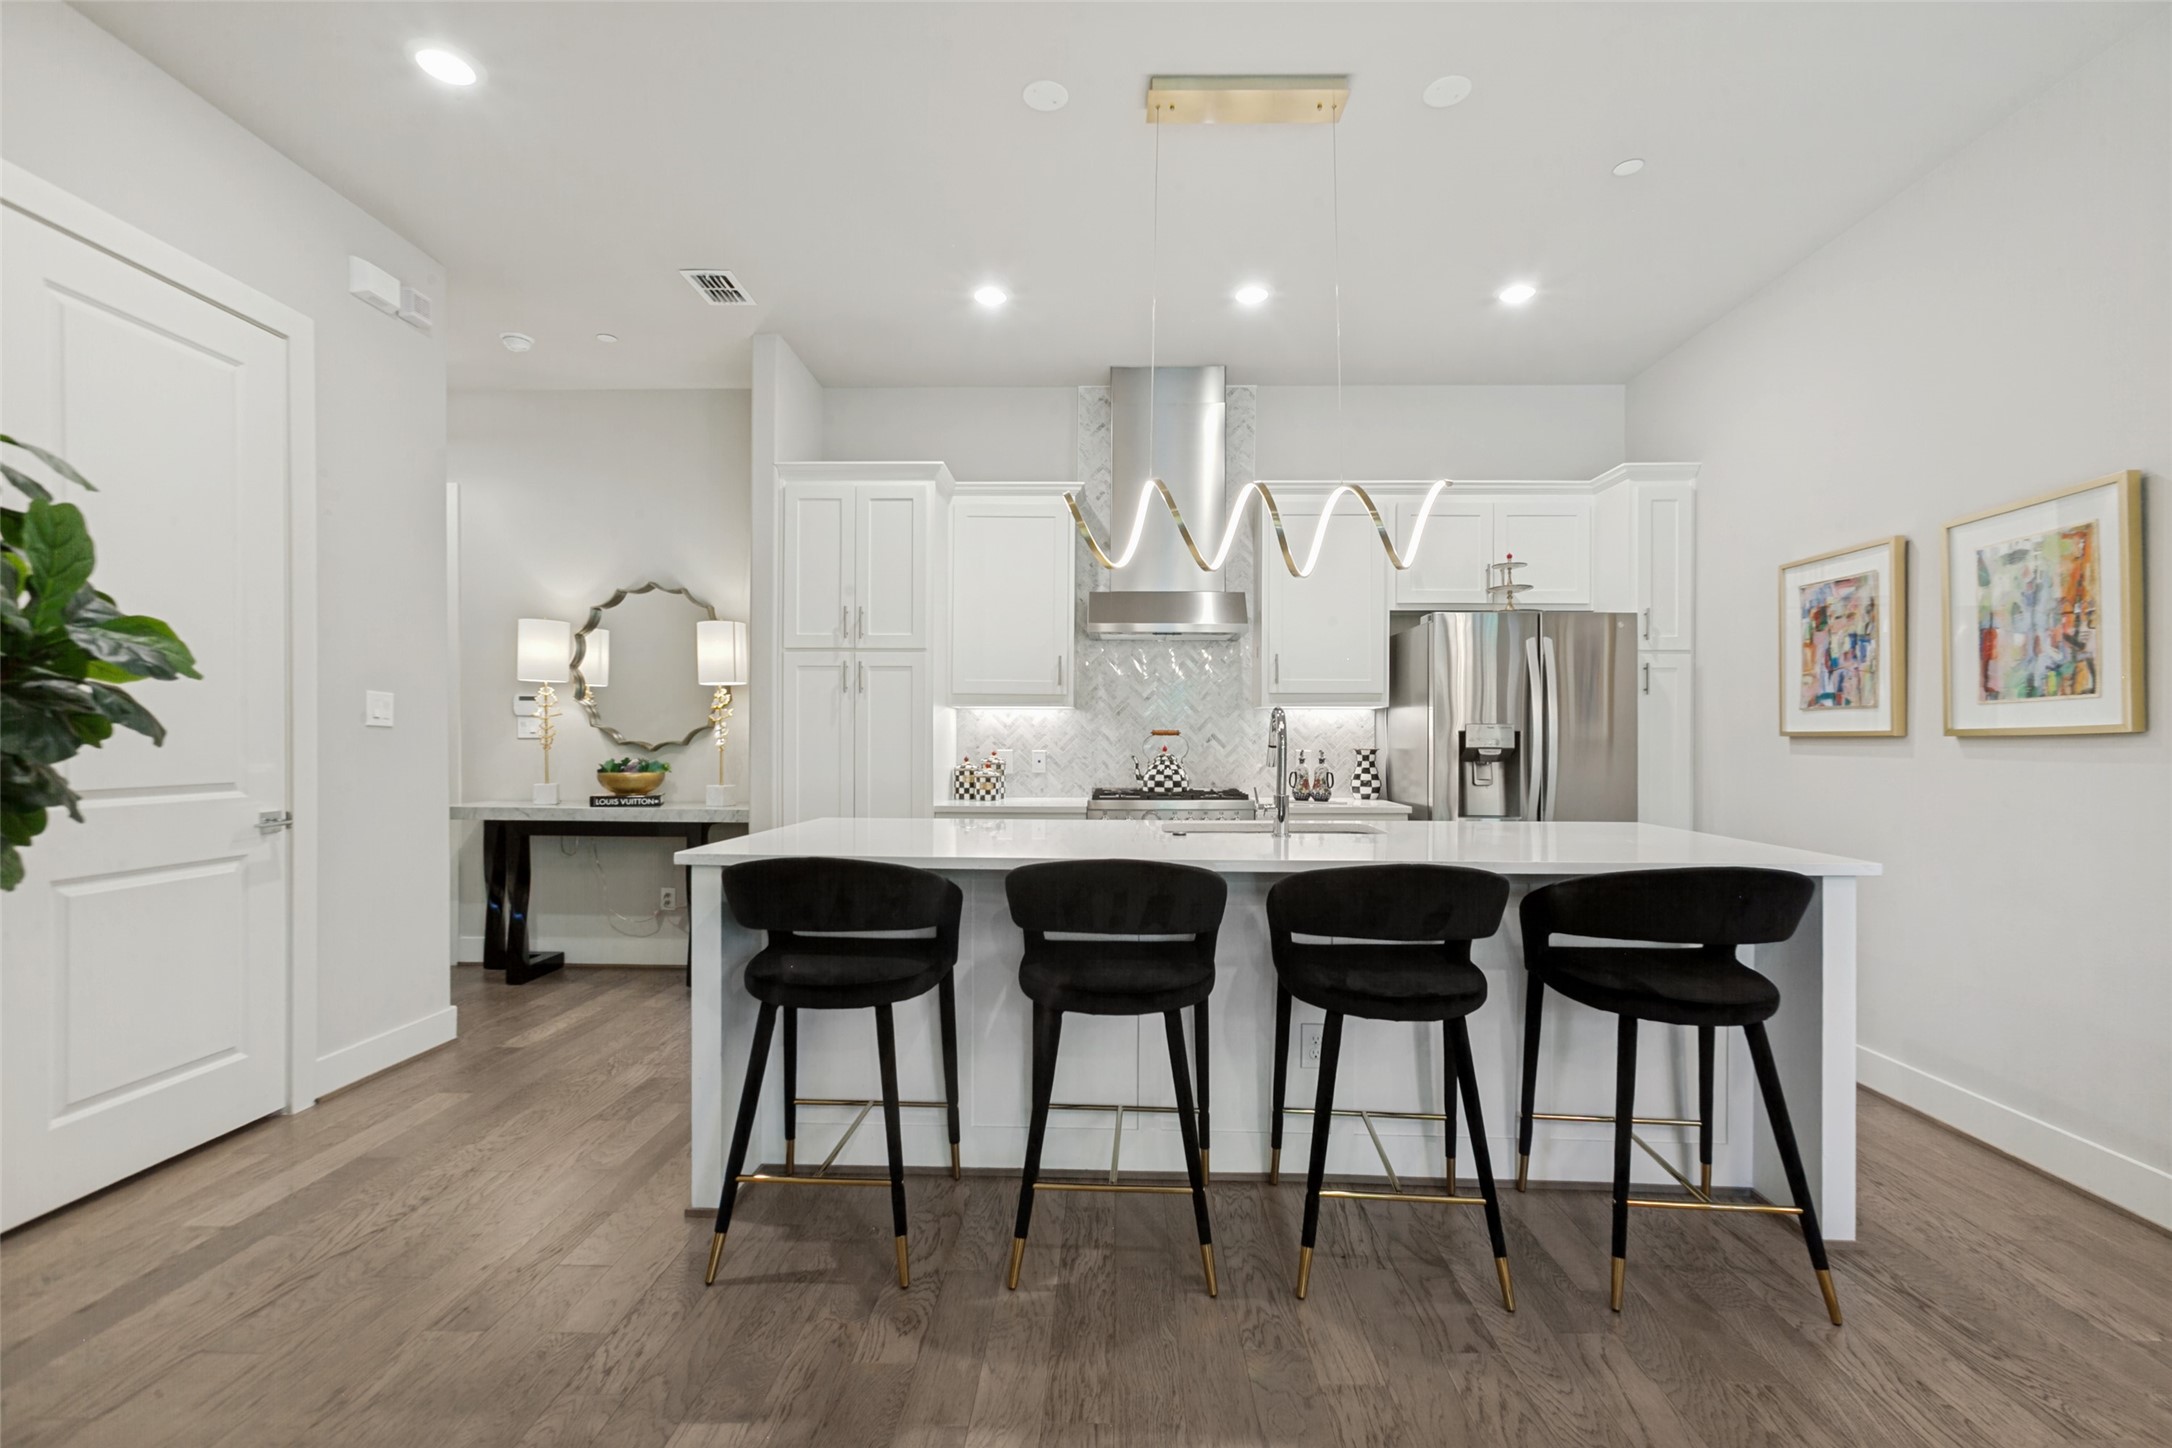
Modern kitchen with a large island, black bar stools, and stainless steel appliances.
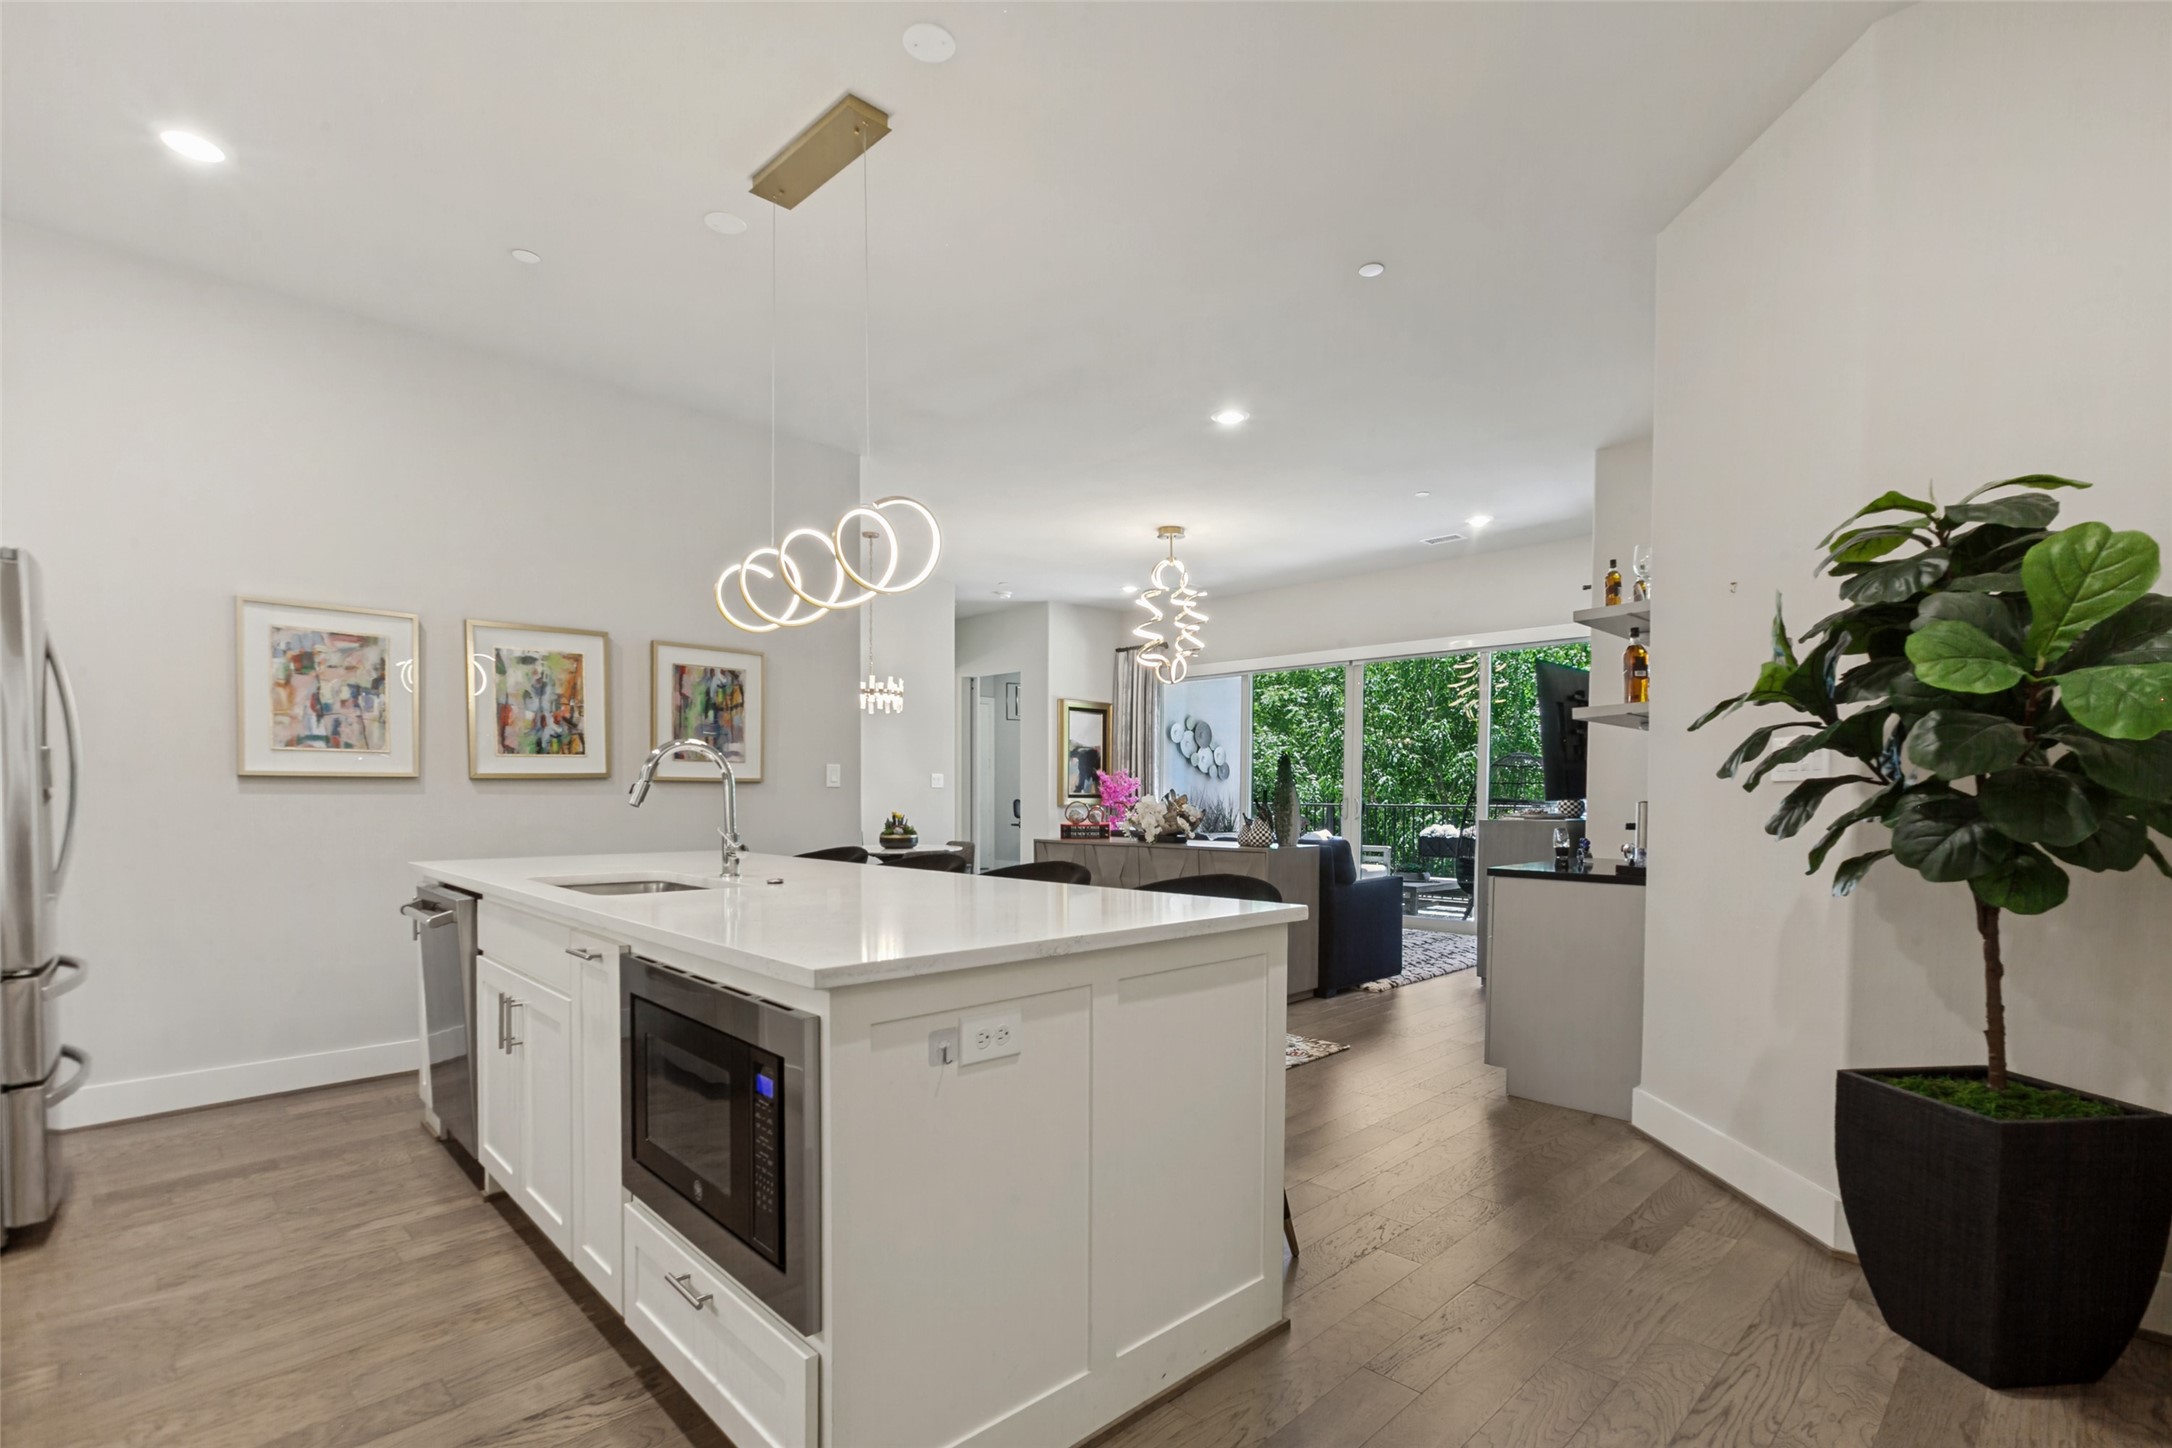
Modern kitchen with white cabinetry, a large island, stainless steel appliances, and sculptural pendant lights.
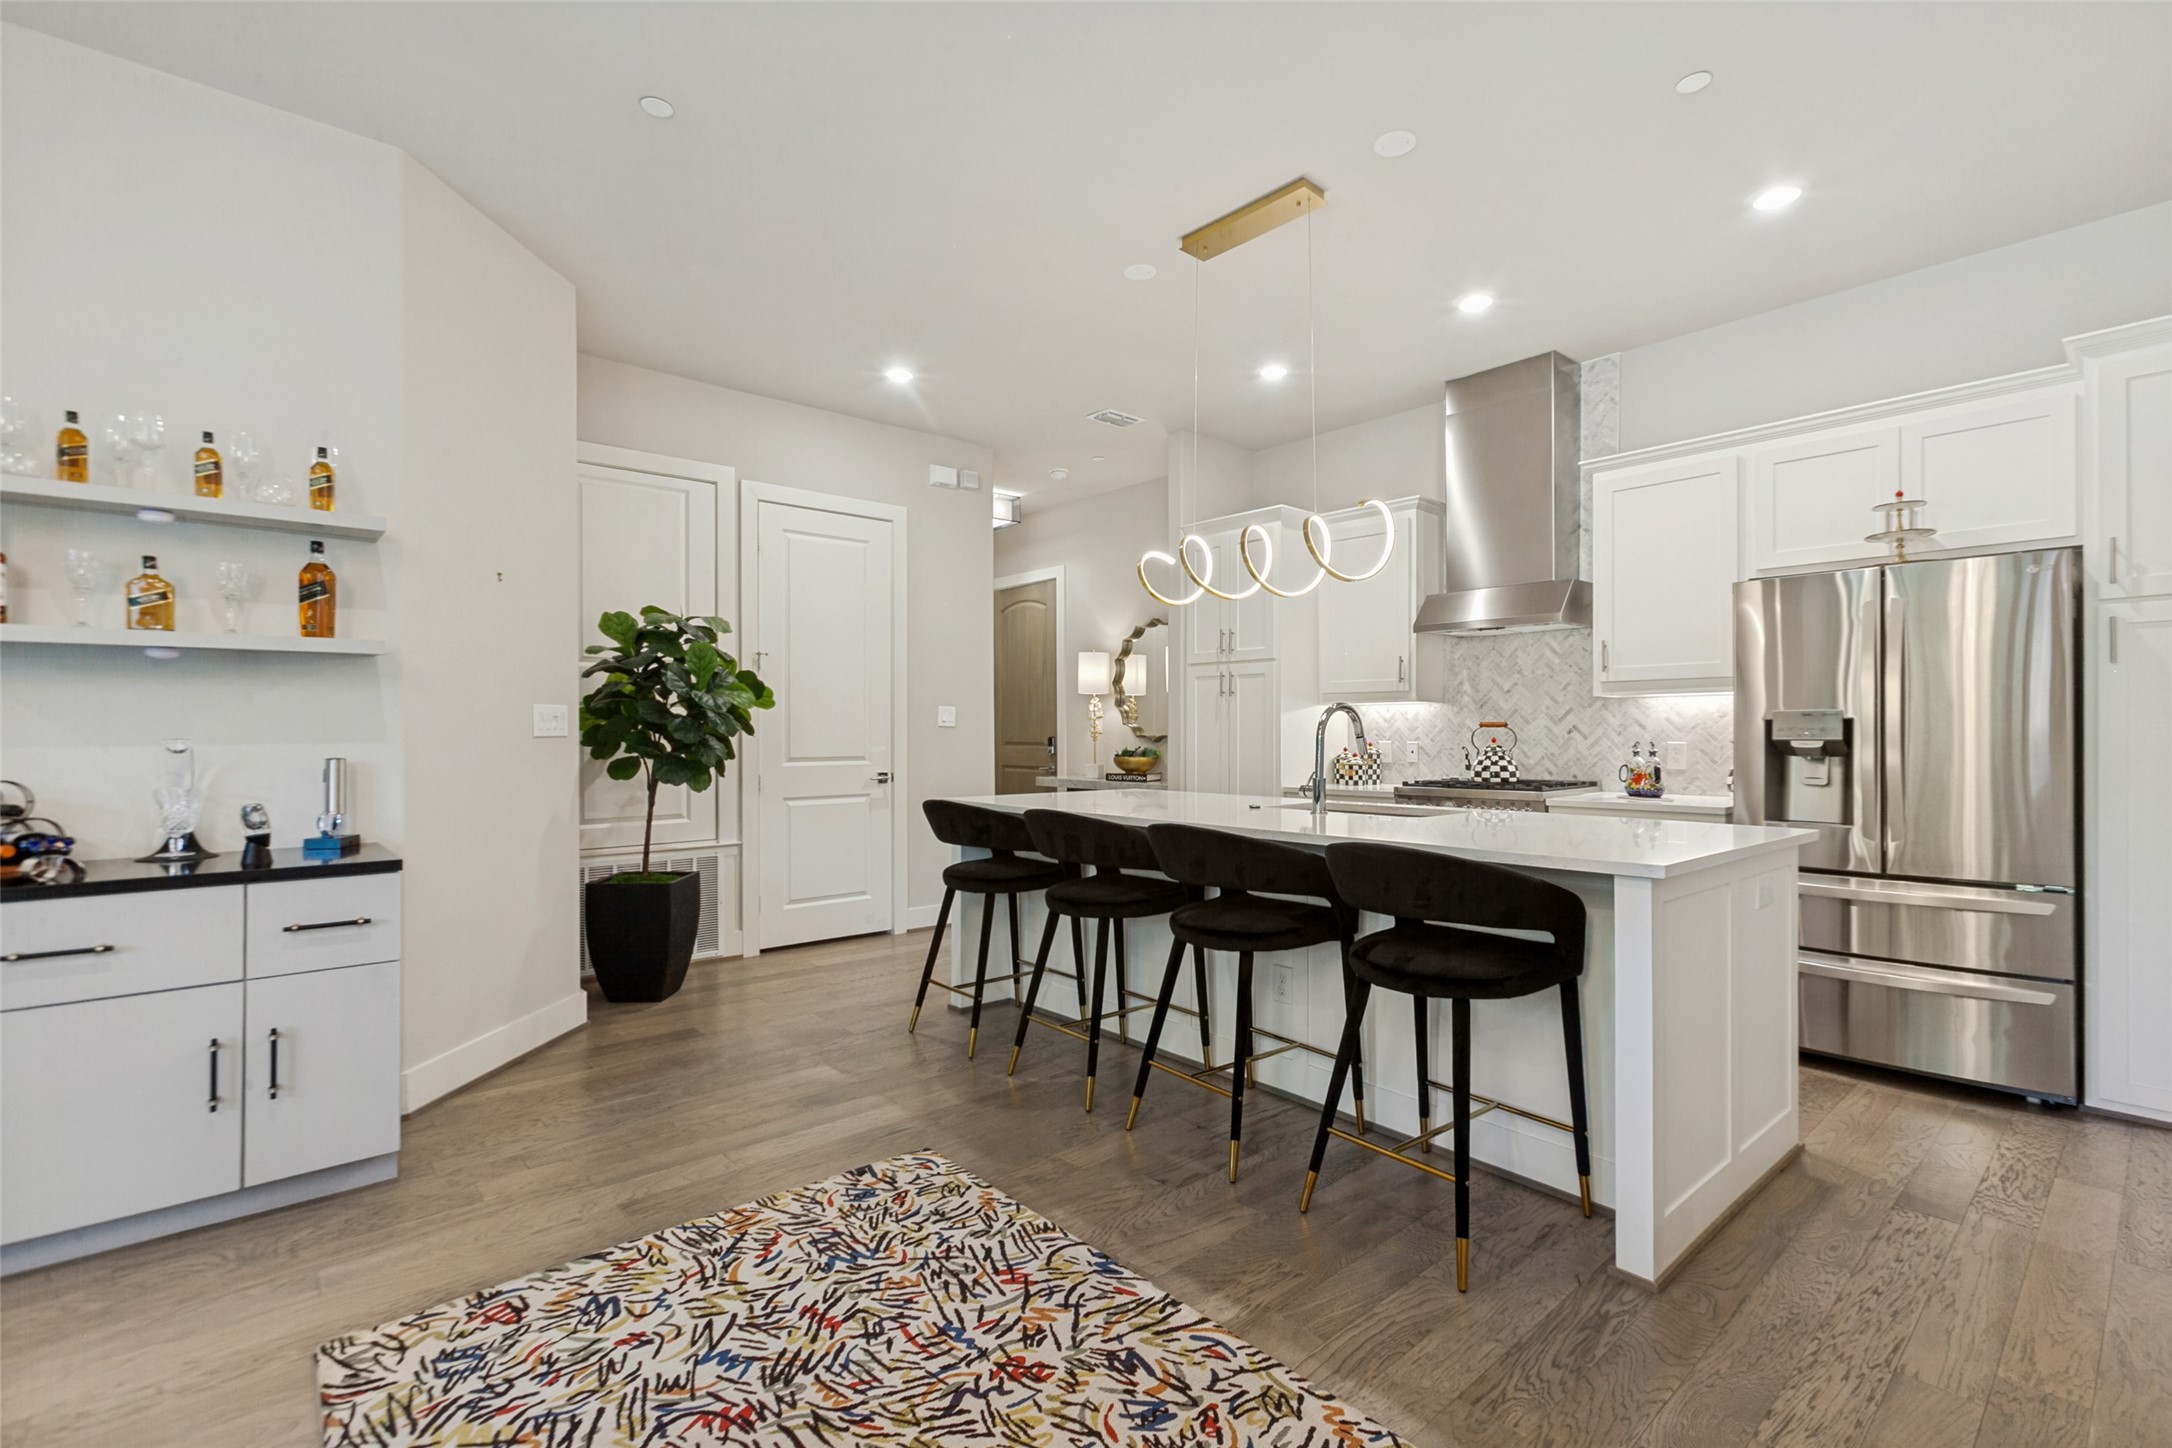
Bright modern kitchen with a white island, four black bar stools, and stainless steel appliances.
Open-plan kitchen with a white island, sculptural pendant lights, and sliding doors to a leafy patio.
Bright white kitchen with a waterfall island, herringbone backsplash, and stainless steel range.
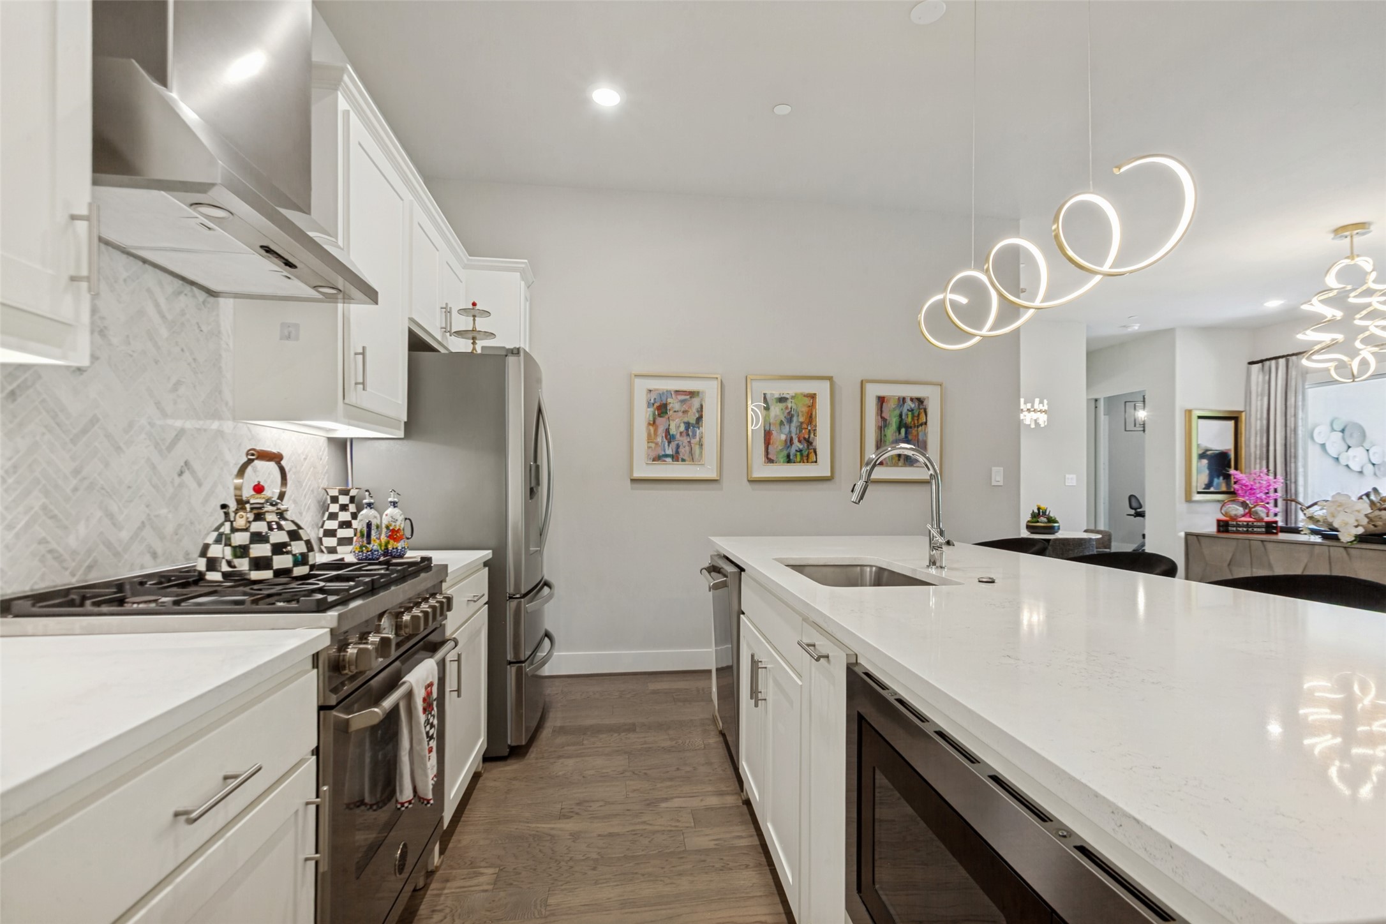
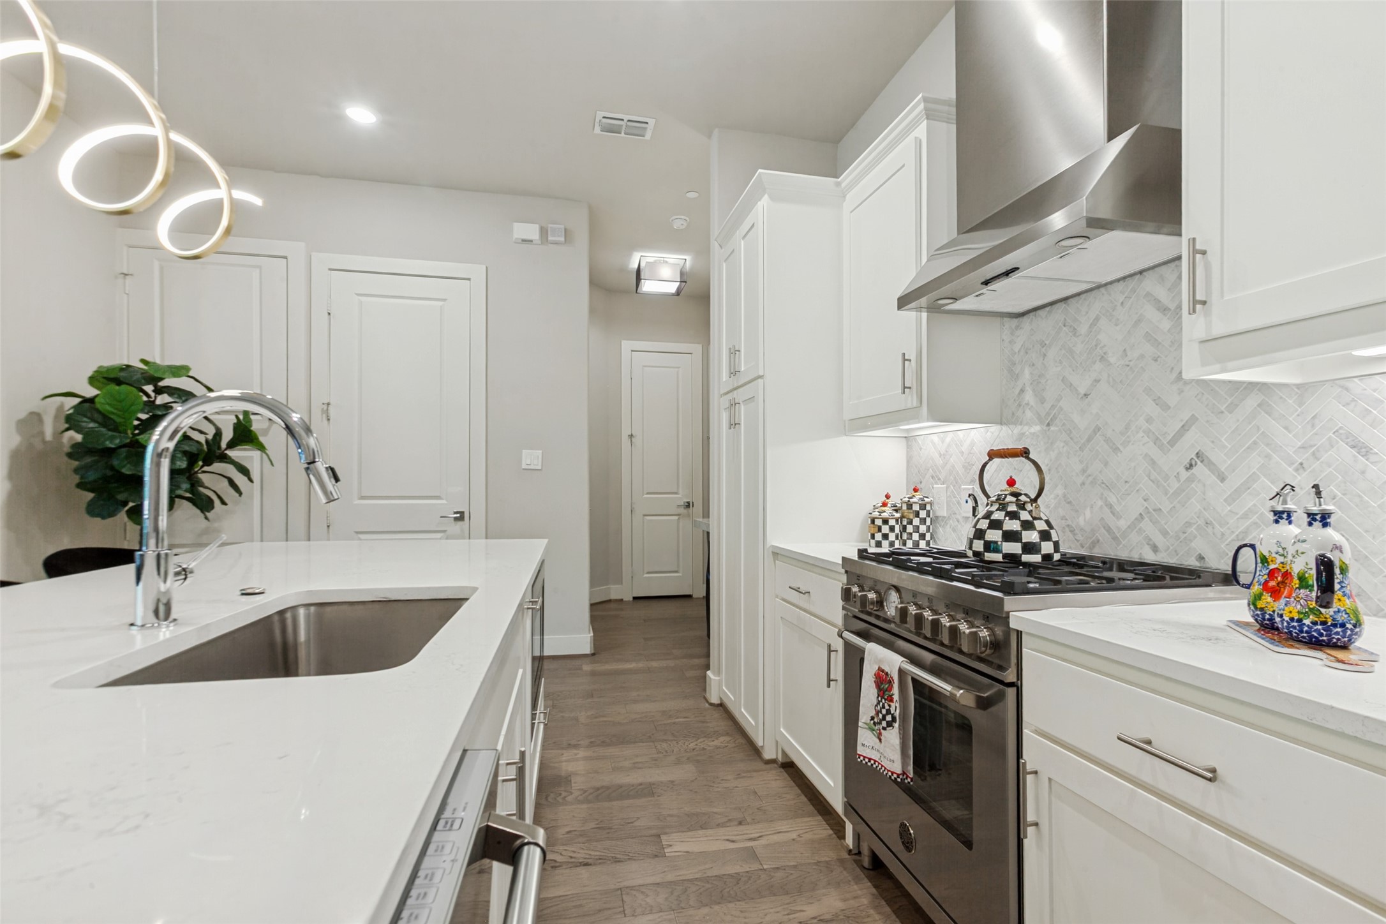
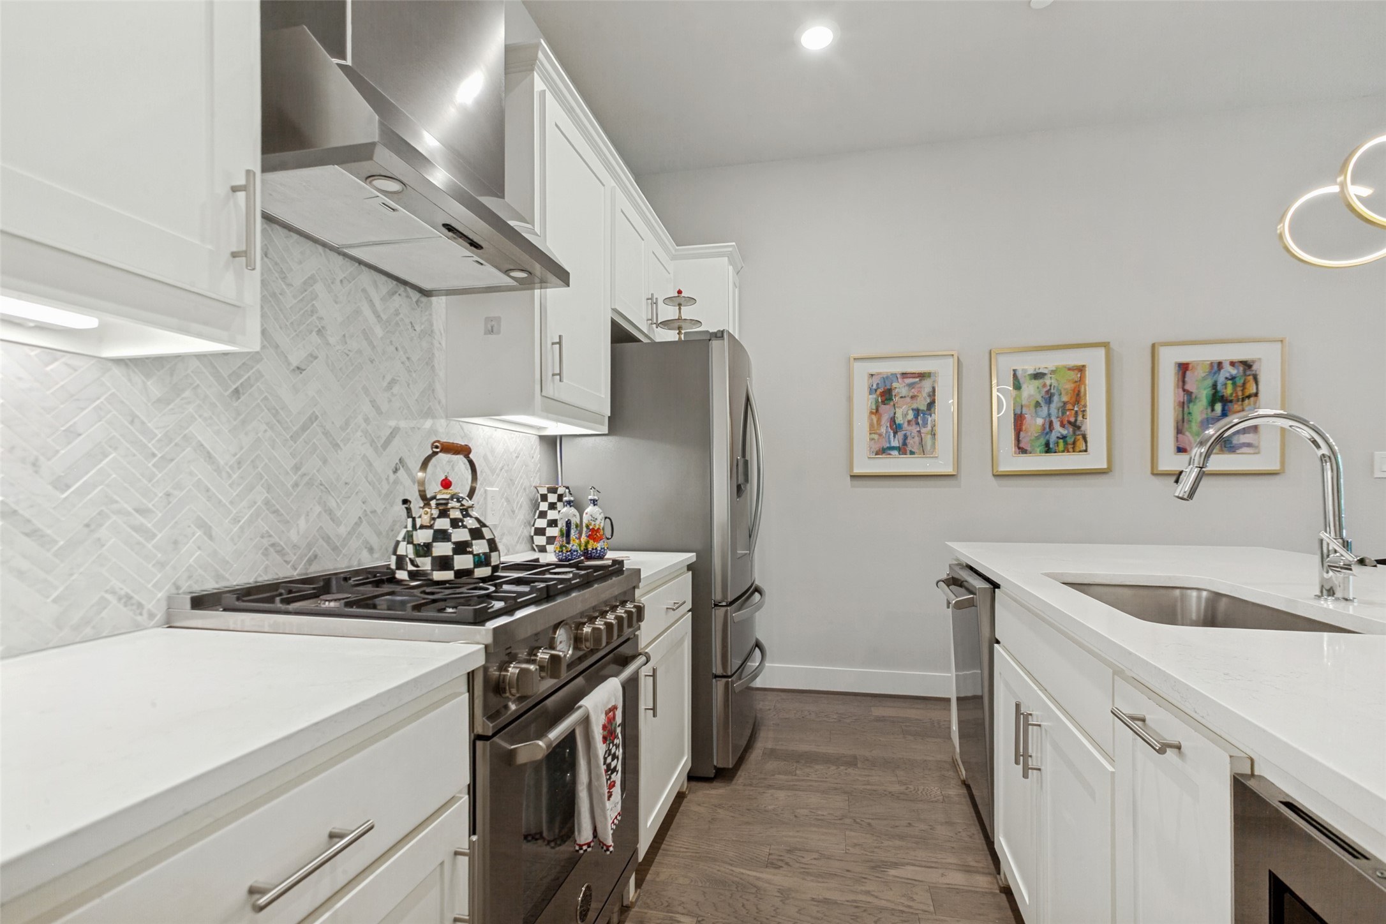
Bright galley kitchen with white cabinetry, marble herringbone backsplash, stainless steel range, and island sink.
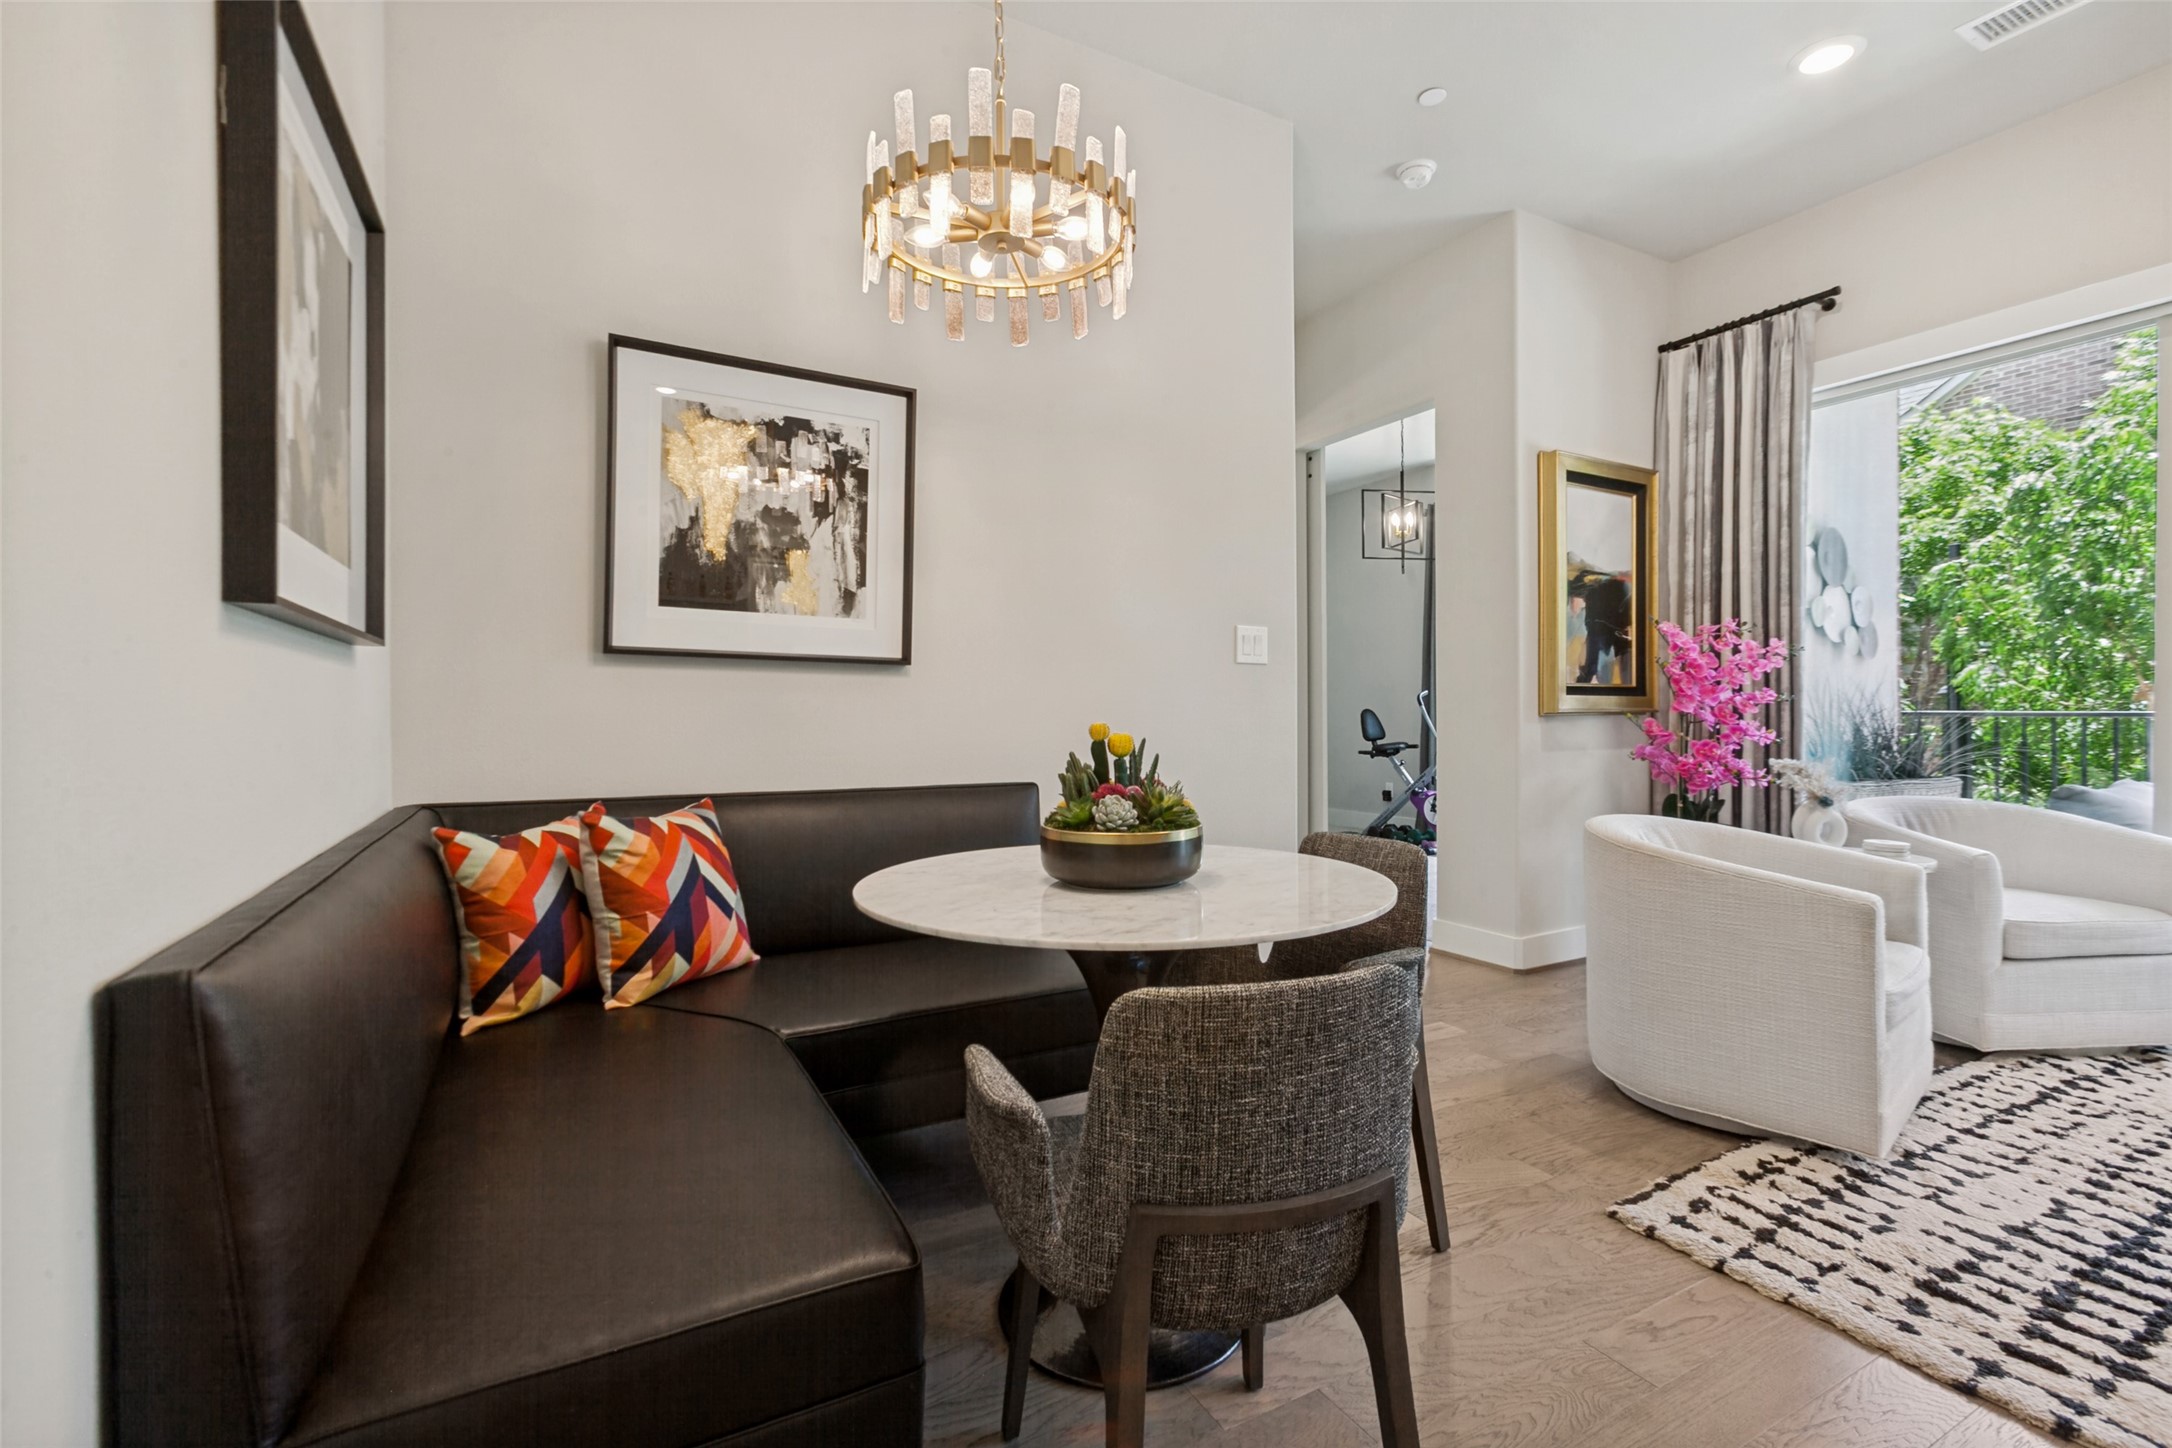
Staged dining area with a dark banquette, round marble table, and chandelier beside a bright sitting area.
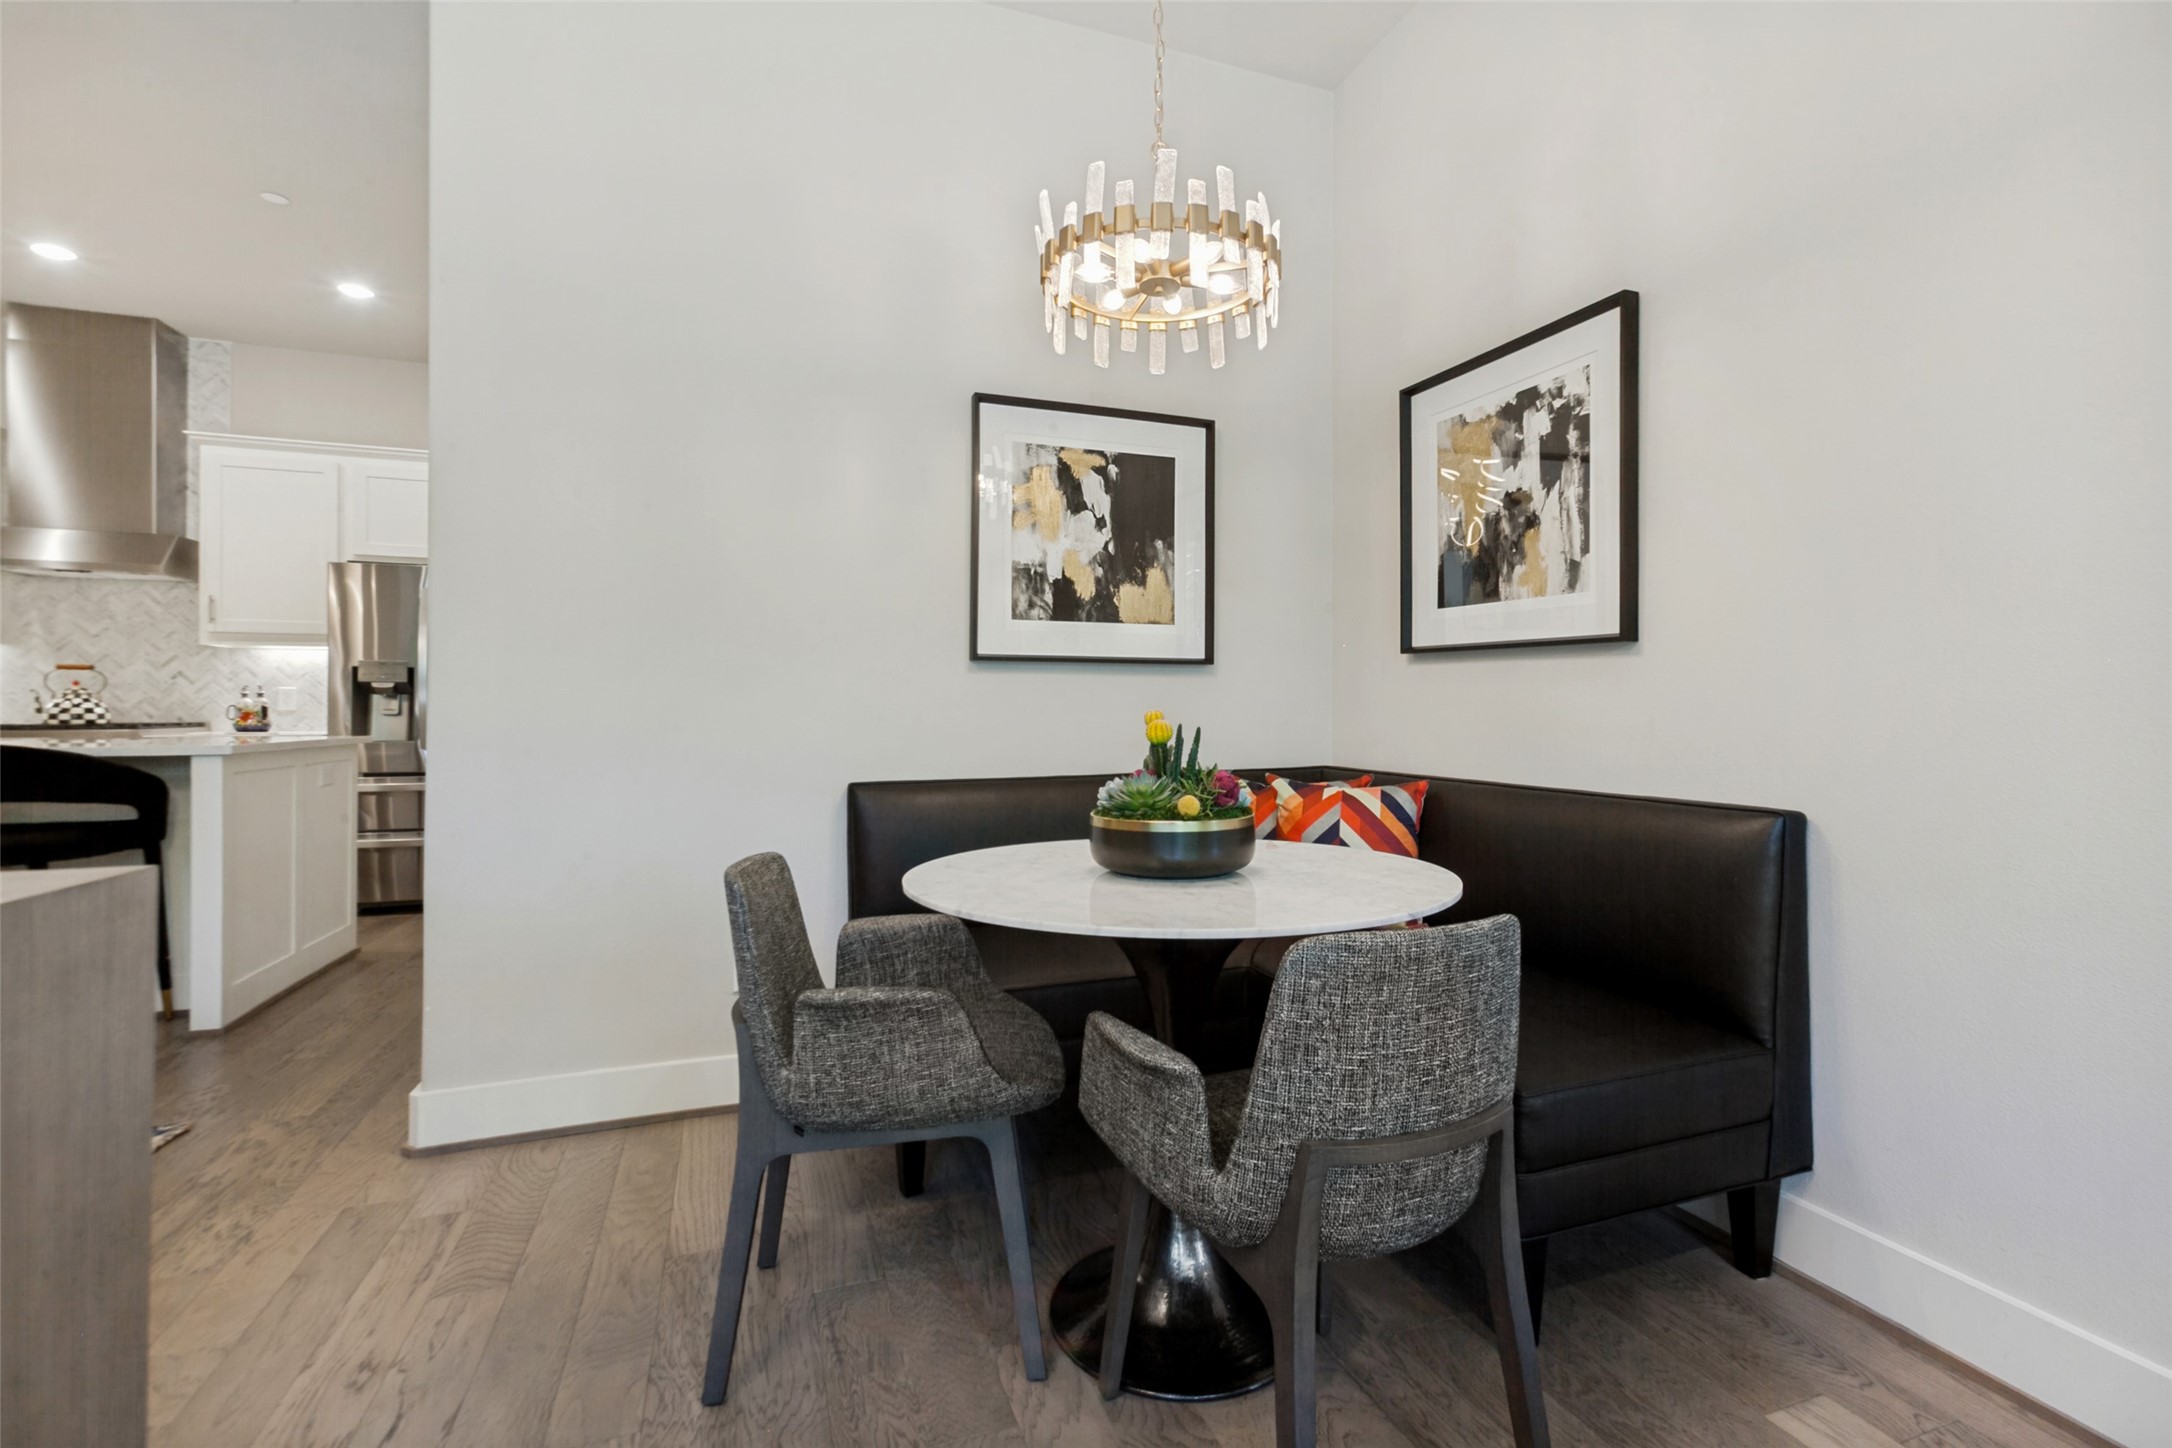
Dining nook with a round table, dark banquette, and chandelier beside the kitchen.
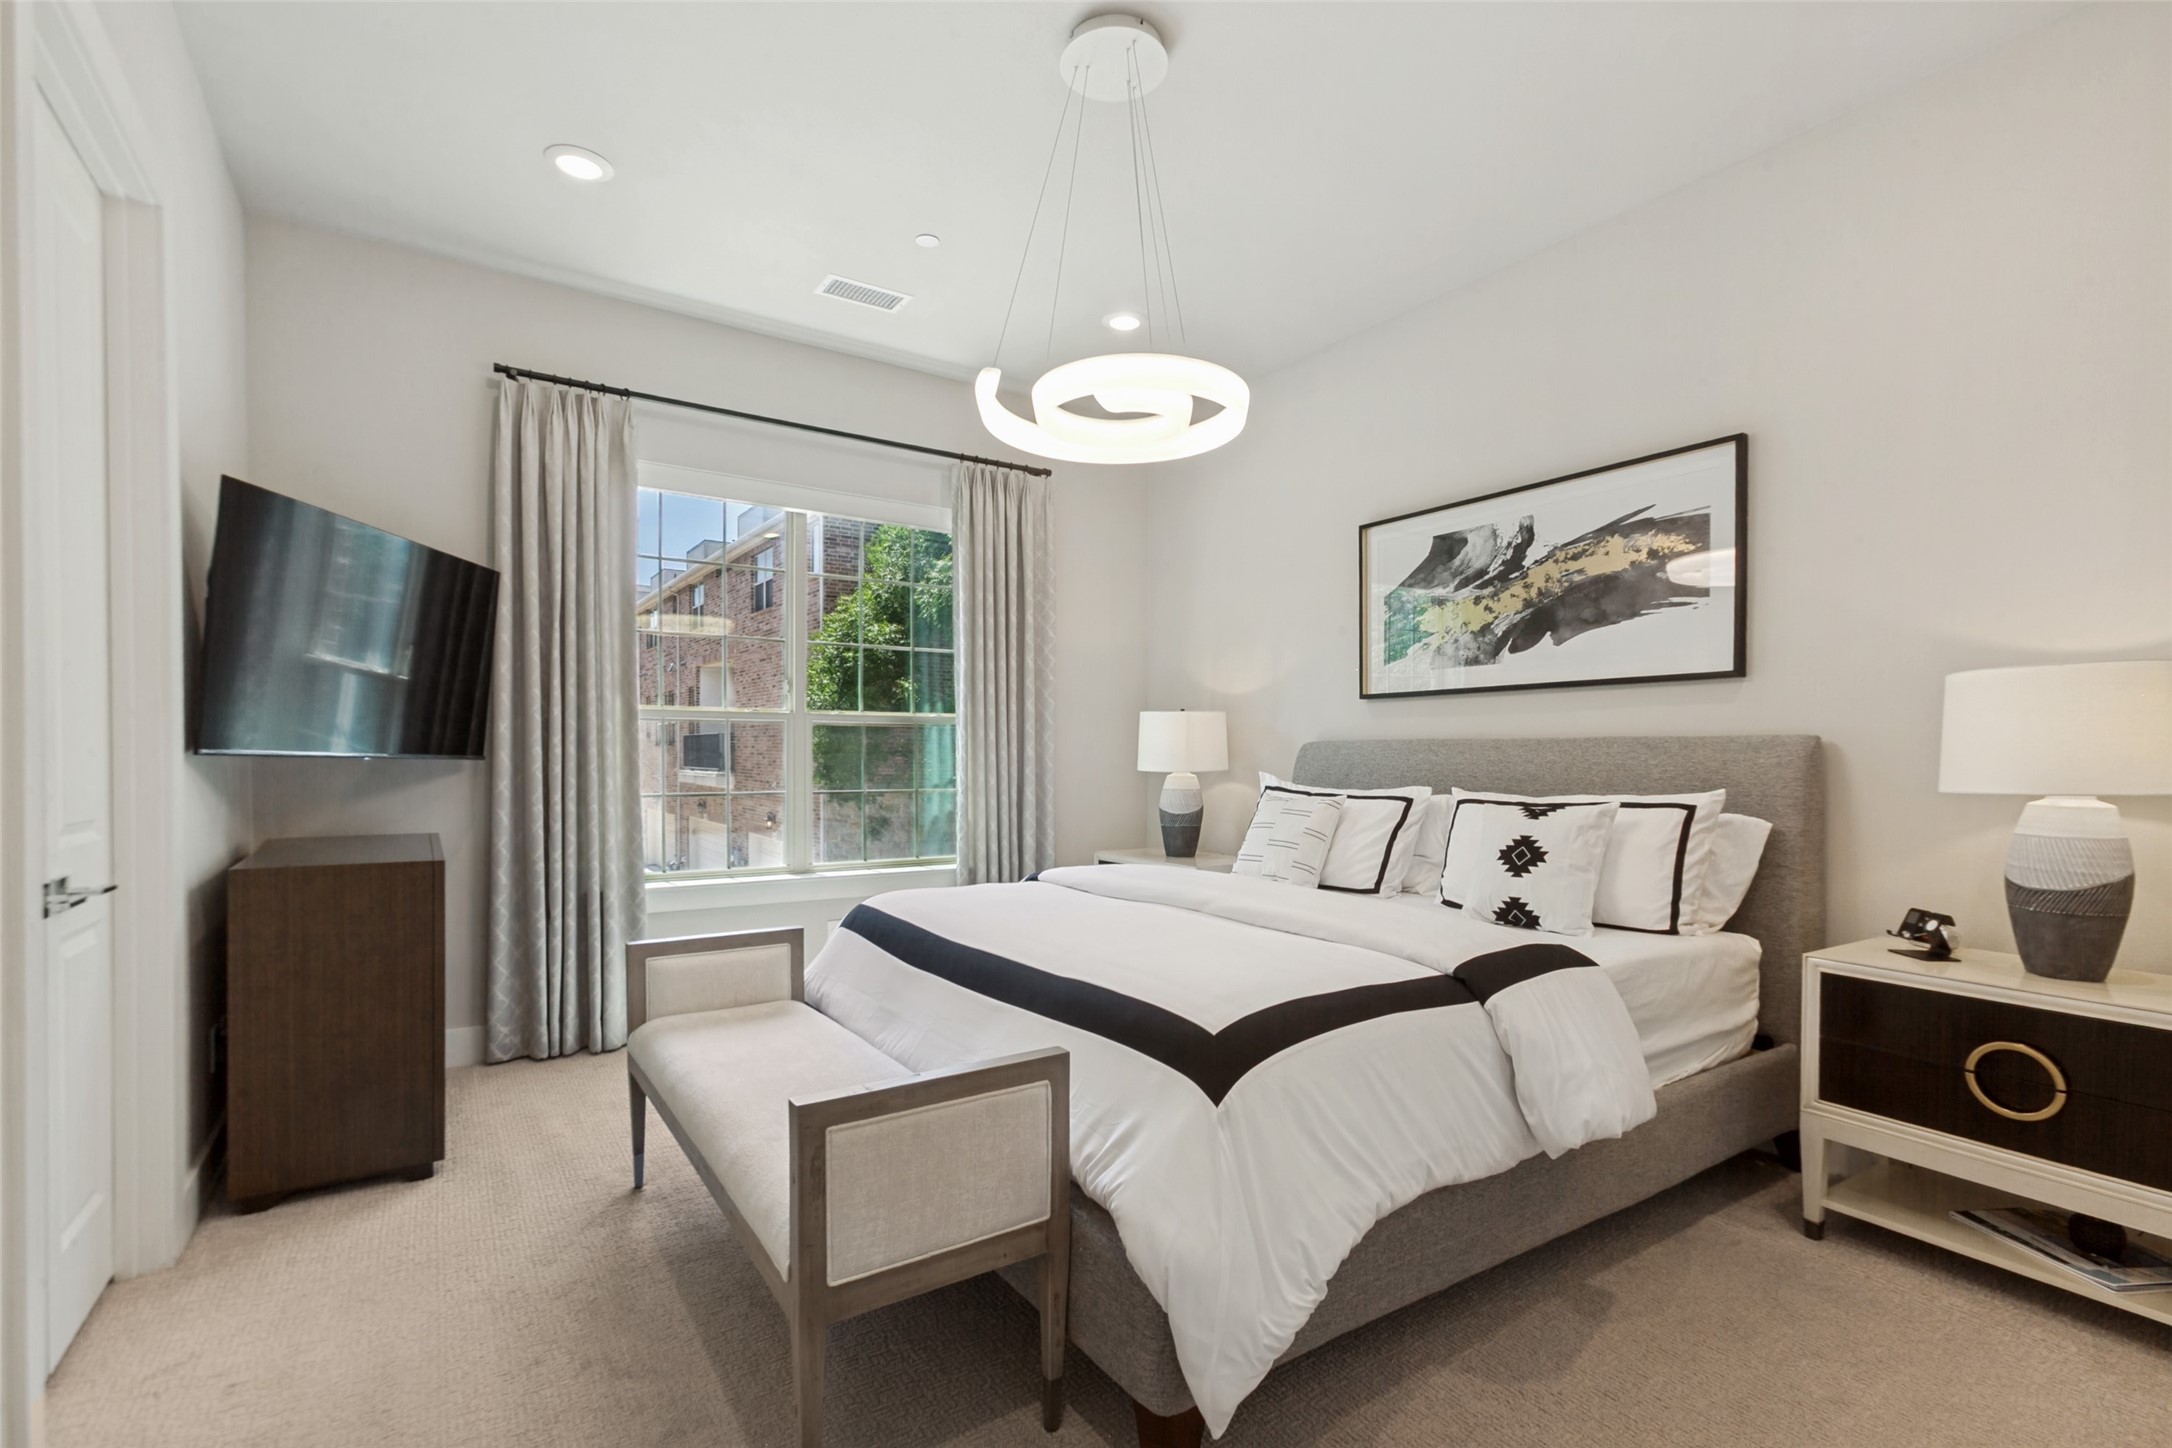
Staged bedroom with a king bed, upholstered bench, and large curtained window.
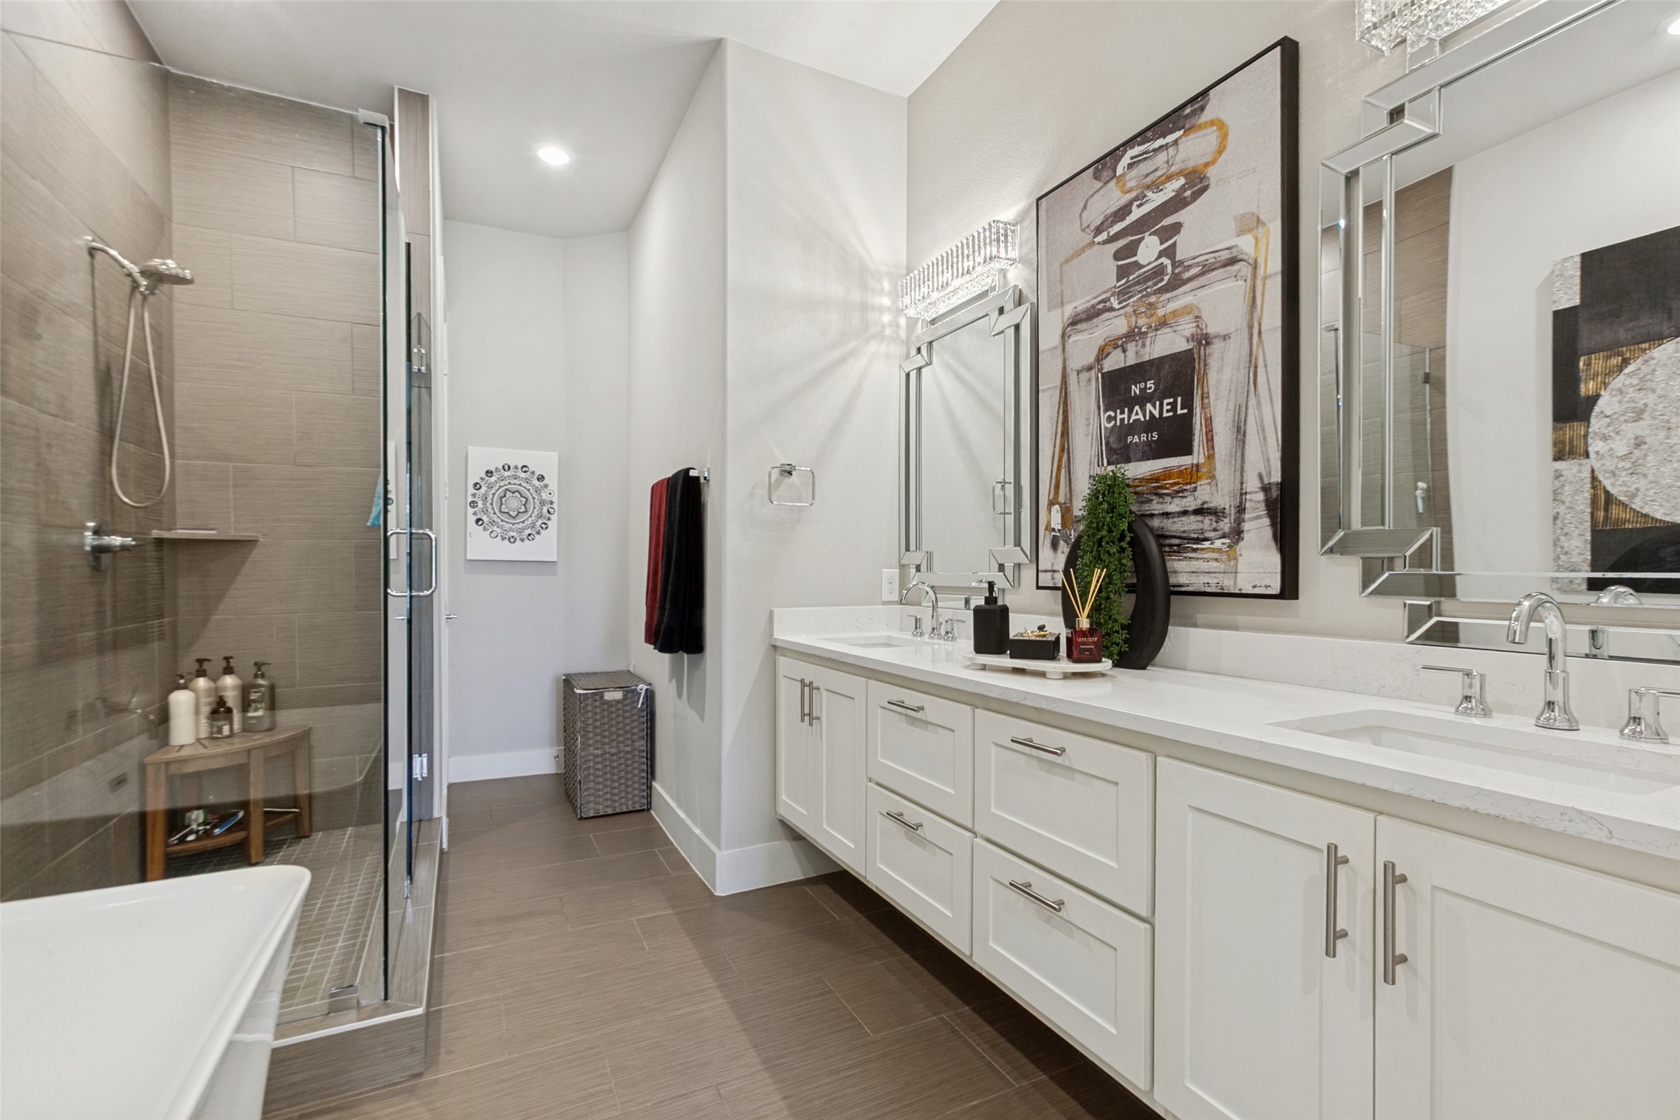
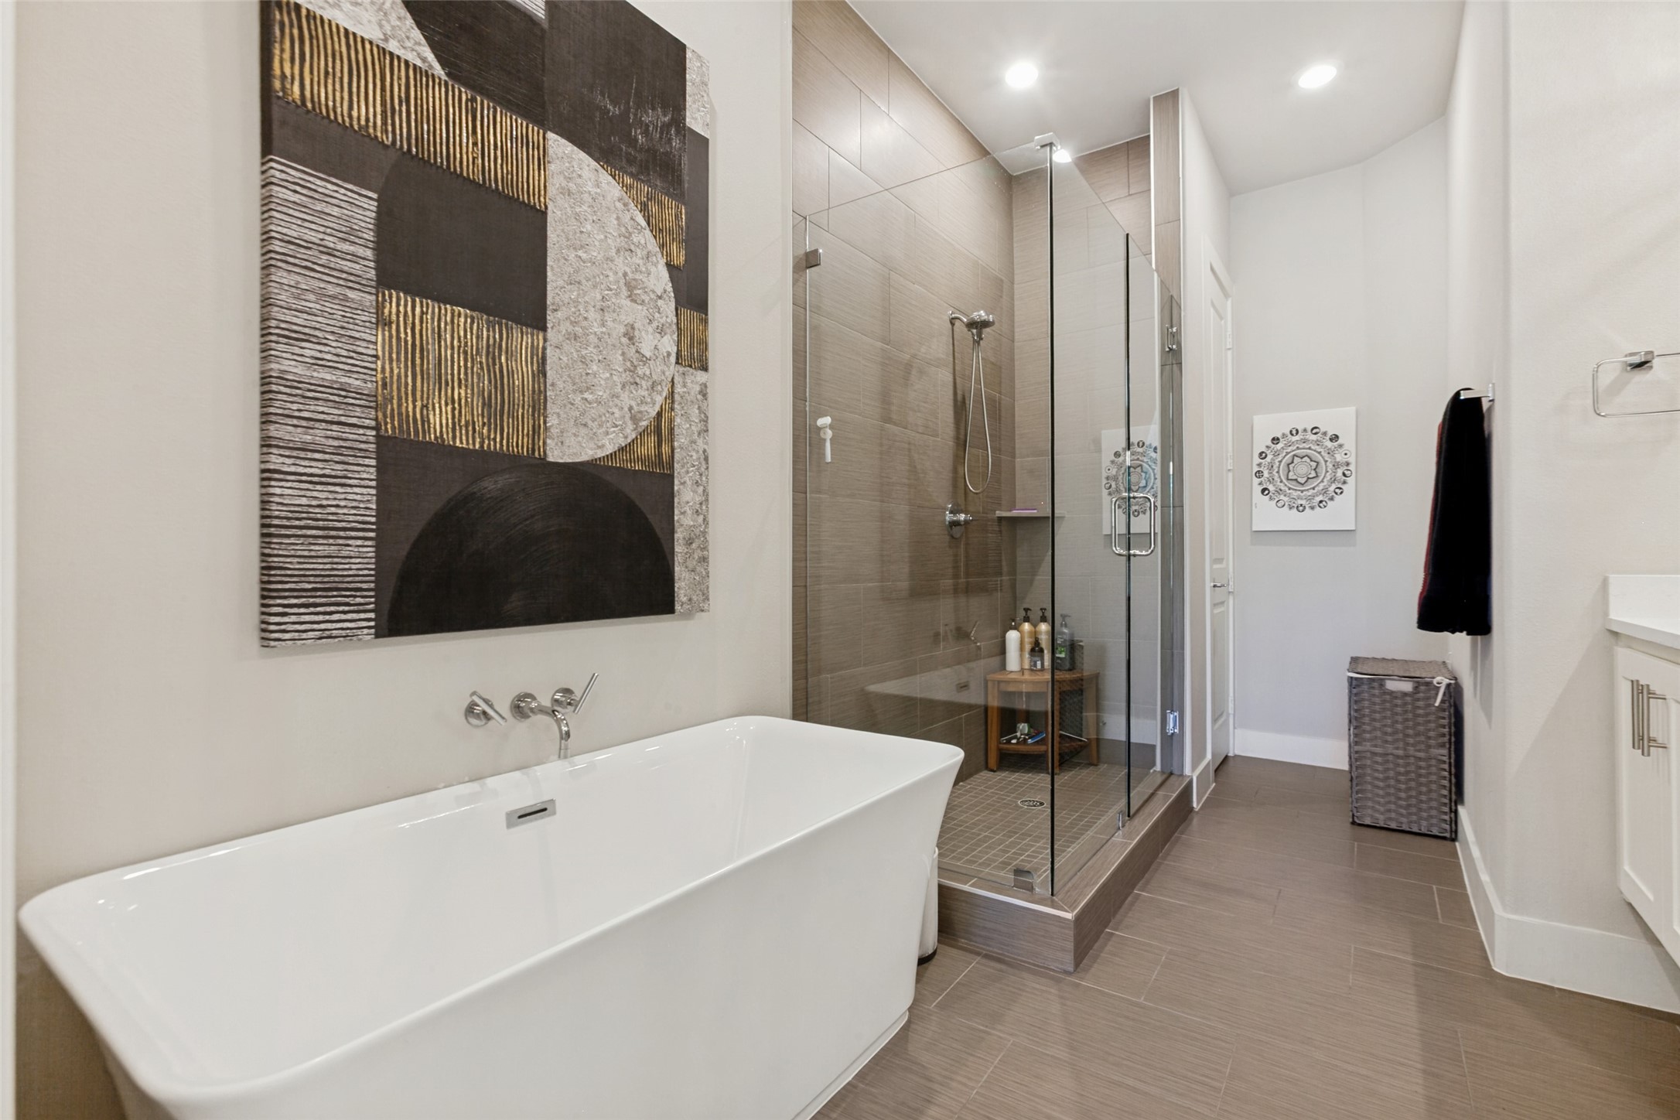
Primary bathroom with a glass shower, soaking tub, and long double-sink vanity.
Bathroom with a freestanding white tub, glass-enclosed shower, and geometric wall art.
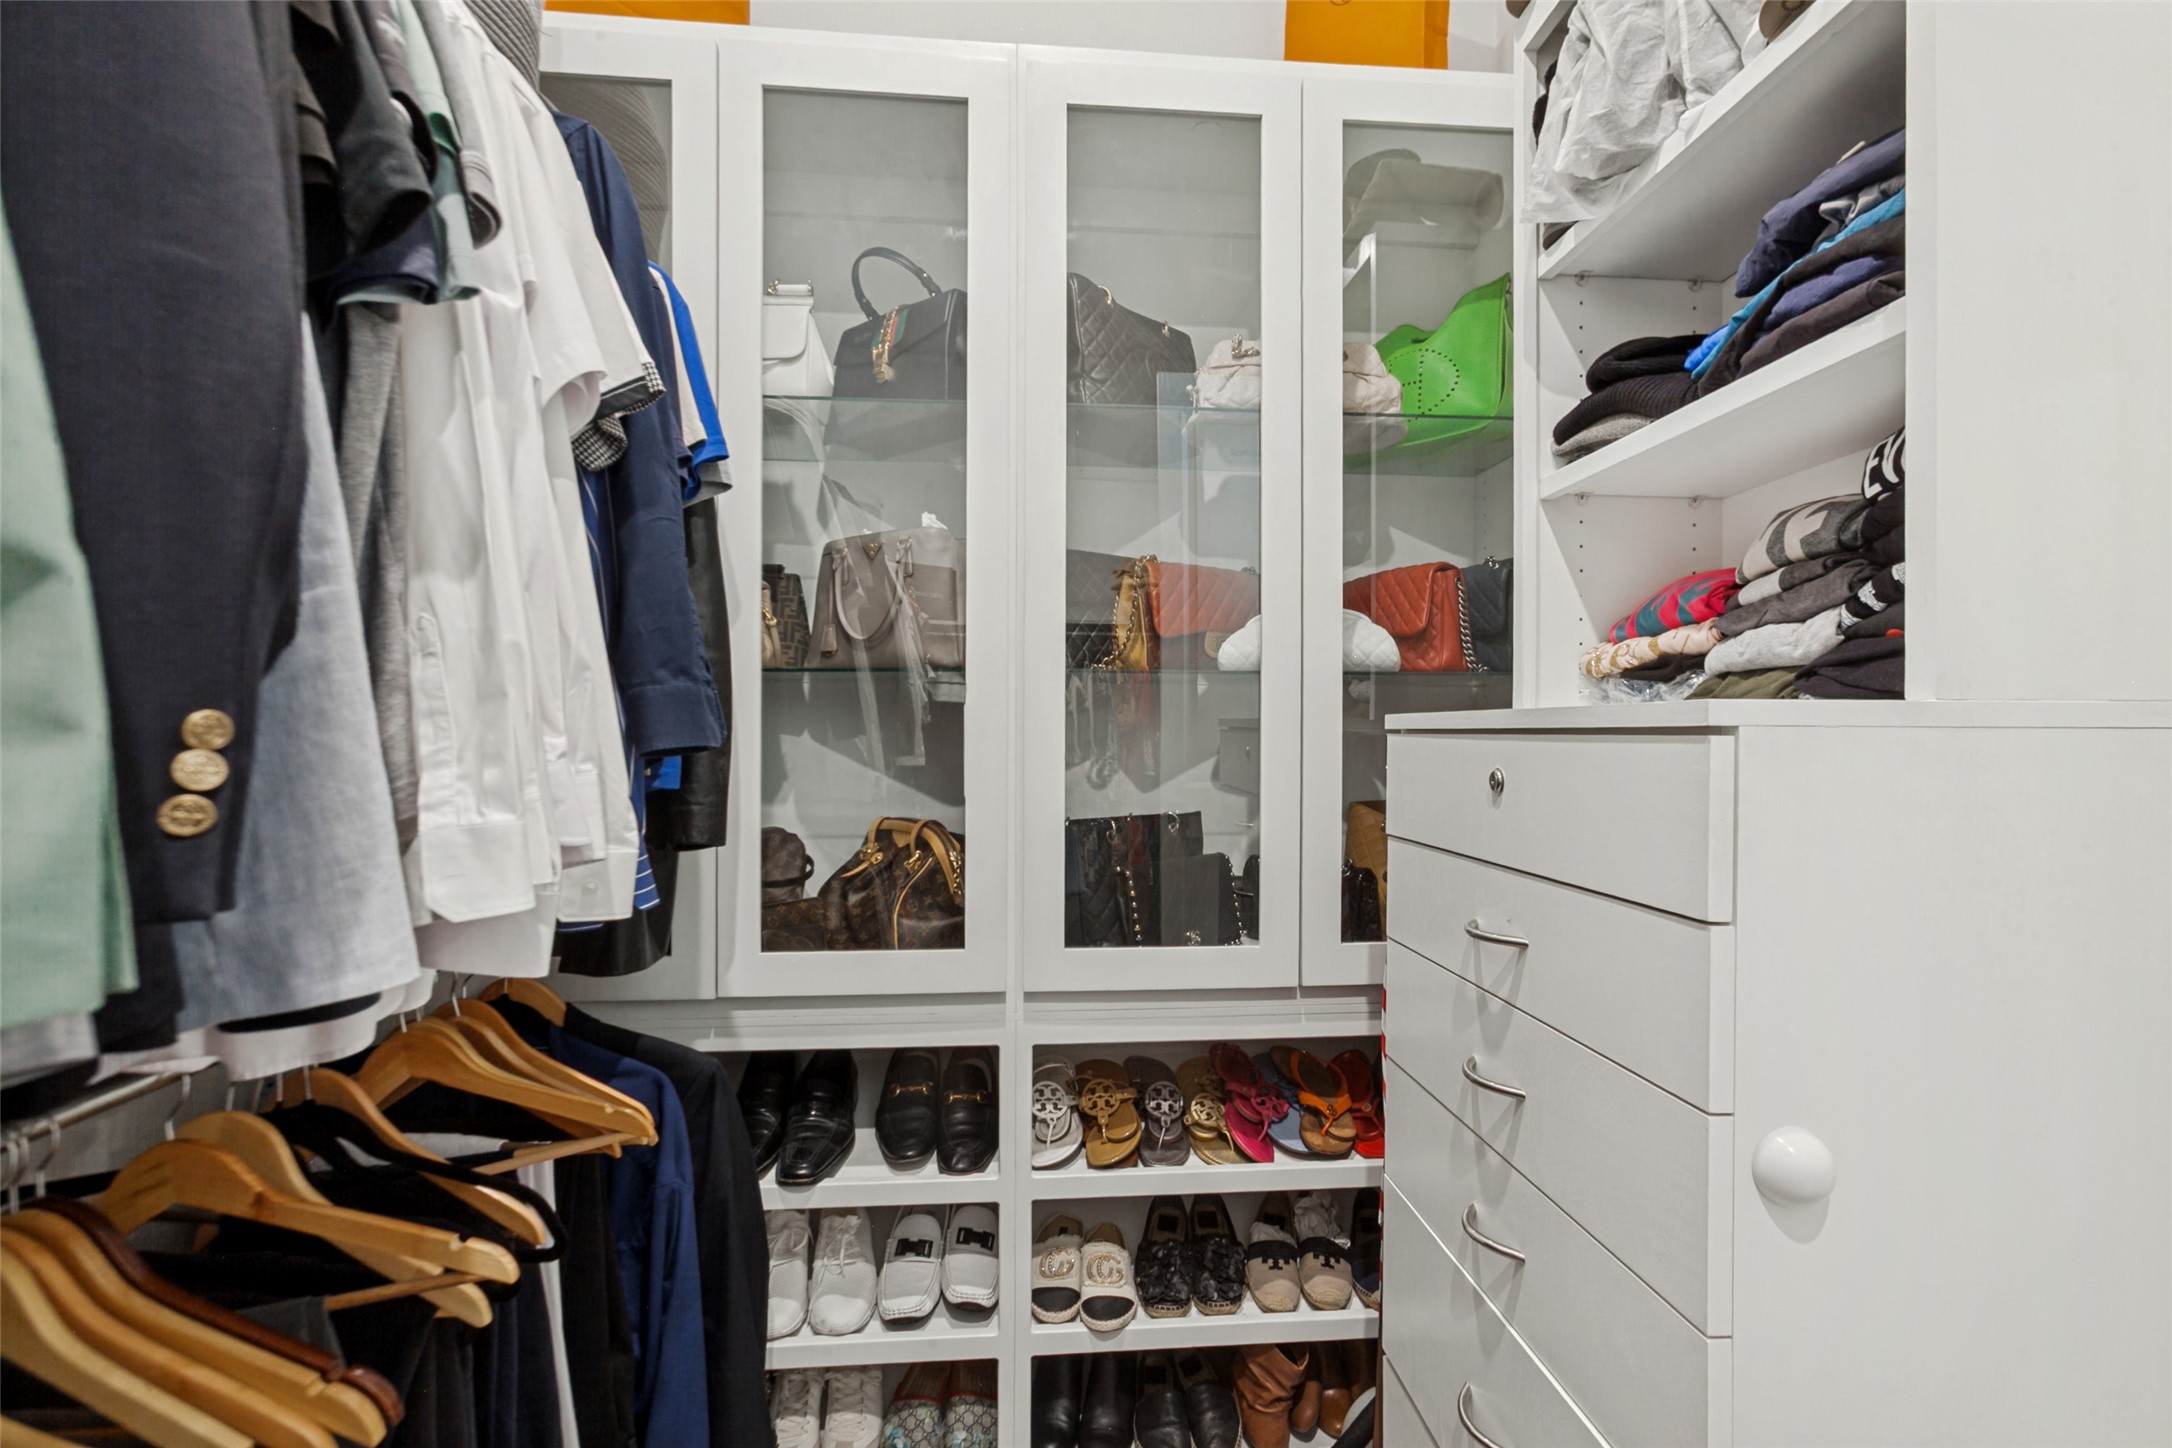
Walk-in closet with glass-front cabinets, hanging clothes, organized shoes, and white drawers.
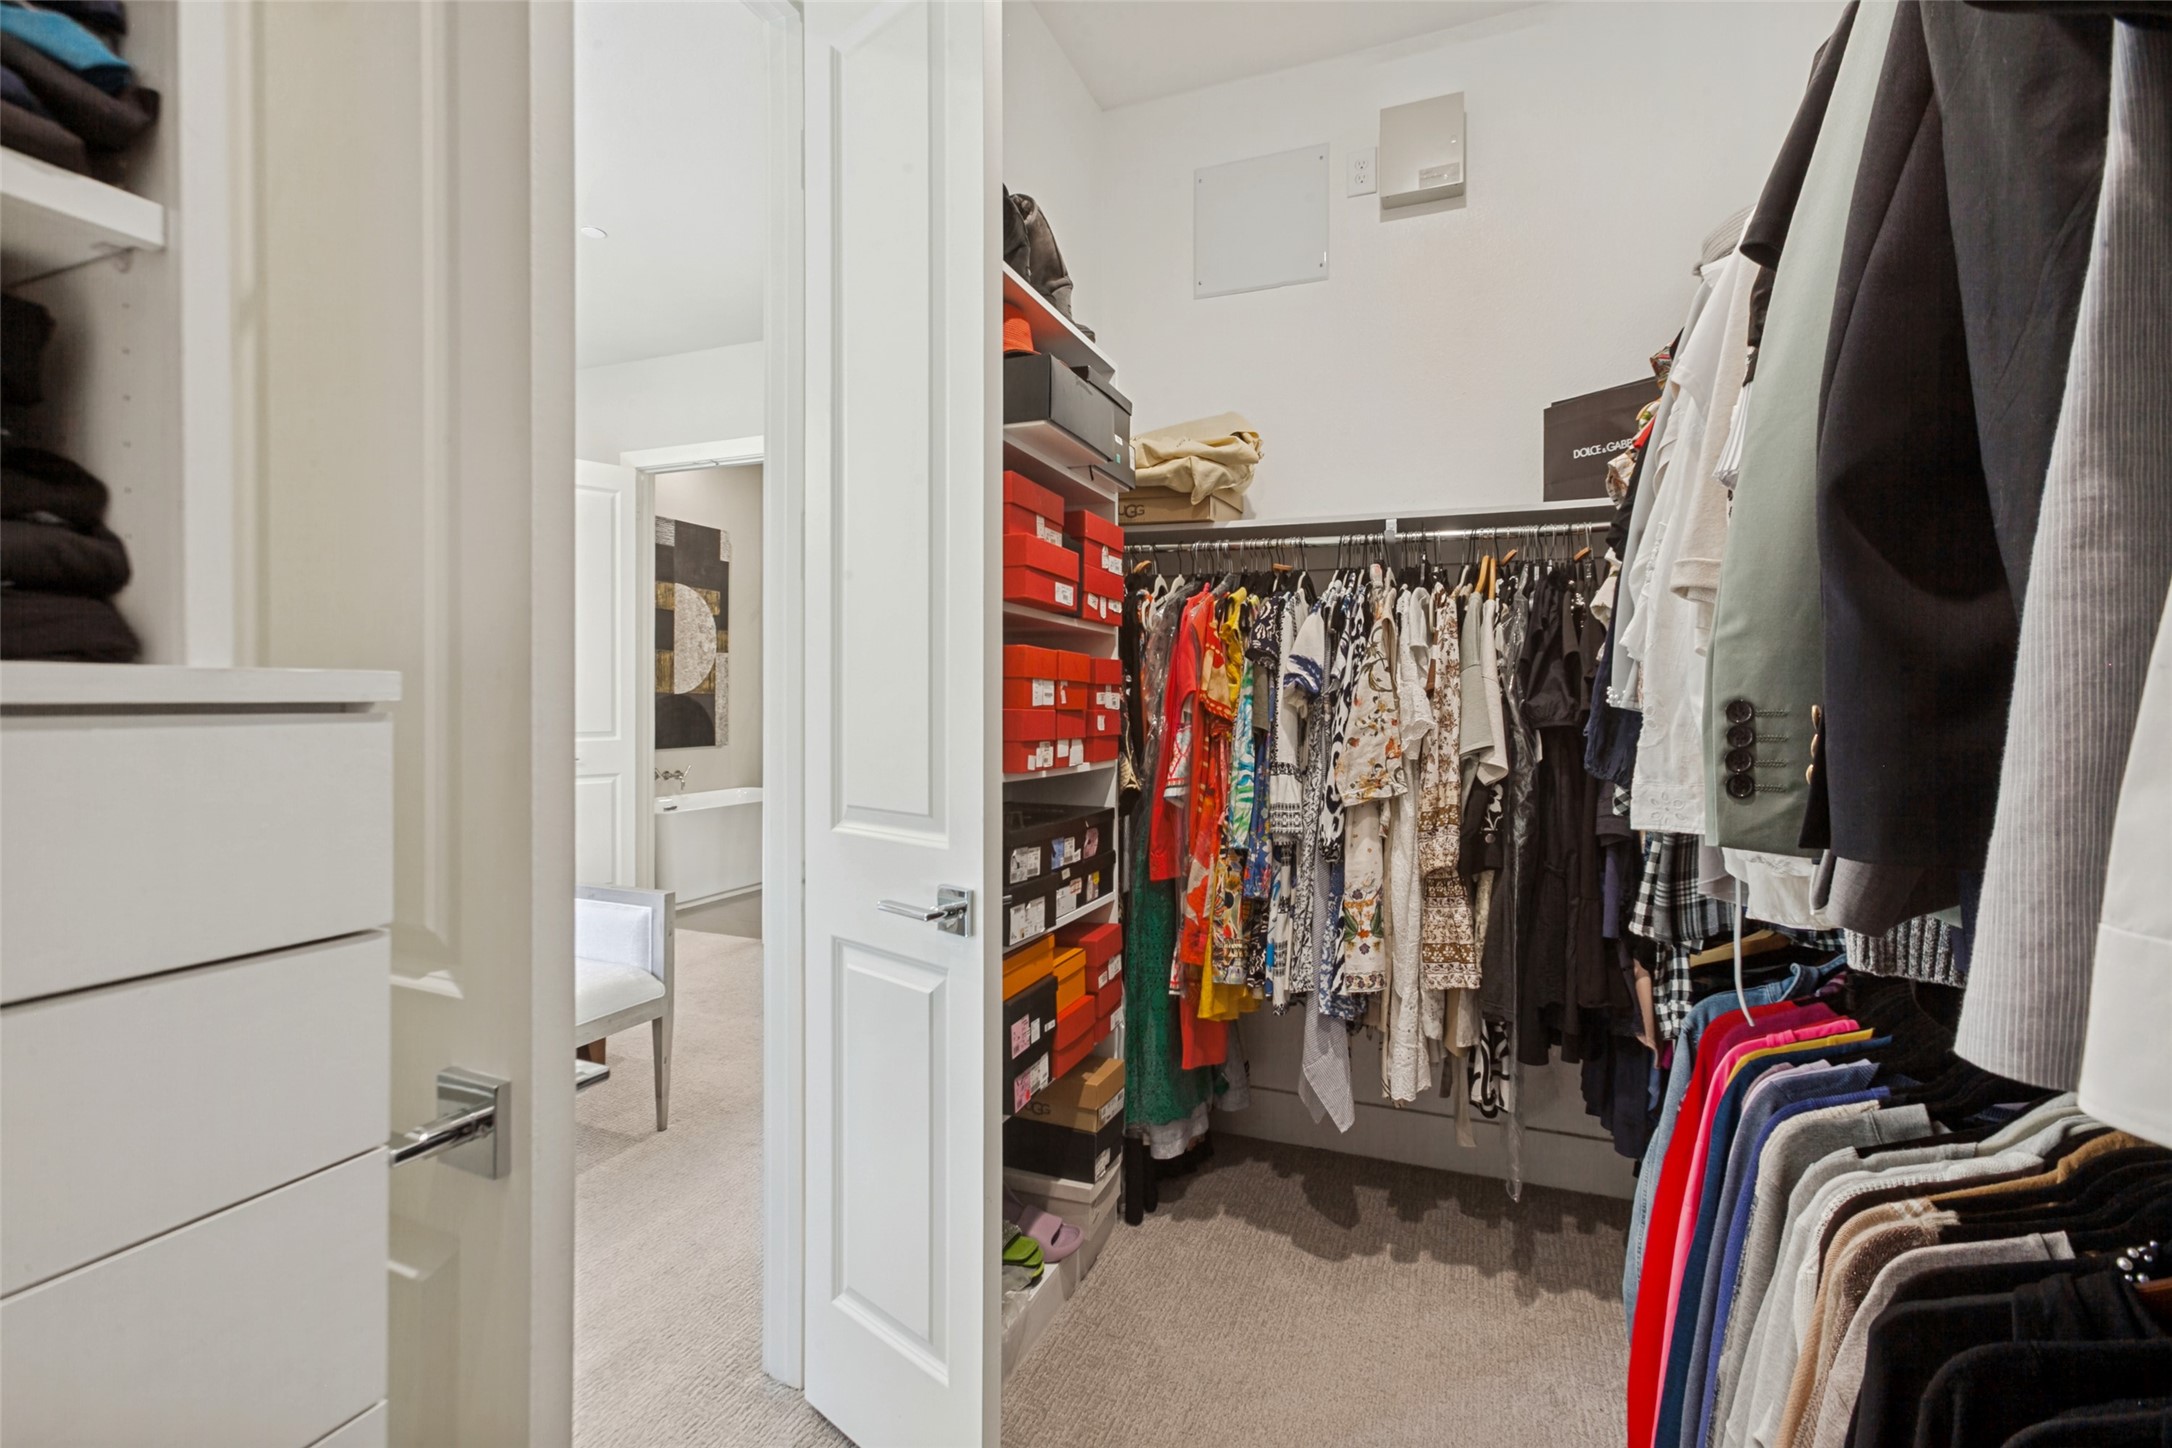
Walk-in closet with clothes on racks and stacked shoe boxes along the shelving.
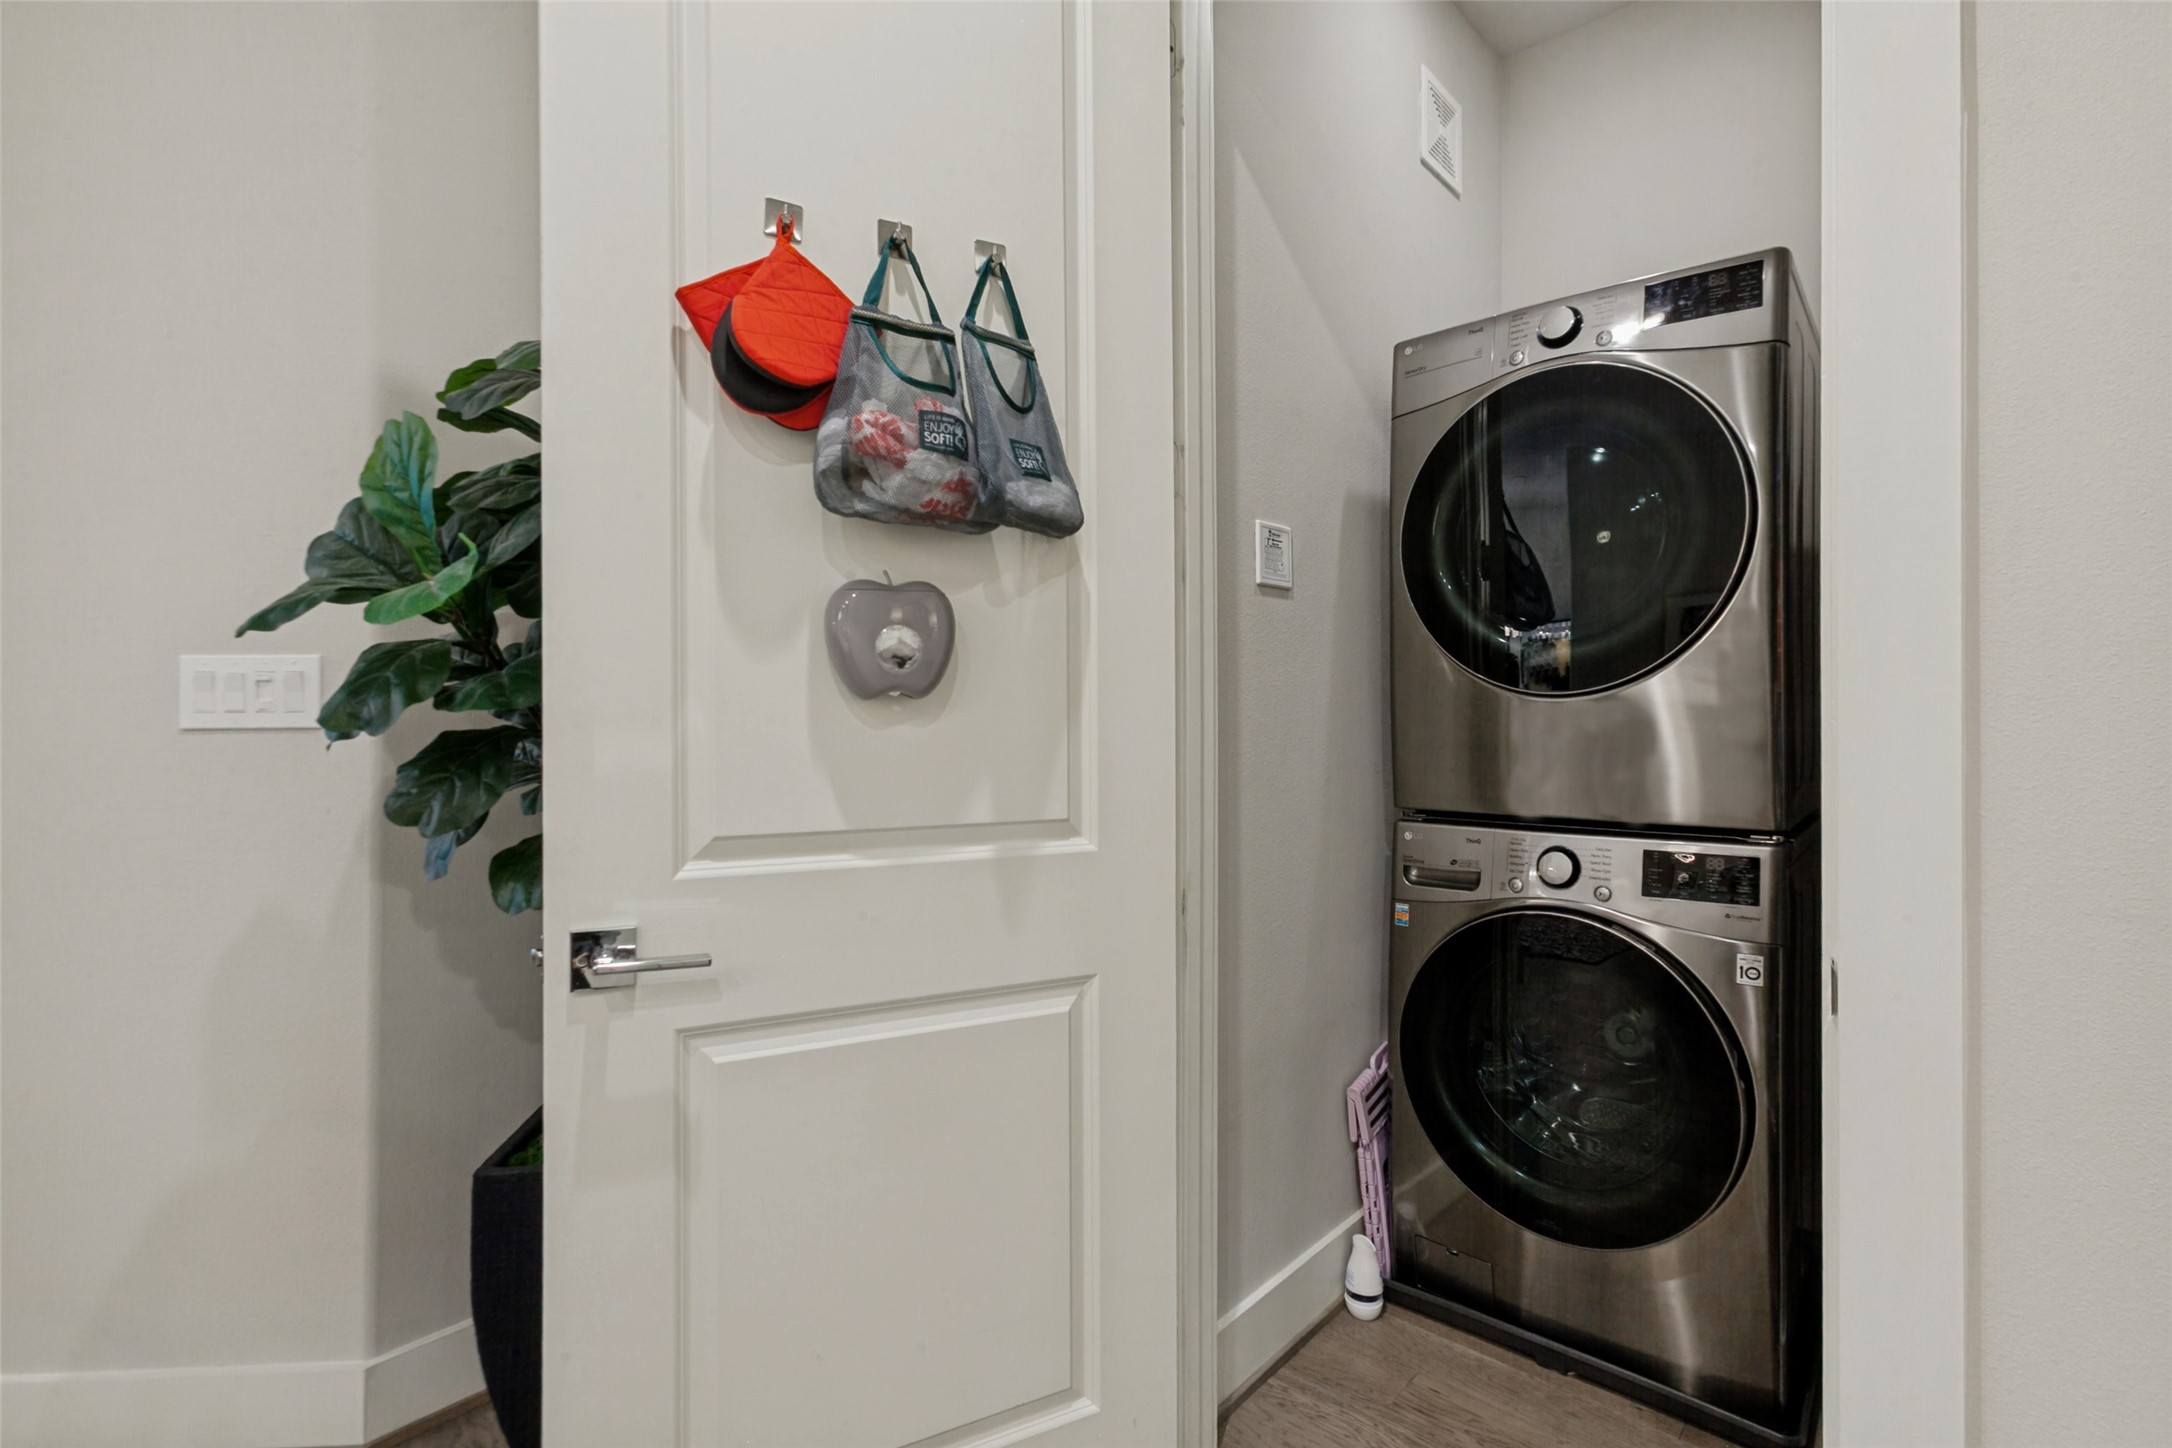
Laundry closet with stacked stainless-steel washer and dryer behind an open door.
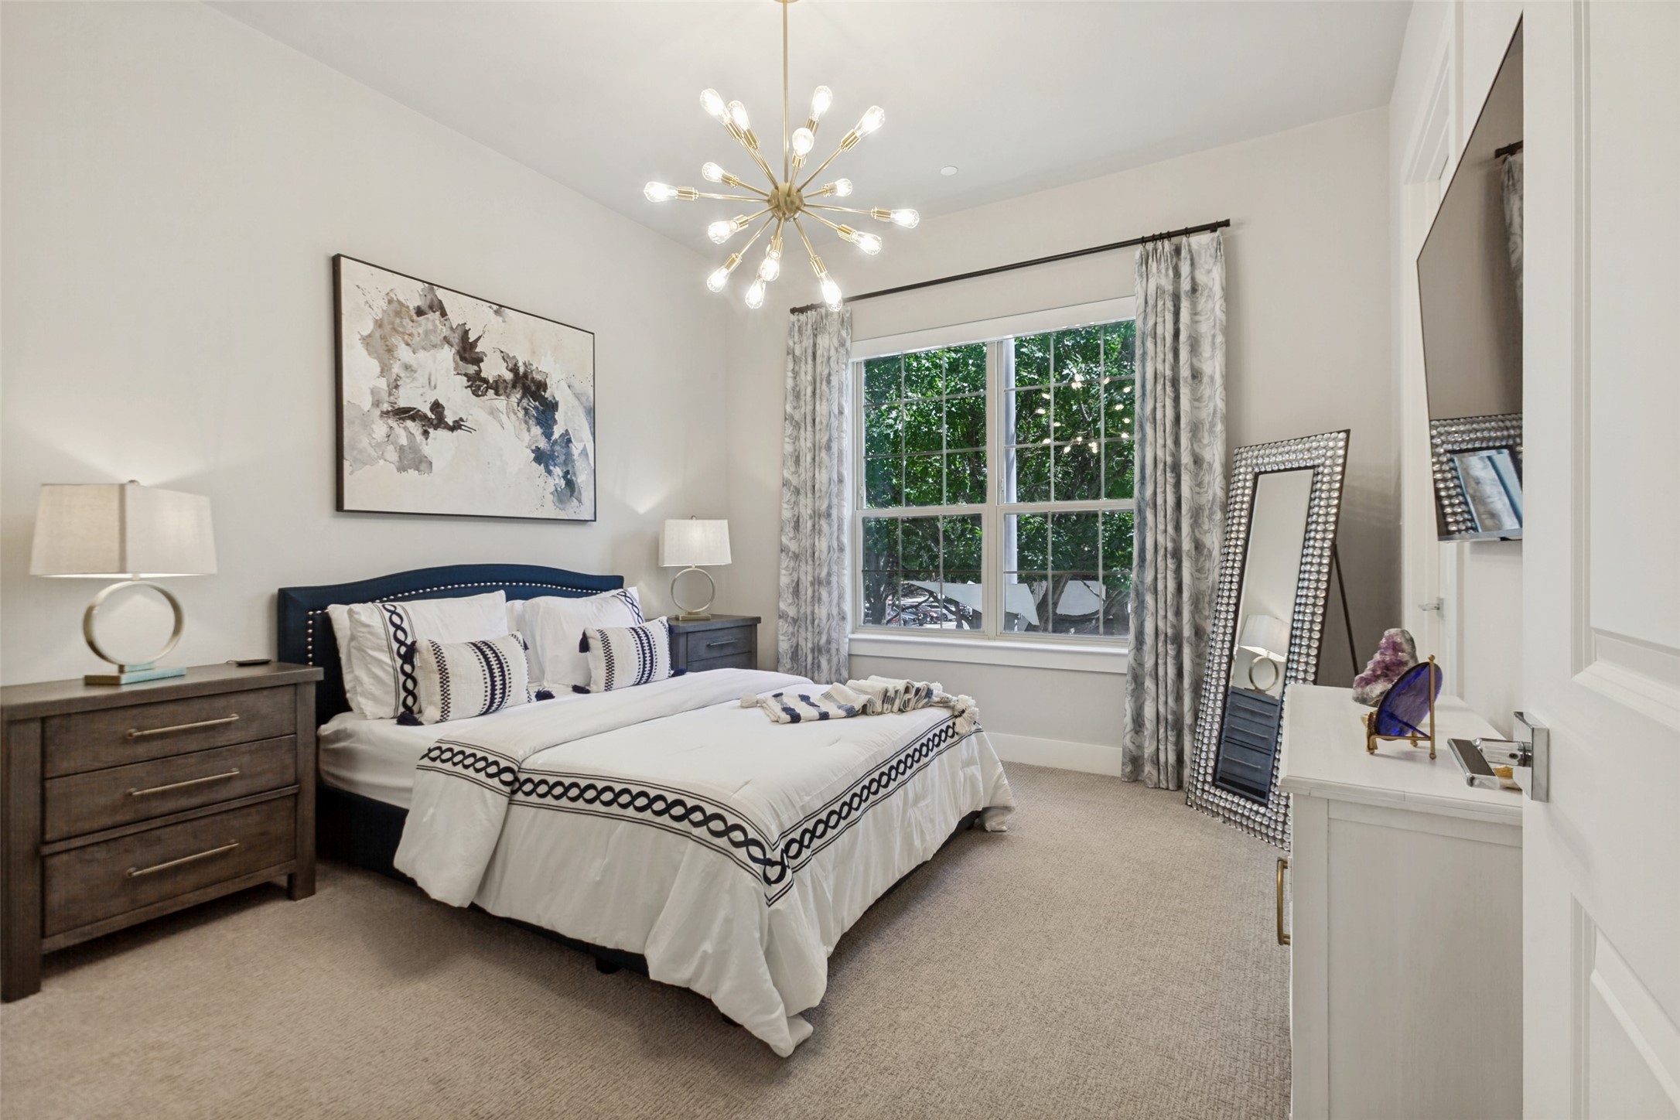
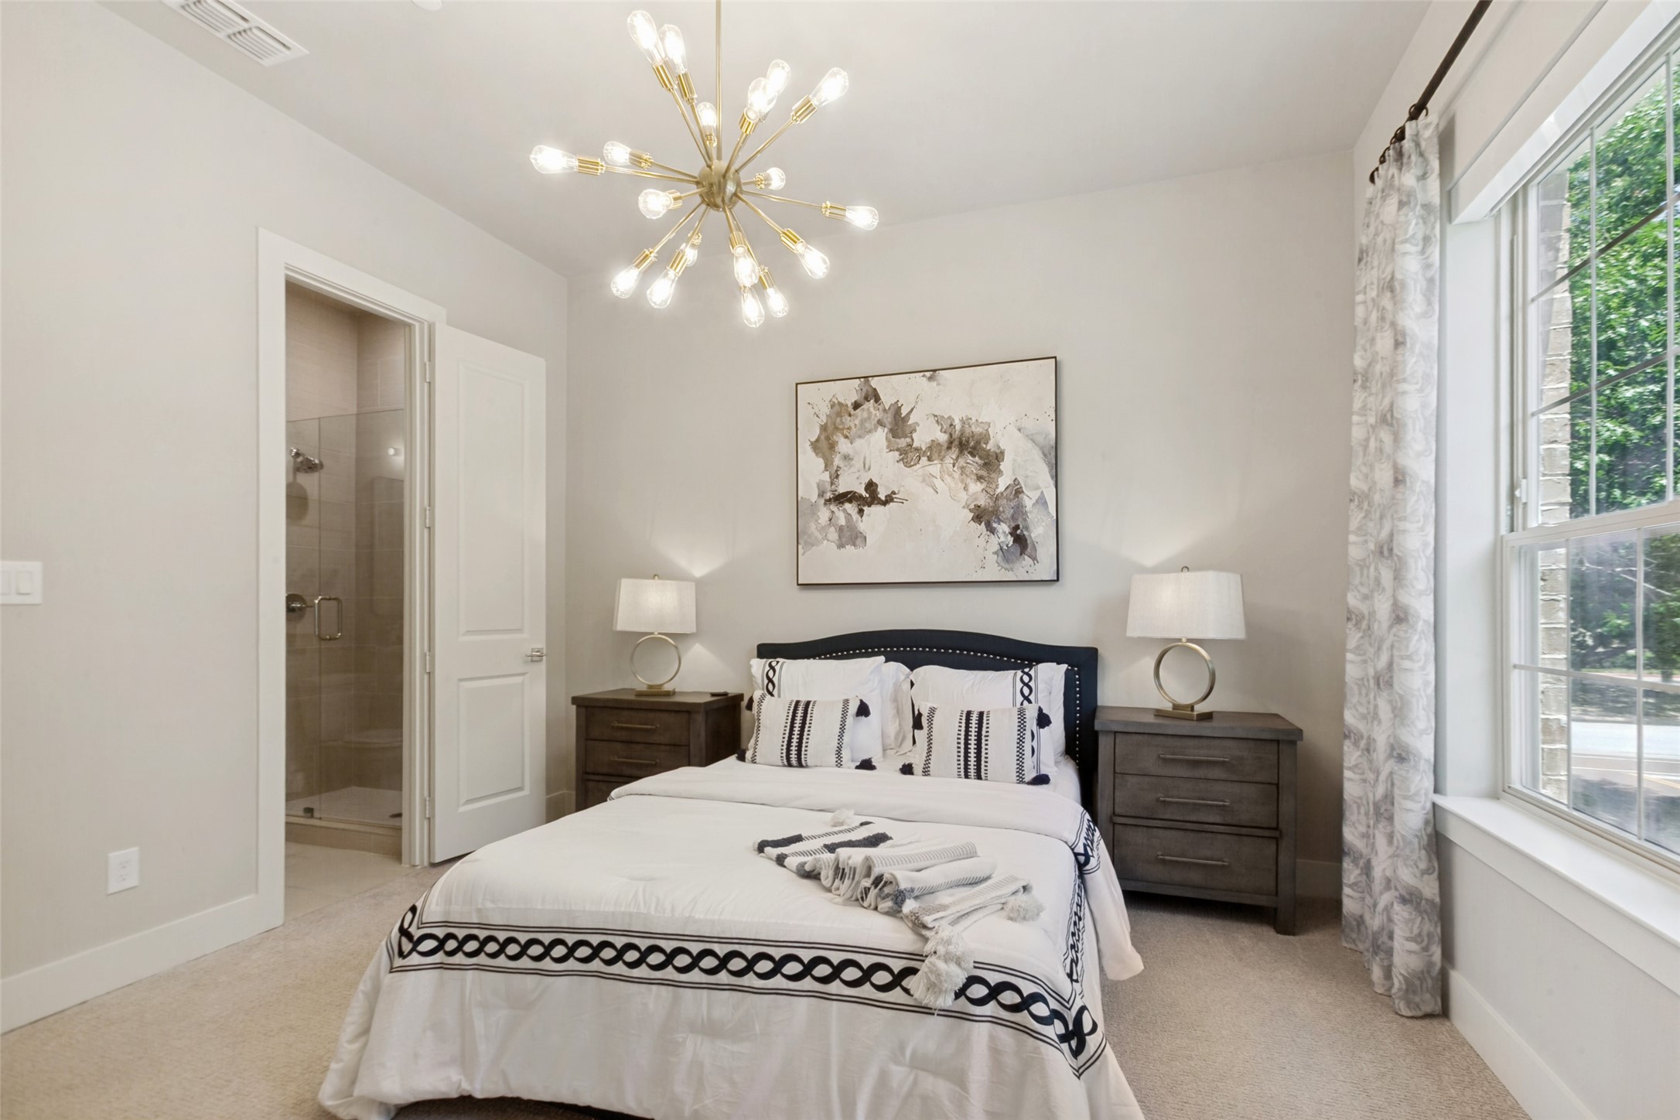
Staged bedroom with a navy upholstered bed, patterned white bedding, and a large window overlooking trees.
Bedroom with a dark upholstered bed, brass chandelier, and large windows overlooking greenery.
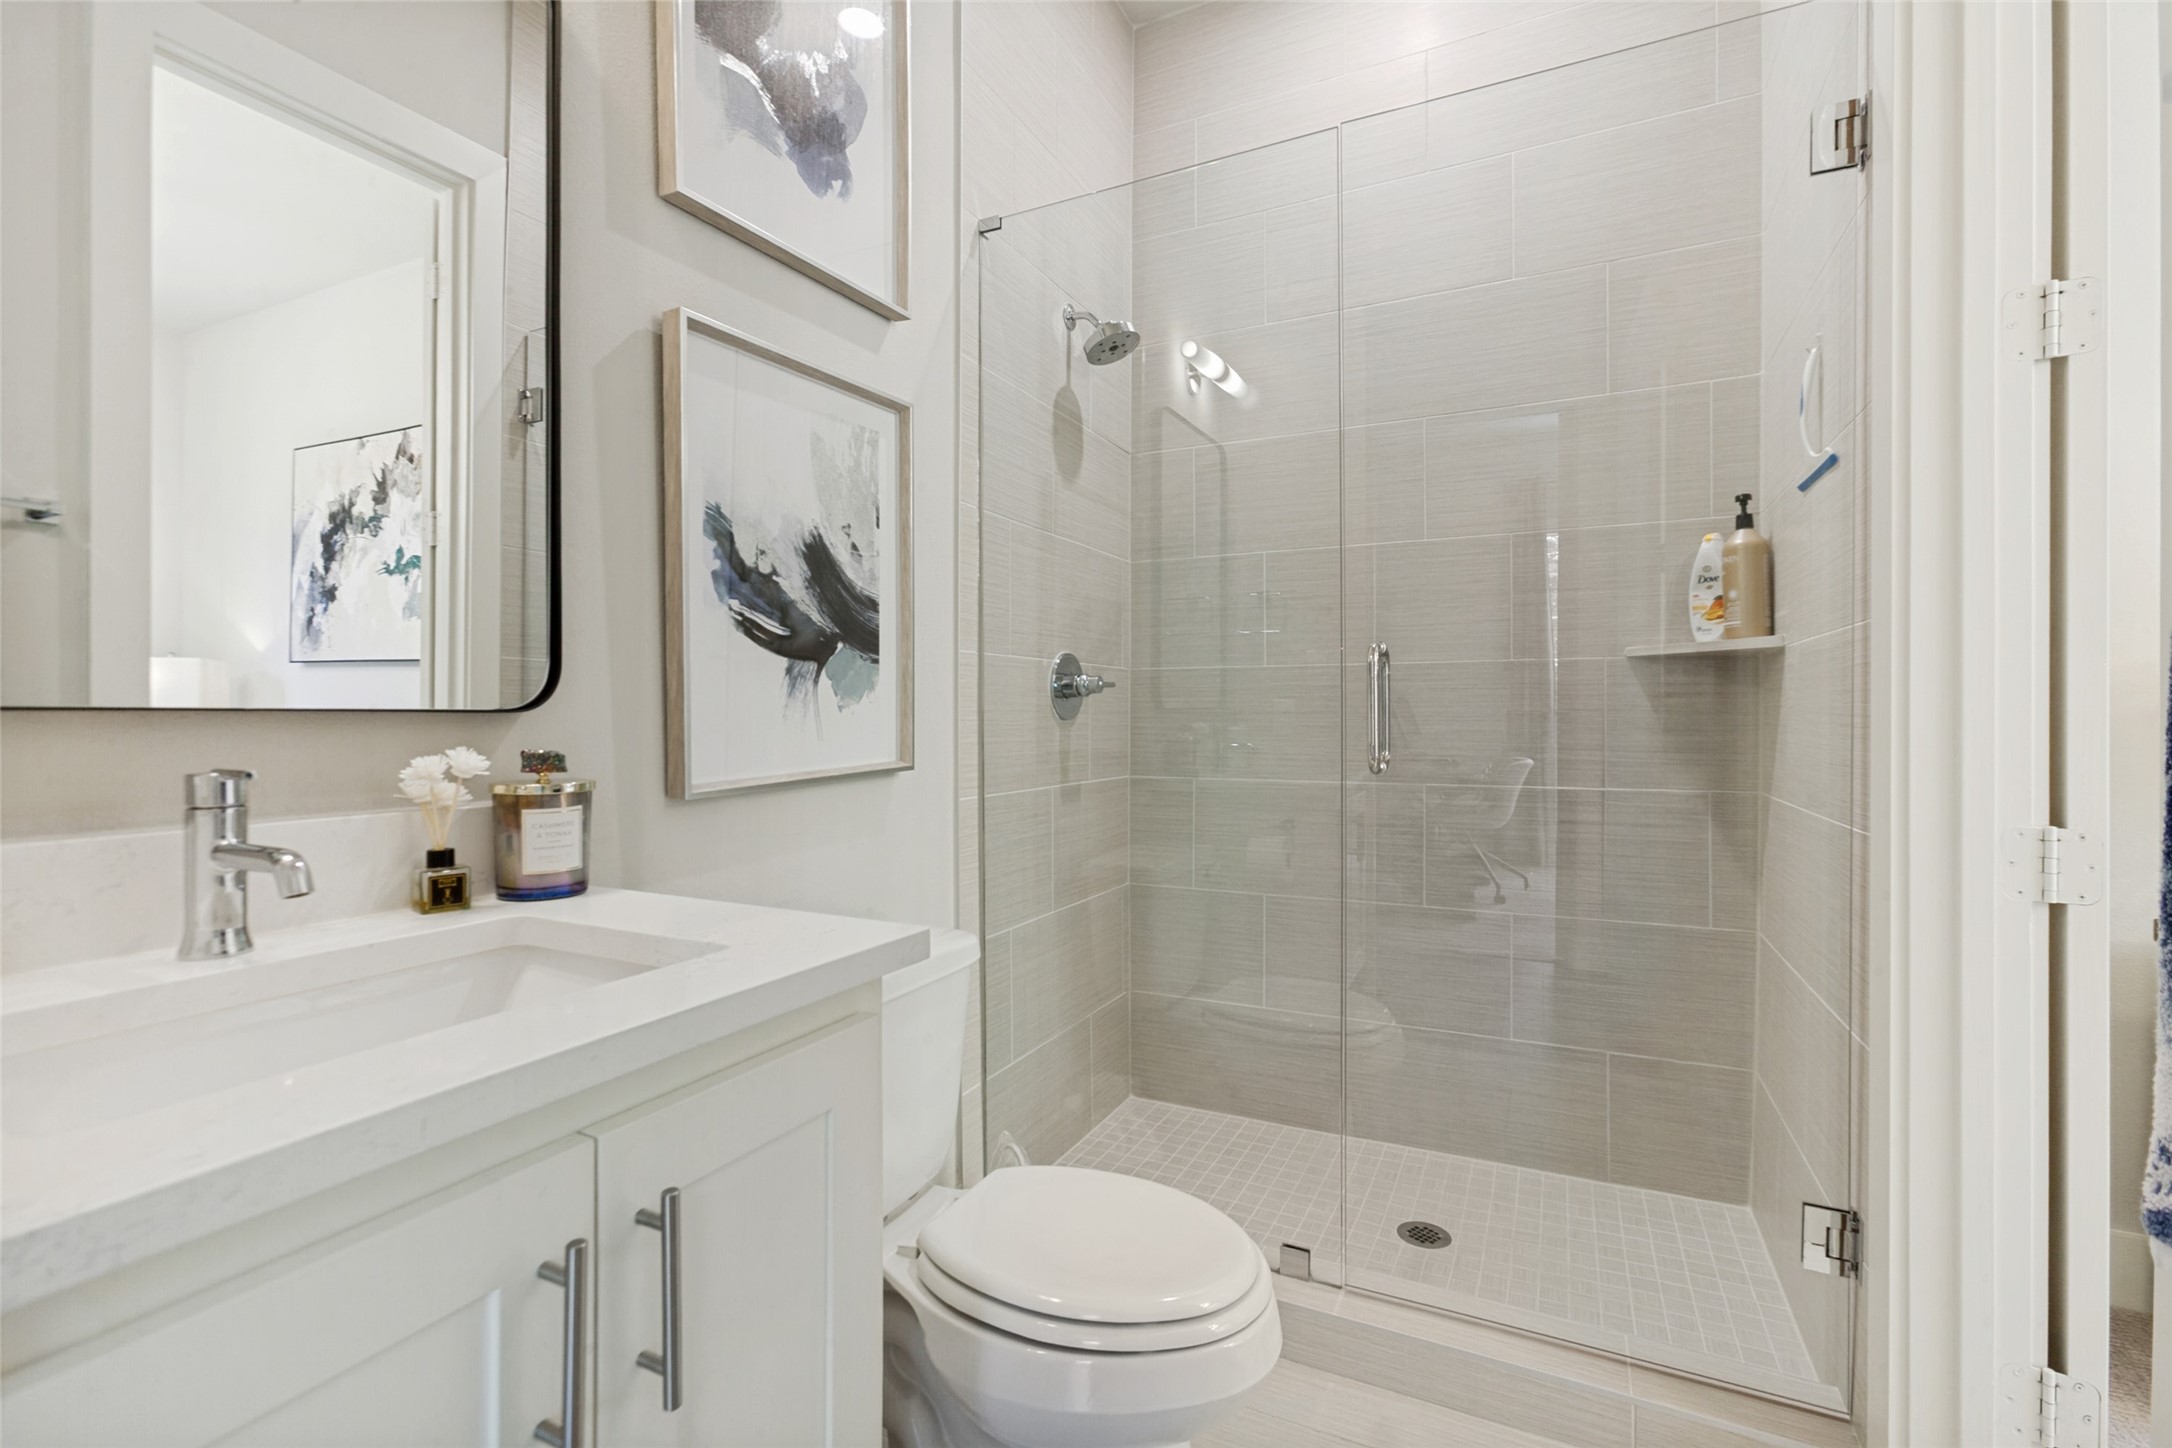
Bathroom with a white vanity and toilet beside a spacious glass-enclosed tiled shower.
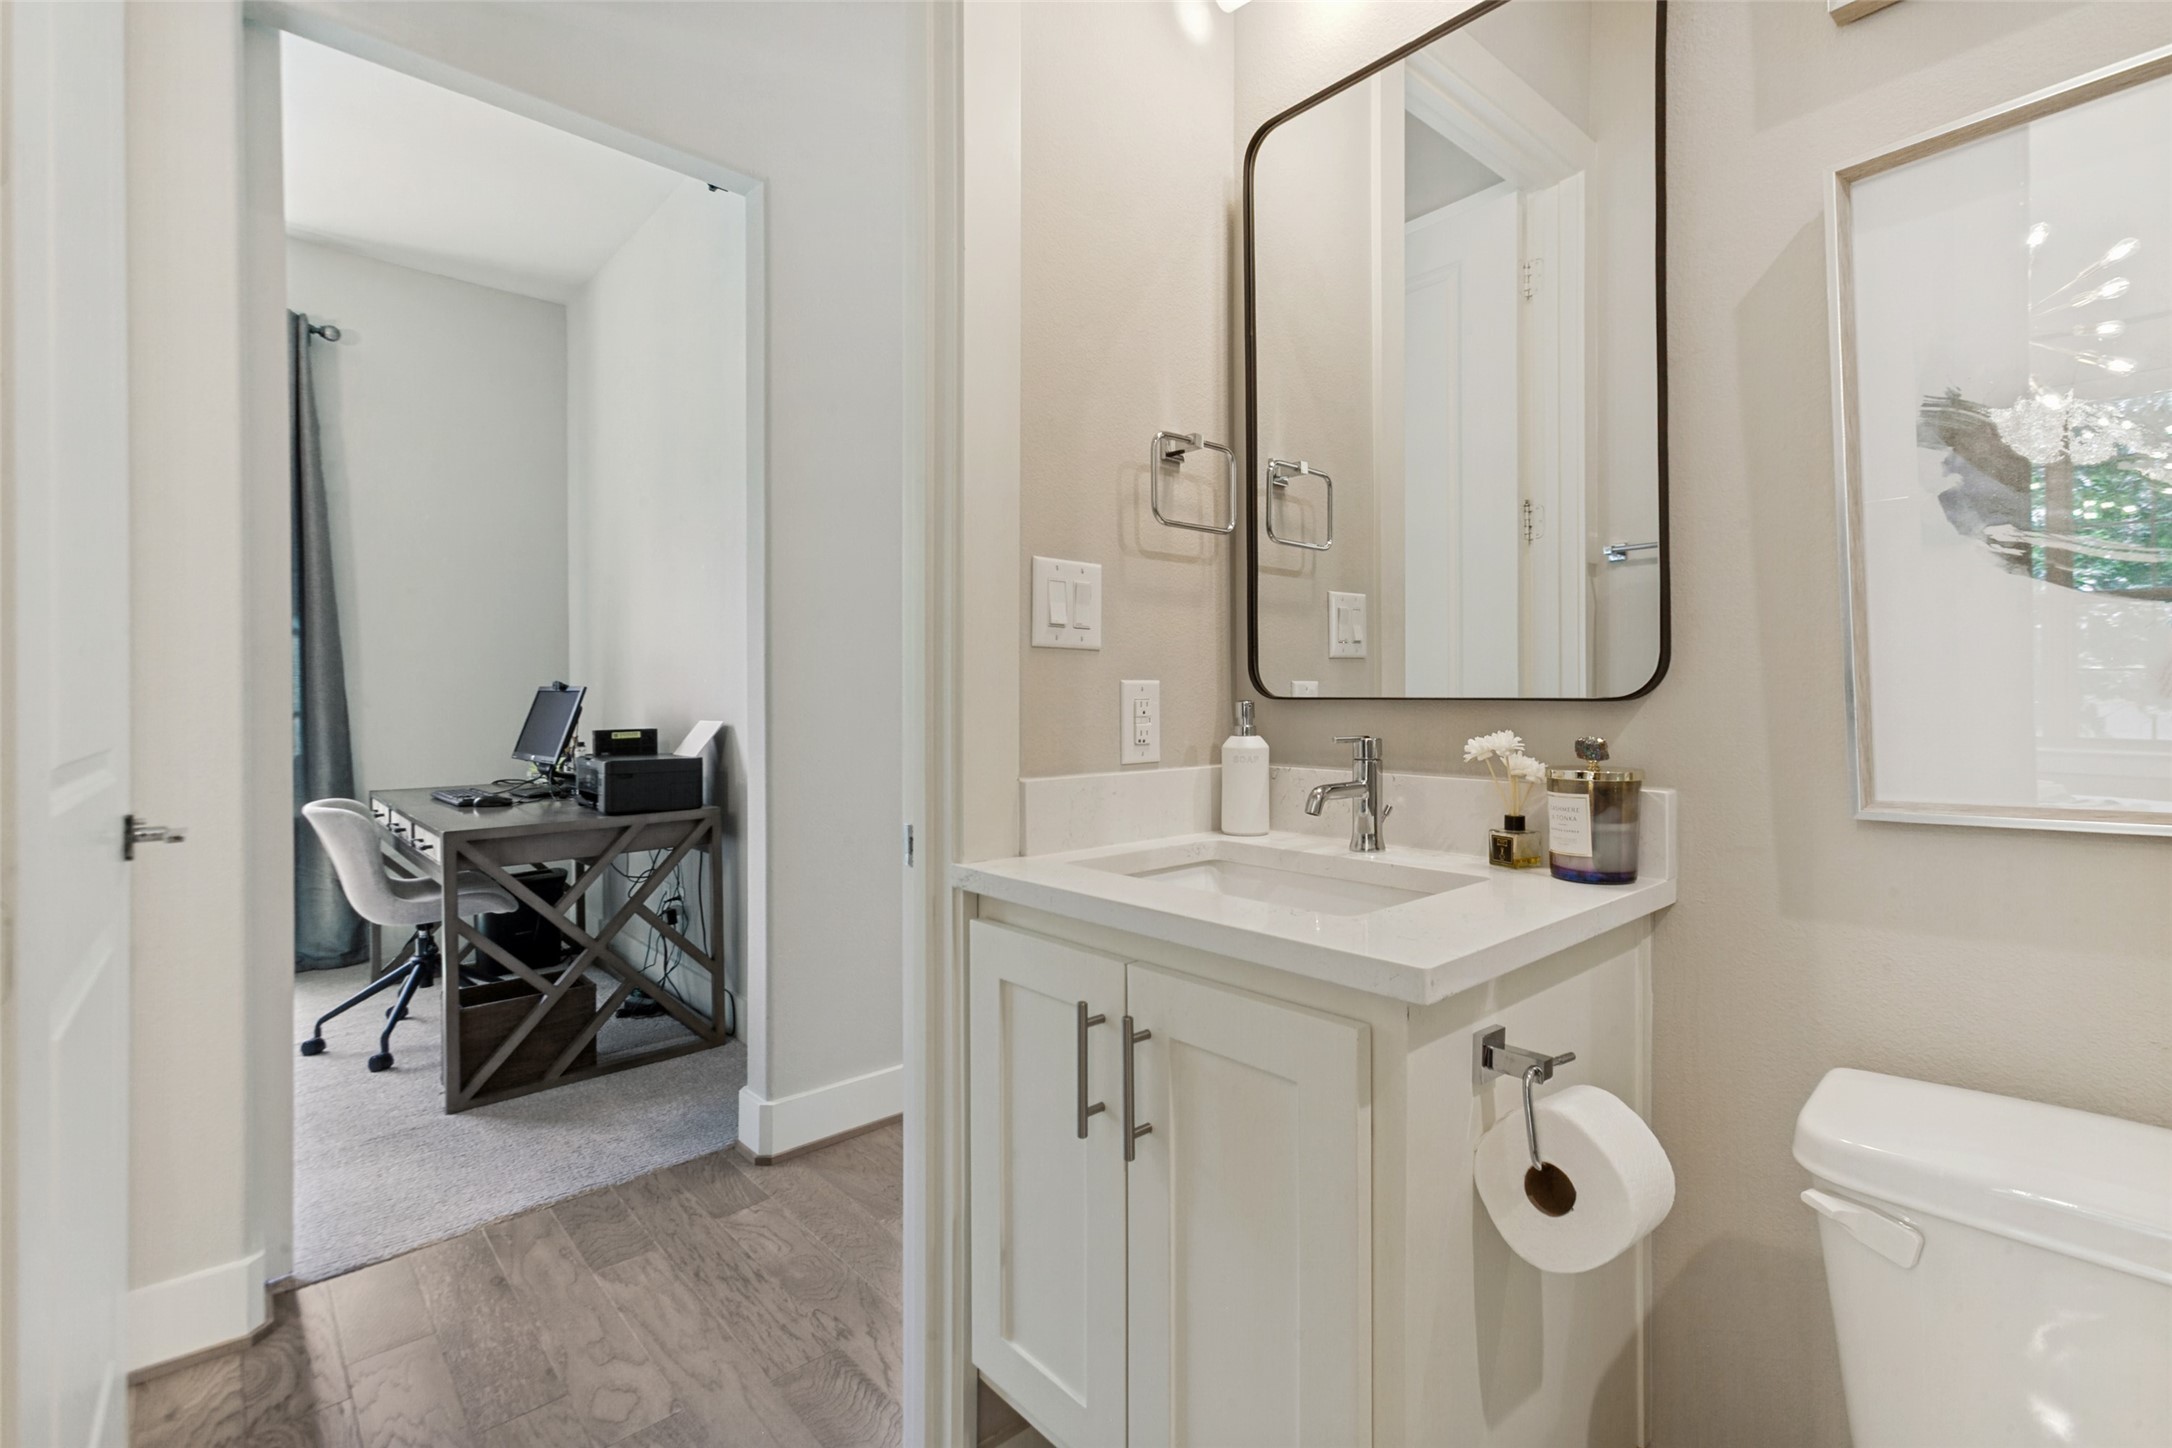
Bathroom vanity with a large mirror, opening onto a carpeted home office.
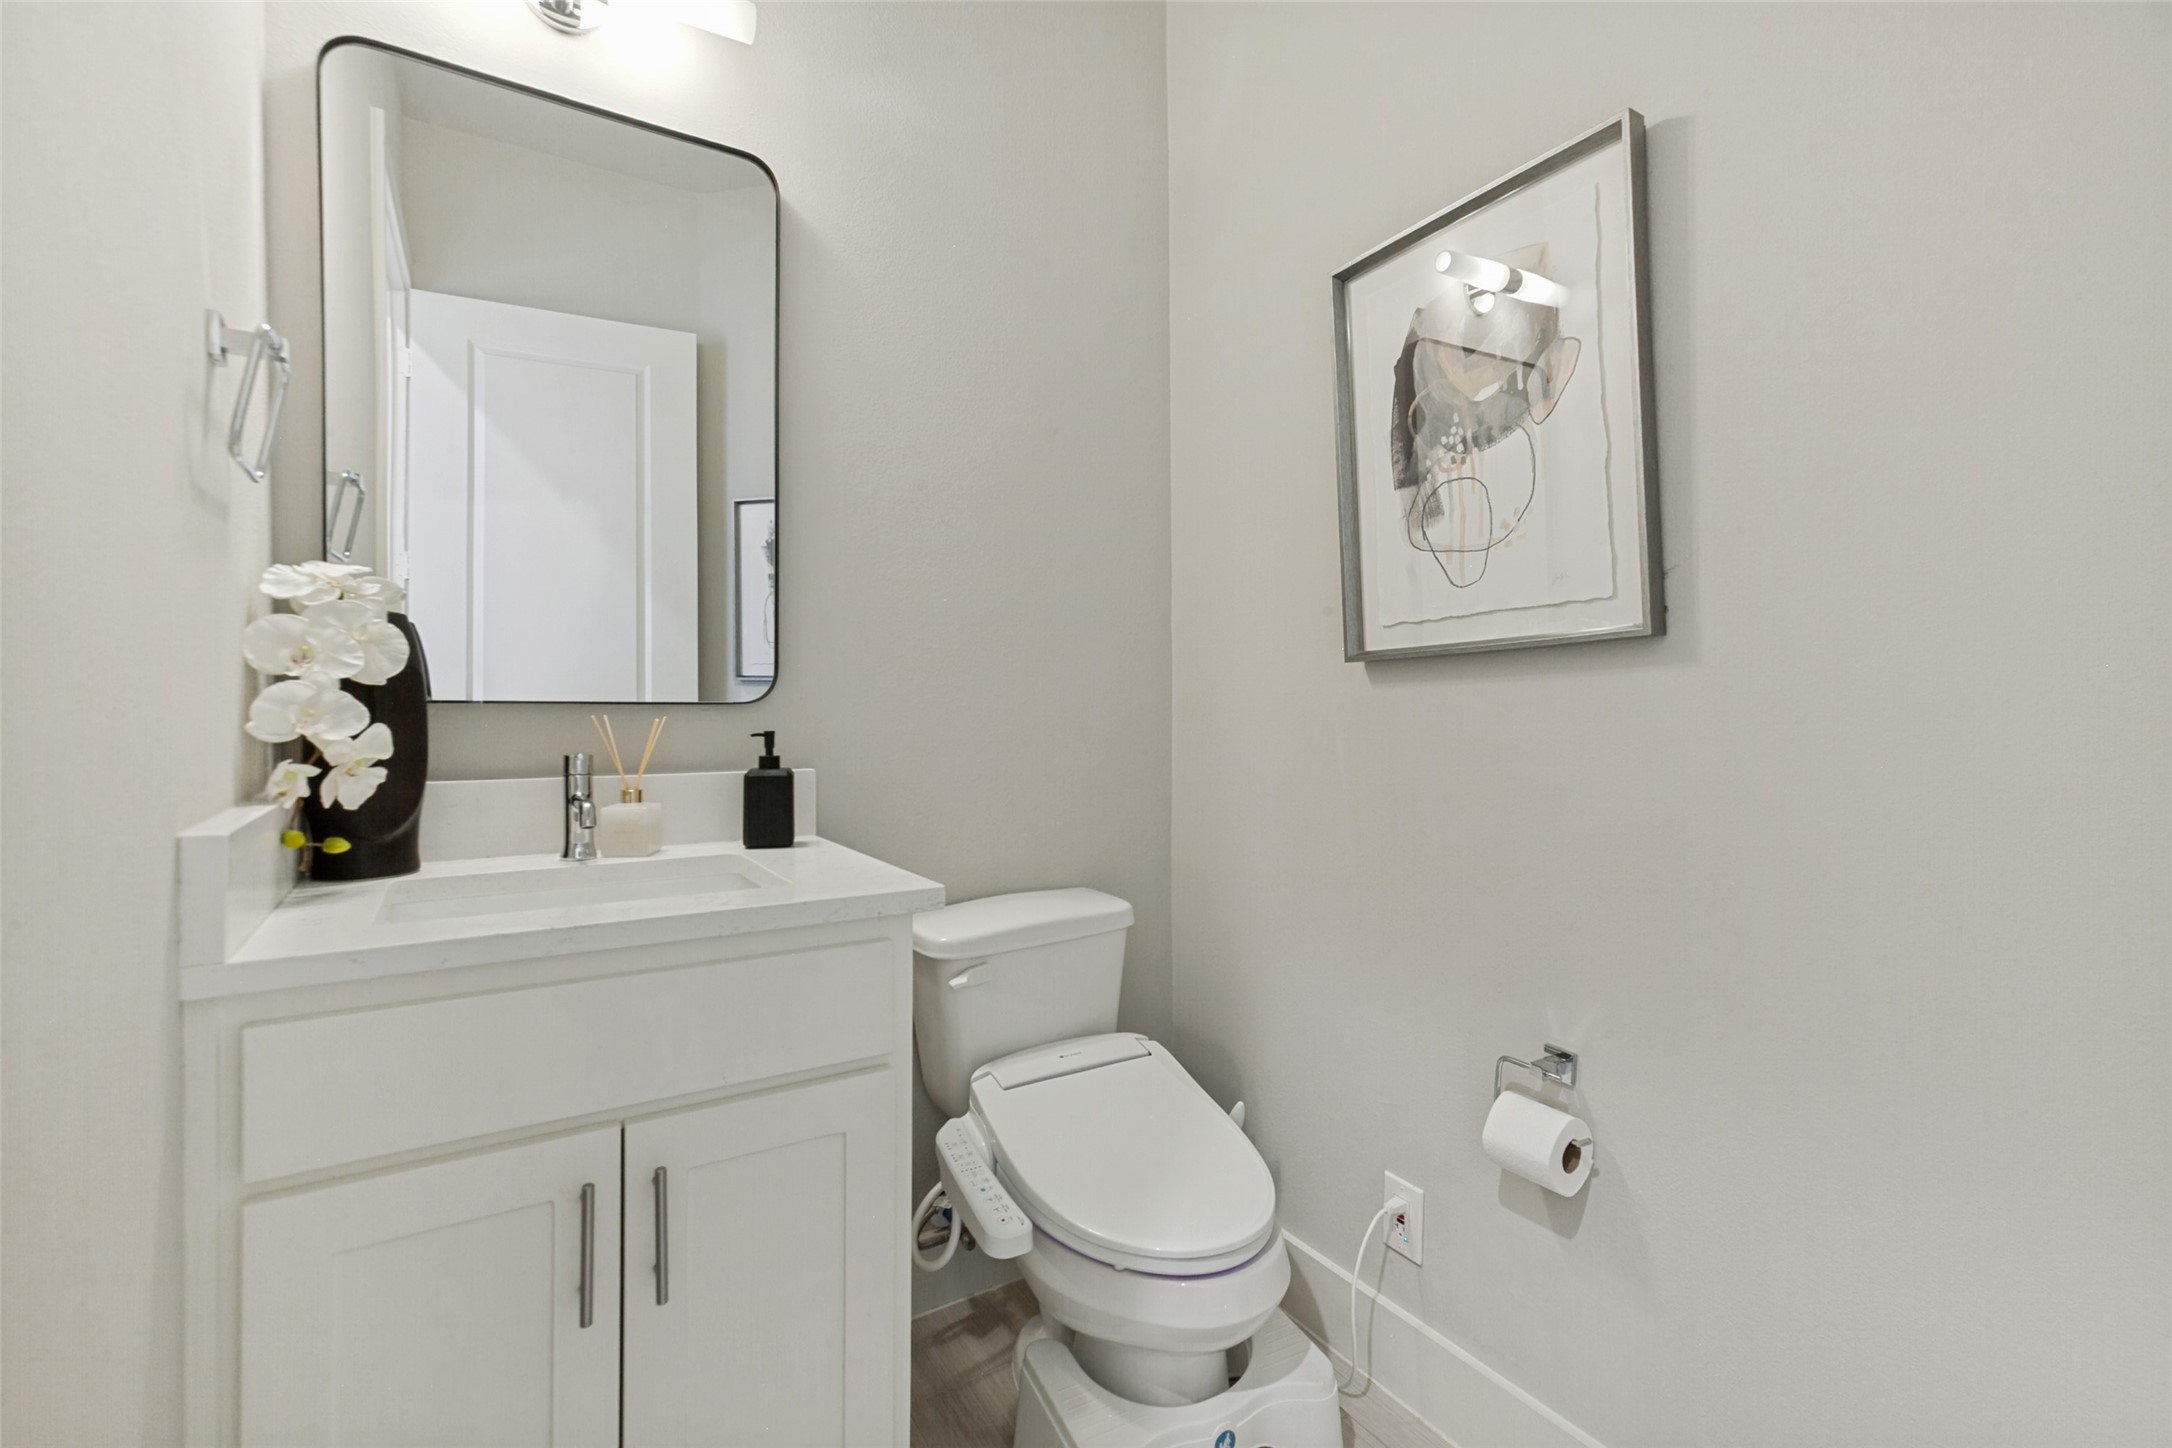
Bathroom with a white vanity, large mirror, and modern bidet toilet.
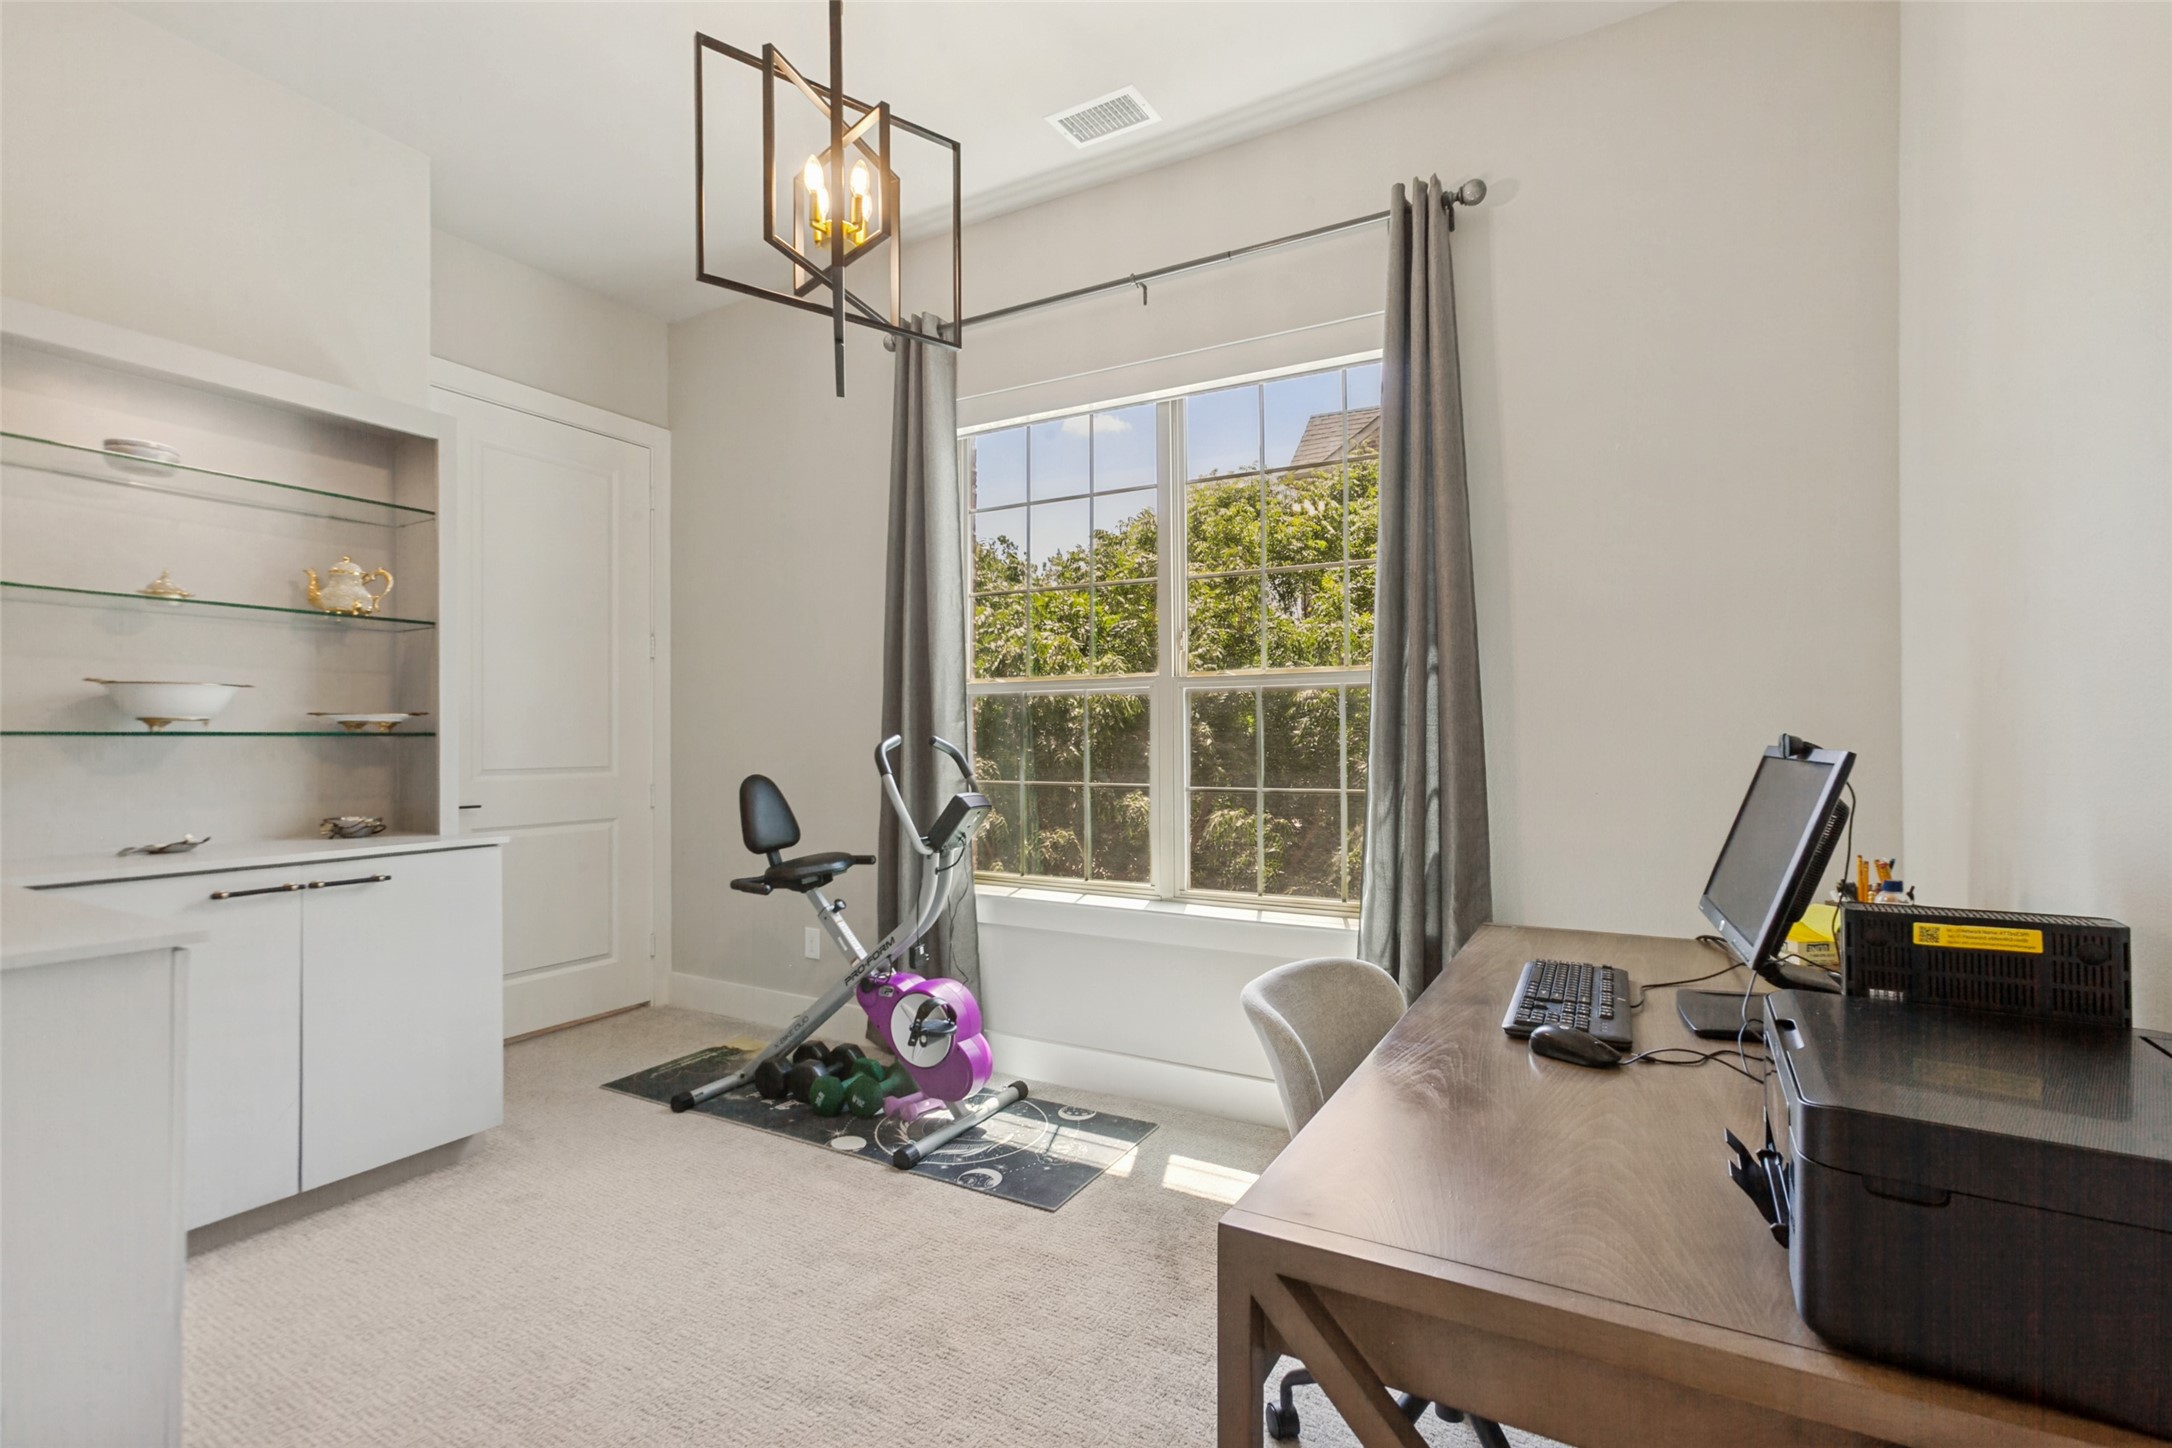
Home office with a large curtained window, built-in display shelves, desk, and exercise bike.
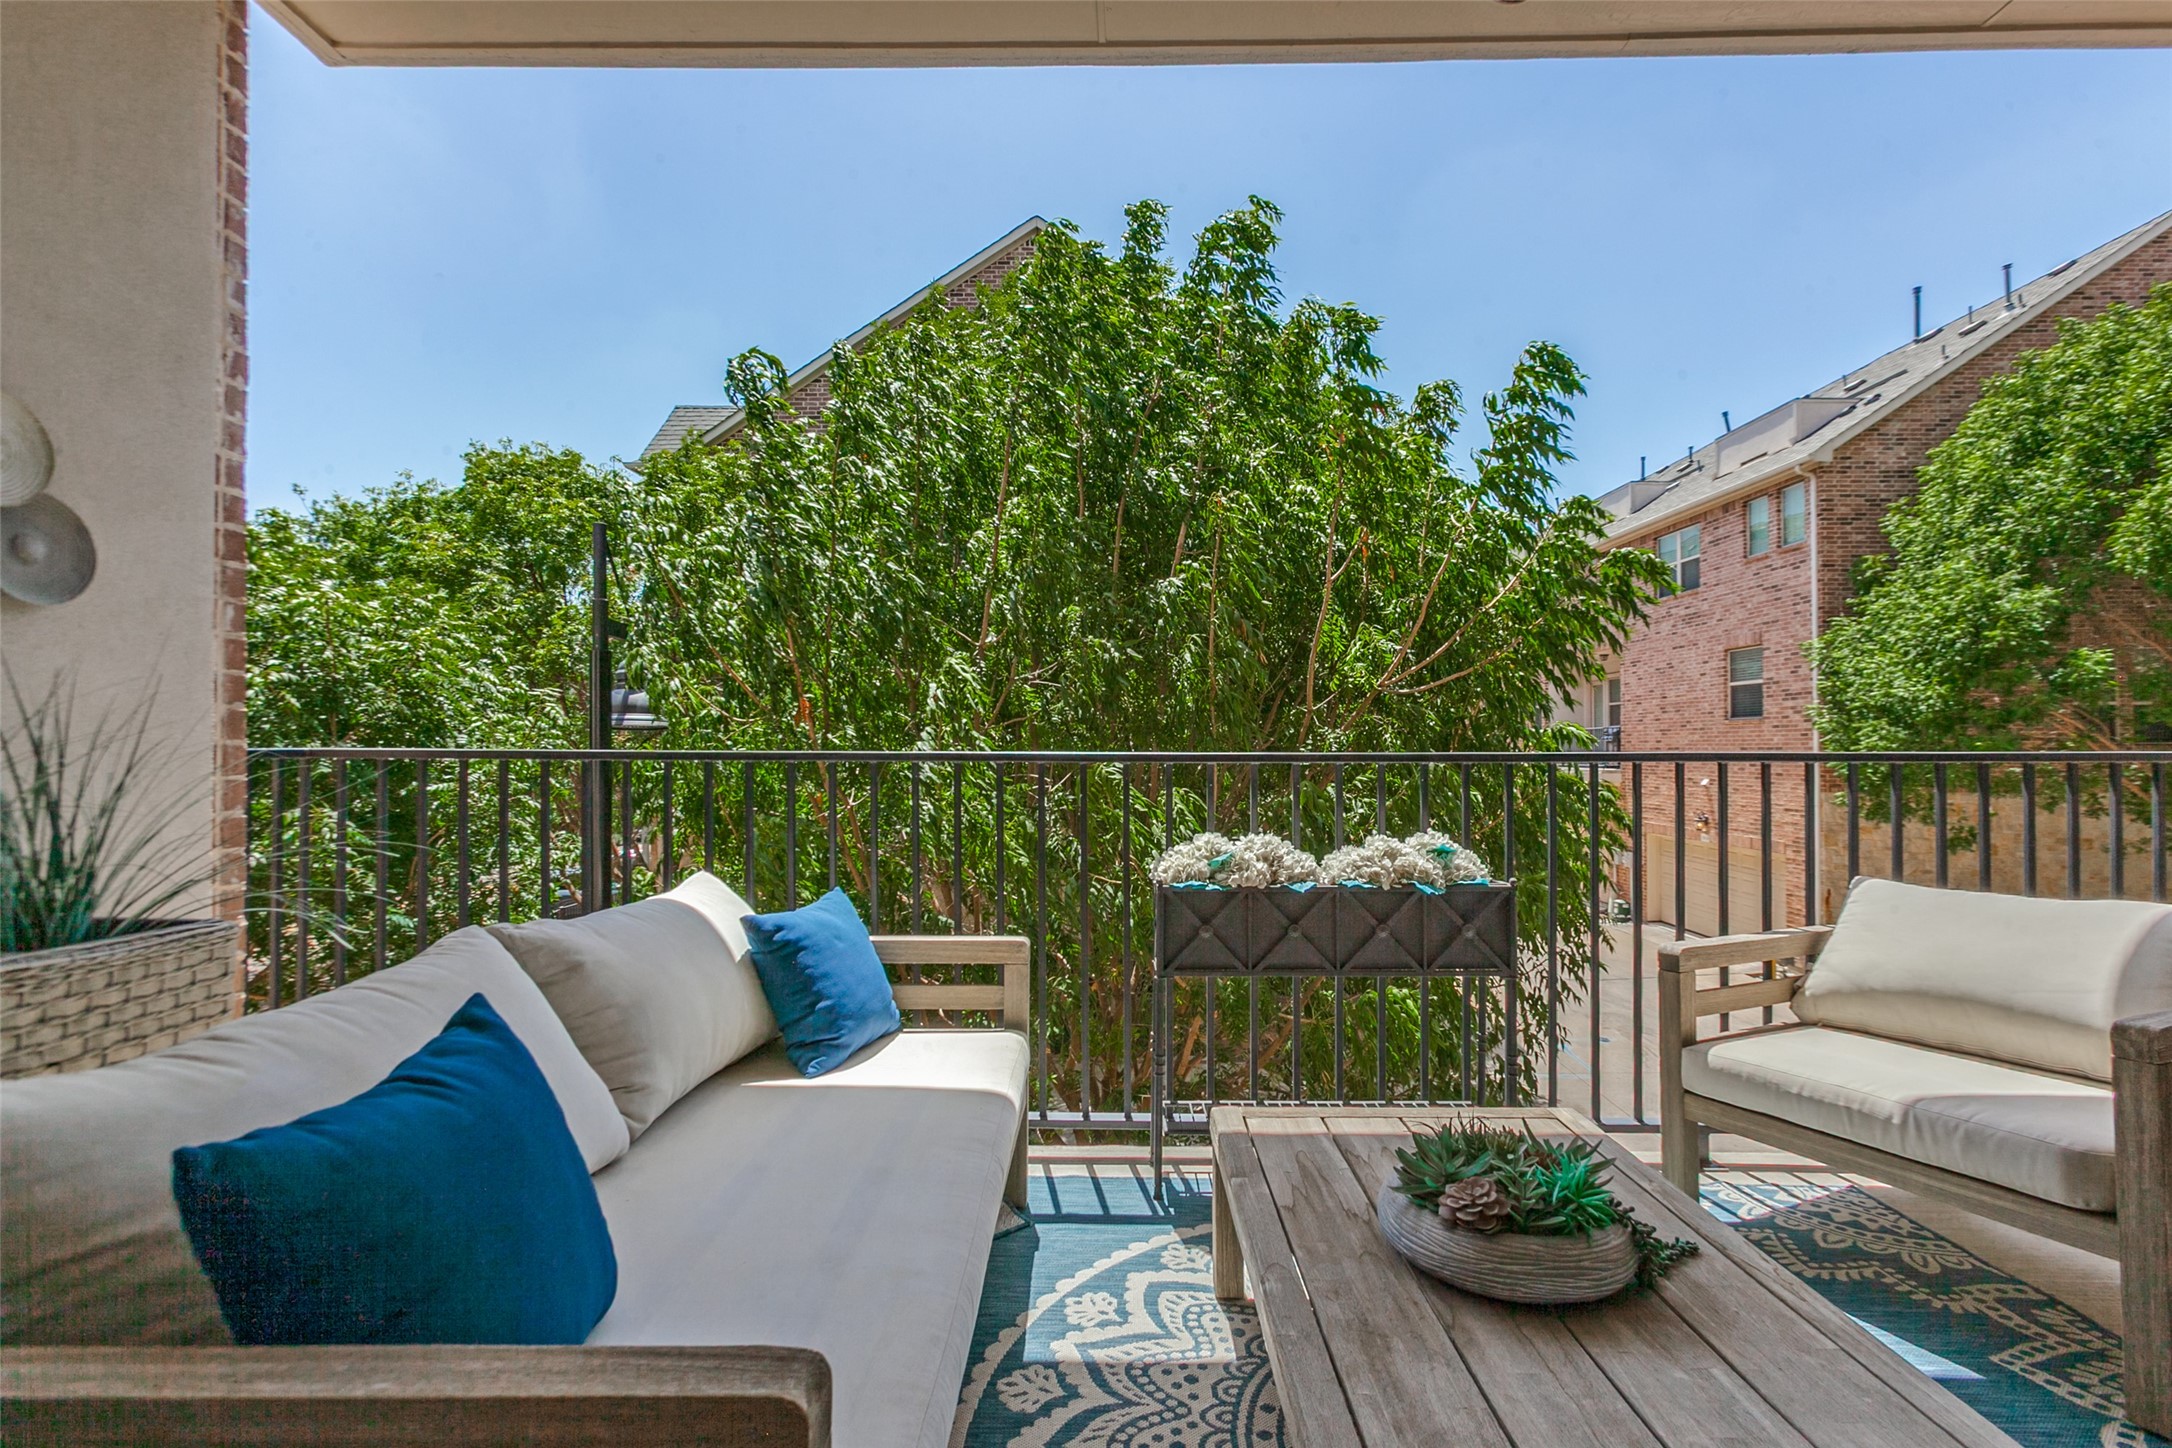
Furnished balcony with cushioned seating, a wooden coffee table, and leafy trees beyond the railing.
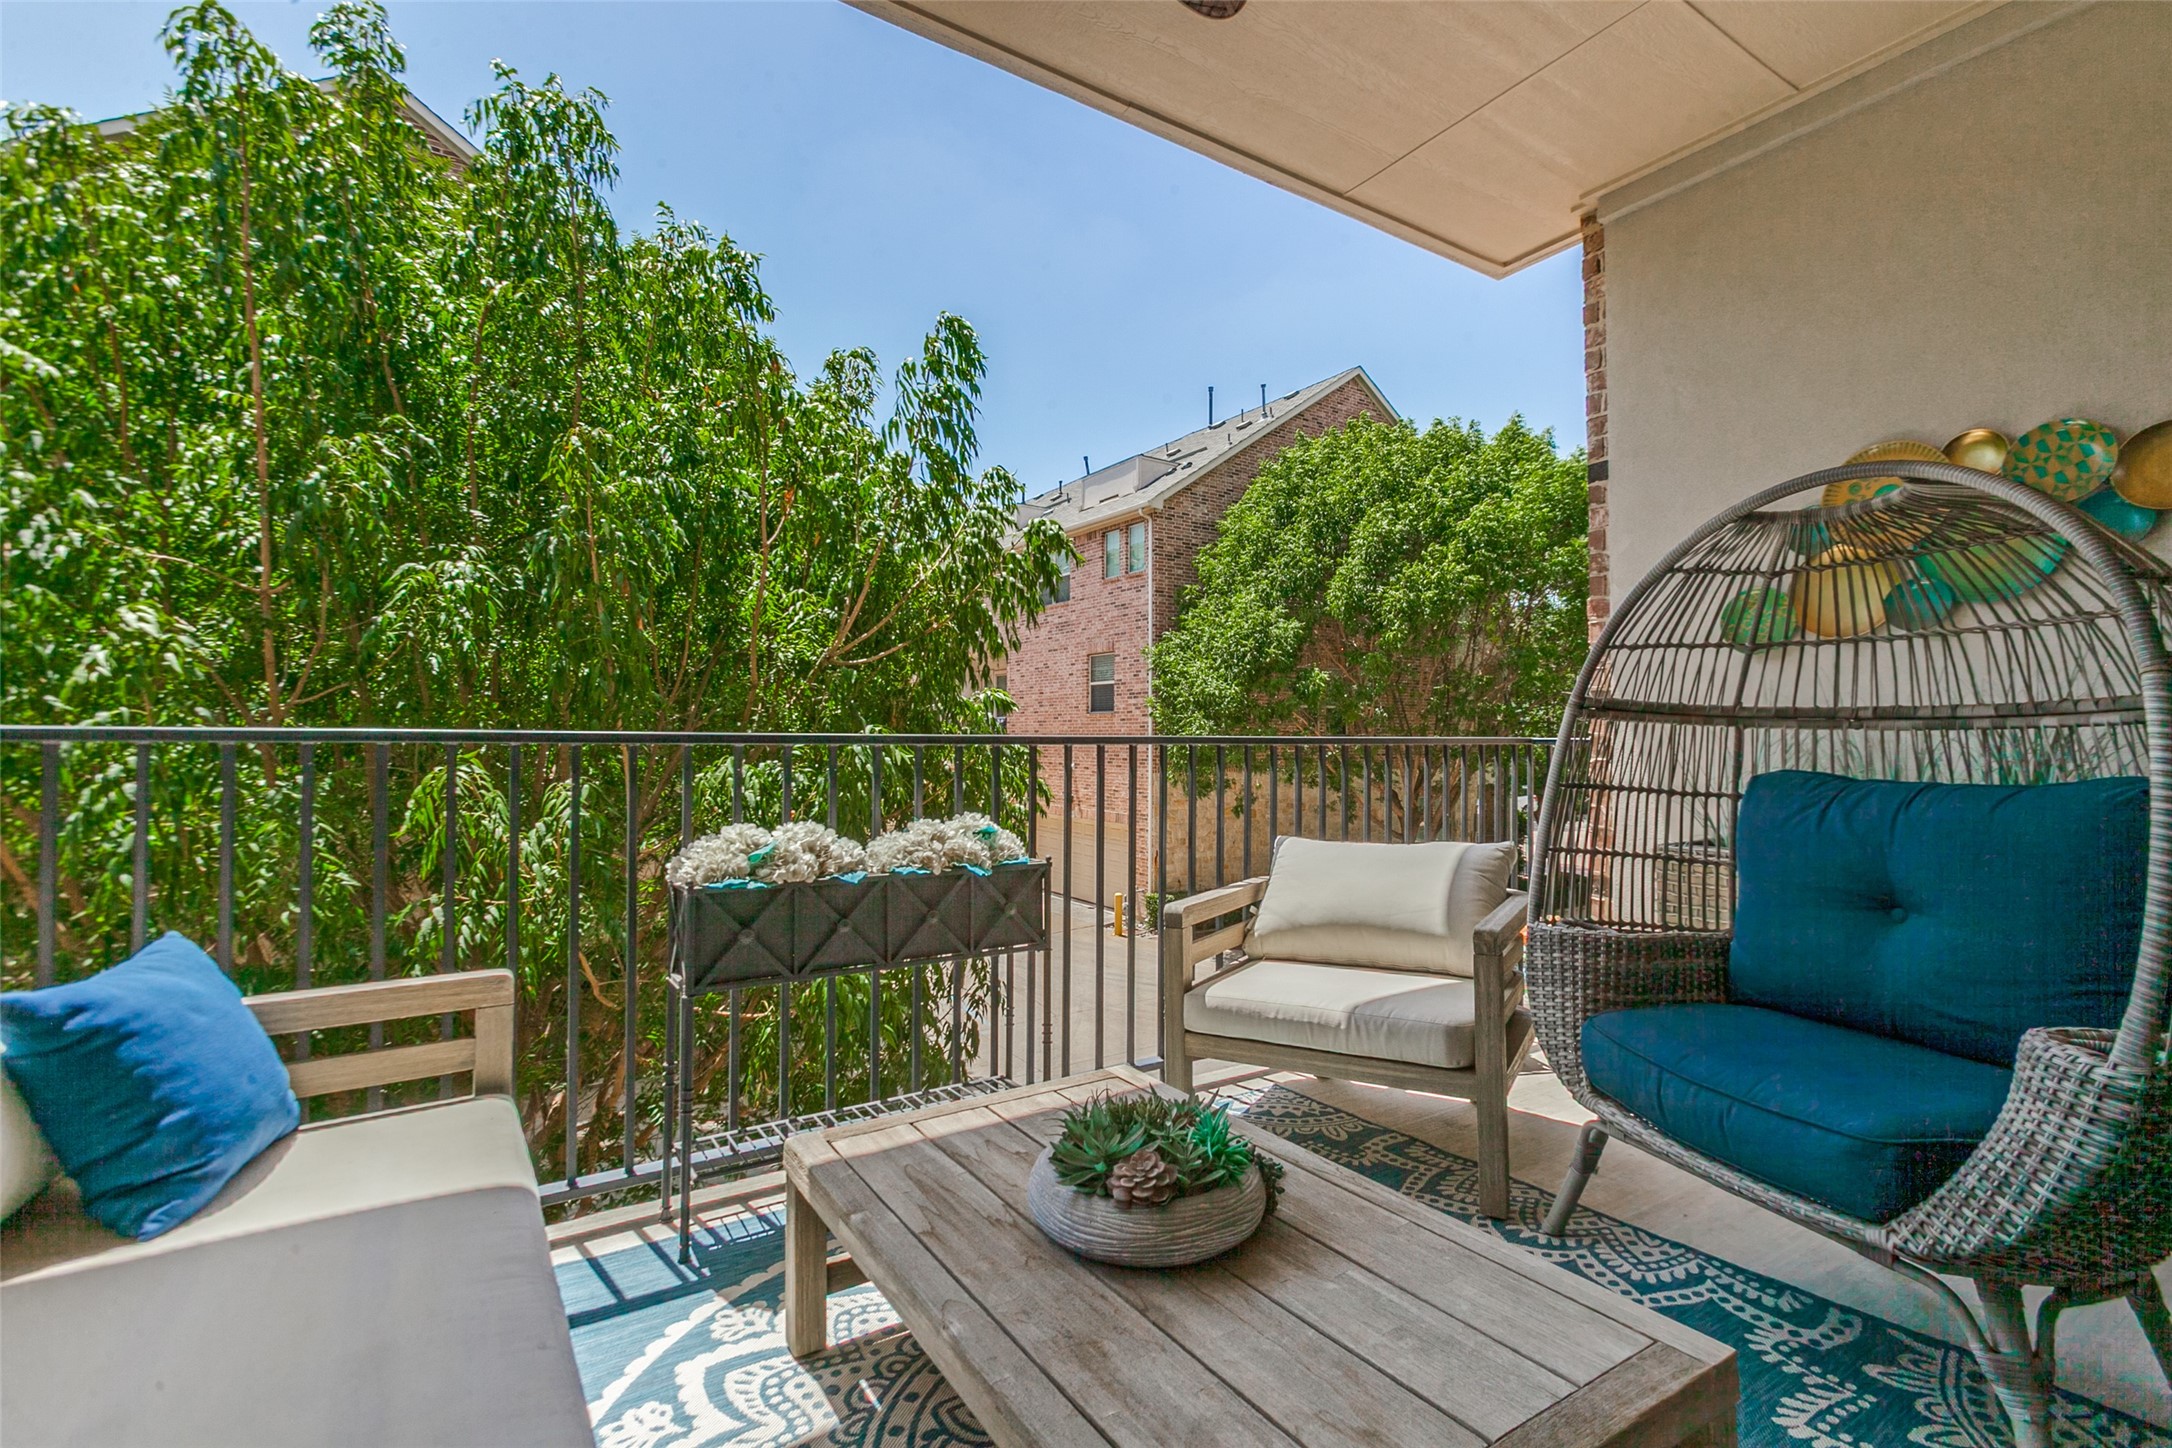
Covered balcony with a wicker egg chair, seating, and leafy trees beyond the railing.
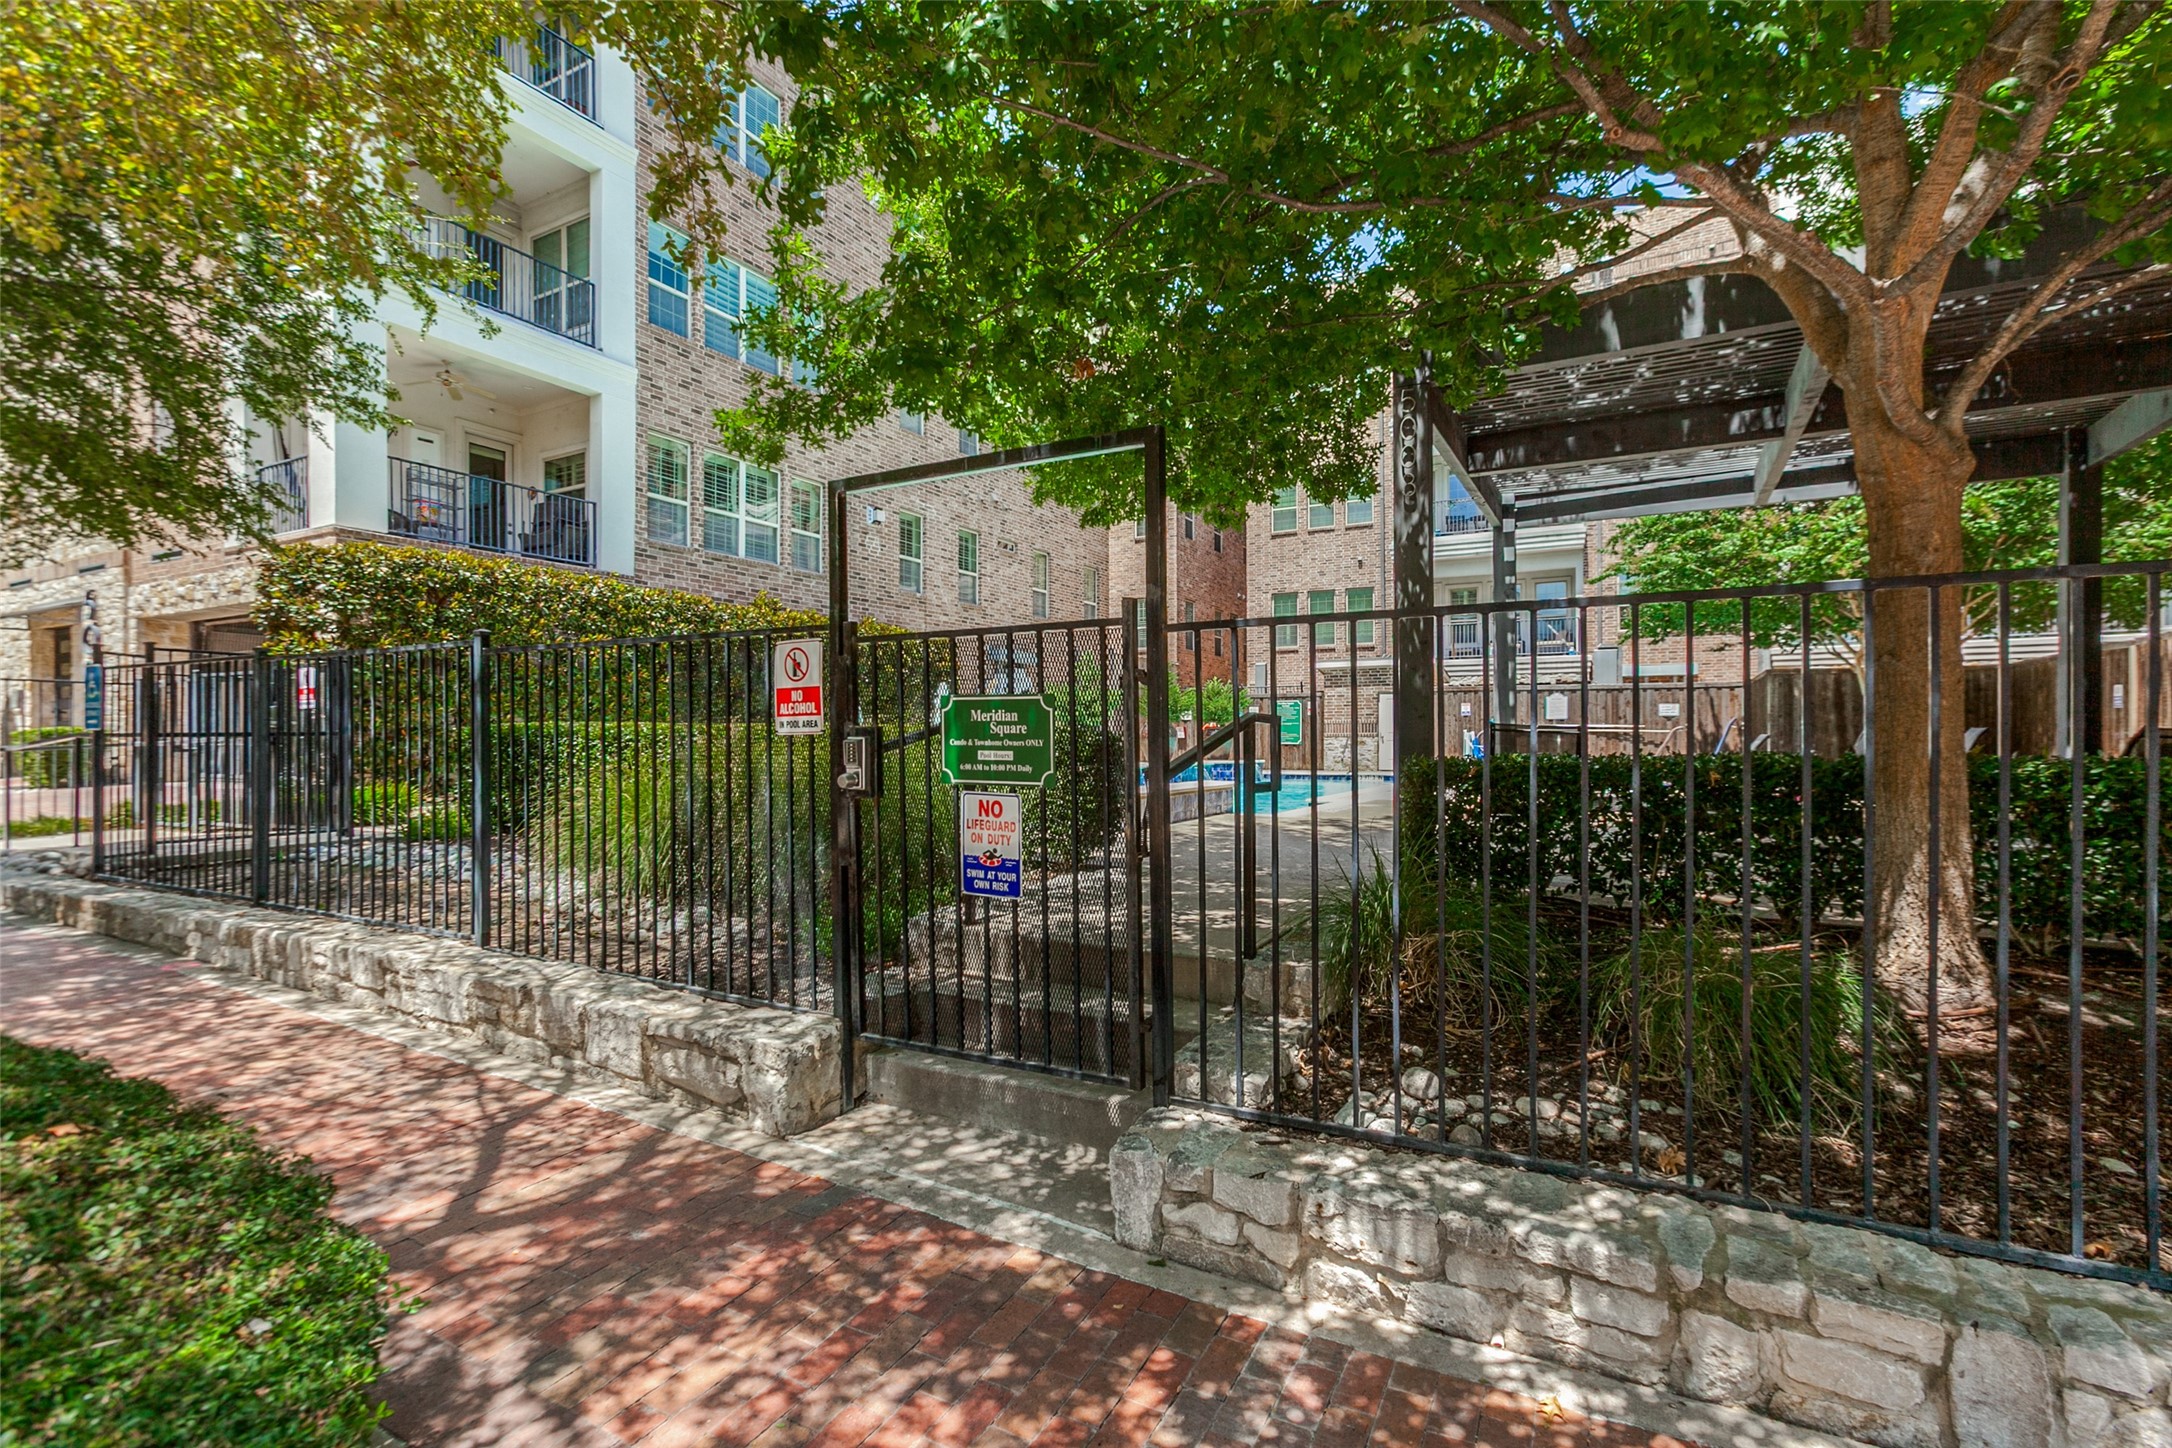
Apartment community pool courtyard behind a black metal fence, shaded by mature trees.
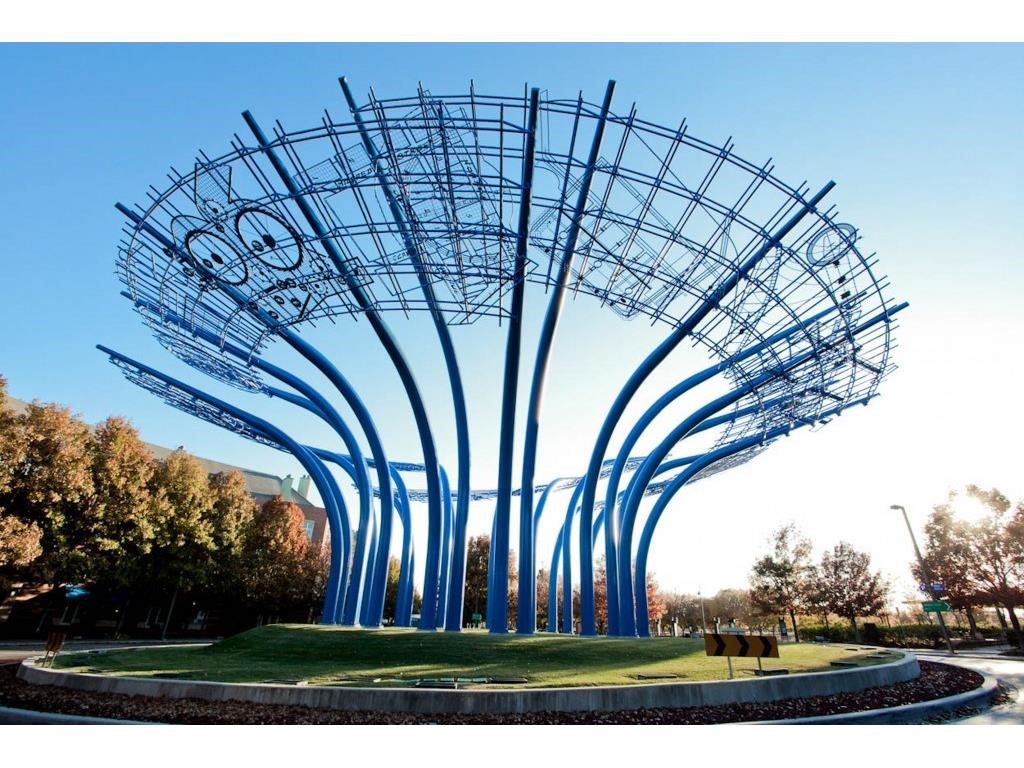
Large blue metal sculpture with branching, circular frameworks in a landscaped plaza.
Street-level storefronts with blue awnings, benches, and a tree-lined walkway.
Addison Theatre Centre entrance beneath the Addison water tower, with ivy-covered walls and a stone walkway.
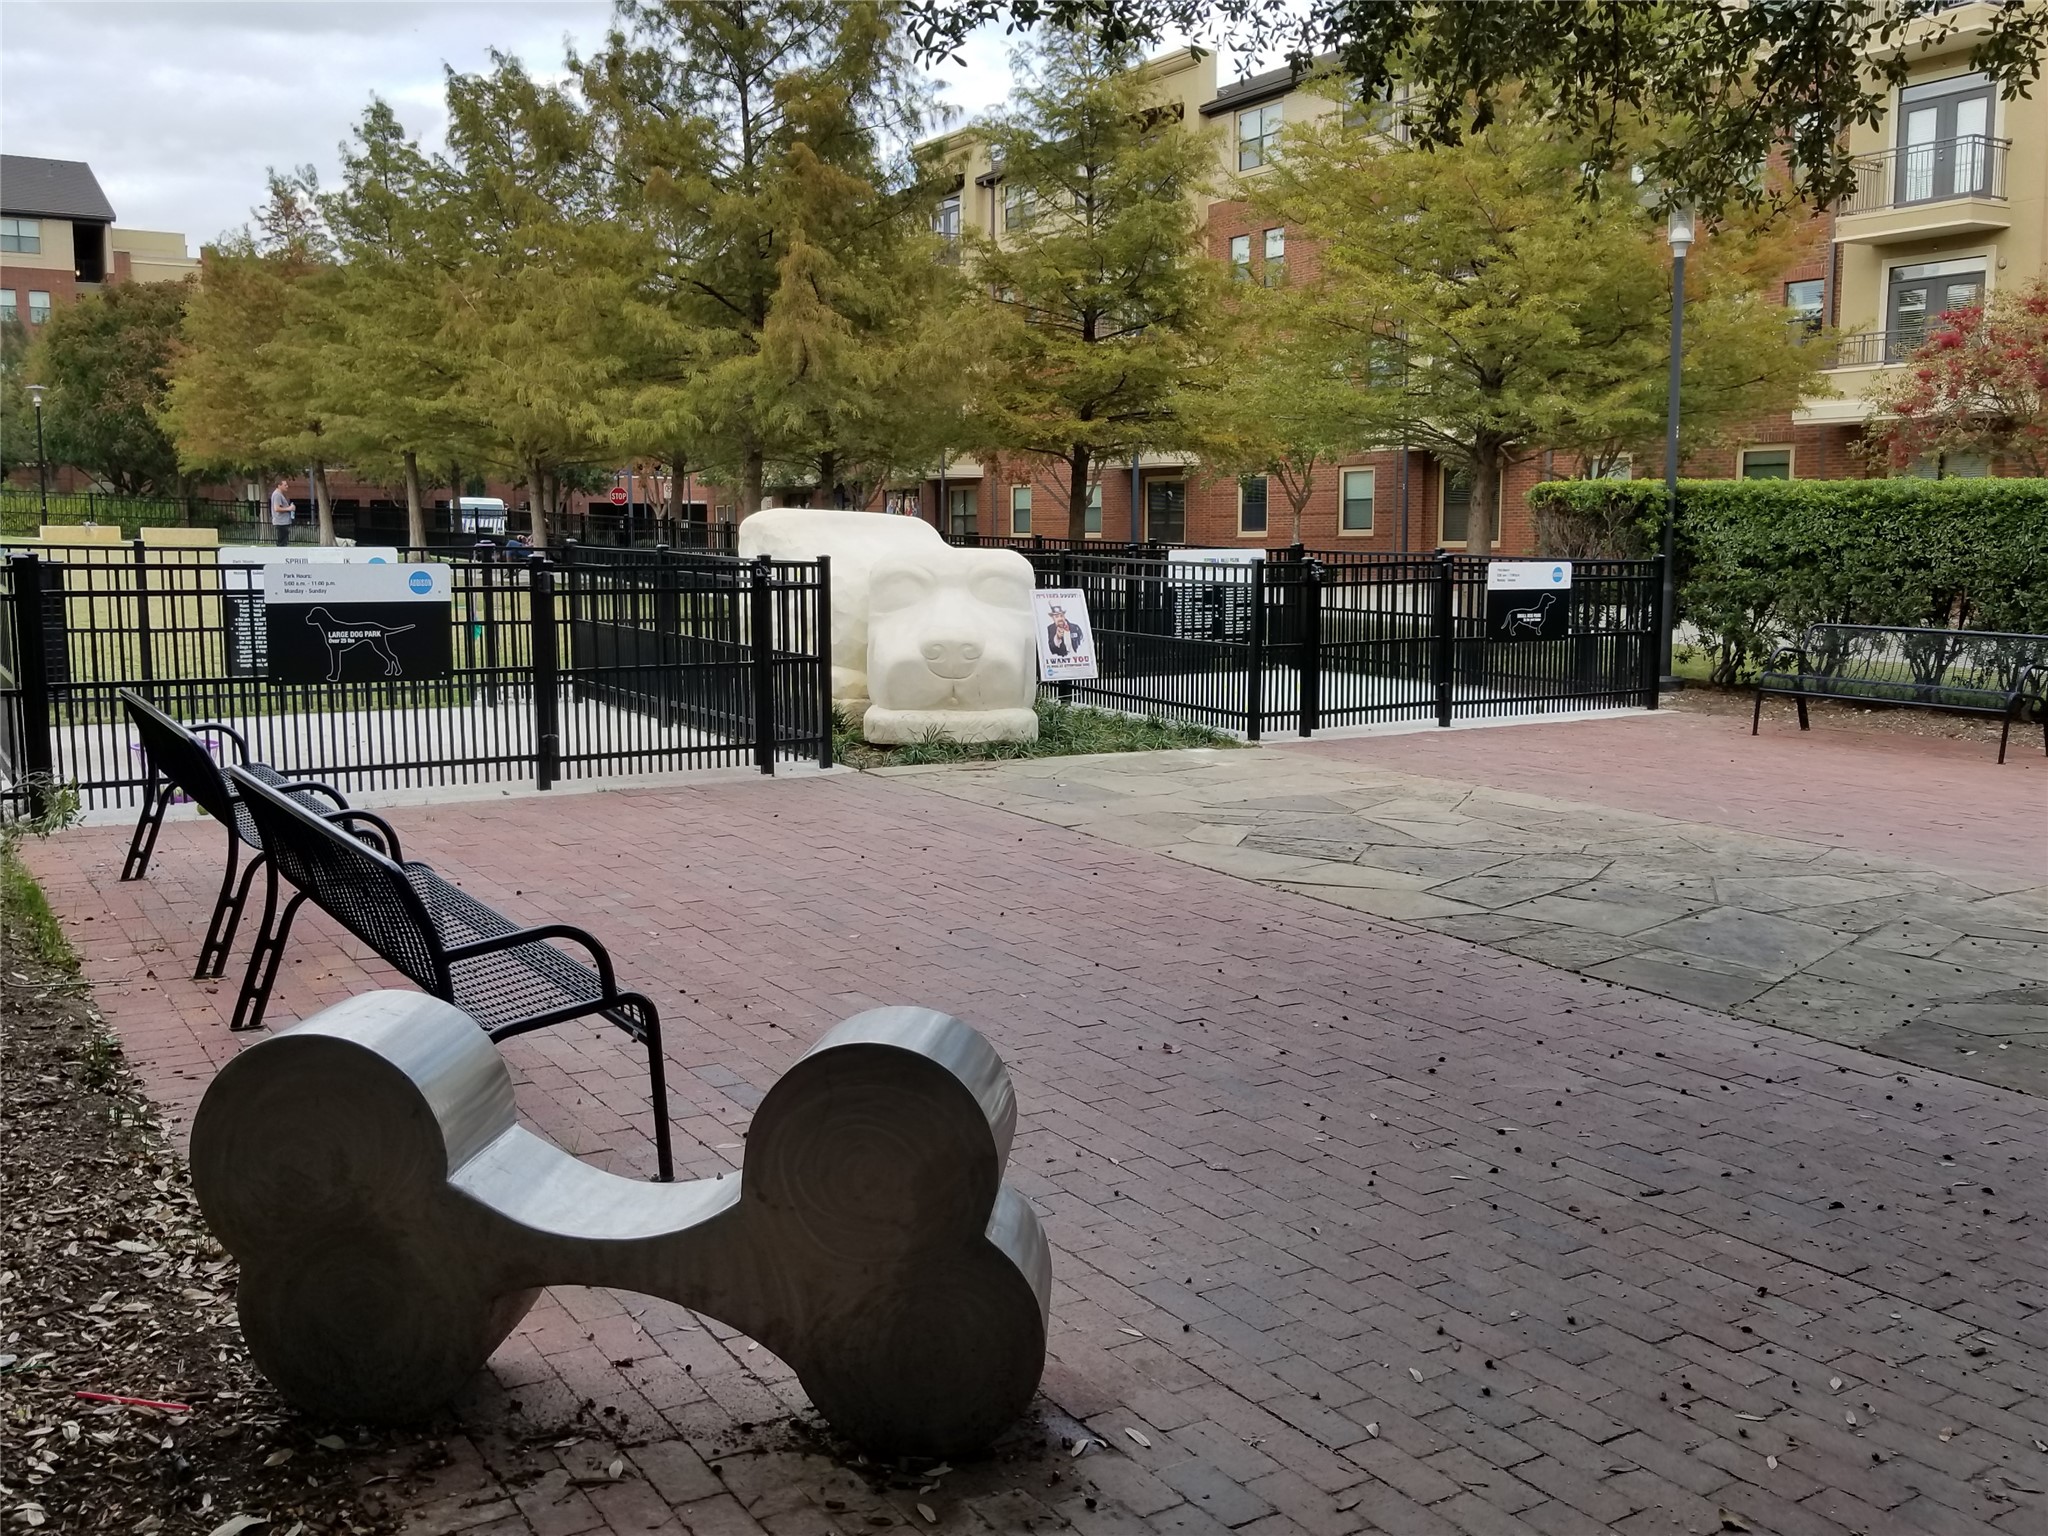
Apartment community dog park with a large dog-shaped sculpture, black fencing, benches, and brick paving.
Two dogs beside a fountain in a stone-paved courtyard with outdoor seating.
White, red, and gold fireworks burst across the night sky.
Colorful fireworks burst above dark rooftops at night.
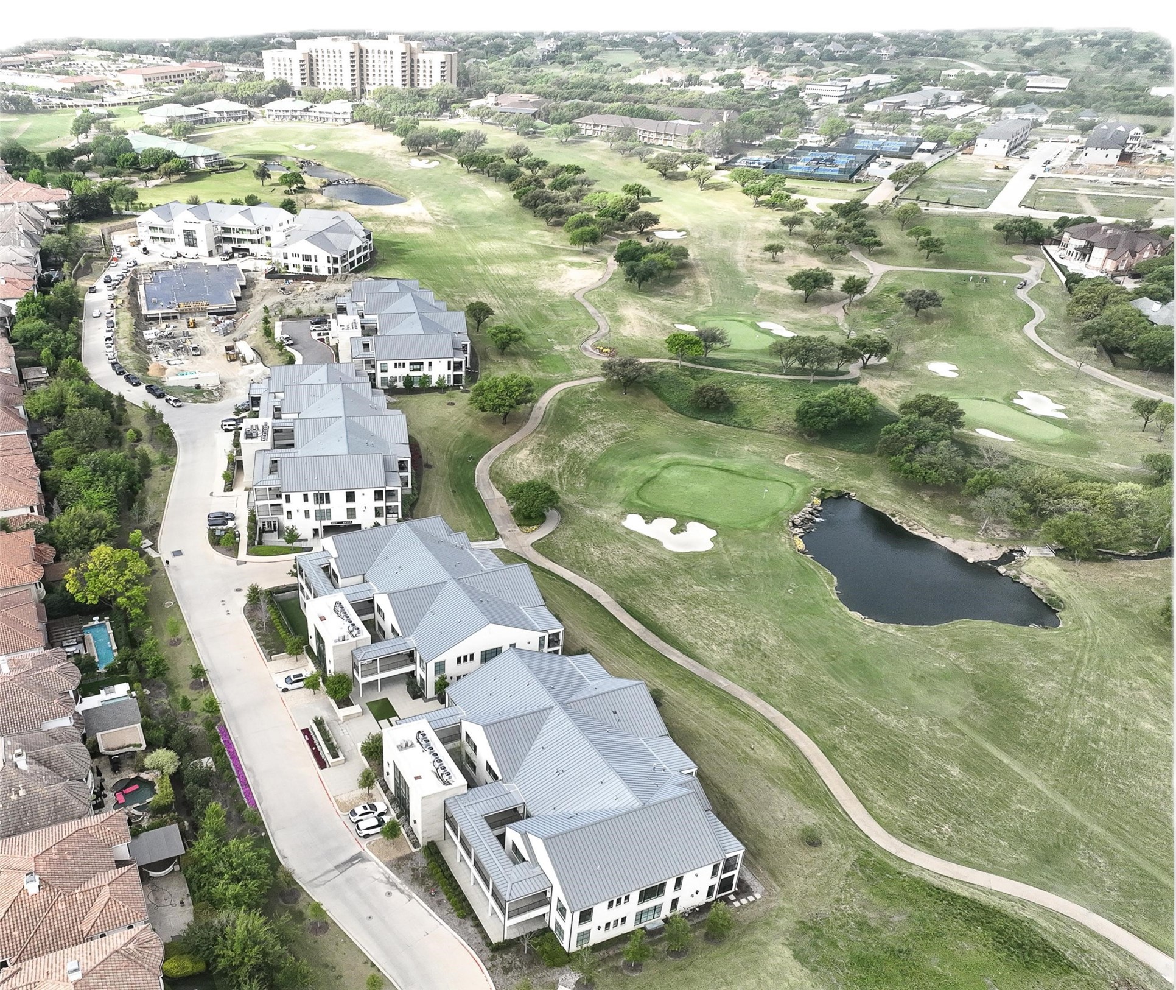
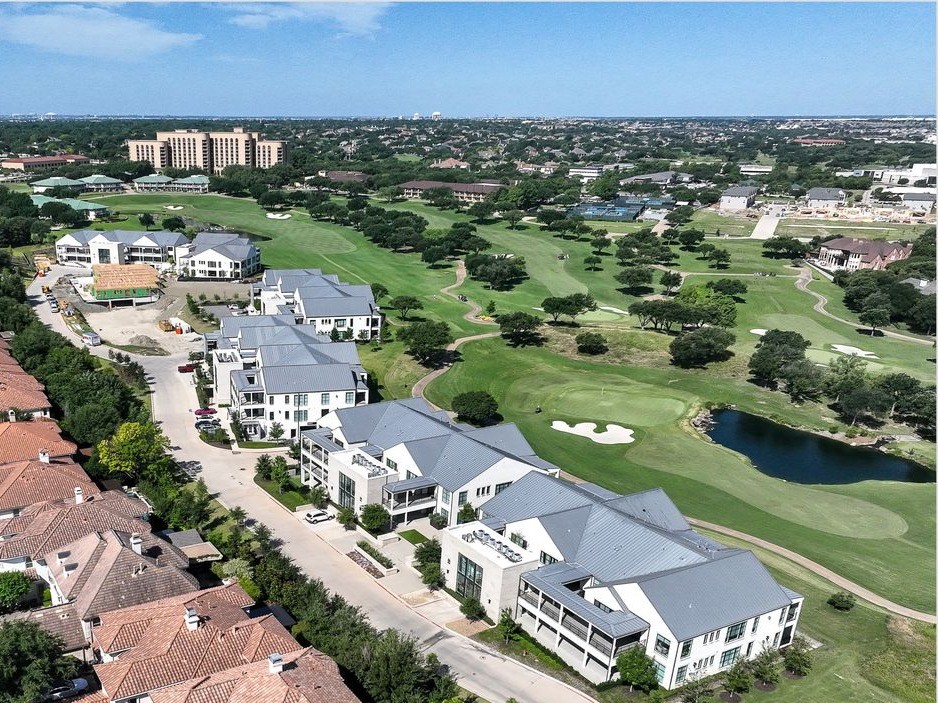
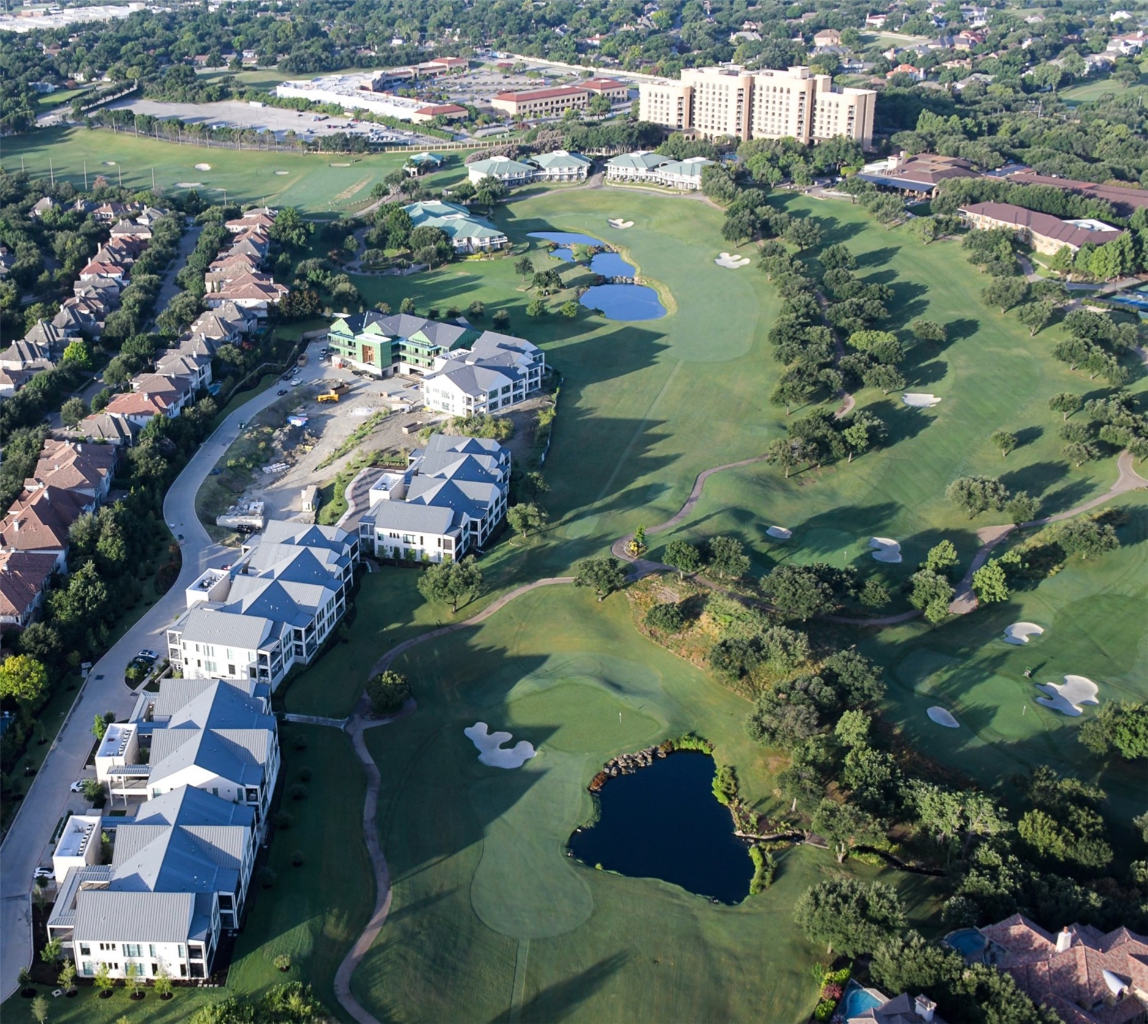
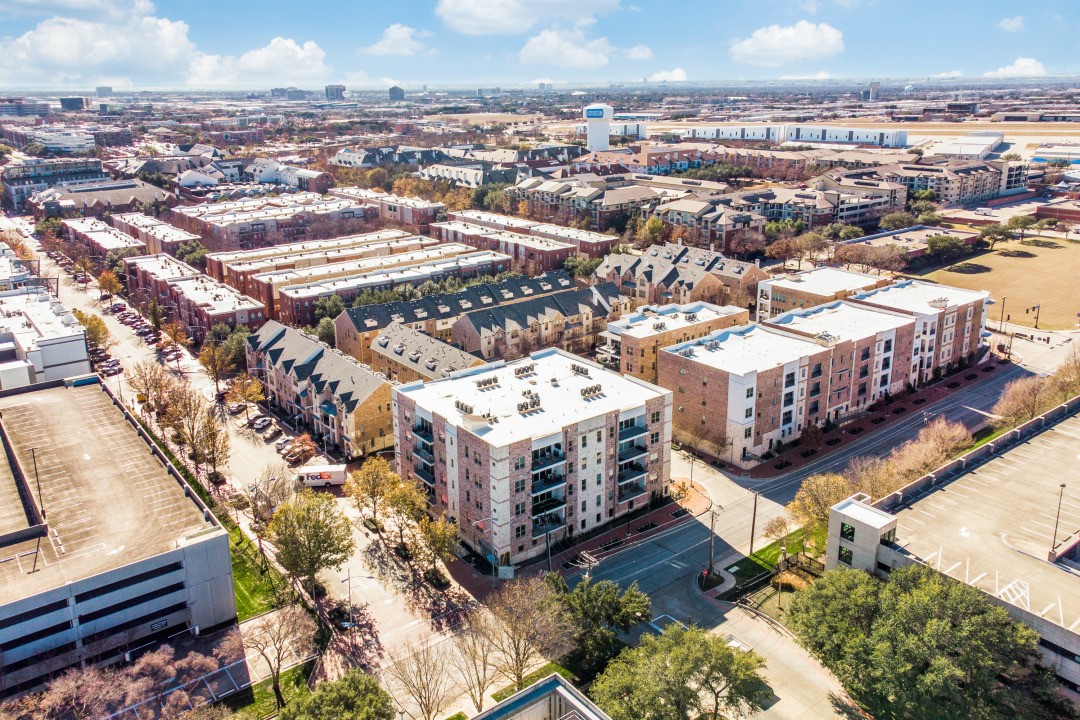
Aerial view of apartment buildings, parking lots, and surrounding development.
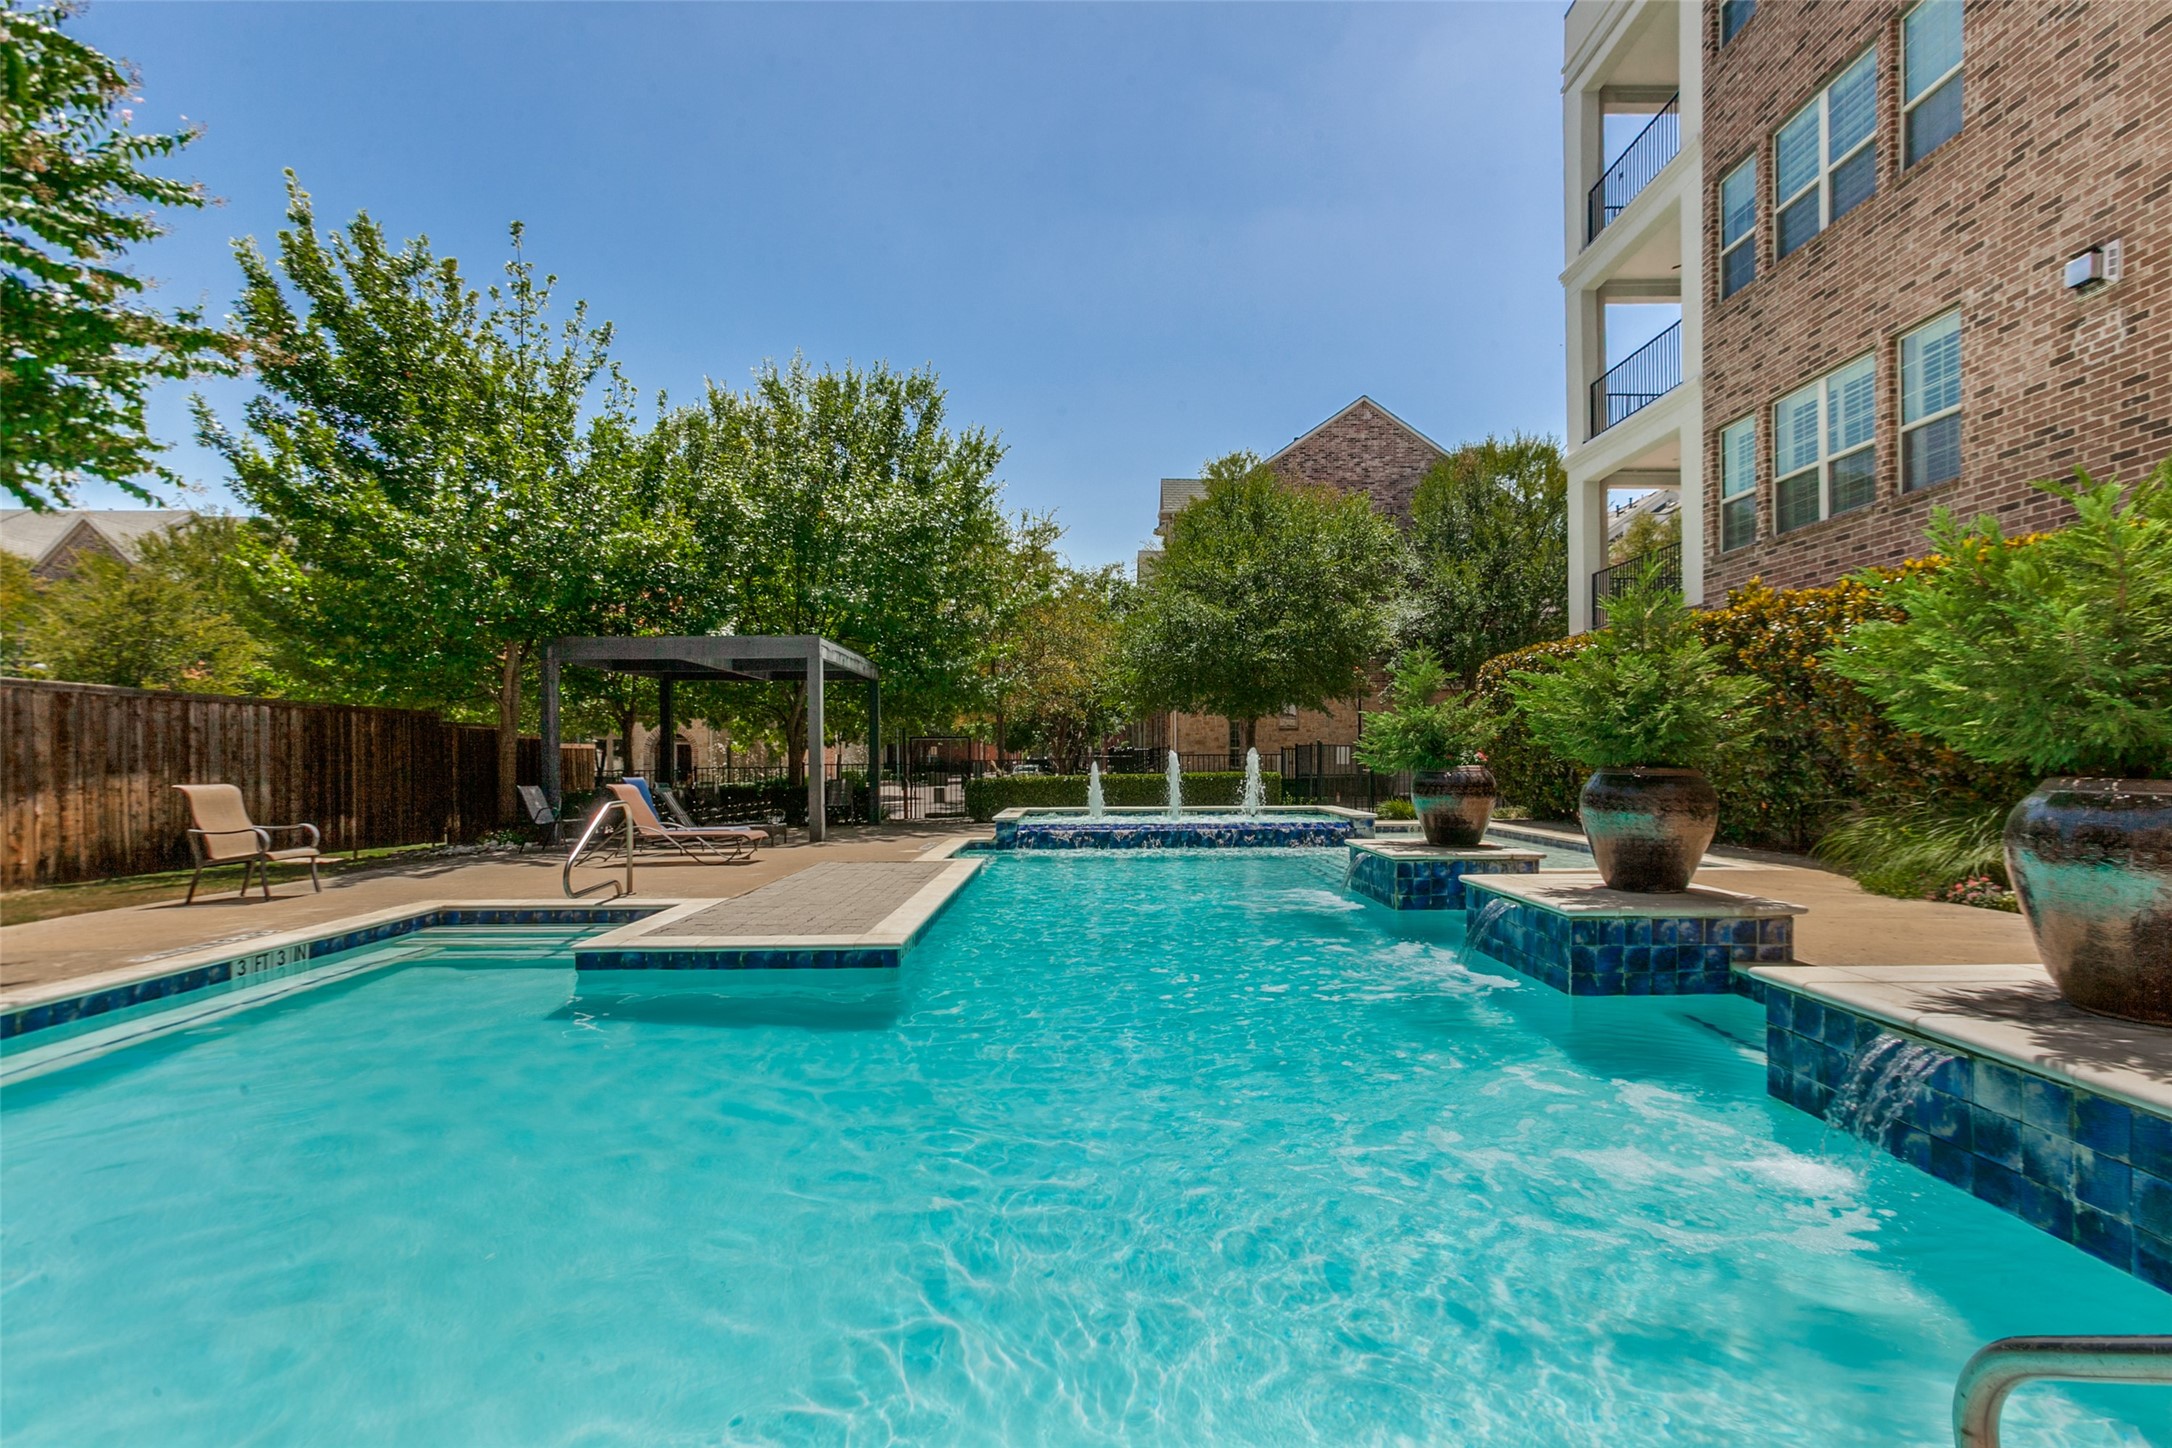
Apartment community pool with blue tile water features, fountains, and shaded seating.
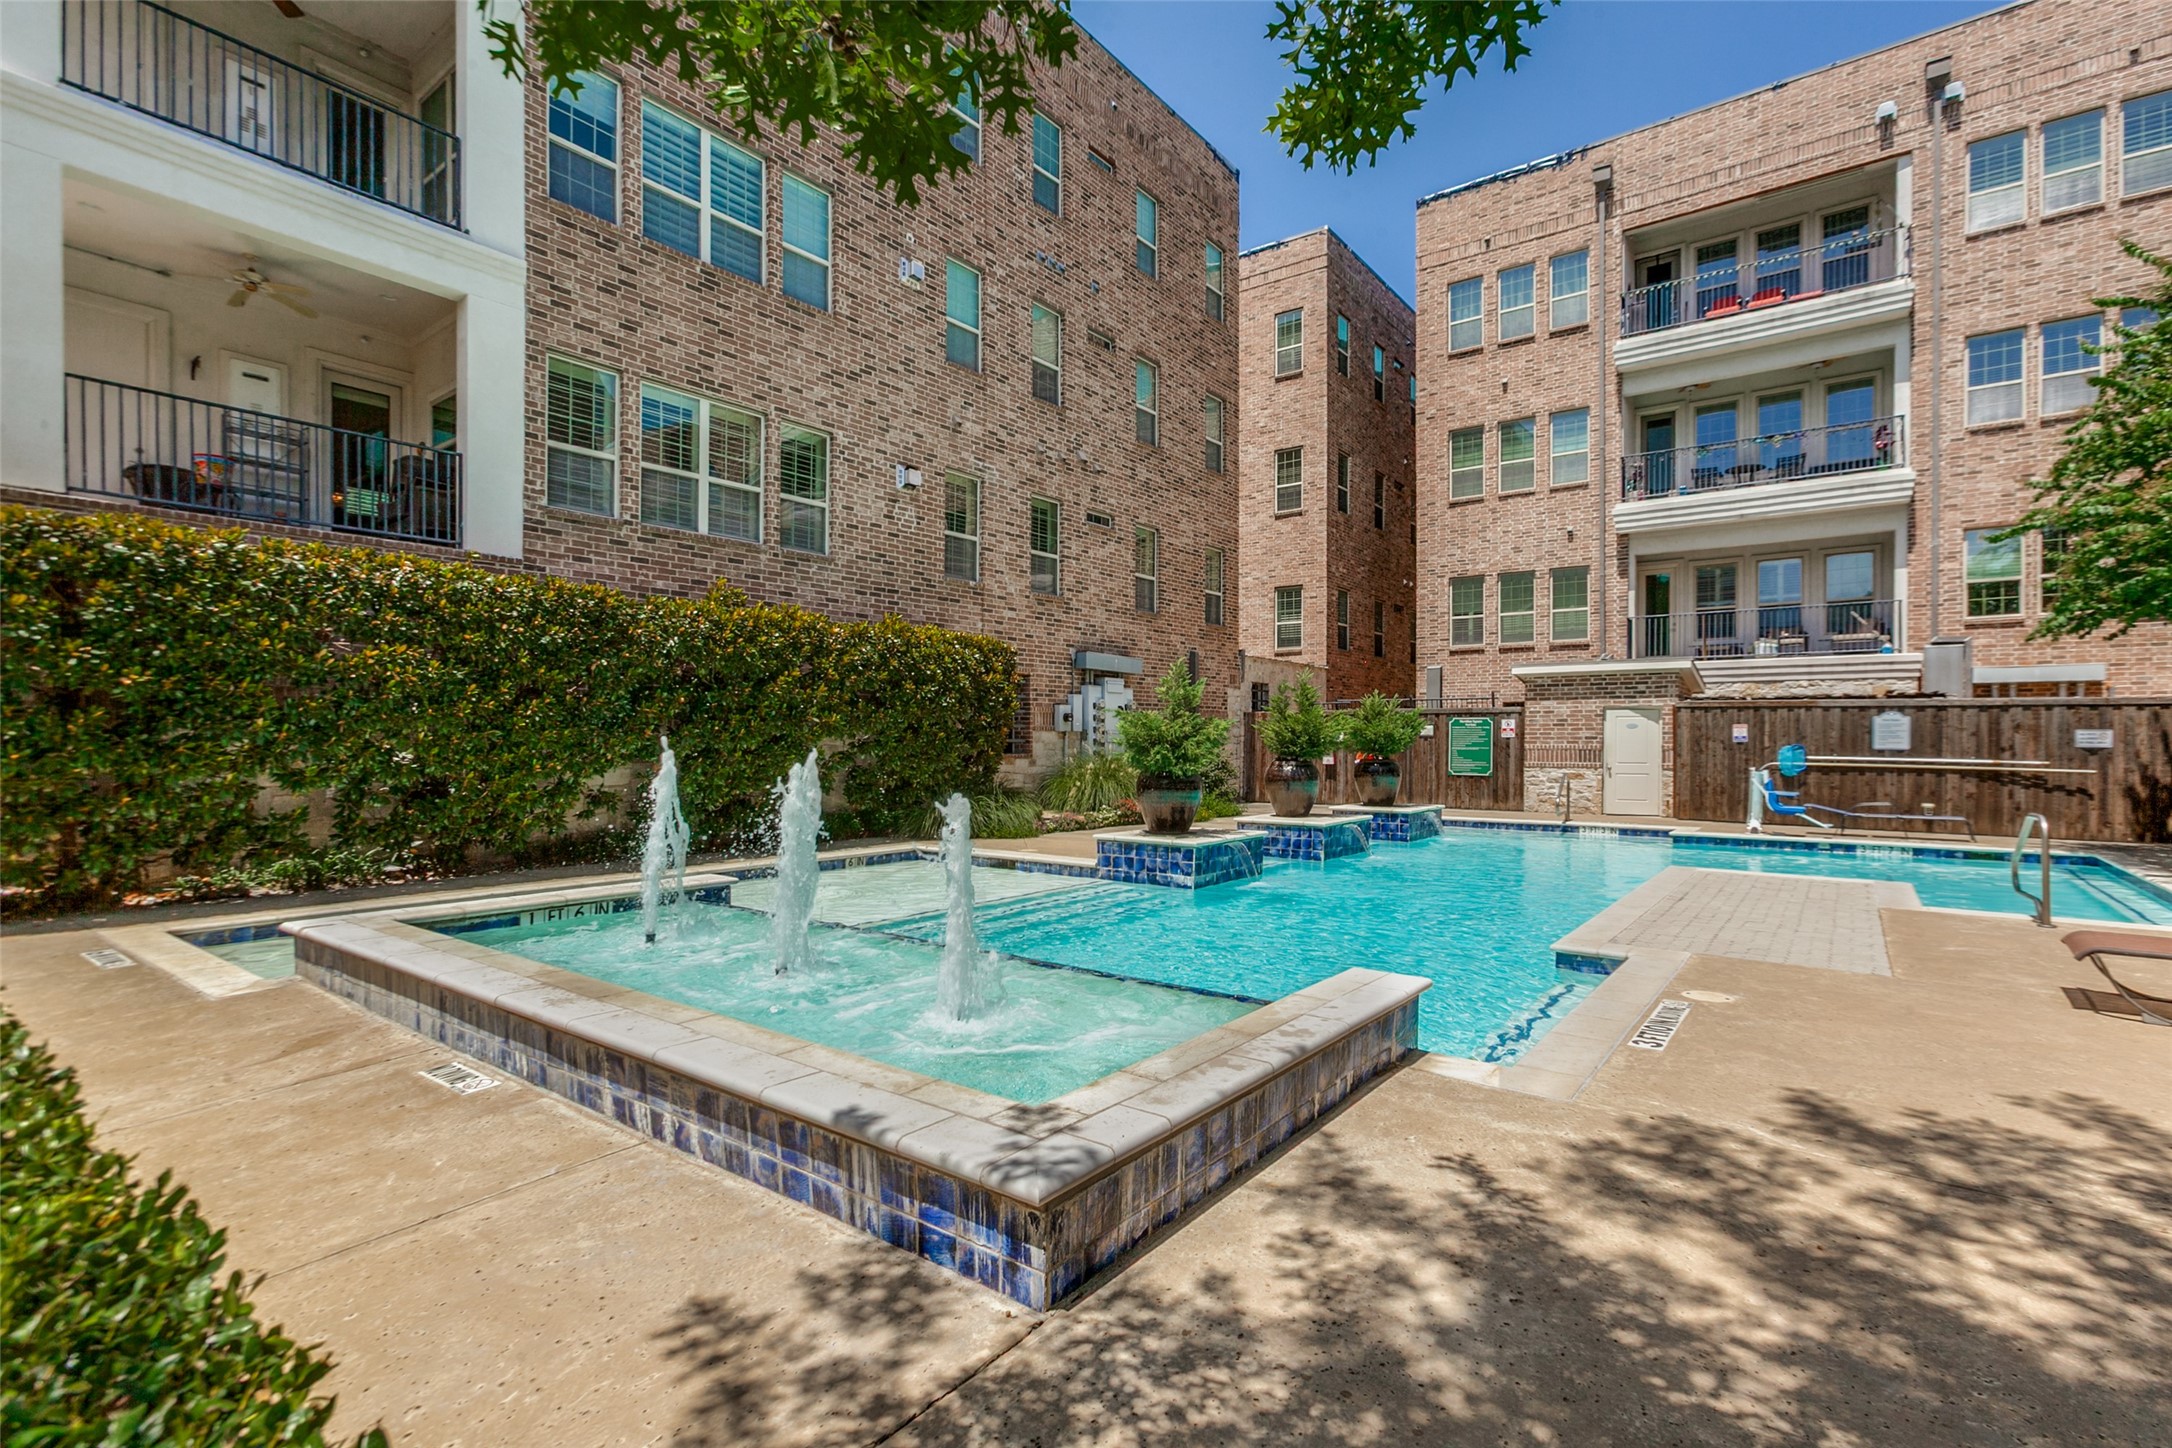
Apartment courtyard pool with bubbling fountains and surrounding brick buildings.
VIEW PHOTOS
$535,000

15875 Spectrum Drive 1105

3 Beds 3 Baths 1,754 Sq.Ft.

Description

Set amongst the treetops, this exceptional one-owner luxury condominium offers a serene, elevated setting paired with sophisticated designer finishes throughout. Meticulously upgraded by its original owner, #1105 features designer light fixtures, a stylish built-in bar, custom closet systems, and beautifully crafted built-in cabinetry. Every detail has been thoughtfully selected, creating an atmosphere of polished elegance. It feels like stepping into a model showroom! The owner thoughtfully selected and purchased the furnishings in collaboration with a professional design team specifically for this condominium, creating a beautifully curated style throughout. The furnishings are available for consideration separately, offering the opportunity to acquire this exquisitely decorated condo as presented and preserve its sophisticated designer look.

Beyond the residence, enjoy an enviable lifestyle just steps from the dining, shopping, entertainment and seasonal events of Addison Circle. With tree-lined streetes, beautiful parks, and the vibrant energy of Addison Circle Park all within walking distance, this is refined urban living surrounded by nature! An exceptional opportunity to experience, luxury, convenience, and an effortless lock-and-leave lifestyle centrally located in the heart of DFW Metroplex. Convenience is exceptional, with Addison Airport, Love Field and DFW Airport within close proximity. Addison Circle is also serviced by the DART rail train system, providing convenient access throughout the metroplex. The Dallas North Tollway is a block from Meridian Square for easy access and a 15 minute drive north to Legacy Business corridor, Toyota headquarters in Plano or 15 minutes to downtown Dallas and Uptown. Experience the epitome of low-maintenance living in one of DFW's most distinctive and convenient locations.

15875 Spectrum is the newest building at Meridian Square. Fully enclosed w-private secured access building and garage with 2 parking spaces

Share Property

Location

15875 Spectrum Drive 1105, Addison, TX 75001

Status

For Sale
Cindy McCarty

Cindy McCarty

TITLE

Broker-Owner

Property Amenities

Interior
Laundry room Washer Hookup, Dryer Hookup, Laundry in Utility Room, Stacked
Appliances Some Gas Appliances, Dishwasher, Electric Oven, Electric Water Heater, Gas Cooktop, Disposal, Microwave, Plumbed For Gas, Tankless Water Heater, Vented Exhaust Fan
Flooring Carpet, Ceramic Tile, Wood
Total Bedrooms: 3
Half Bathrooms: 1
Full Bathrooms: 2
Other Interior Features Built-in Features, Chandelier, Dry Bar, Decorative/Designer Lighting Fixtures, High Speed Internet, Kitchen Island, Open Floorplan, Cable TV, Walk-In Closet(s), Wired for Sound
Area & Lot
Living area 1,754 Sq.Ft.
MLS® ID 21362558
Year Built 2021
School District Dallas ISD
High School White
Middle School Walker
Elementary School Bush
Architecture Styles Contemporary/Modern, Traditional
Type Condo
Status For Sale
Exterior
Stories 1
Pool Gunite, In Ground, None, Community
Air conditioning Central Air, Ceiling Fan(s), Electric
Heat type Central, Electric
Water Source Public
Garage Space 2.0
Security Features Security System Owned, Security System, Fire Alarm, Firewall(s), Fire Sprinkler System, Key Card Entry, Smoke Detector(s)
Sewer Public Sewer
Other Exterior Features Balcony, Lighting, Rain Gutters
Parking Assigned, Common, Driveway, Underground, Electric Gate, Garage, Gated, Community Structure
Lot Features Sprinkler System
Roof Composition
Utilities Electricity Available, Sewer Available, Water Available, Cable Available
Finance
Sales Price $535,000
HOA Fees $638 monthly
Bright staged living room with a dark sofa, white armchairs, and large windows.

360 Virtual Tour

Take a tour of this property
Bright staged living room with a dark sofa, white armchairs, and large windows.

Schedule a Showing

I would love to show you my beautiful property. Please select your preferred date and time below. I will be in touch shortly to confirm your appointment.

Schedule a Showing

I would love to show you my beautiful property. Please select your preferred date and time below. I will be in touch shortly to confirm your appointment.

Thank you for your interest in 15875 Spectrum Drive 1105, Addison, TX 75001. We are reviewing your request and will be in touch shortly!

Mortgage Calculator

Estimate your monthly mortgage payment, including the principal and interest, property taxes, and HOA. Adjust the values to generate a more accurate rate.

All estimates are provided for informational purposes only. Actual amounts may vary.
$0,000 Your Payment 20 15 65
$0,000 Your Payment

Work With Cindy

Whether you are a first-time homebuyer or a veteran of many moves, contact Cindy McCarty when buying or selling in the Dallas metroplex or Steamboat Springs, Colorado.