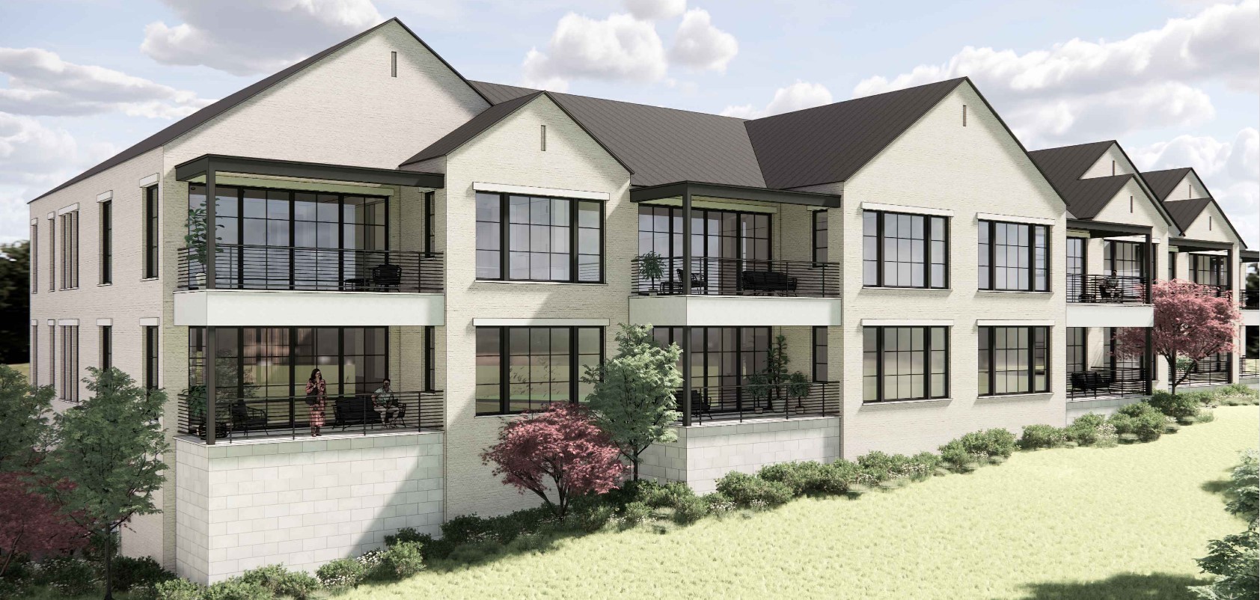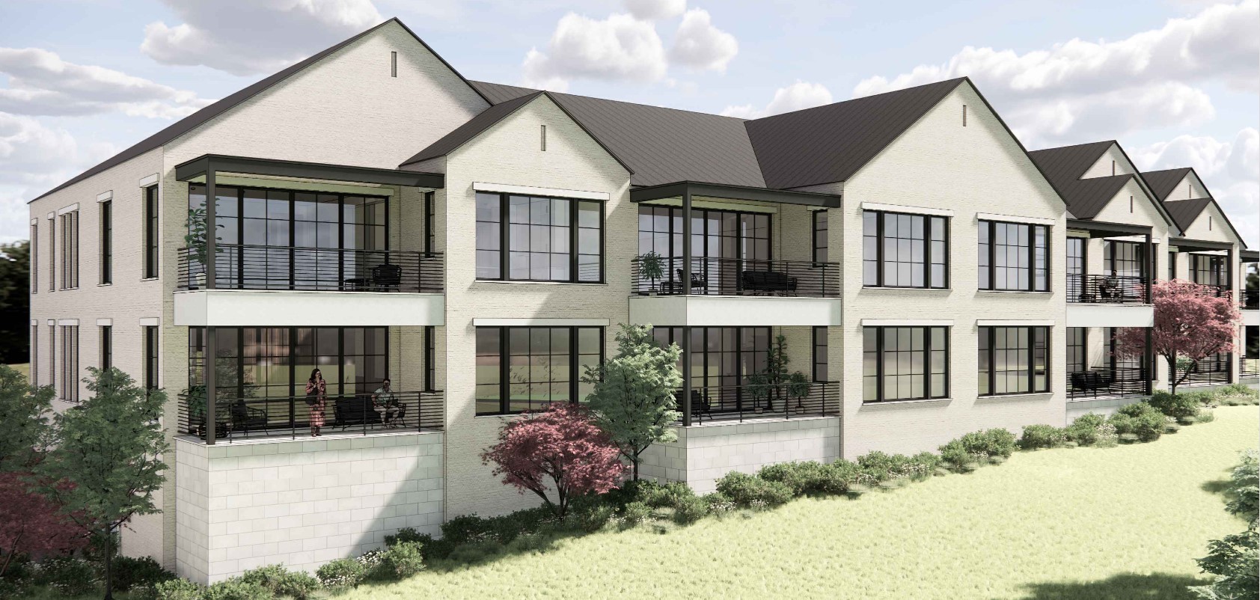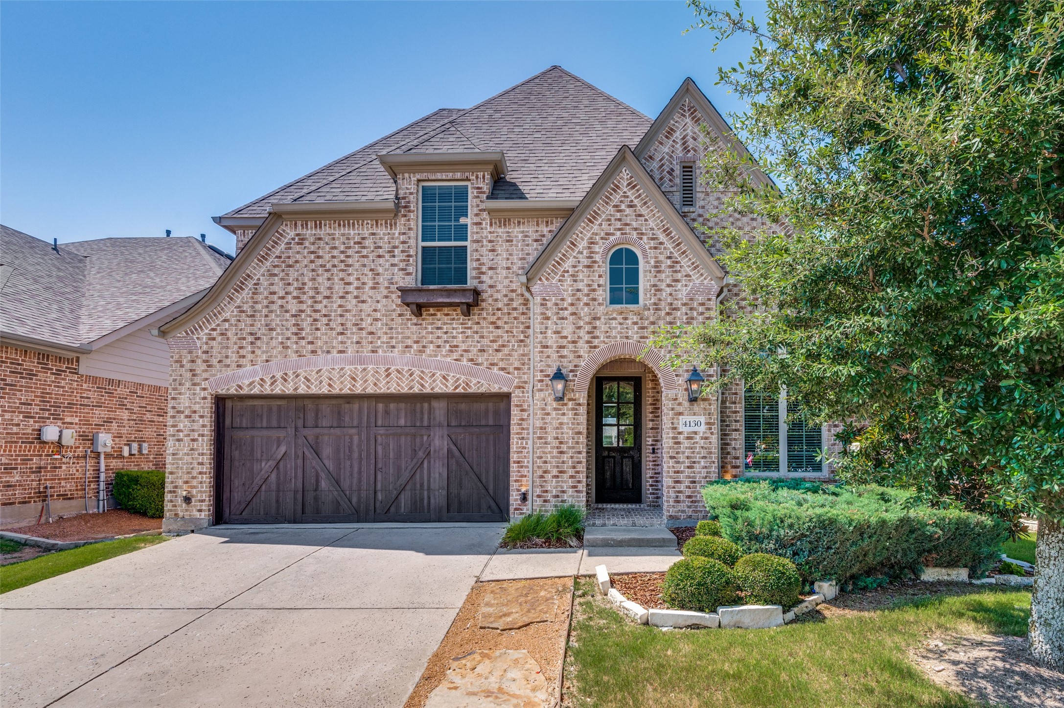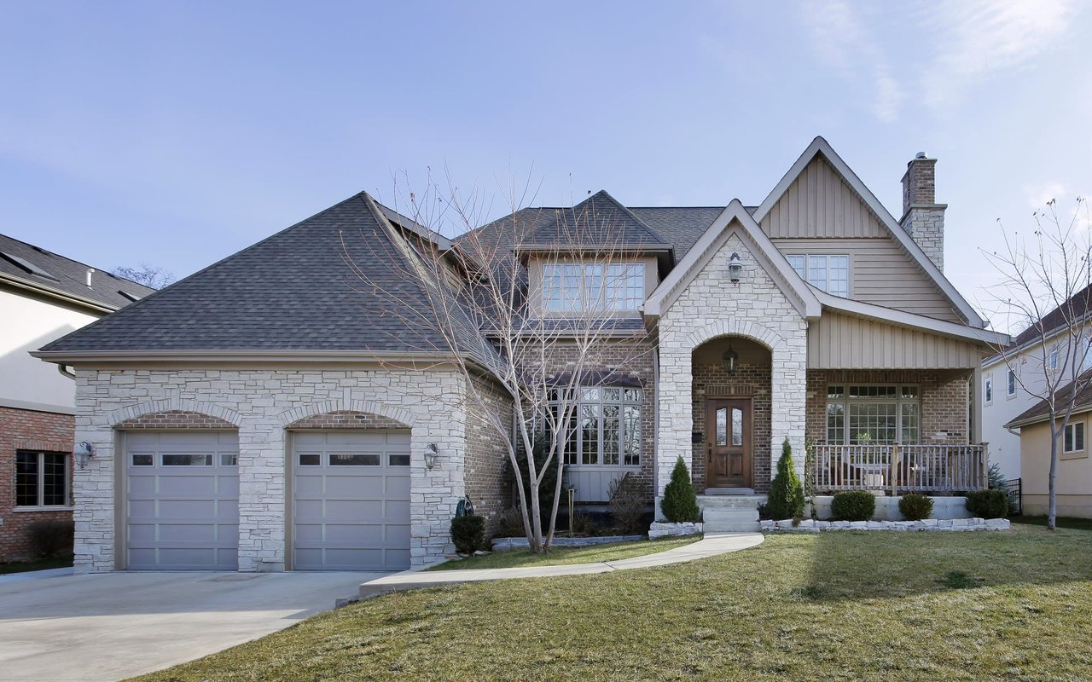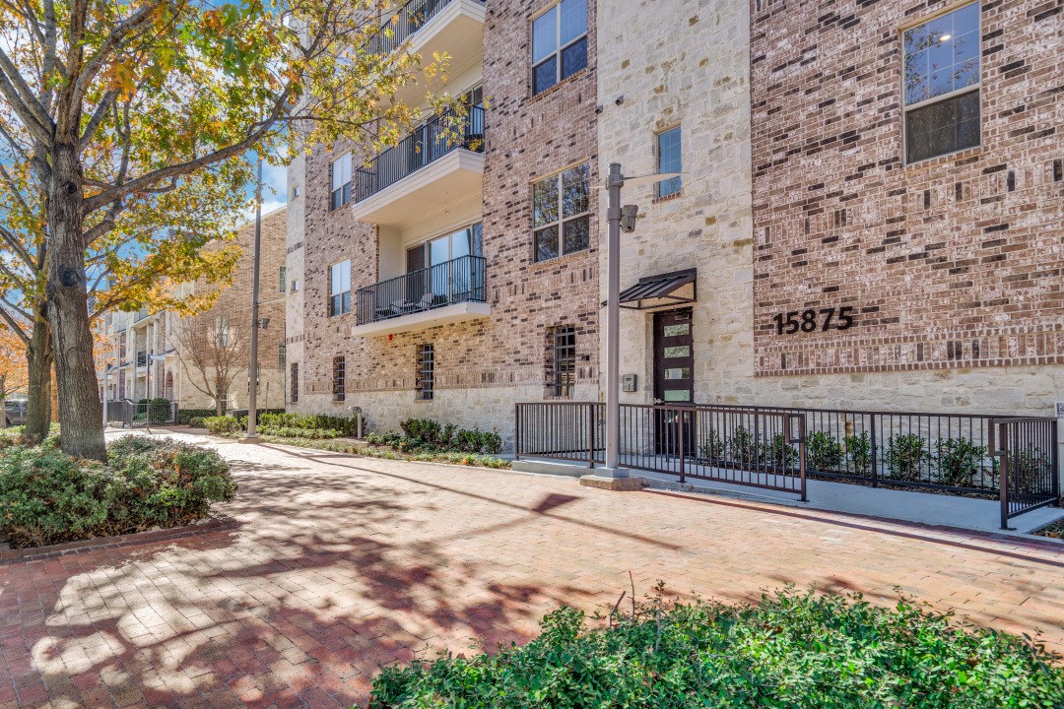



Apartment building exterior with brick and stone facade, balconies, and landscaped entry.
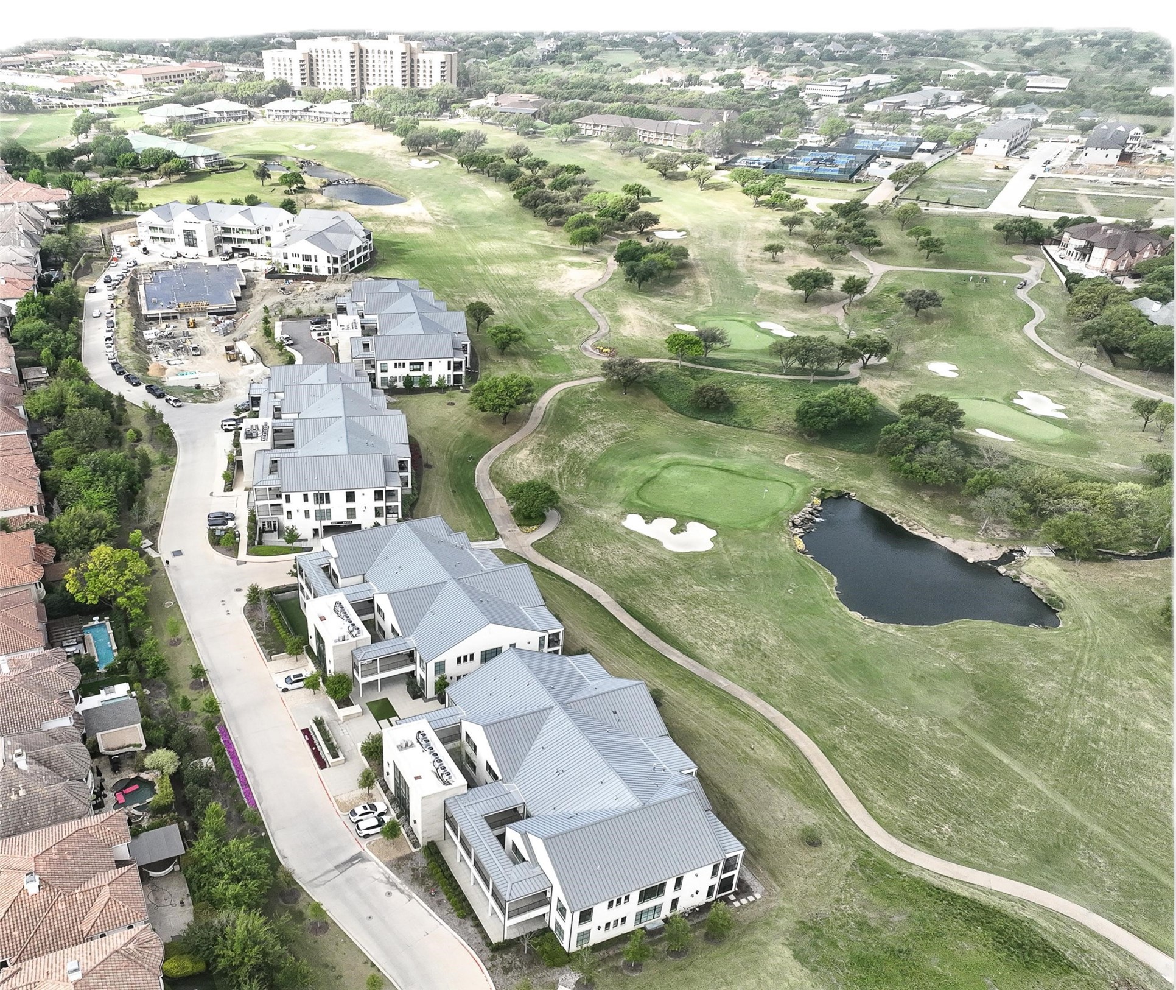
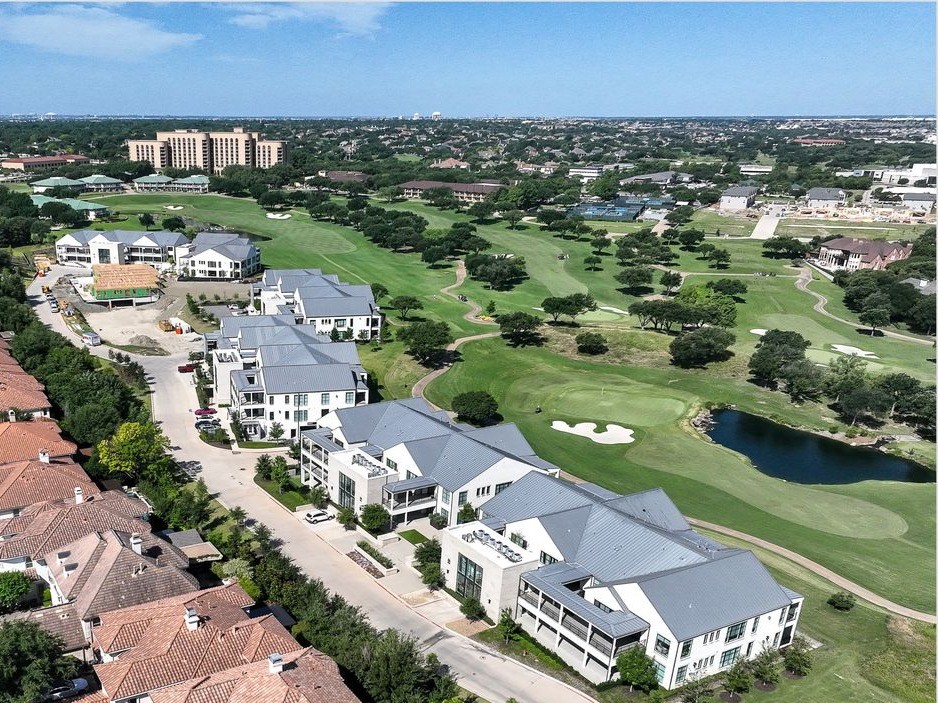
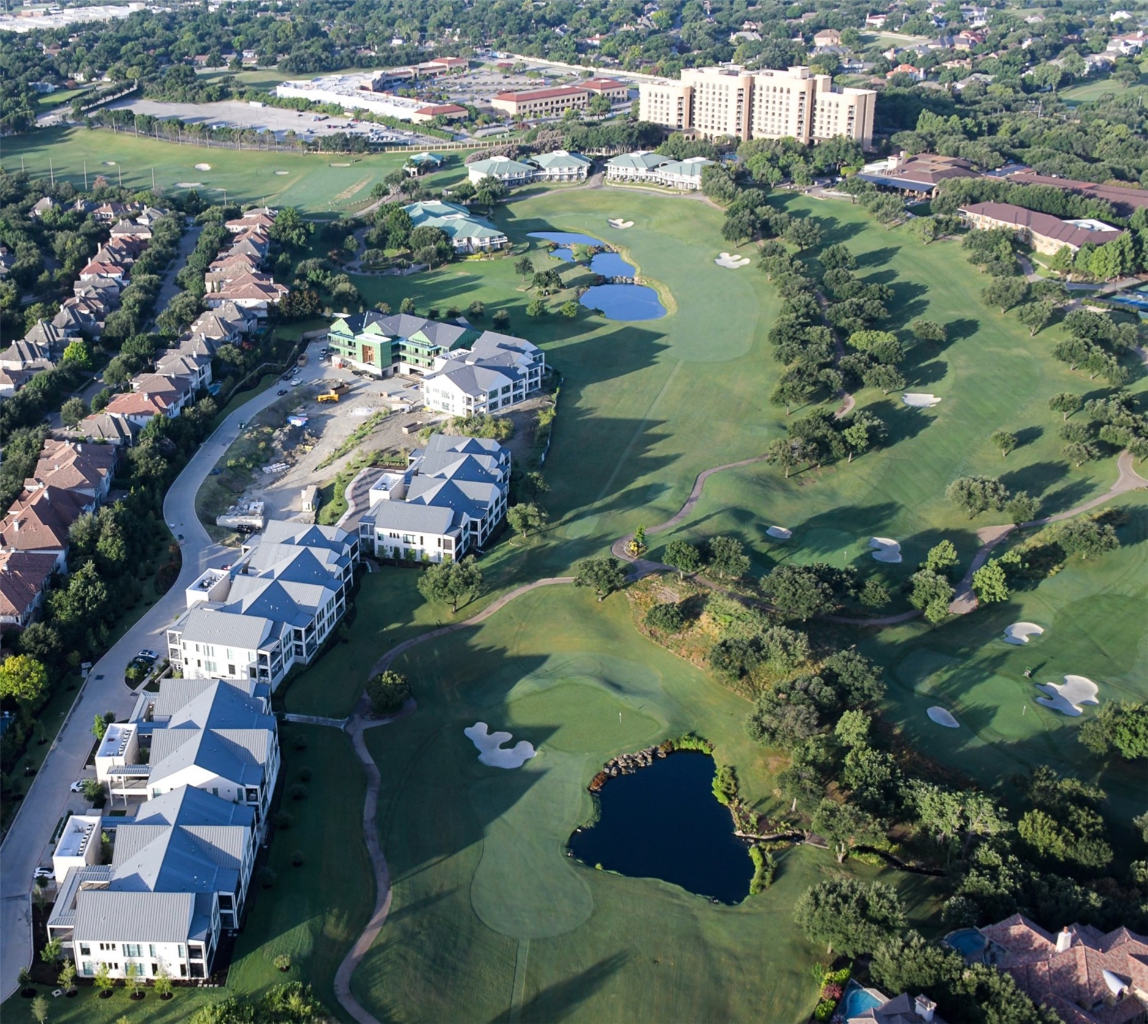
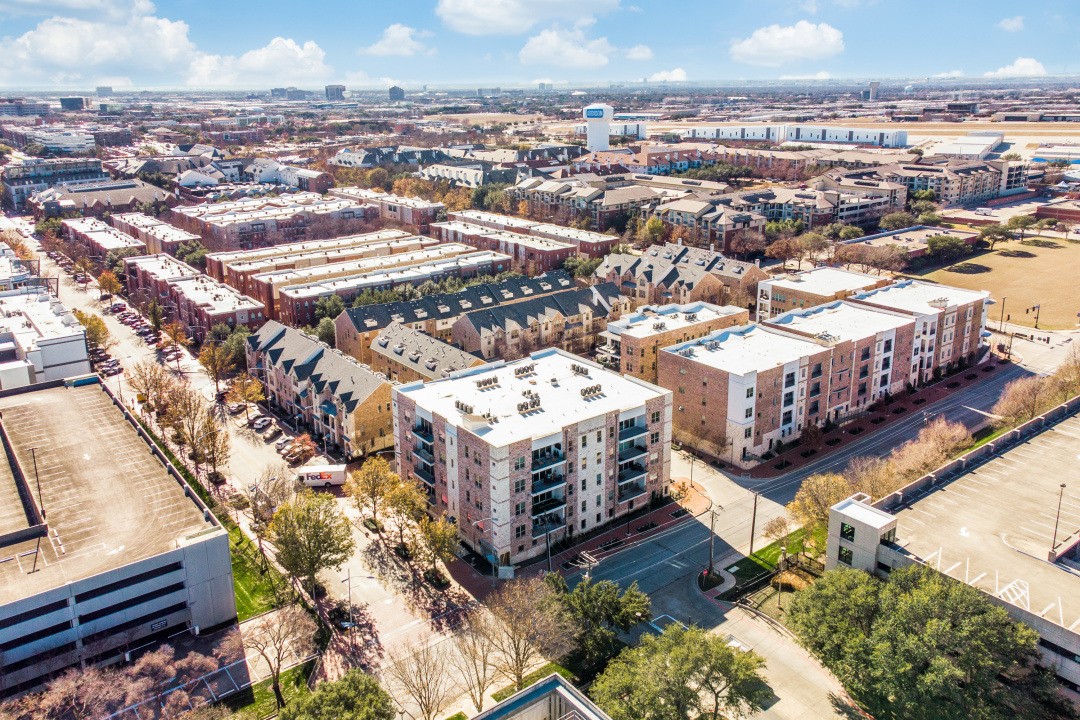
Aerial view of a large apartment complex with surrounding parking lots and nearby buildings.
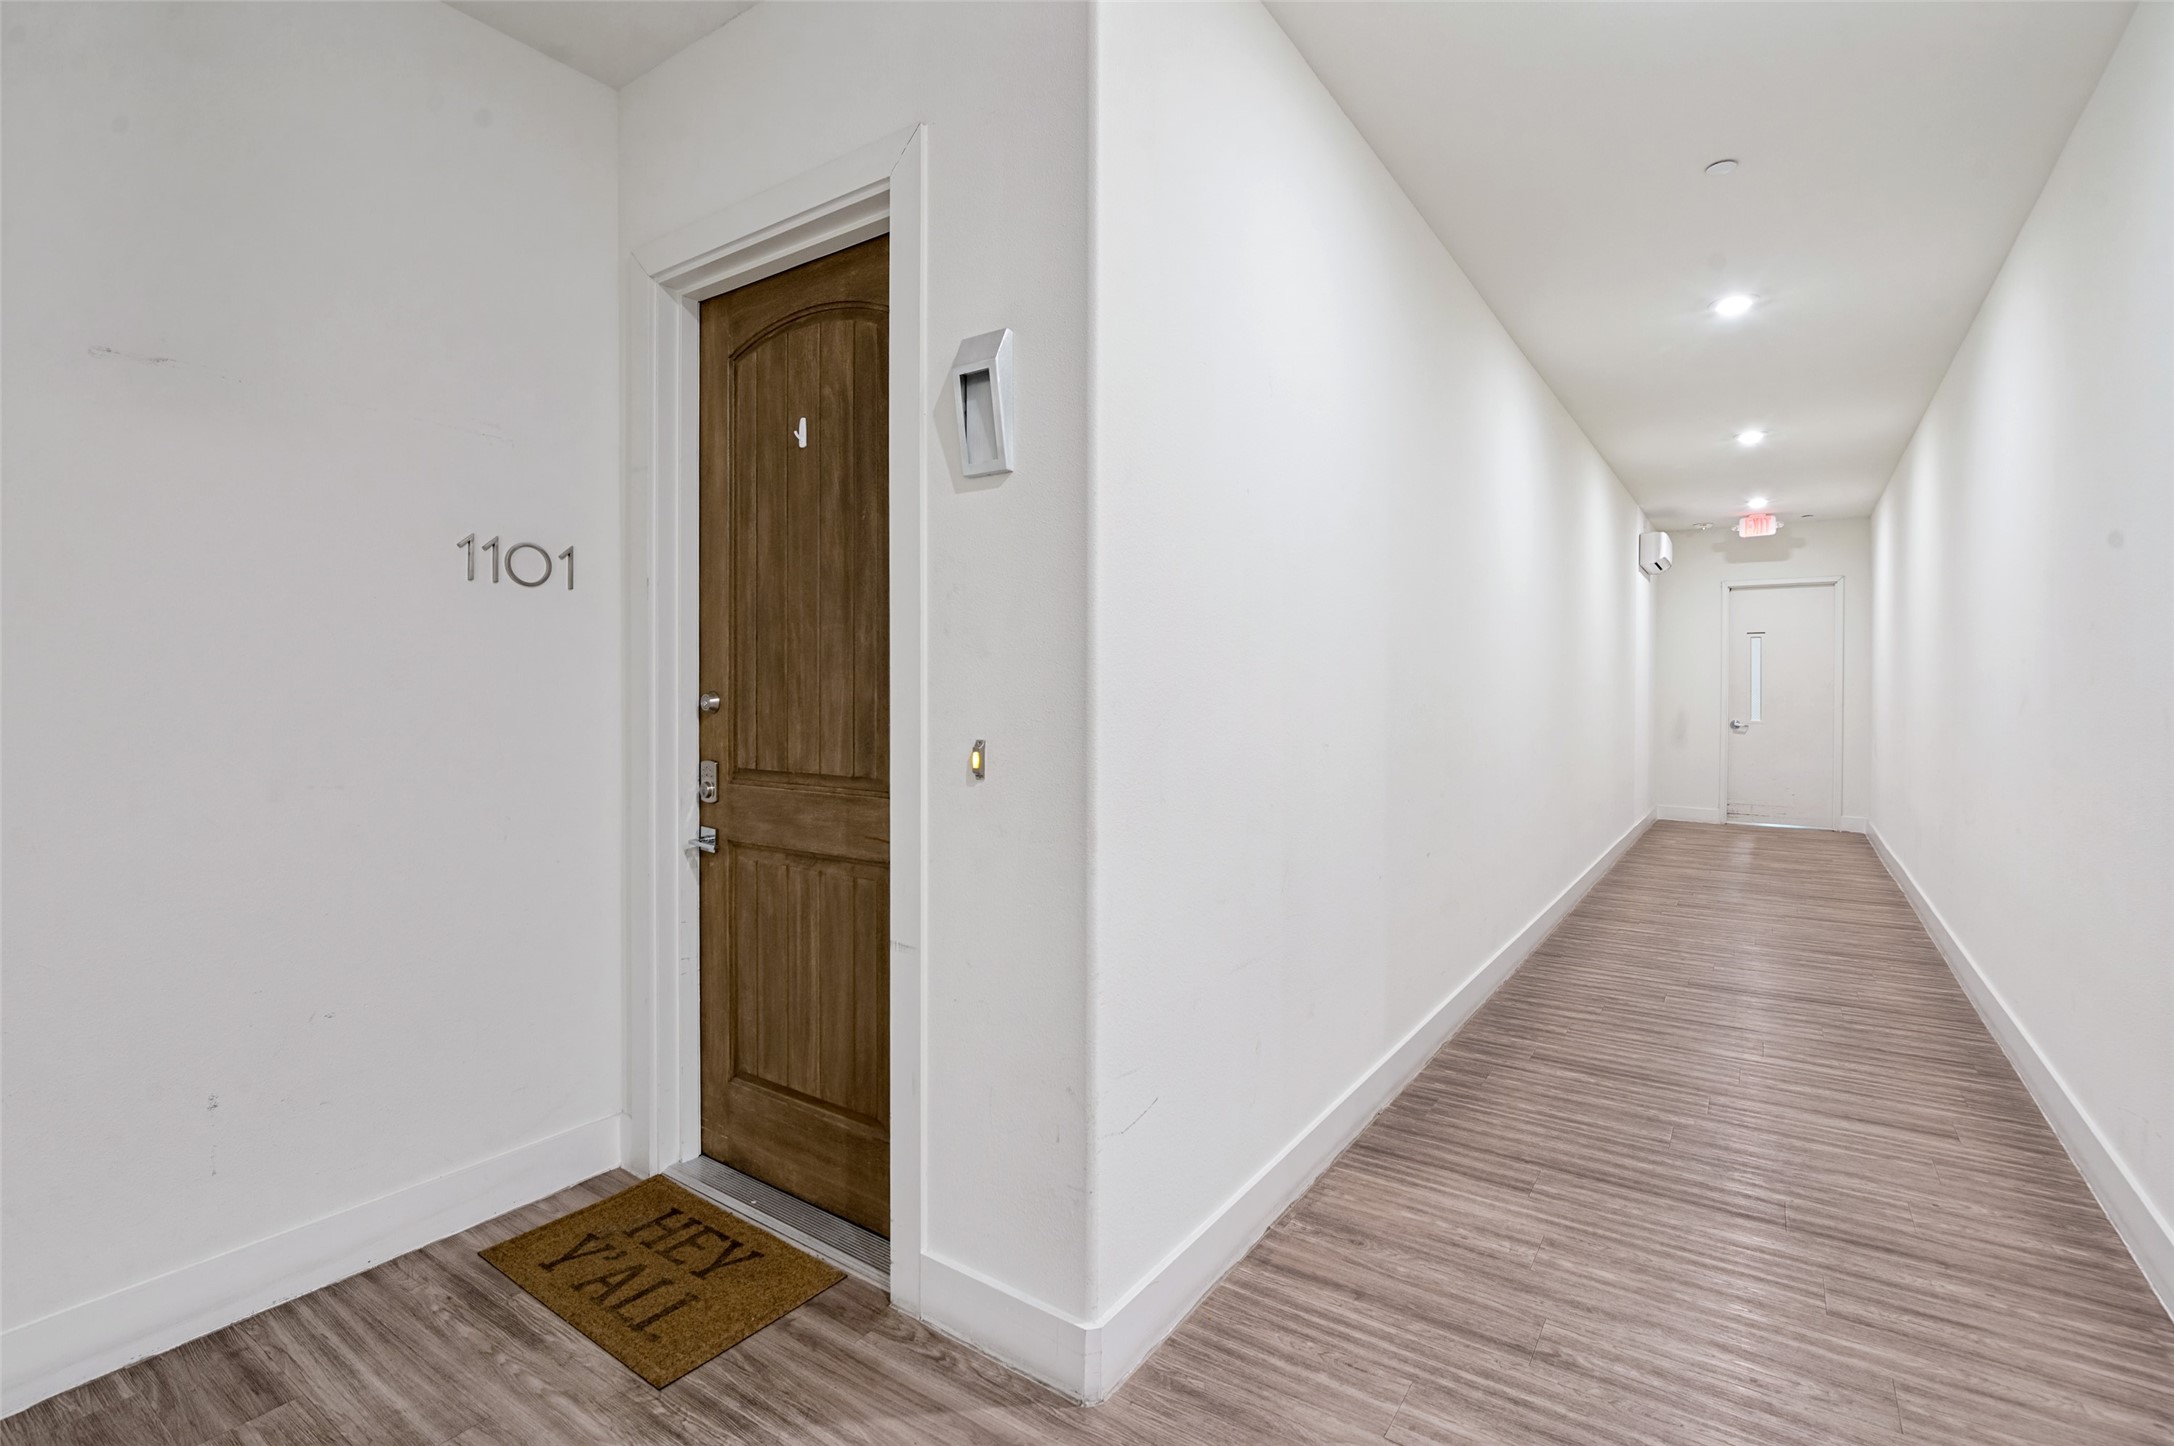
Apartment entry with a dark wood door marked 1101 beside a long, wood-look hallway.
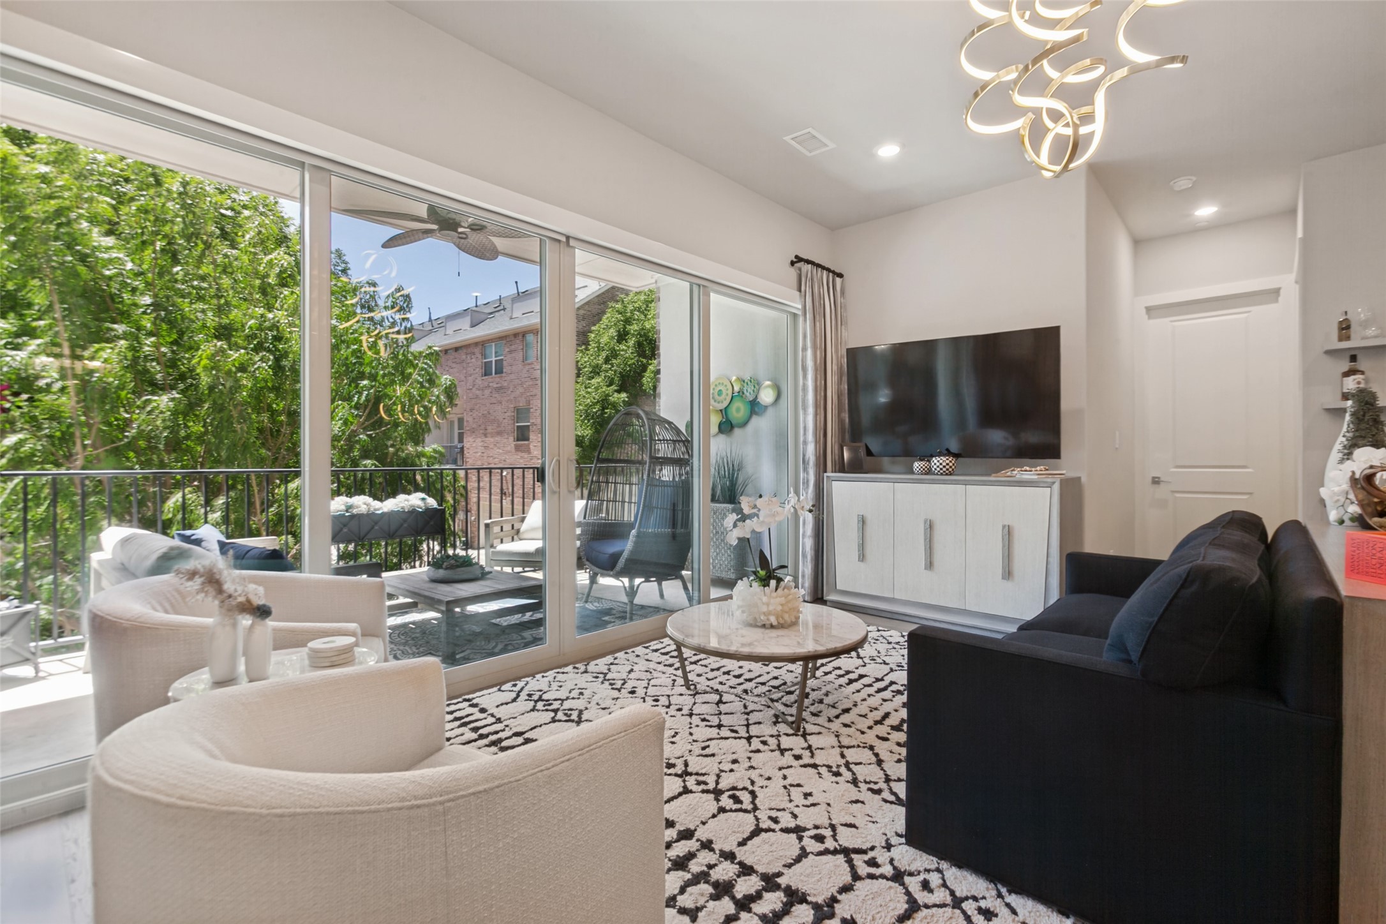
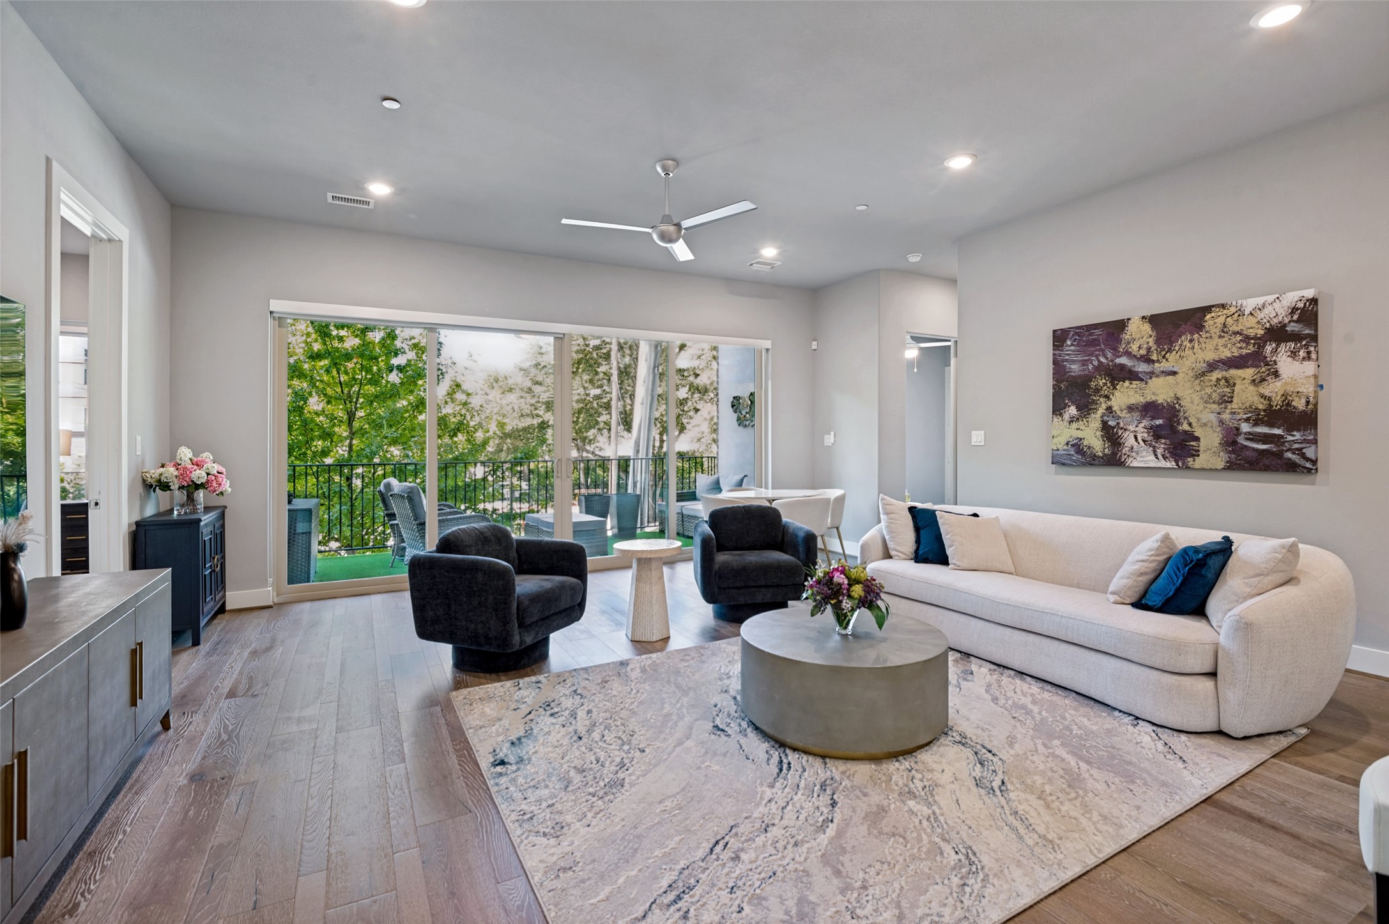
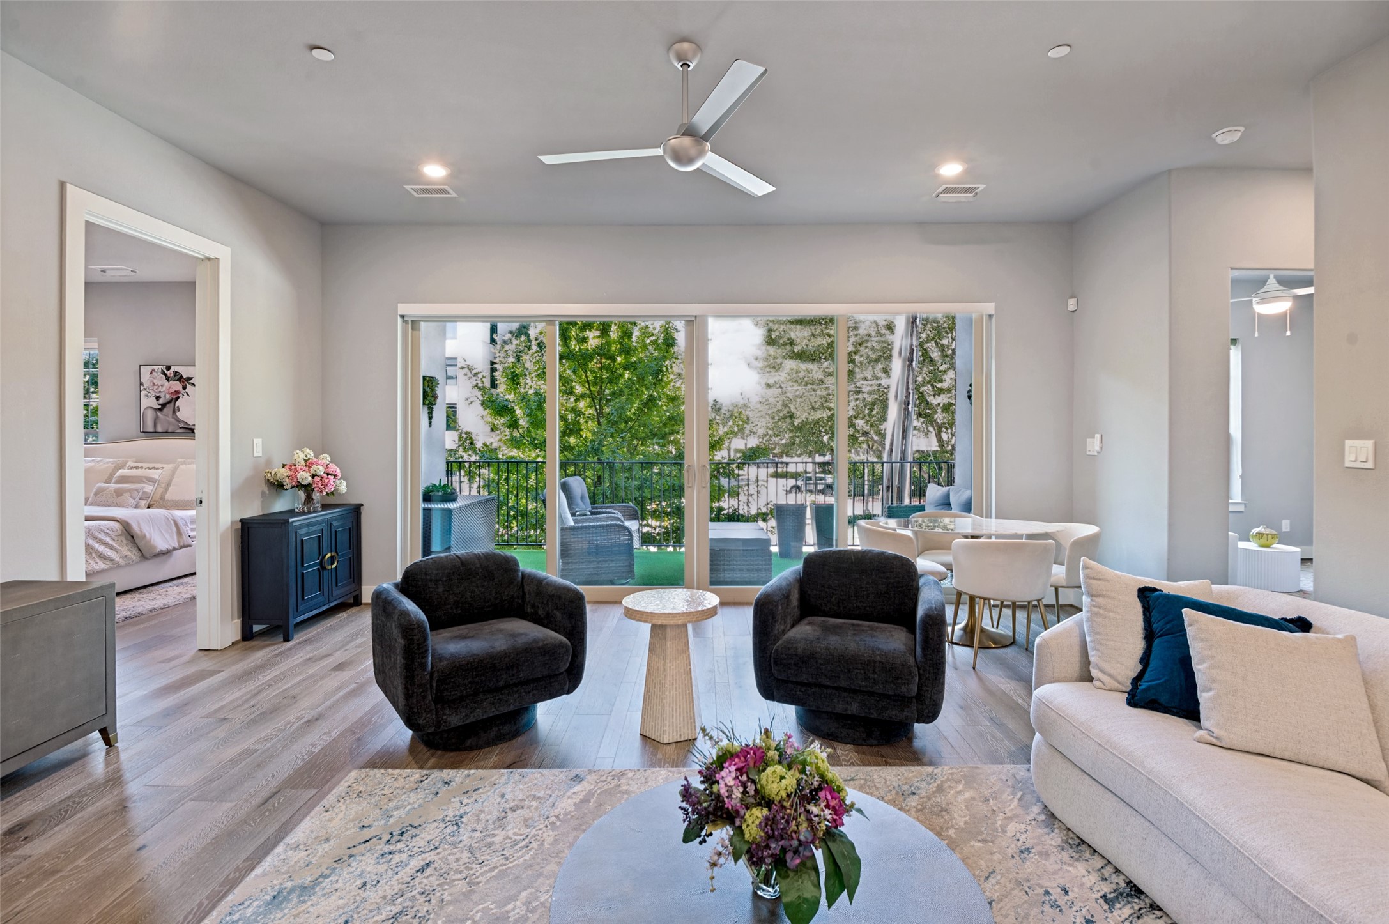
Living room with a curved cream sofa and sliding doors opening to a tree-lined balcony.
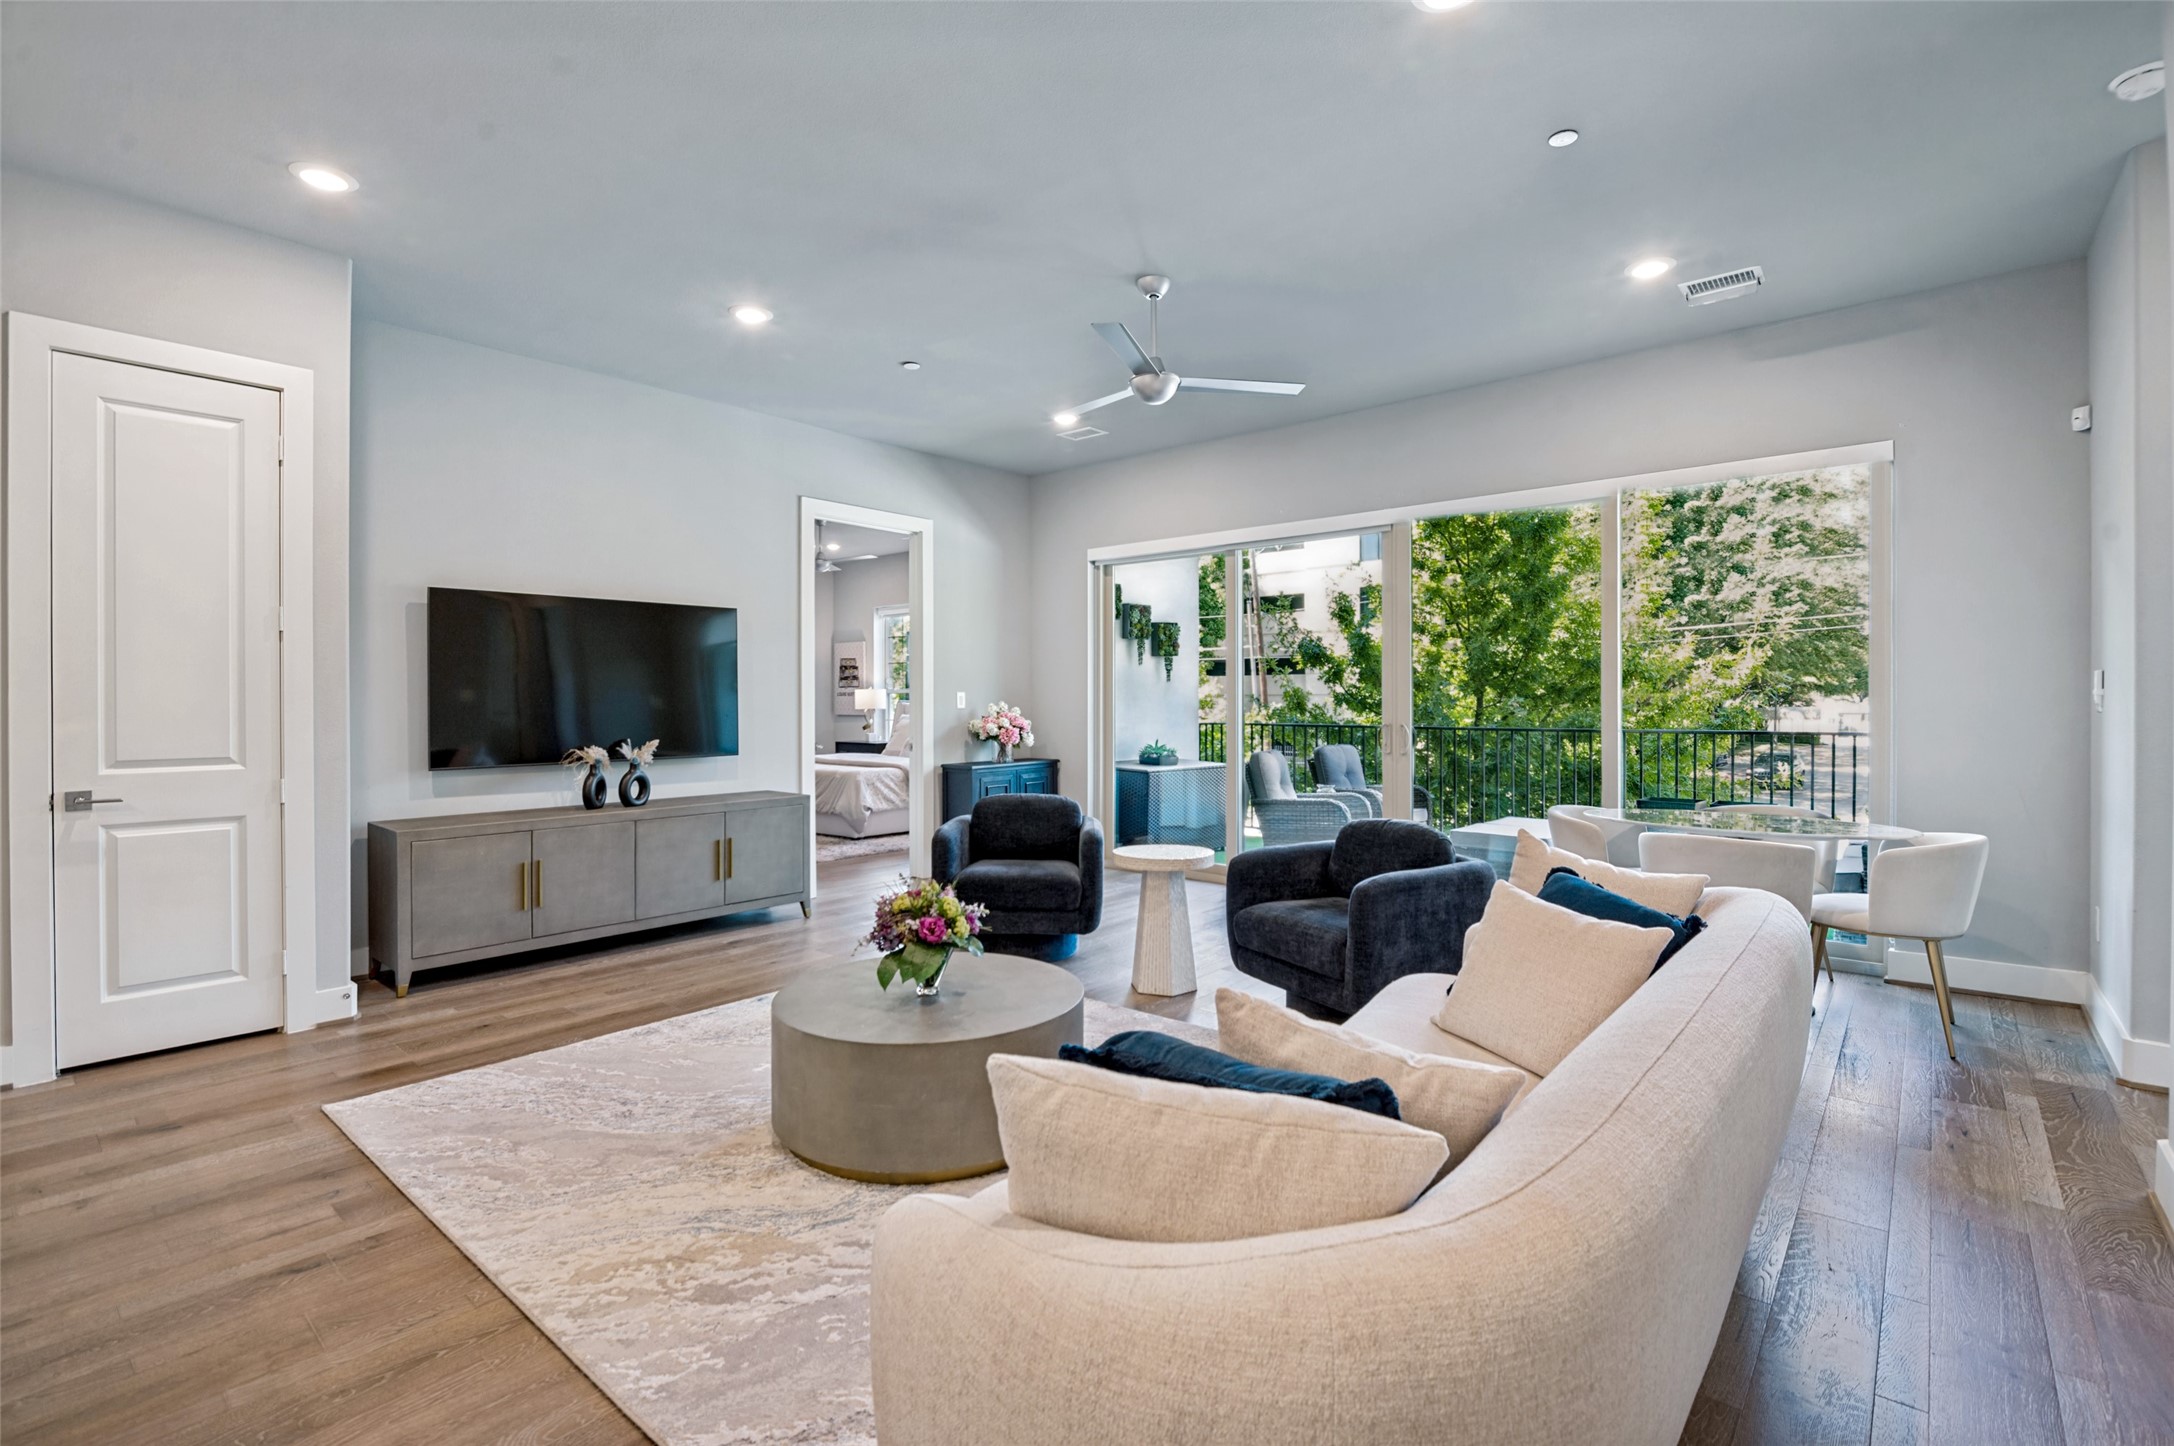
Staged living room with sliding glass doors opening to a balcony surrounded by trees.
Staged living room with a curved sofa, dining area, and balcony windows overlooking leafy trees.
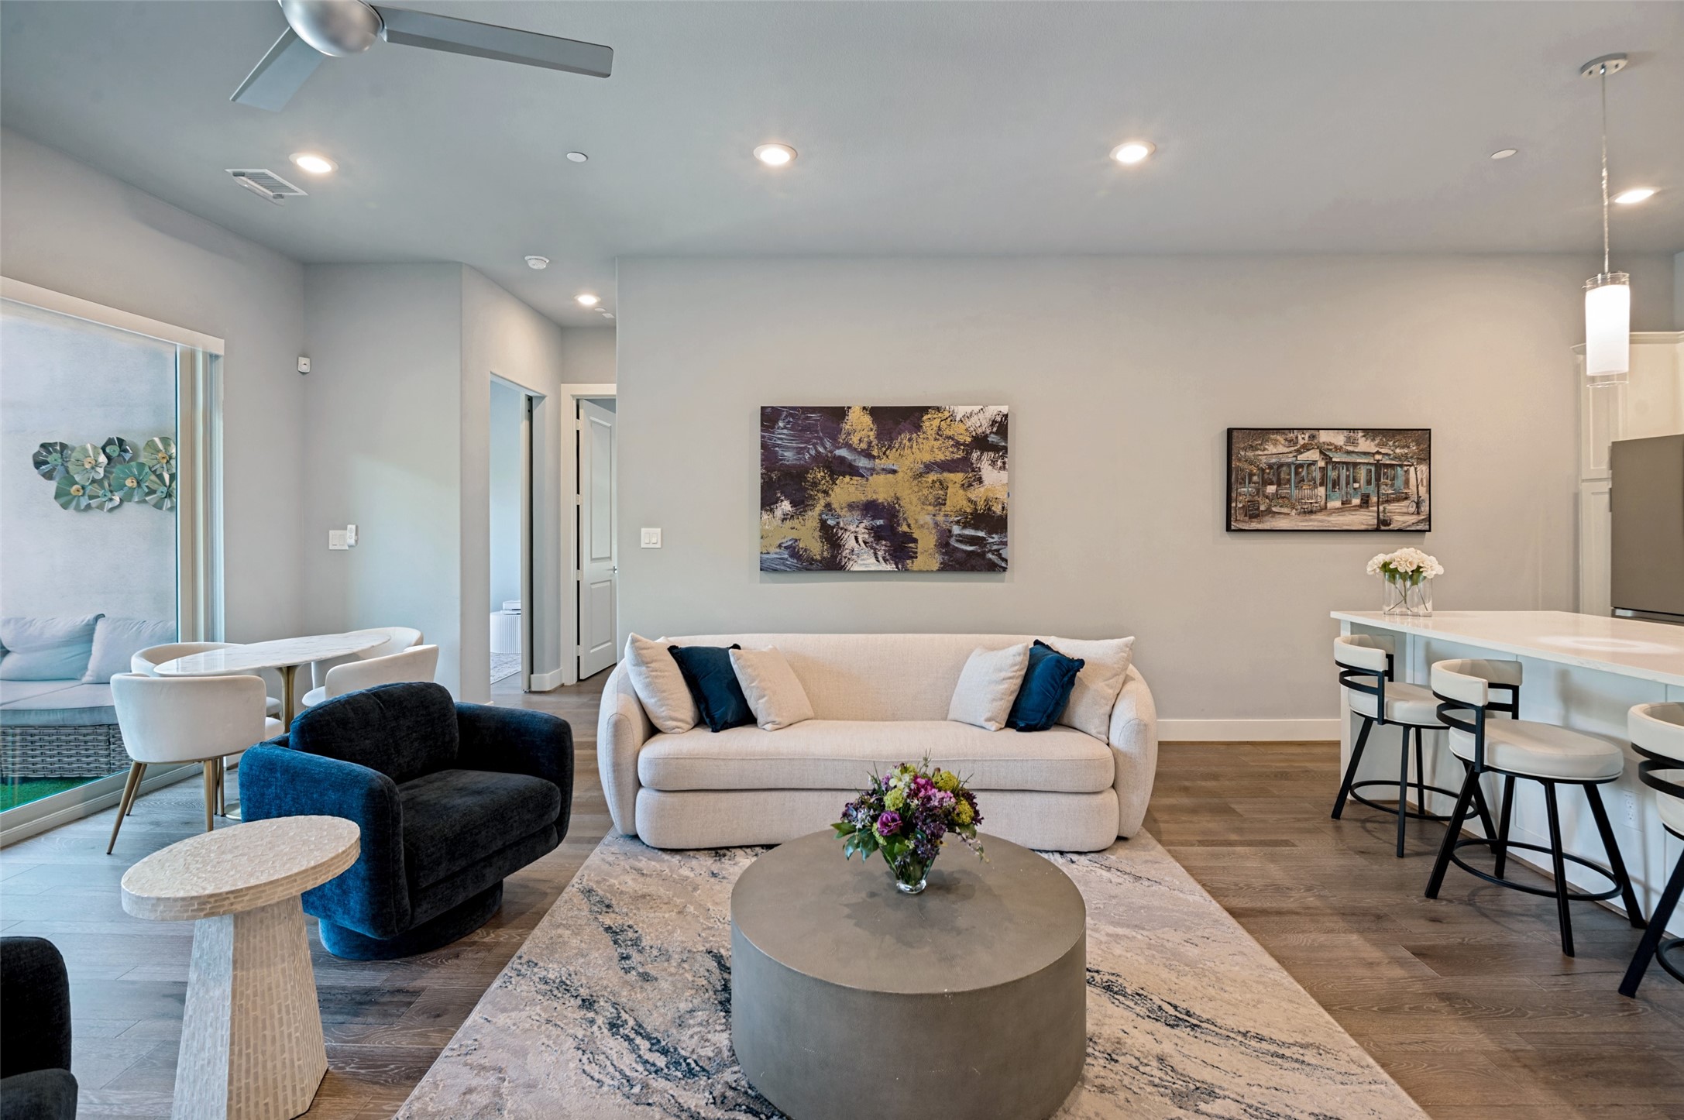
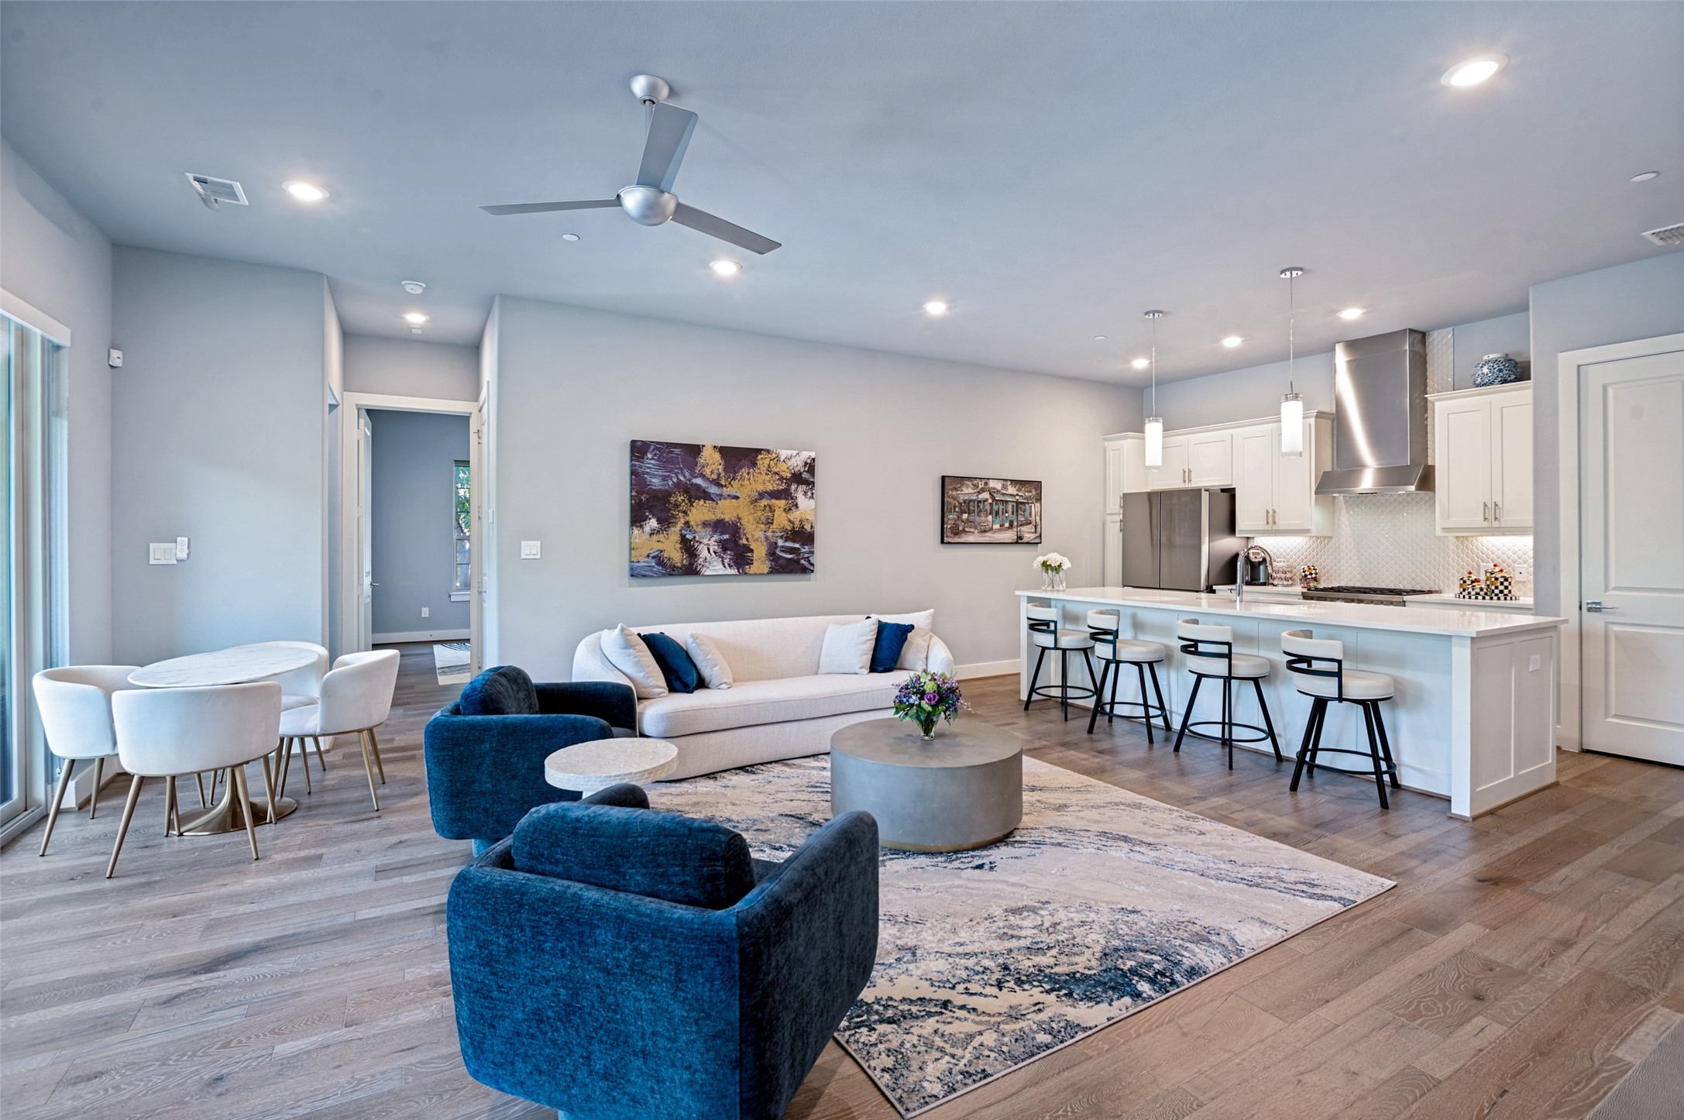
Open-plan living room with cream sofa, blue armchair, dining nook, and kitchen island.
Open-plan living room and kitchen with a white sofa, blue chairs, and a breakfast bar.
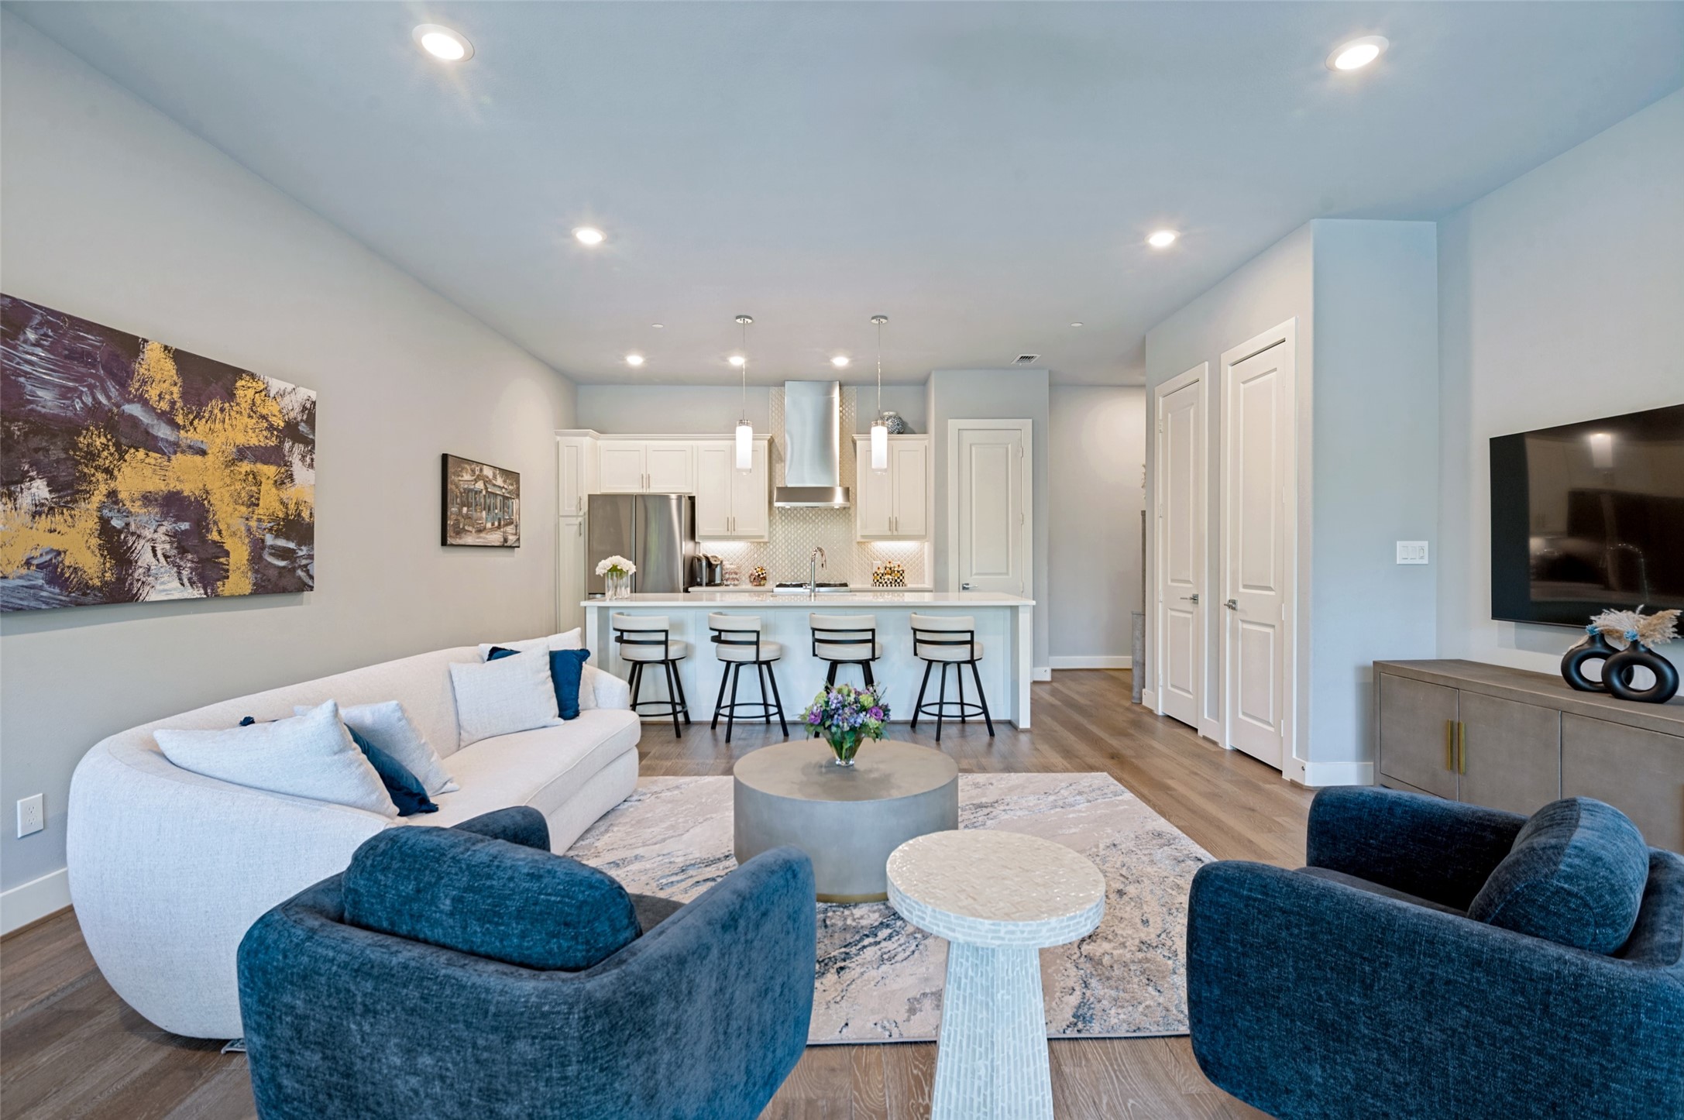
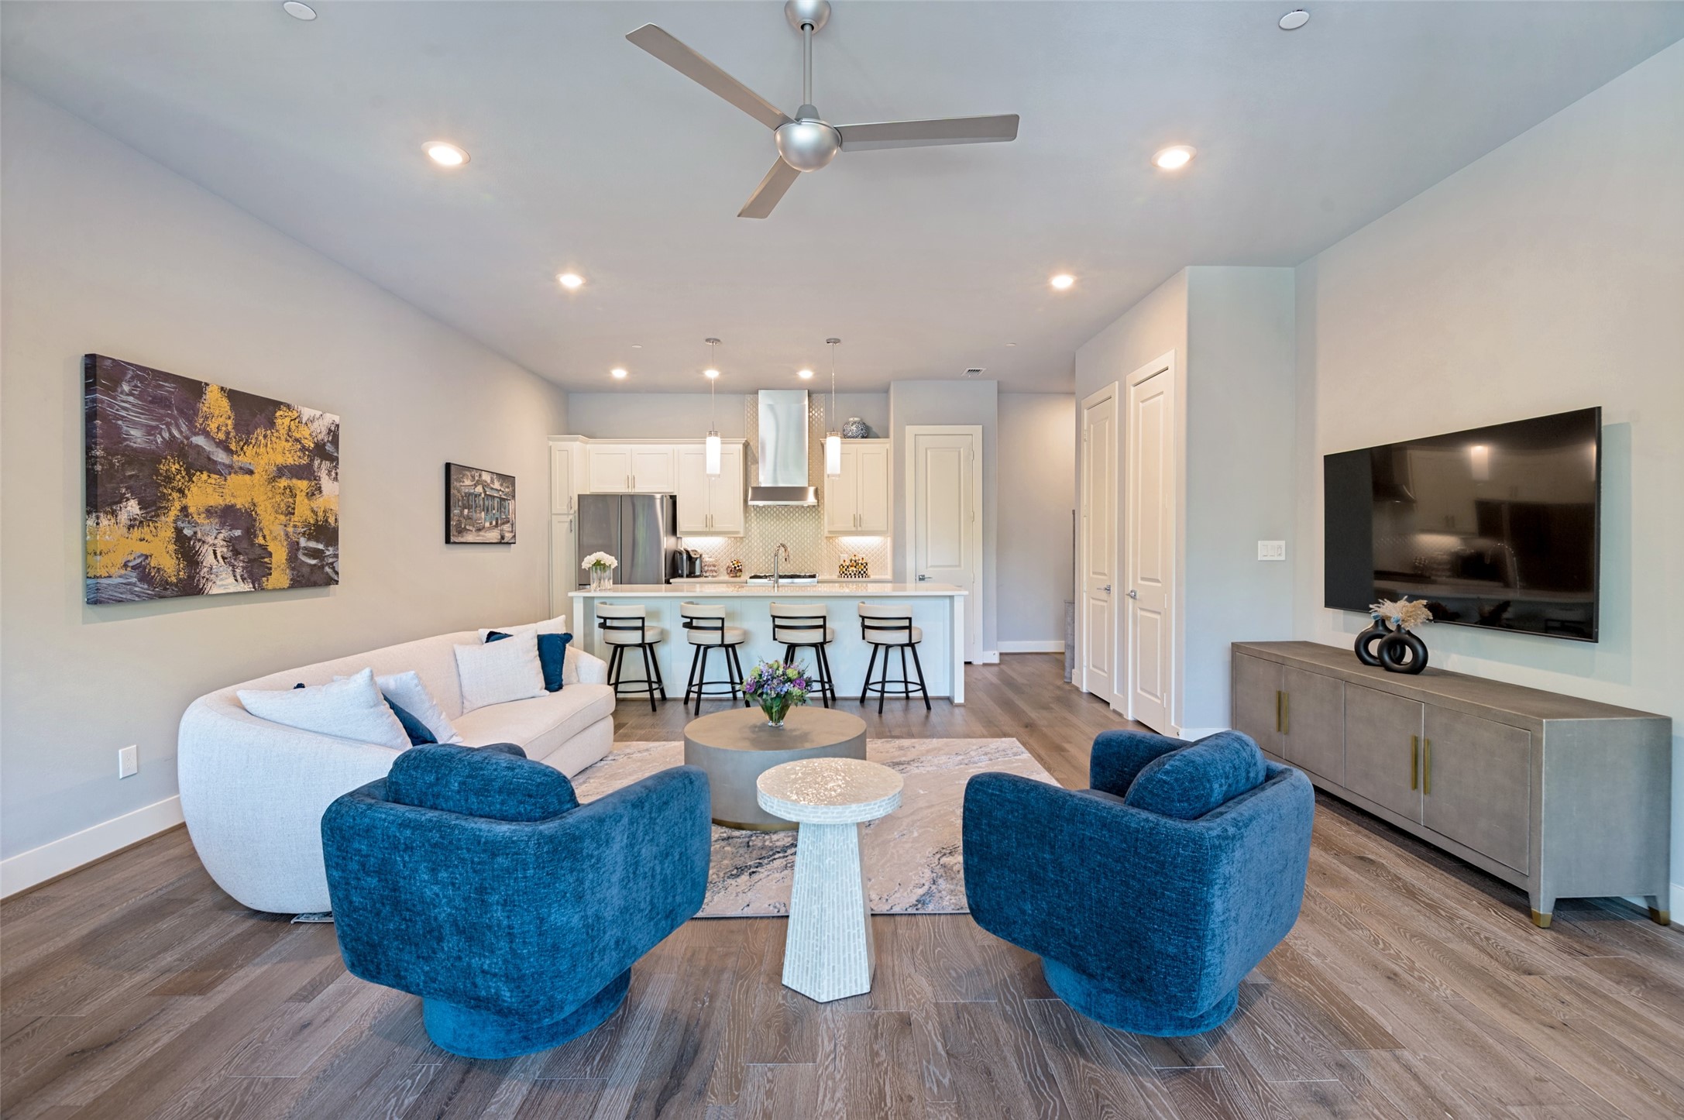
Open-plan living room and kitchen with blue armchairs, a white sofa, and a large island.
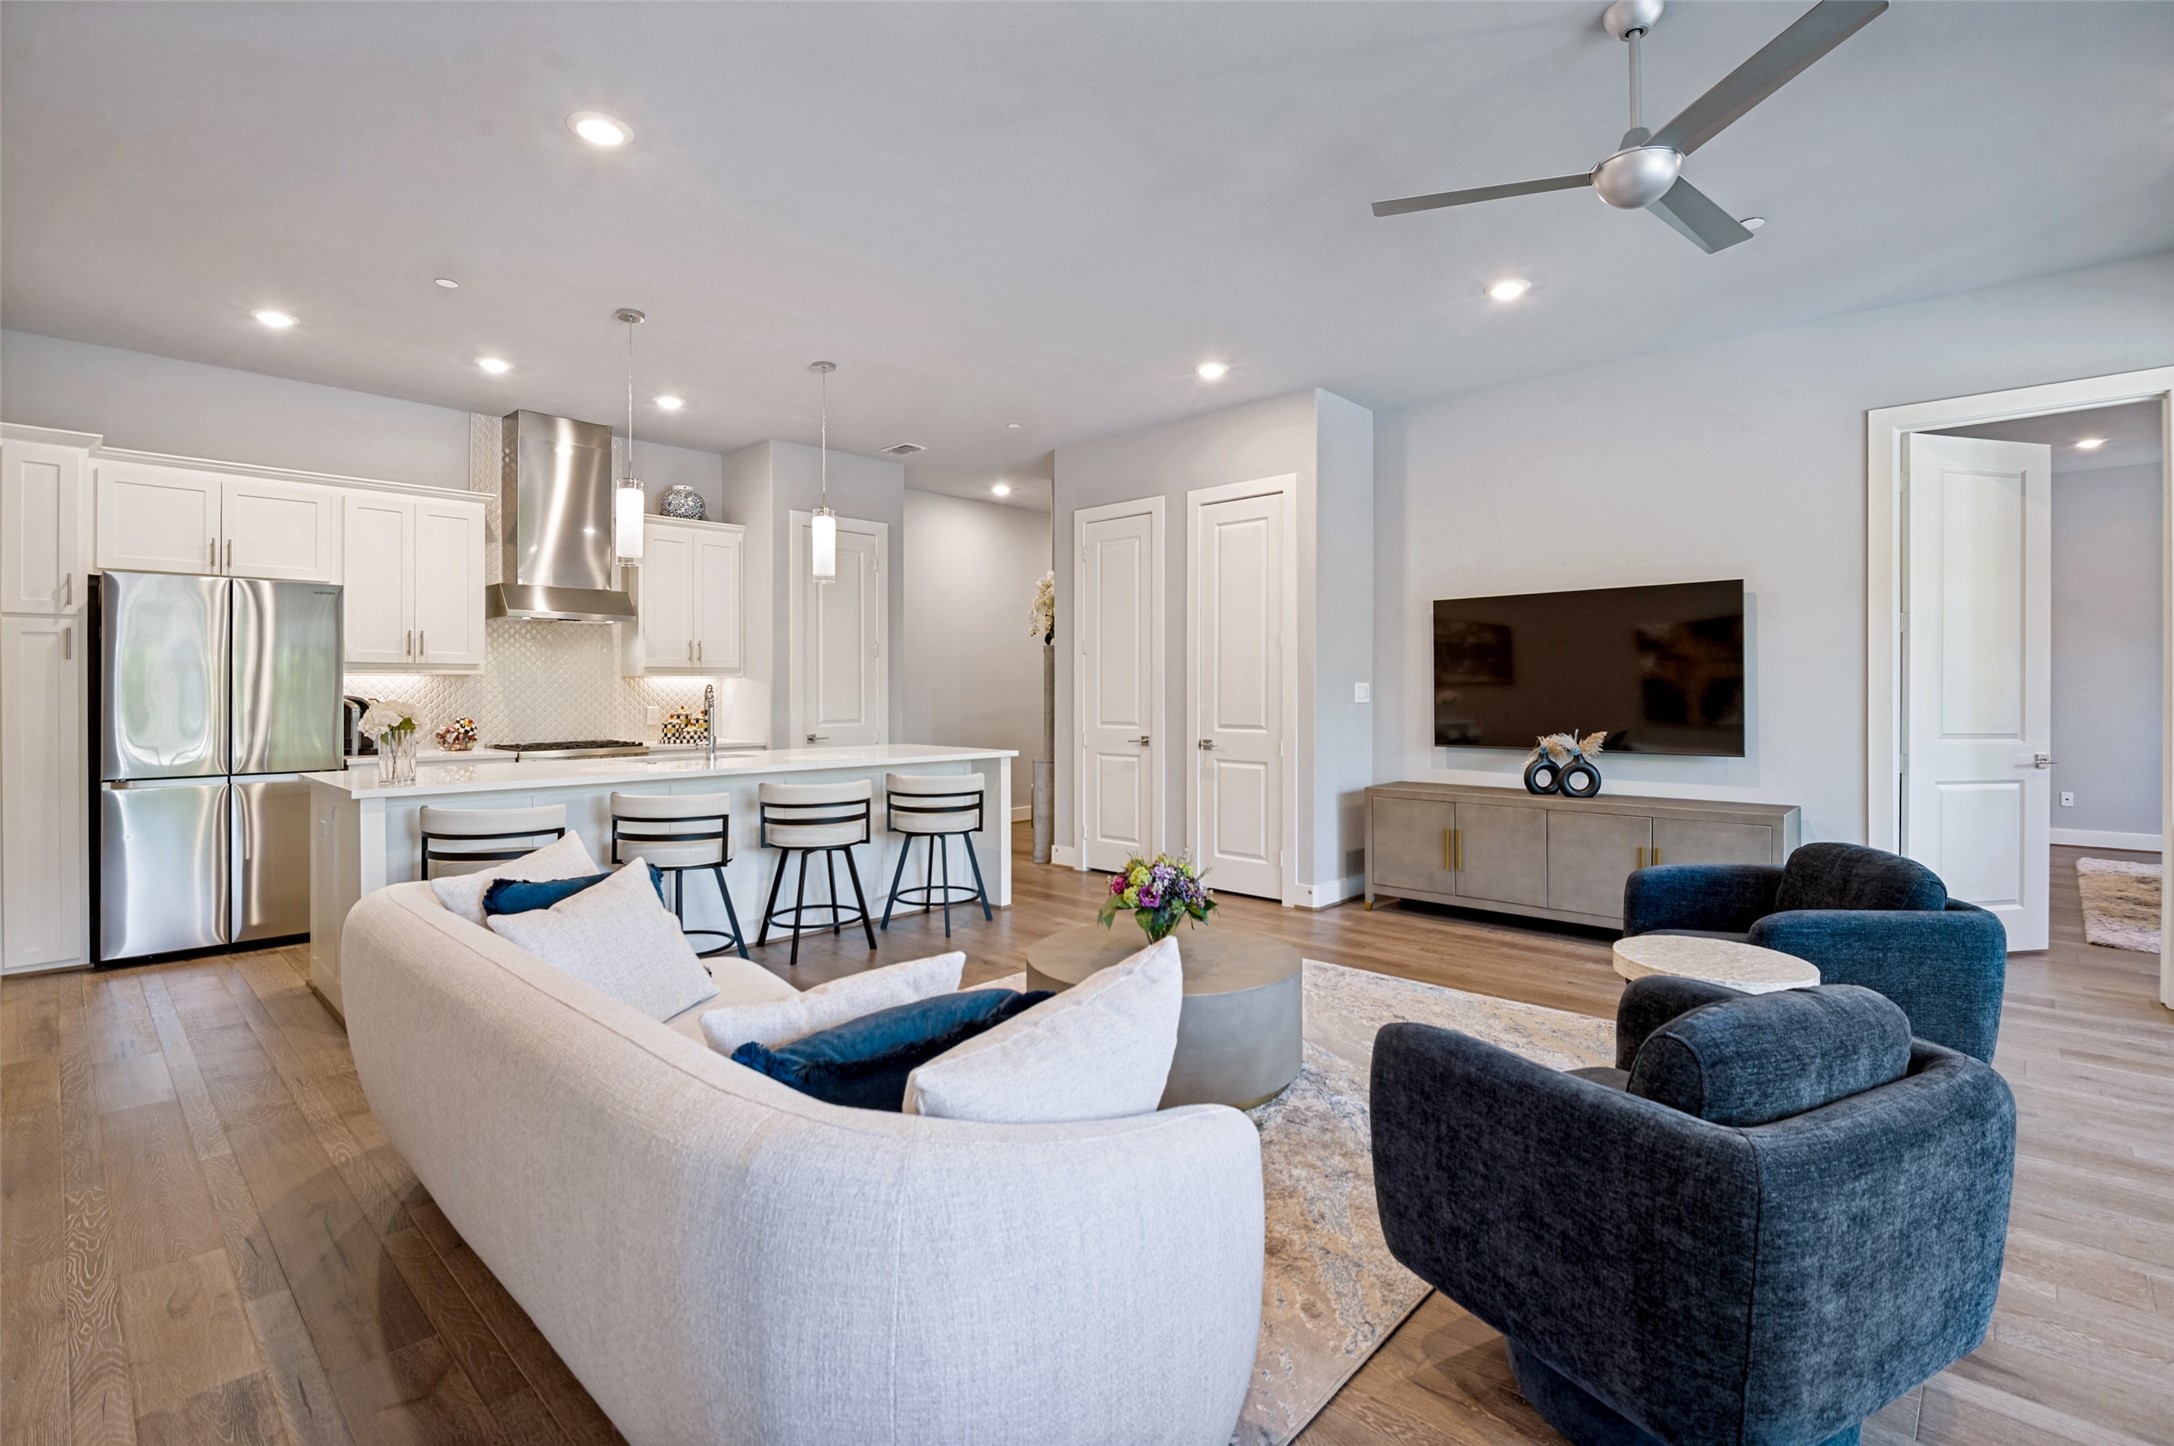
Open-plan living room and kitchen with blue armchairs, a white sofa, and a kitchen island with bar seating.
Open-plan living room and kitchen with white island, stainless appliances, and blue lounge chairs.
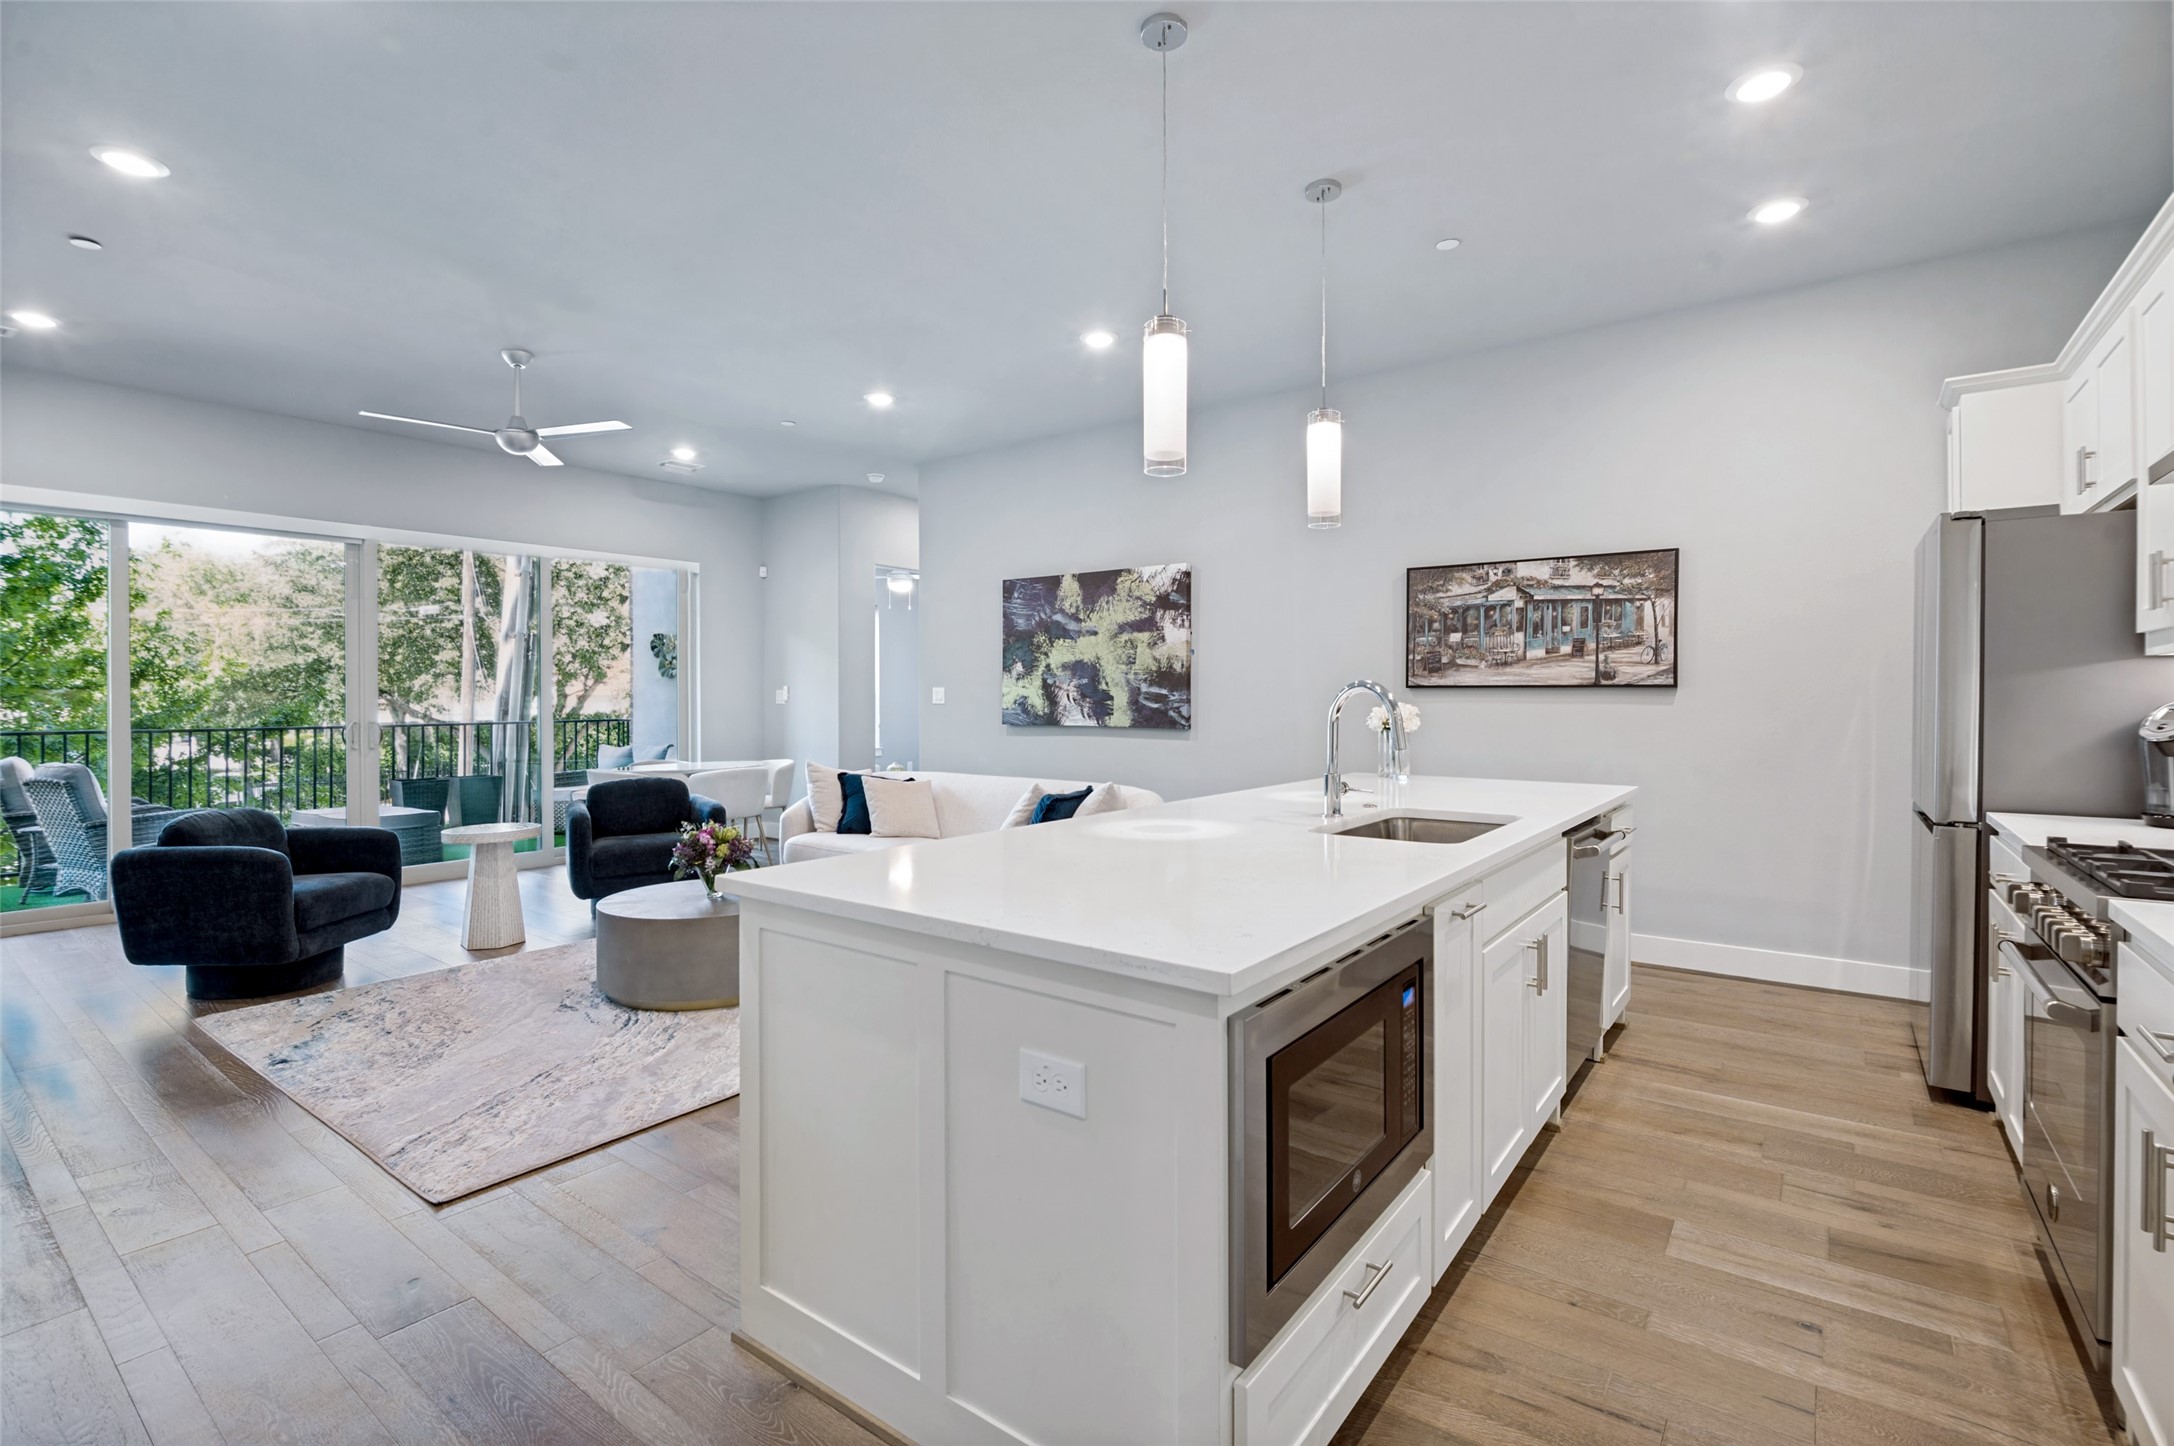
Open kitchen and living area with a large island, modern appliances, and sliding doors to a balcony.
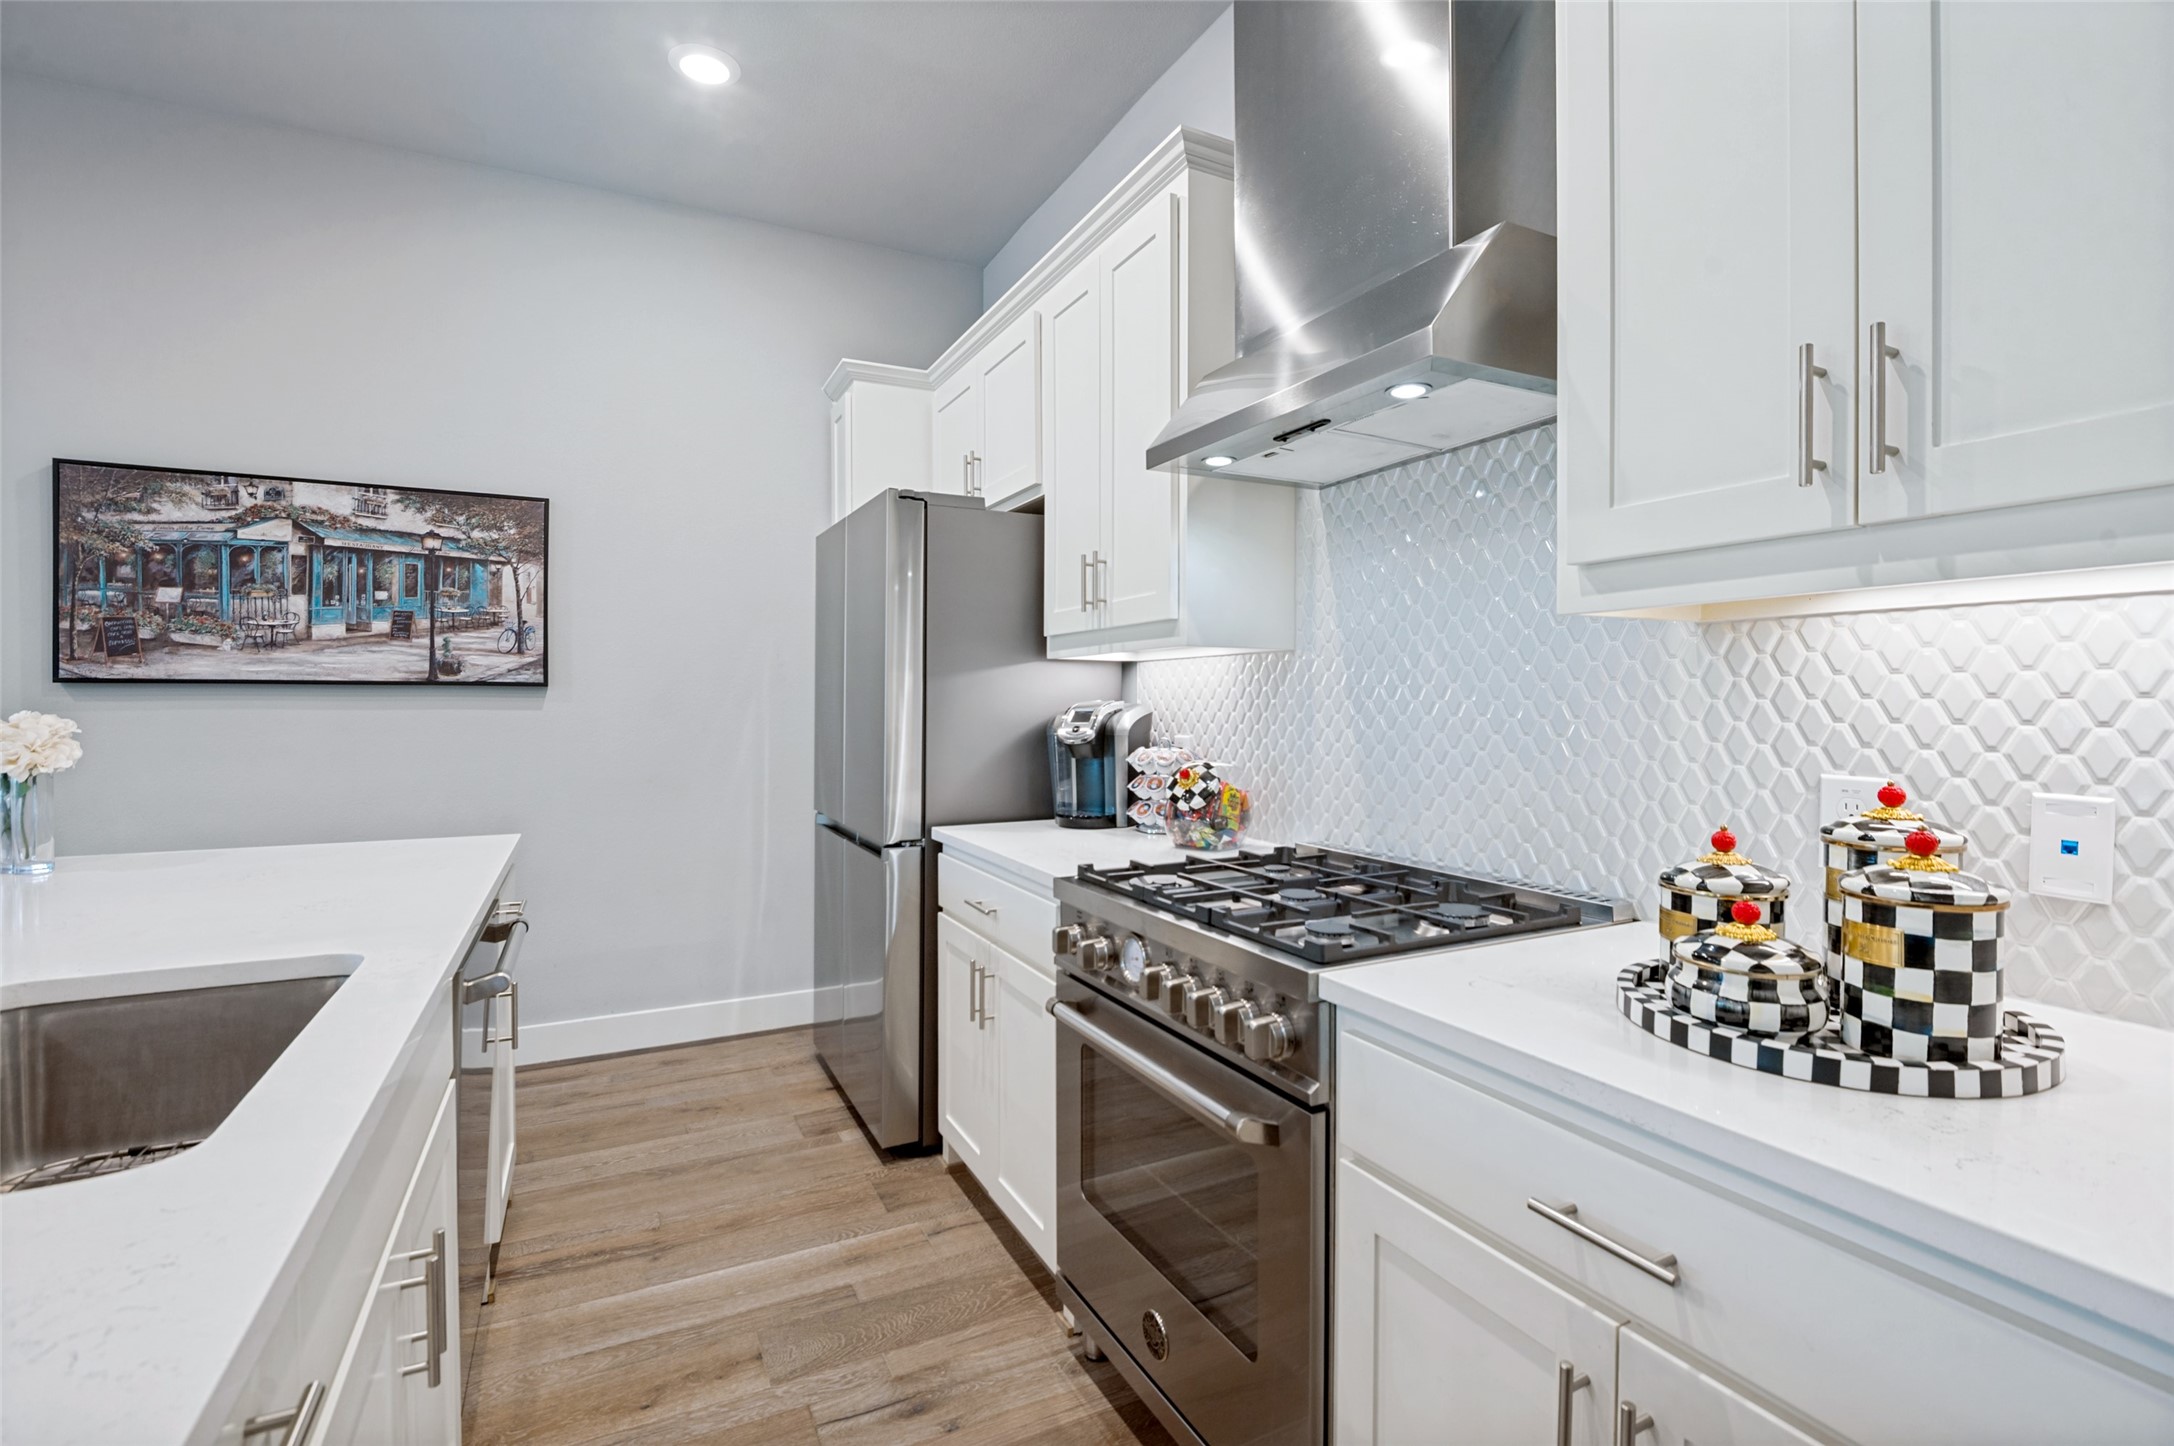
Bright white kitchen with stainless gas range, geometric tile backsplash, and quartz counters.
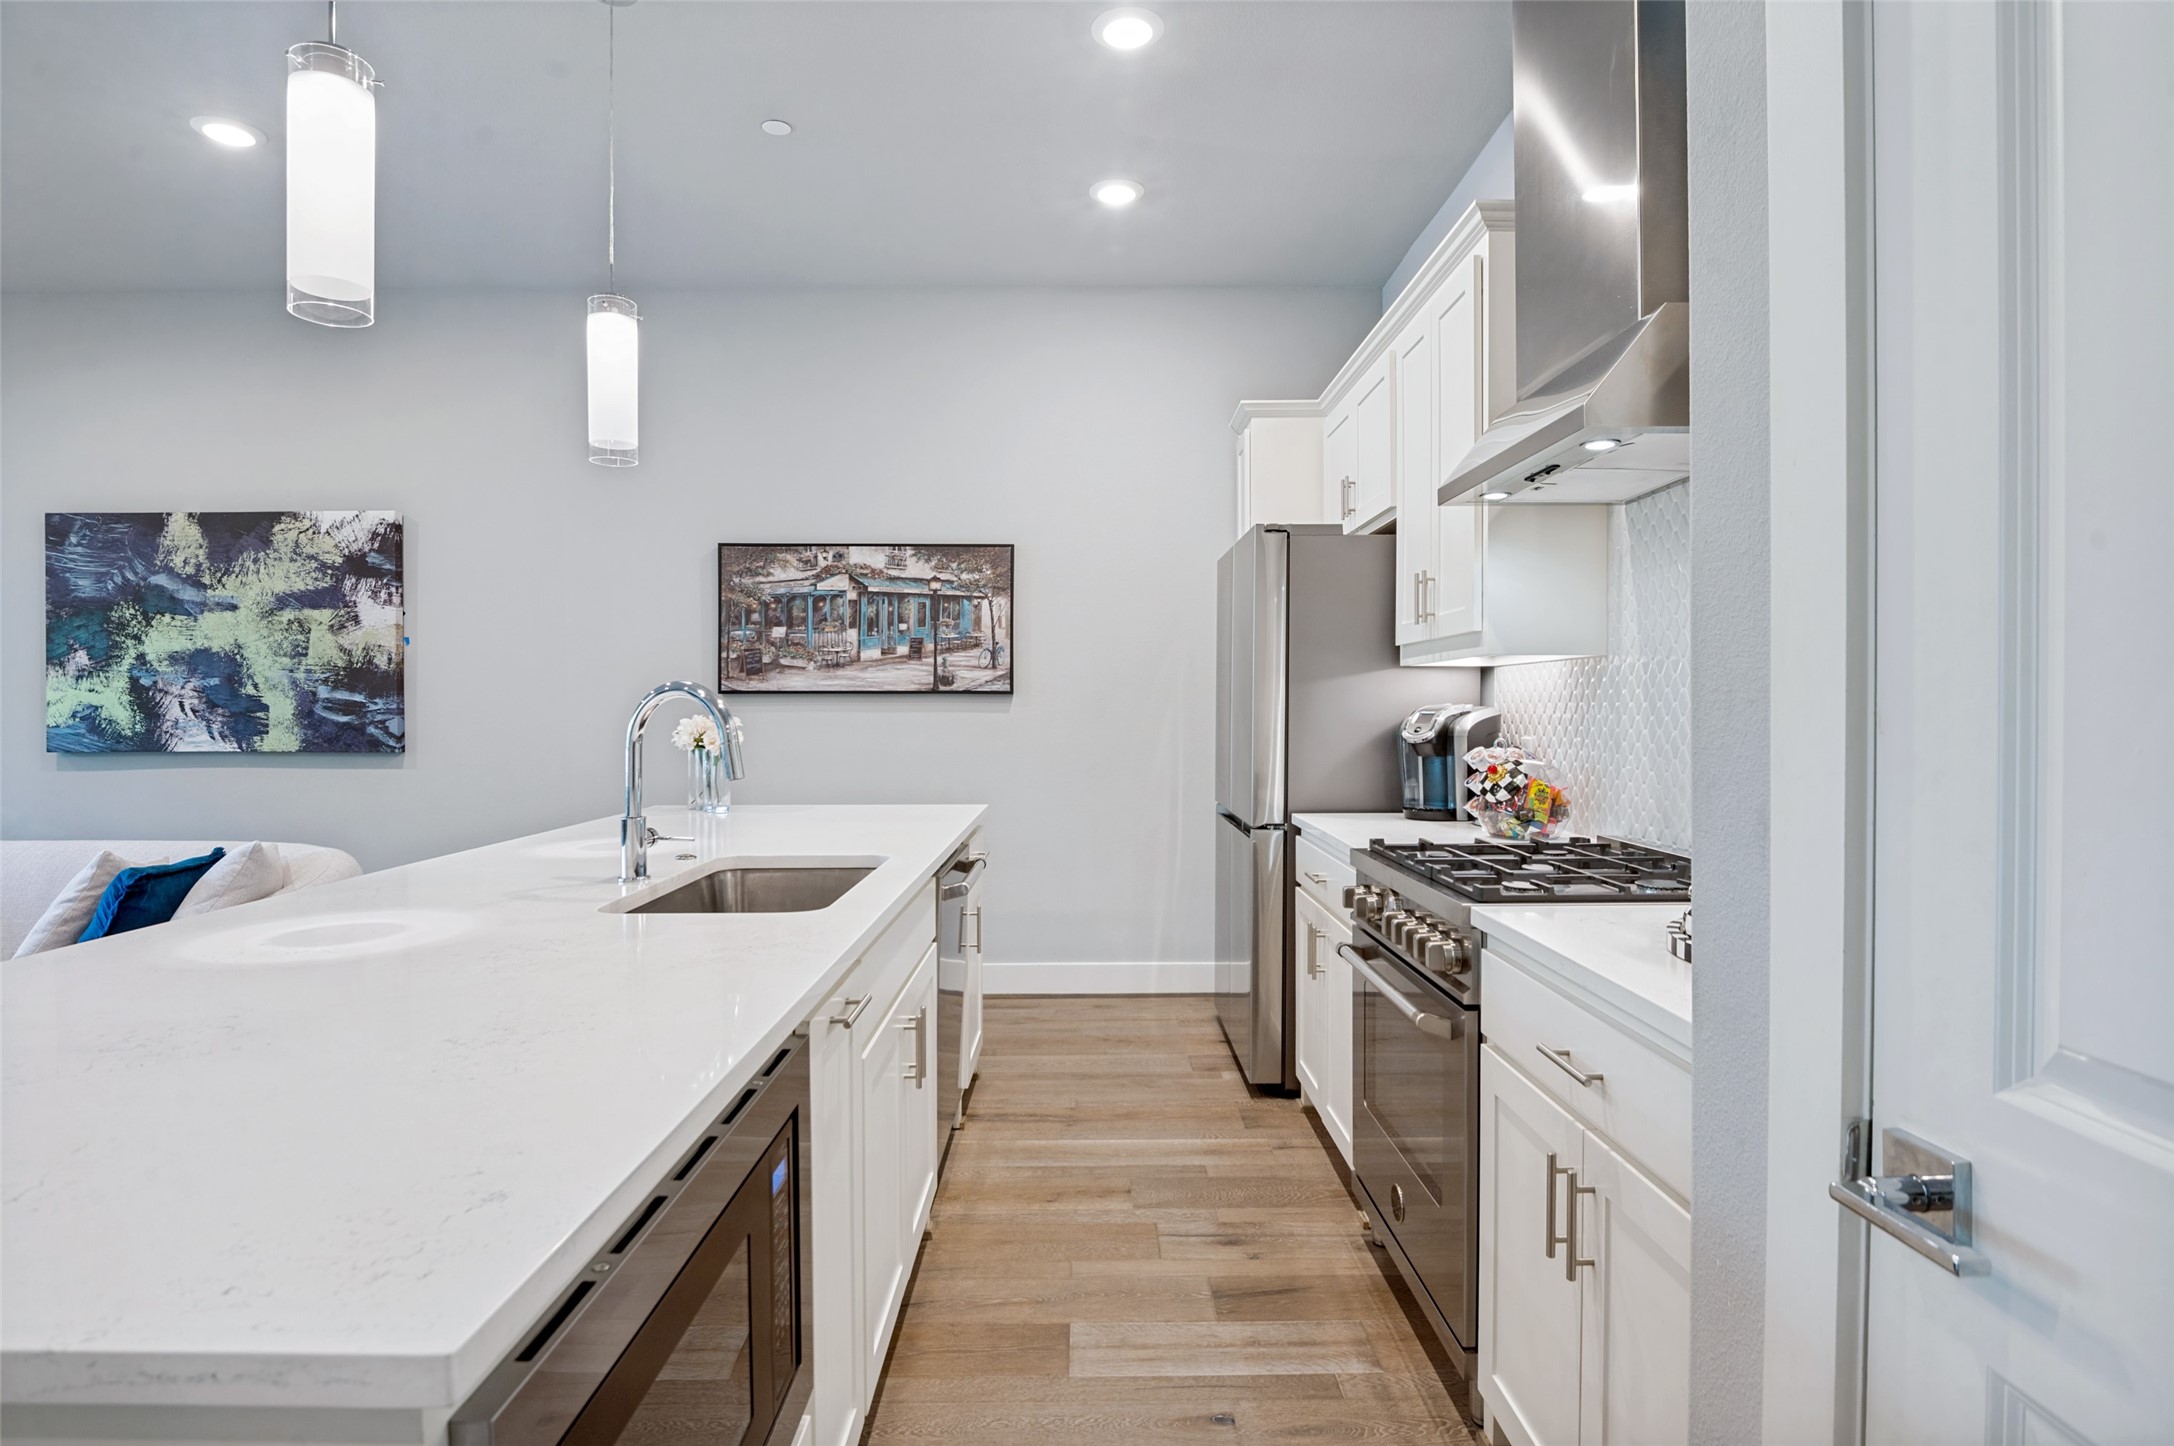
Modern kitchen with white island, stainless steel appliances, and wood-look flooring.
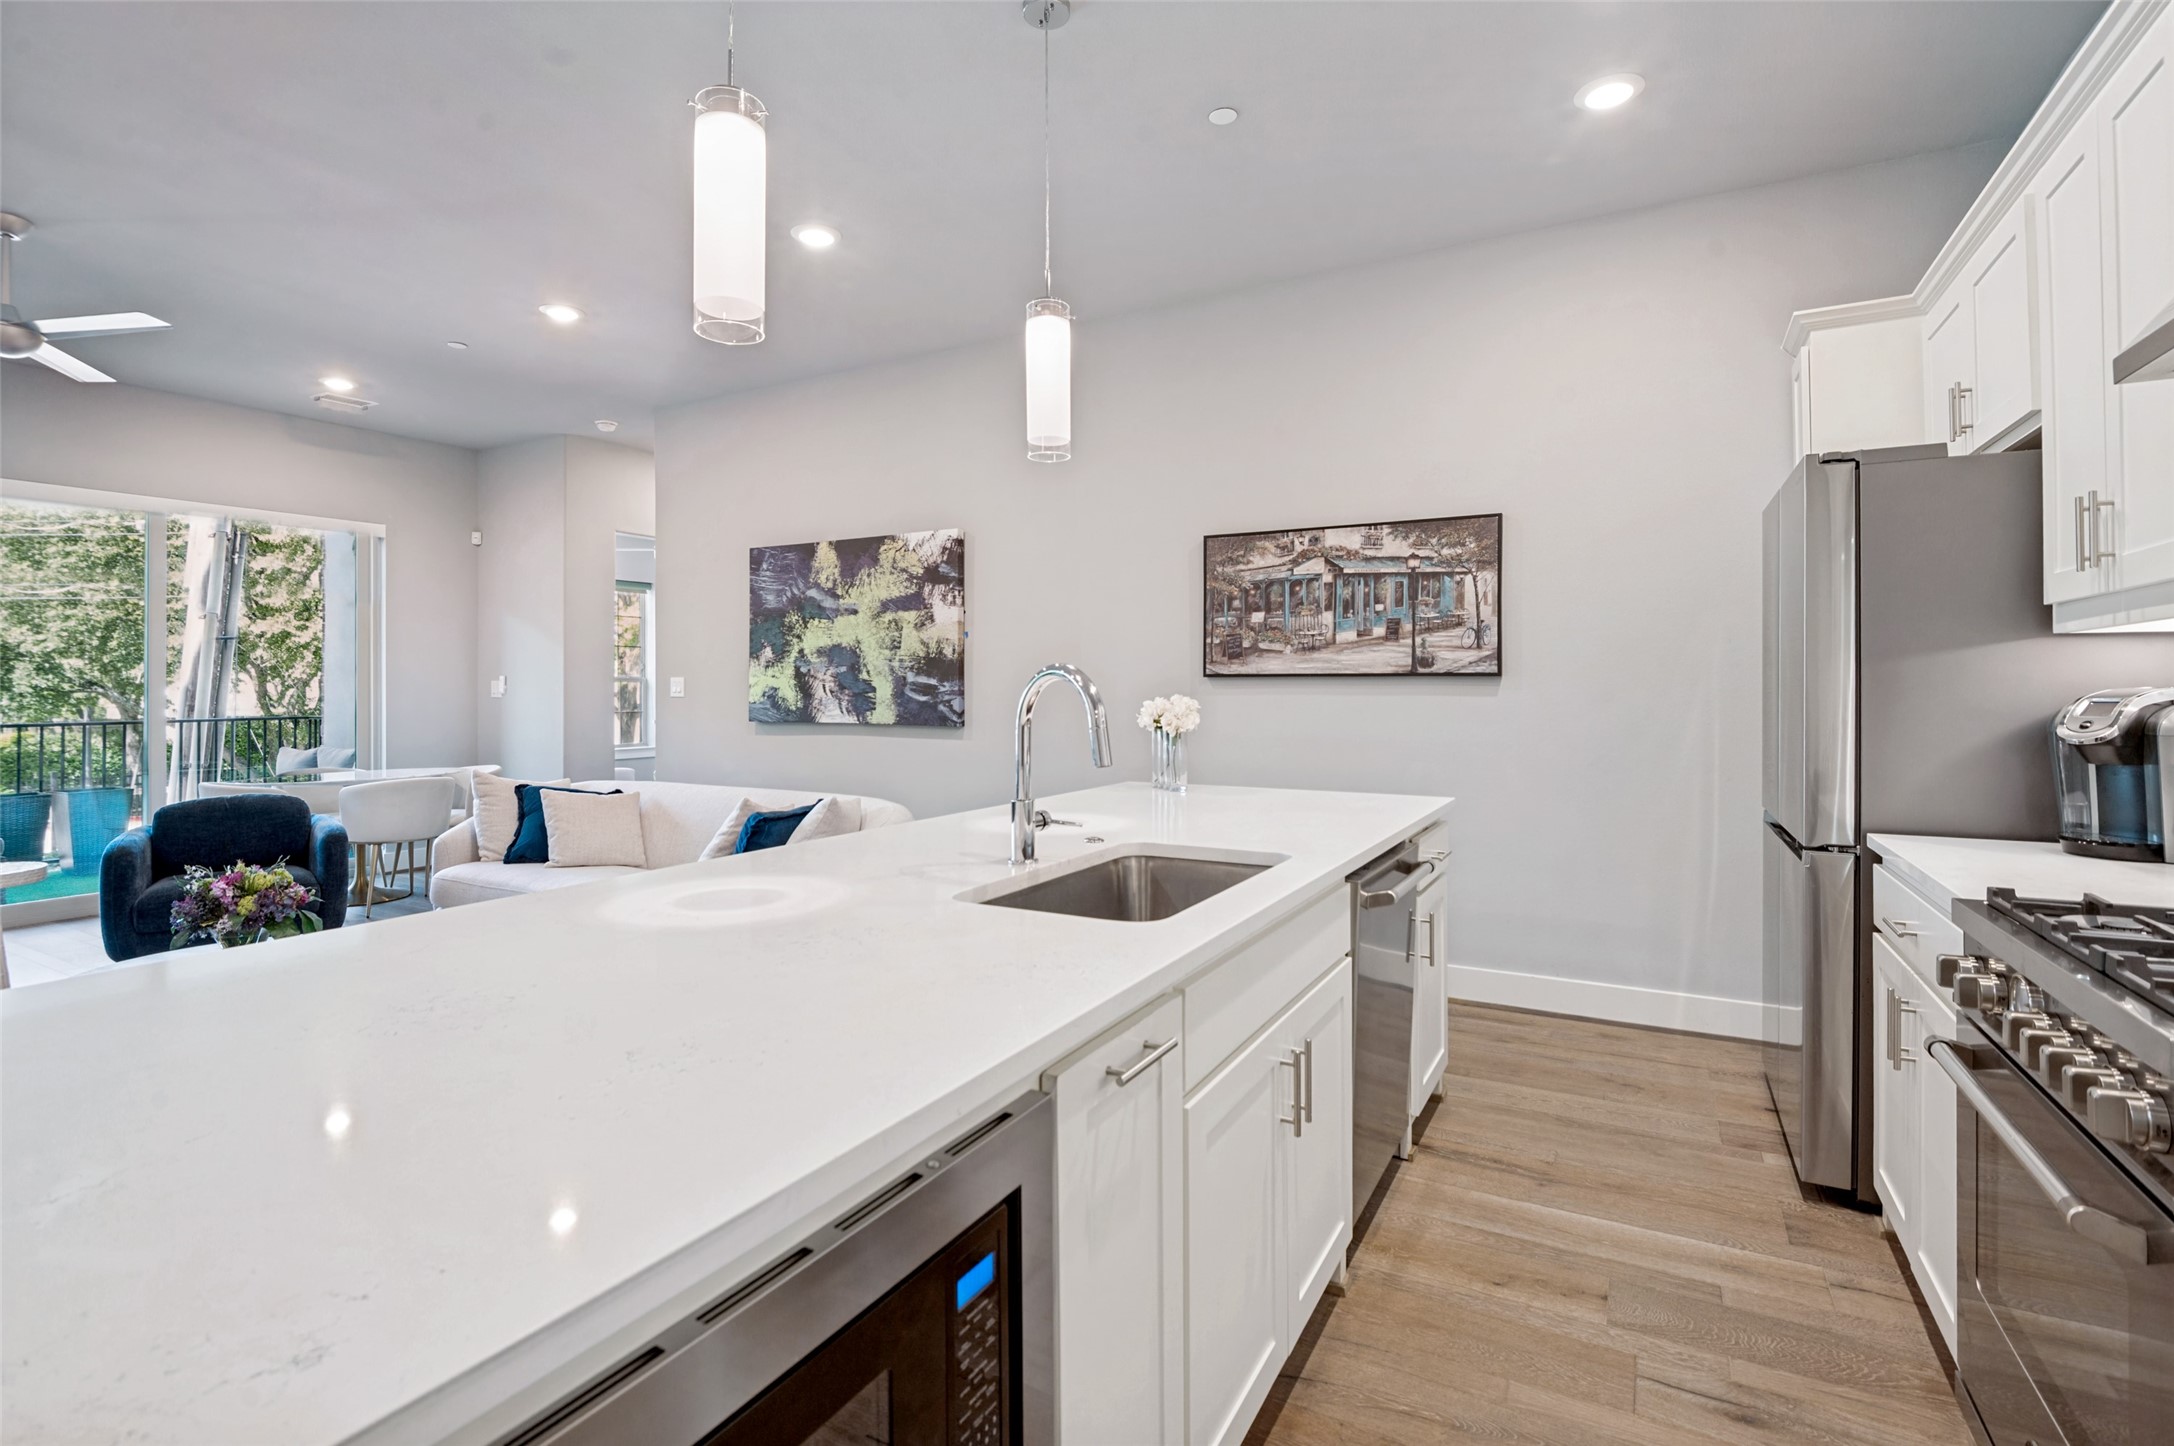
Bright modern kitchen with a large white island, stainless appliances, and an adjoining living area.
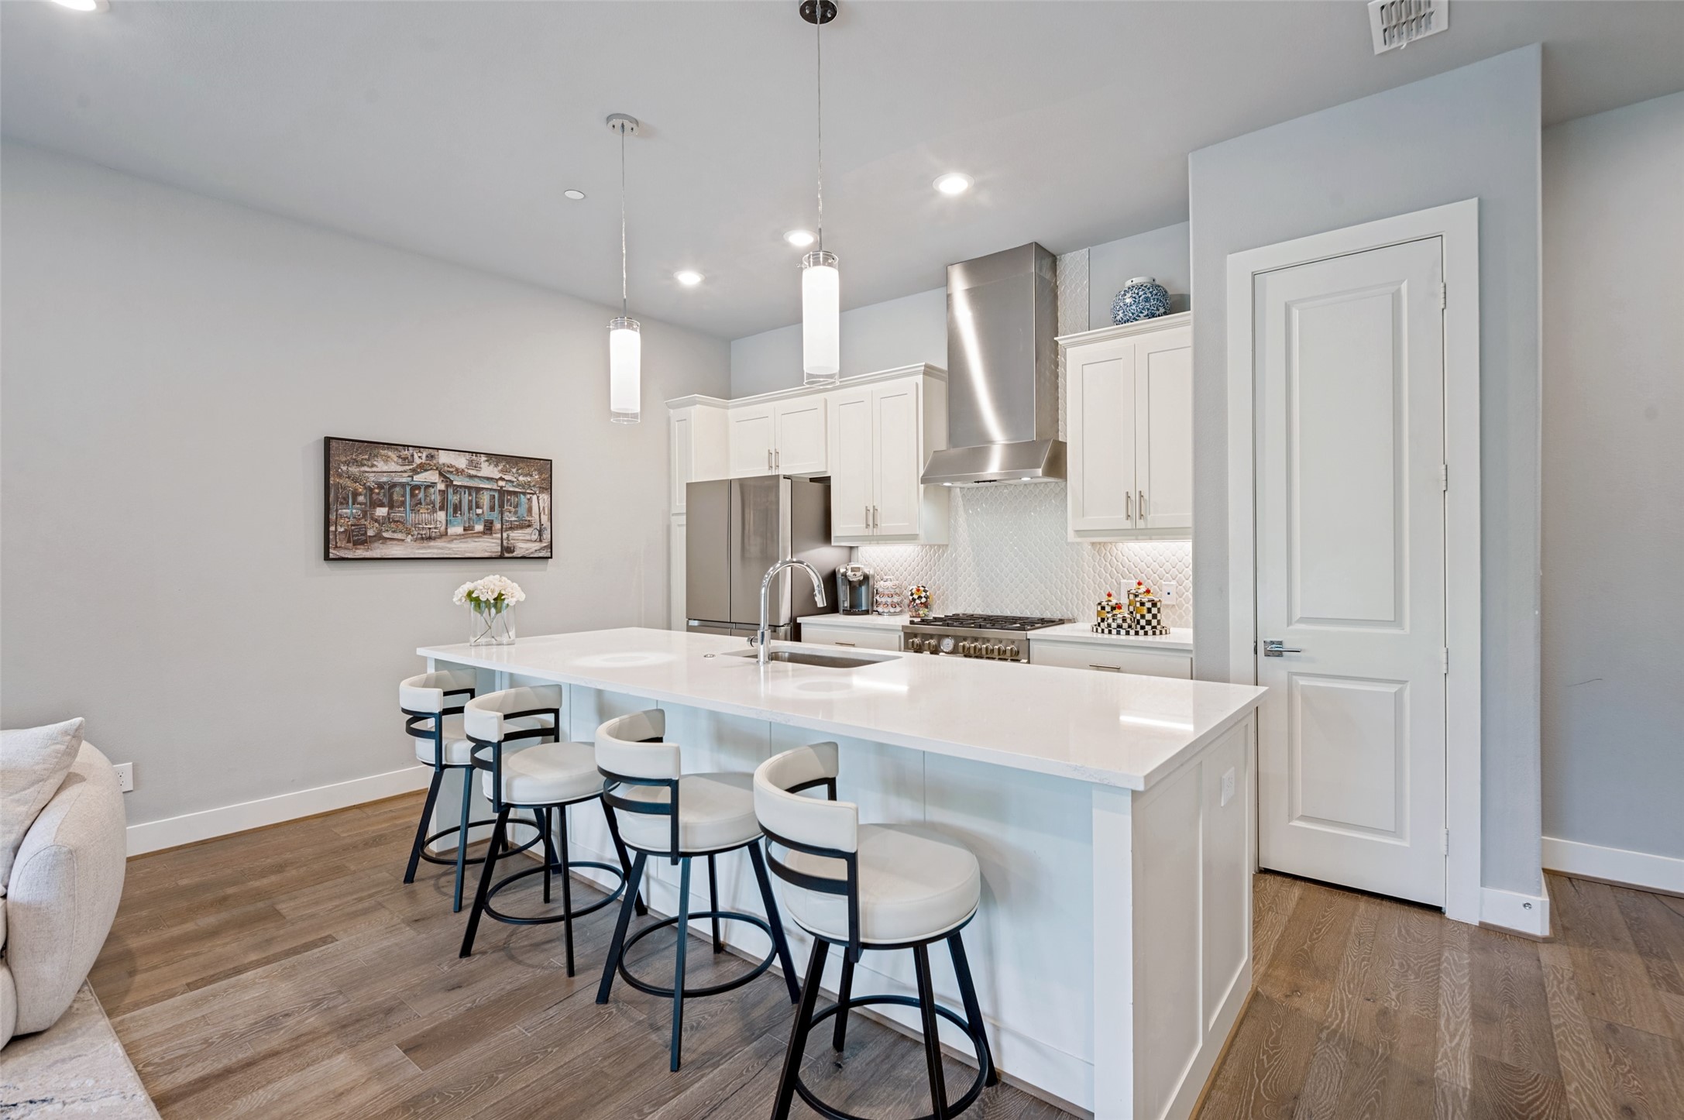
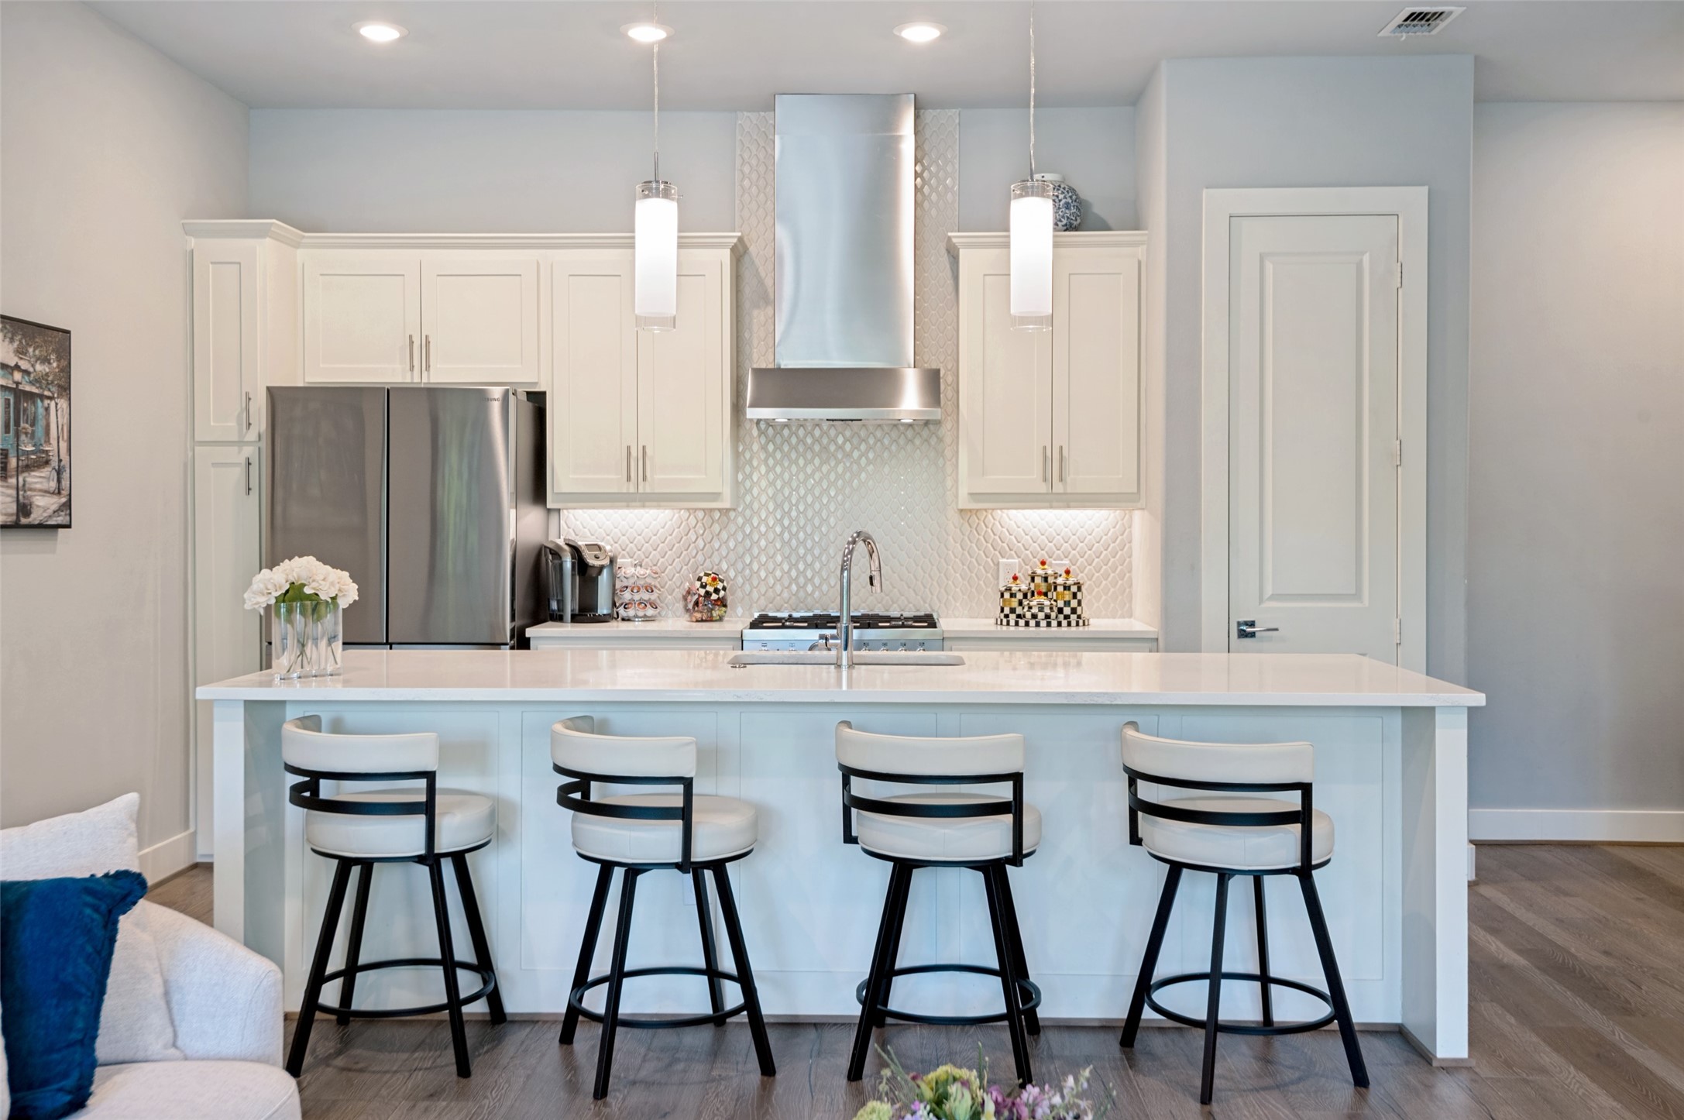
Bright modern kitchen with a large white island, four bar stools, and stainless steel appliances.
Bright kitchen with a large island, four bar stools, white cabinetry, and stainless steel appliances.
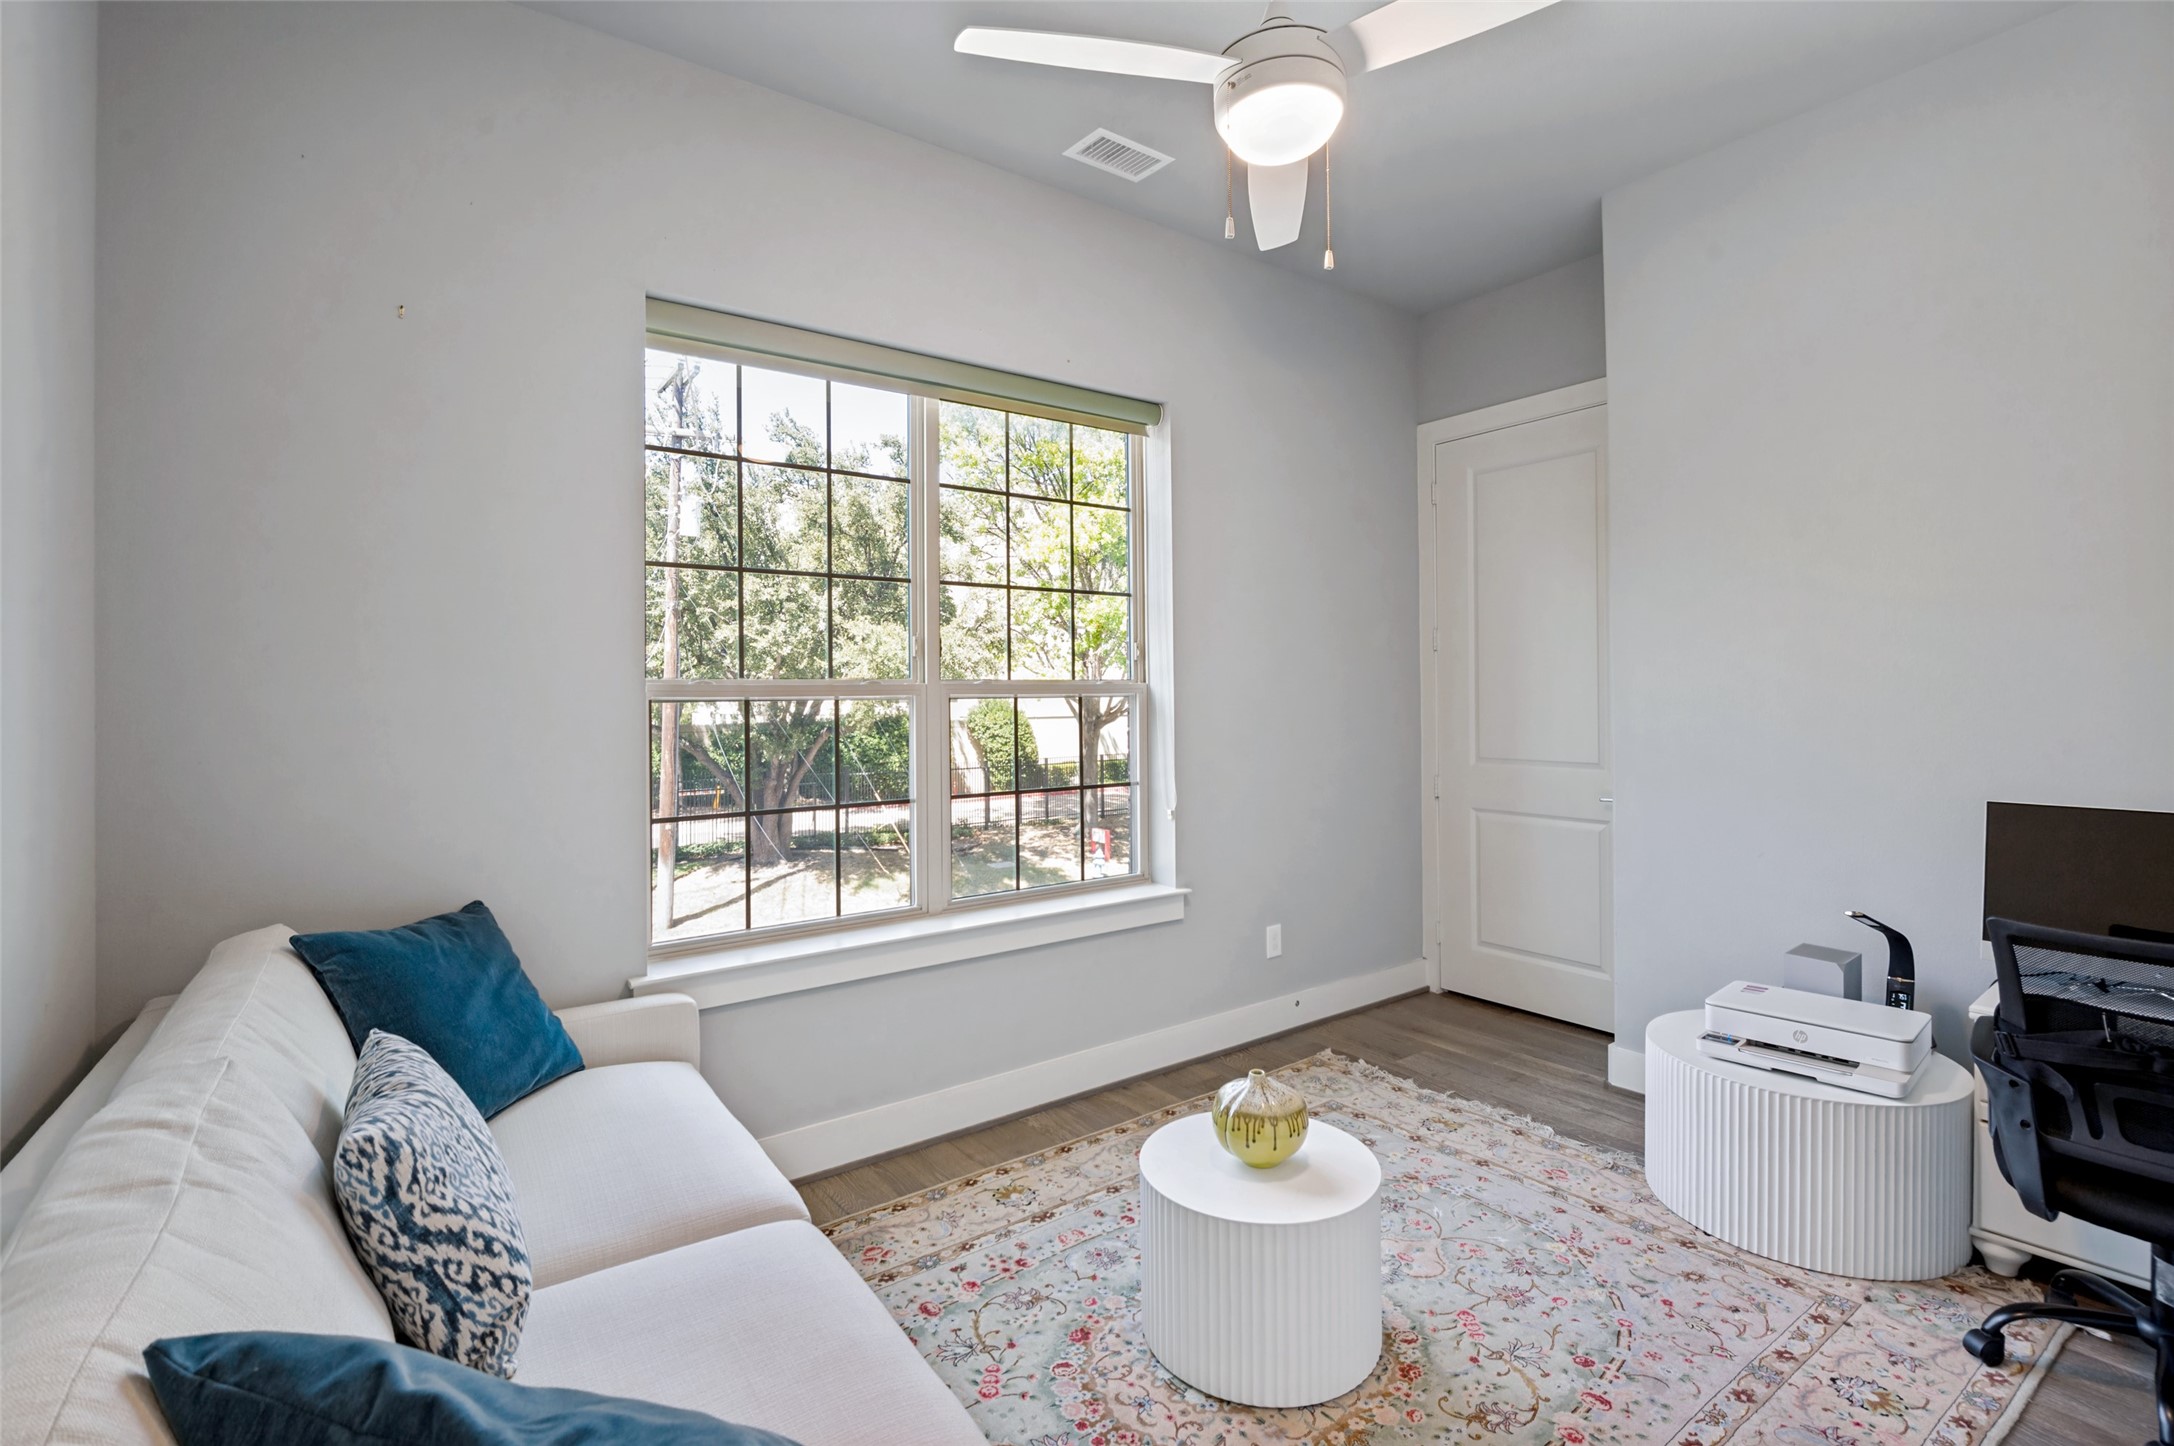
Bright home office with a white sofa, patterned rug, large window, and desk chair.
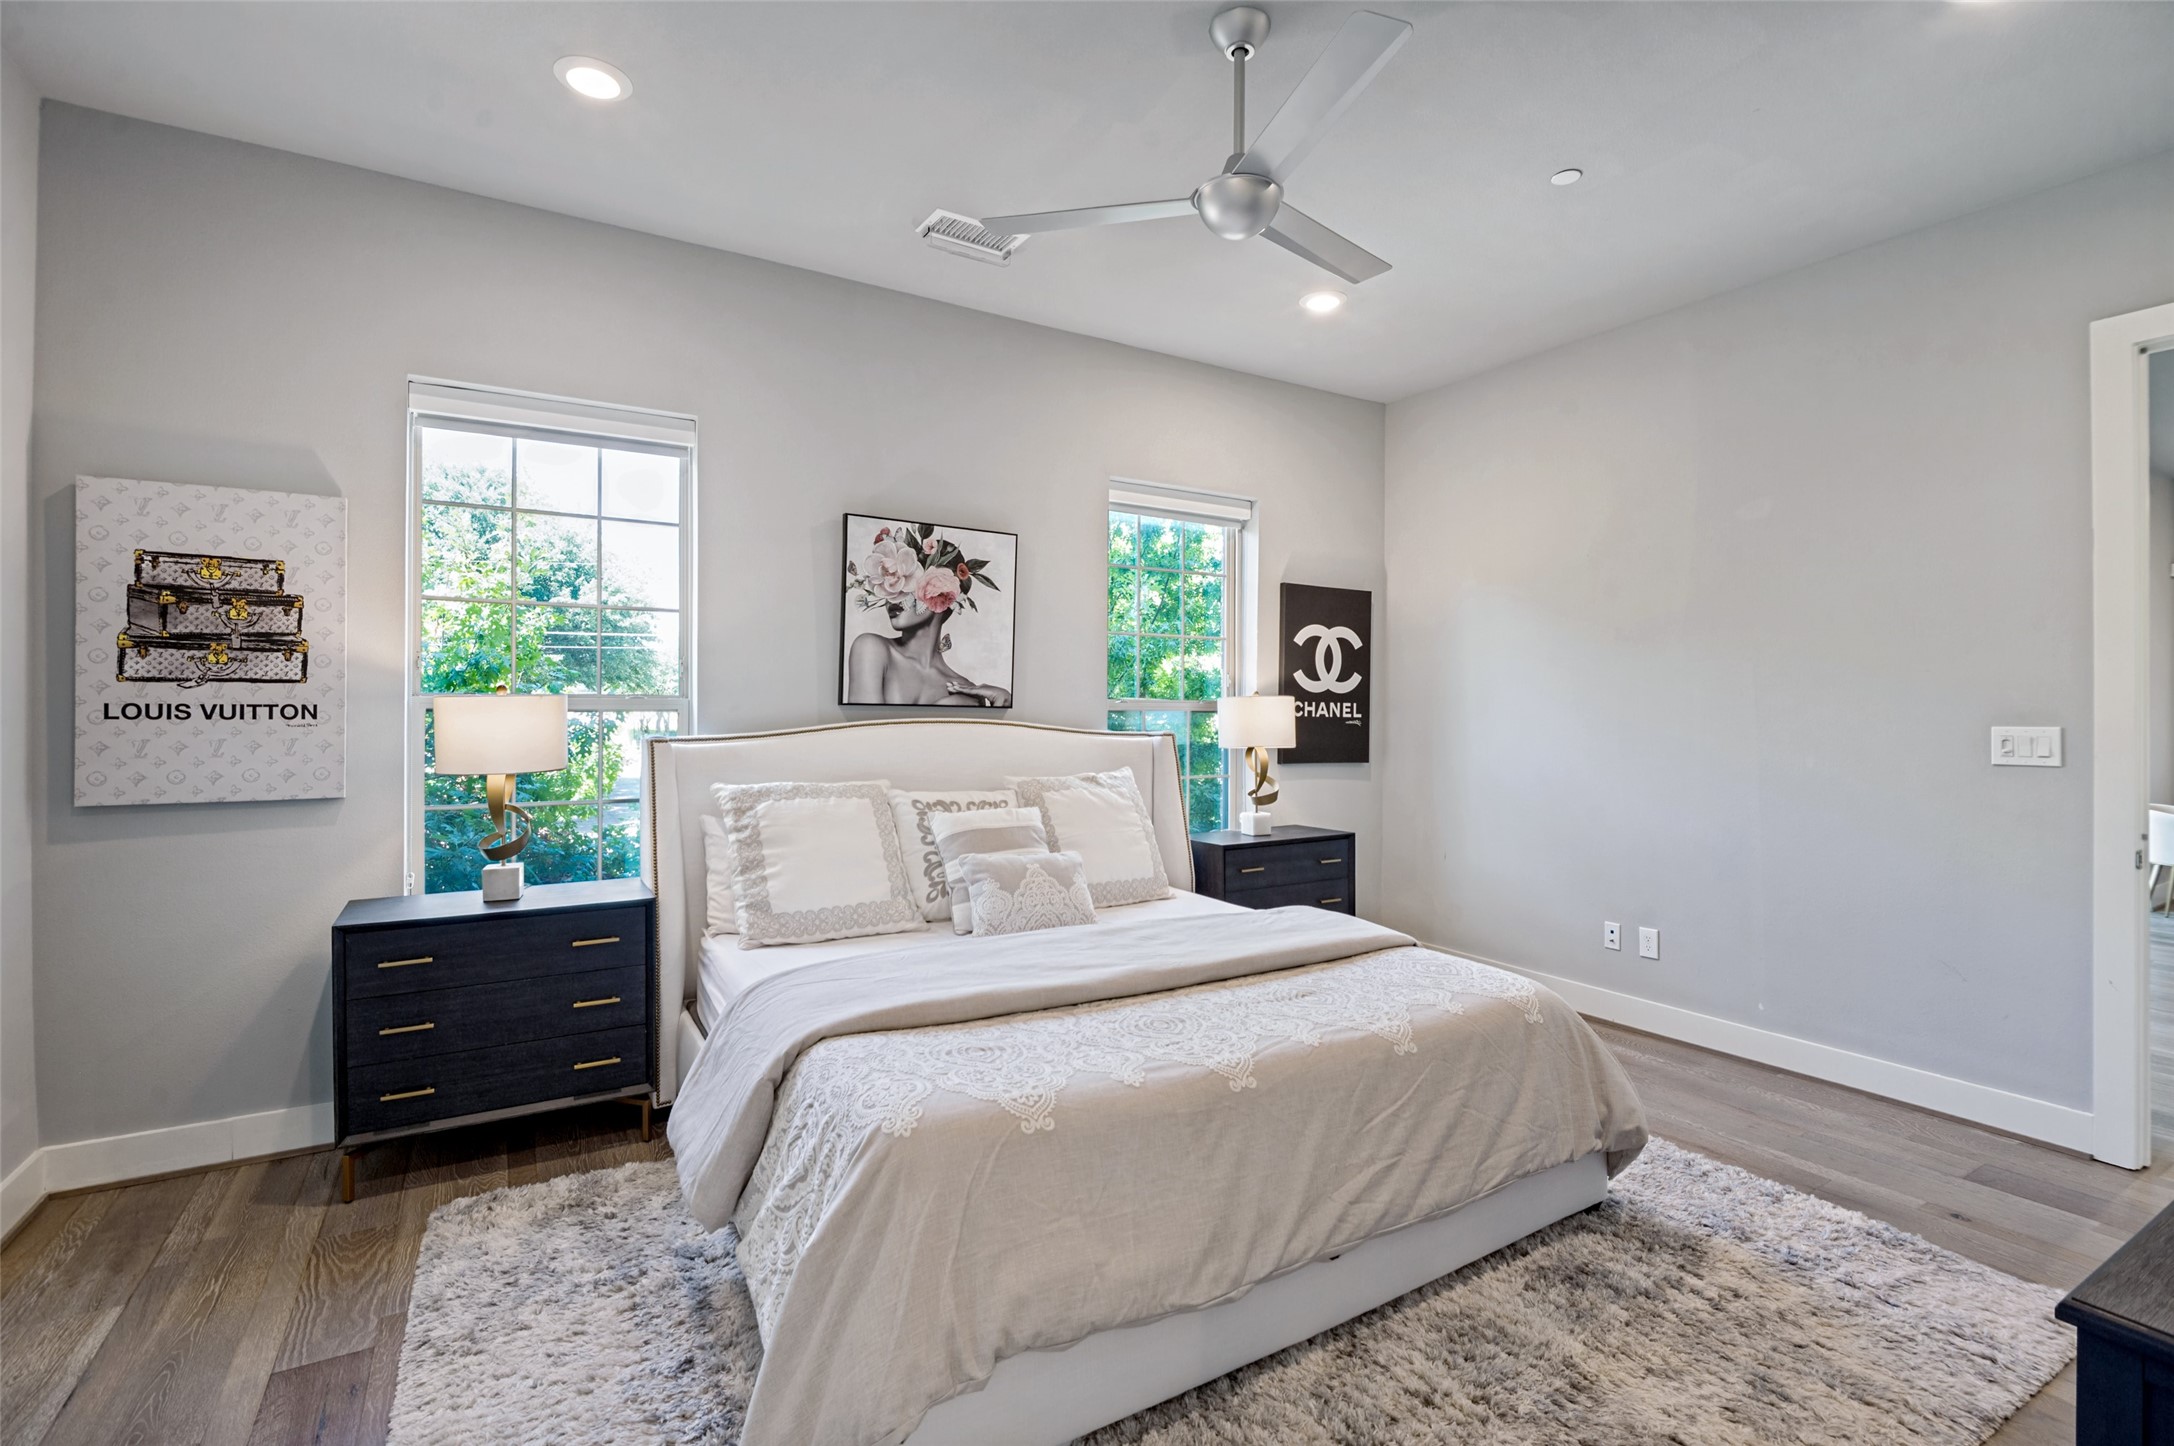
Staged bedroom with a white bed, dark nightstands, and two tall windows.
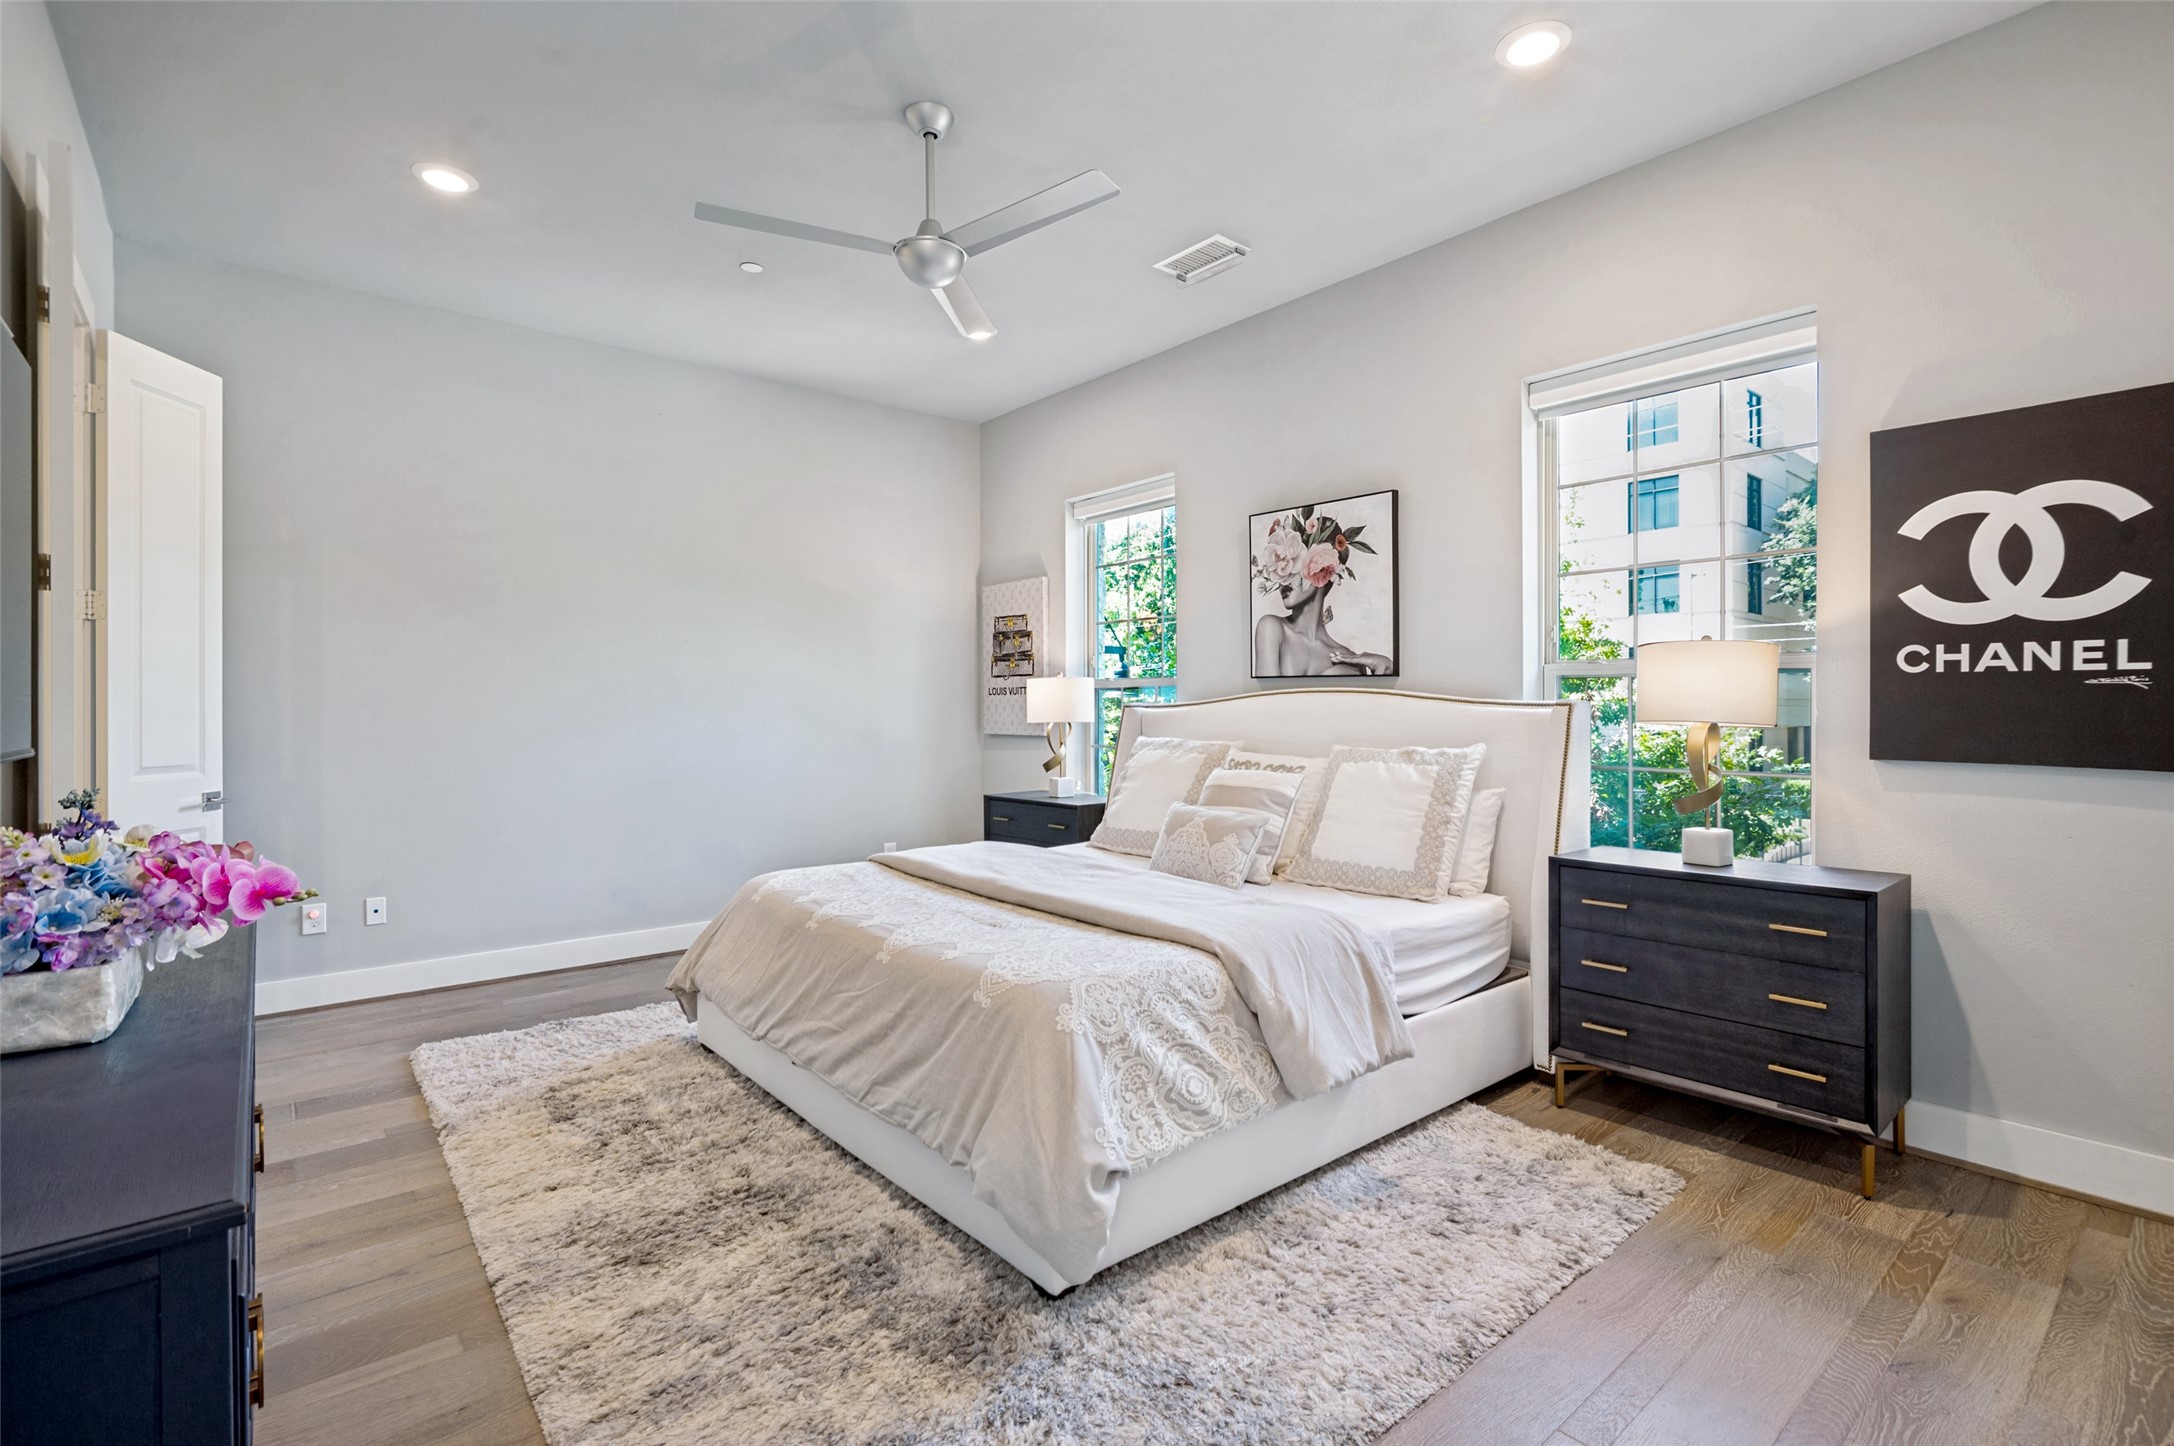
Staged bedroom with a white upholstered bed, fluffy rug, and tall windows overlooking a neighboring building.
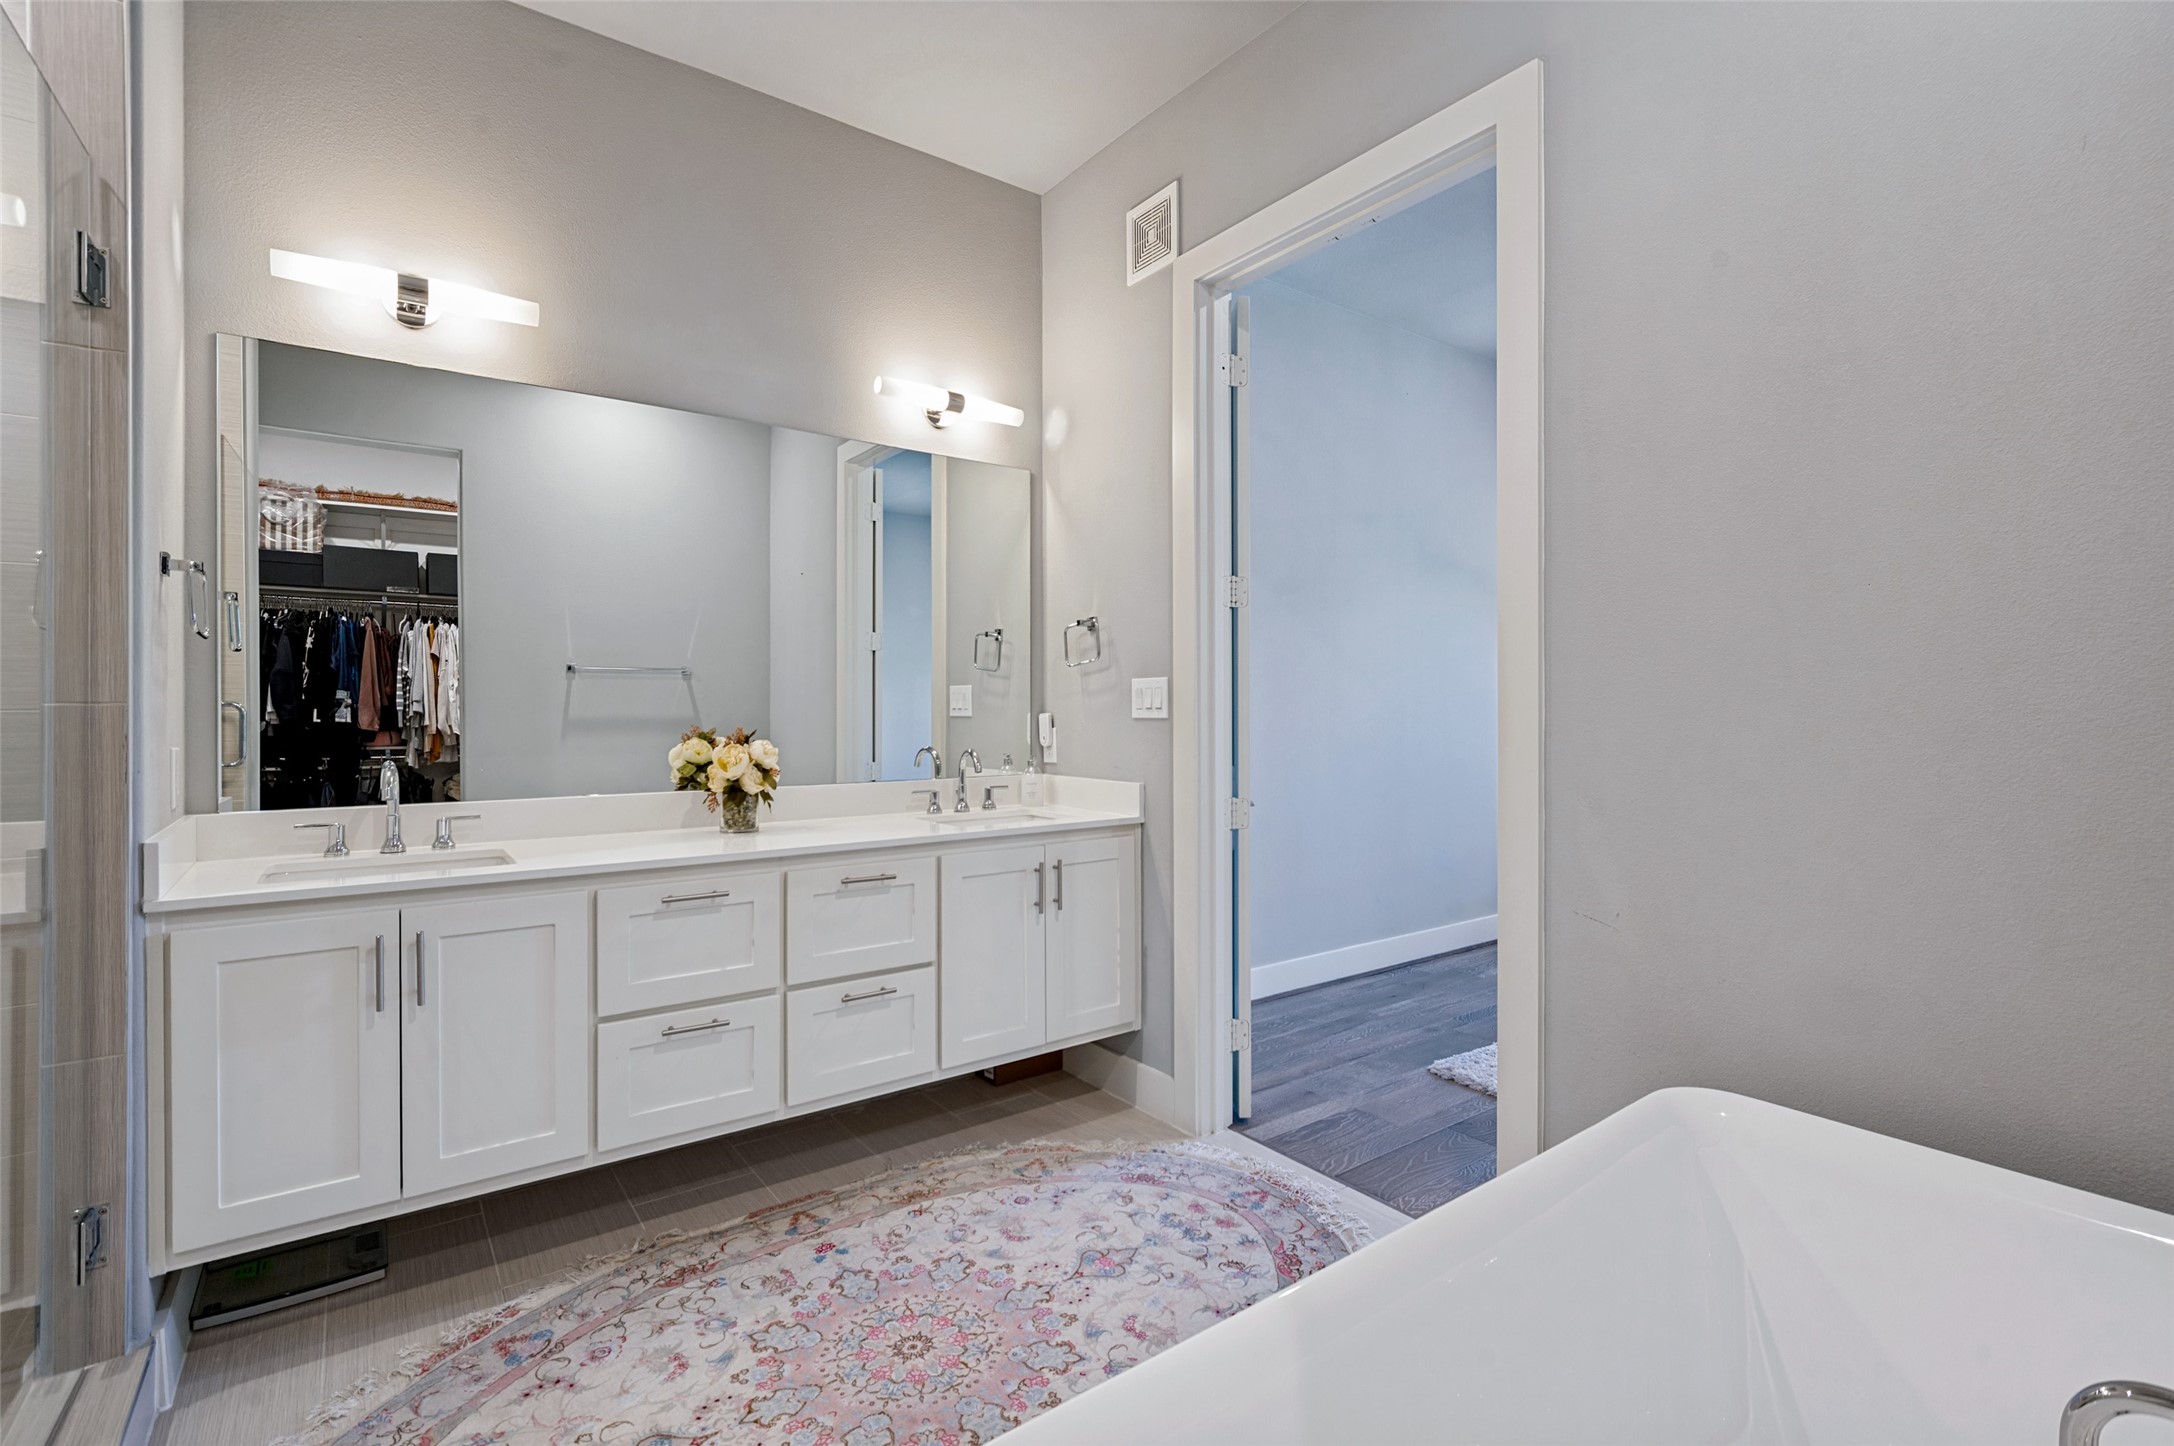
Bathroom with a long double vanity, large mirror, patterned rug, and soaking tub.
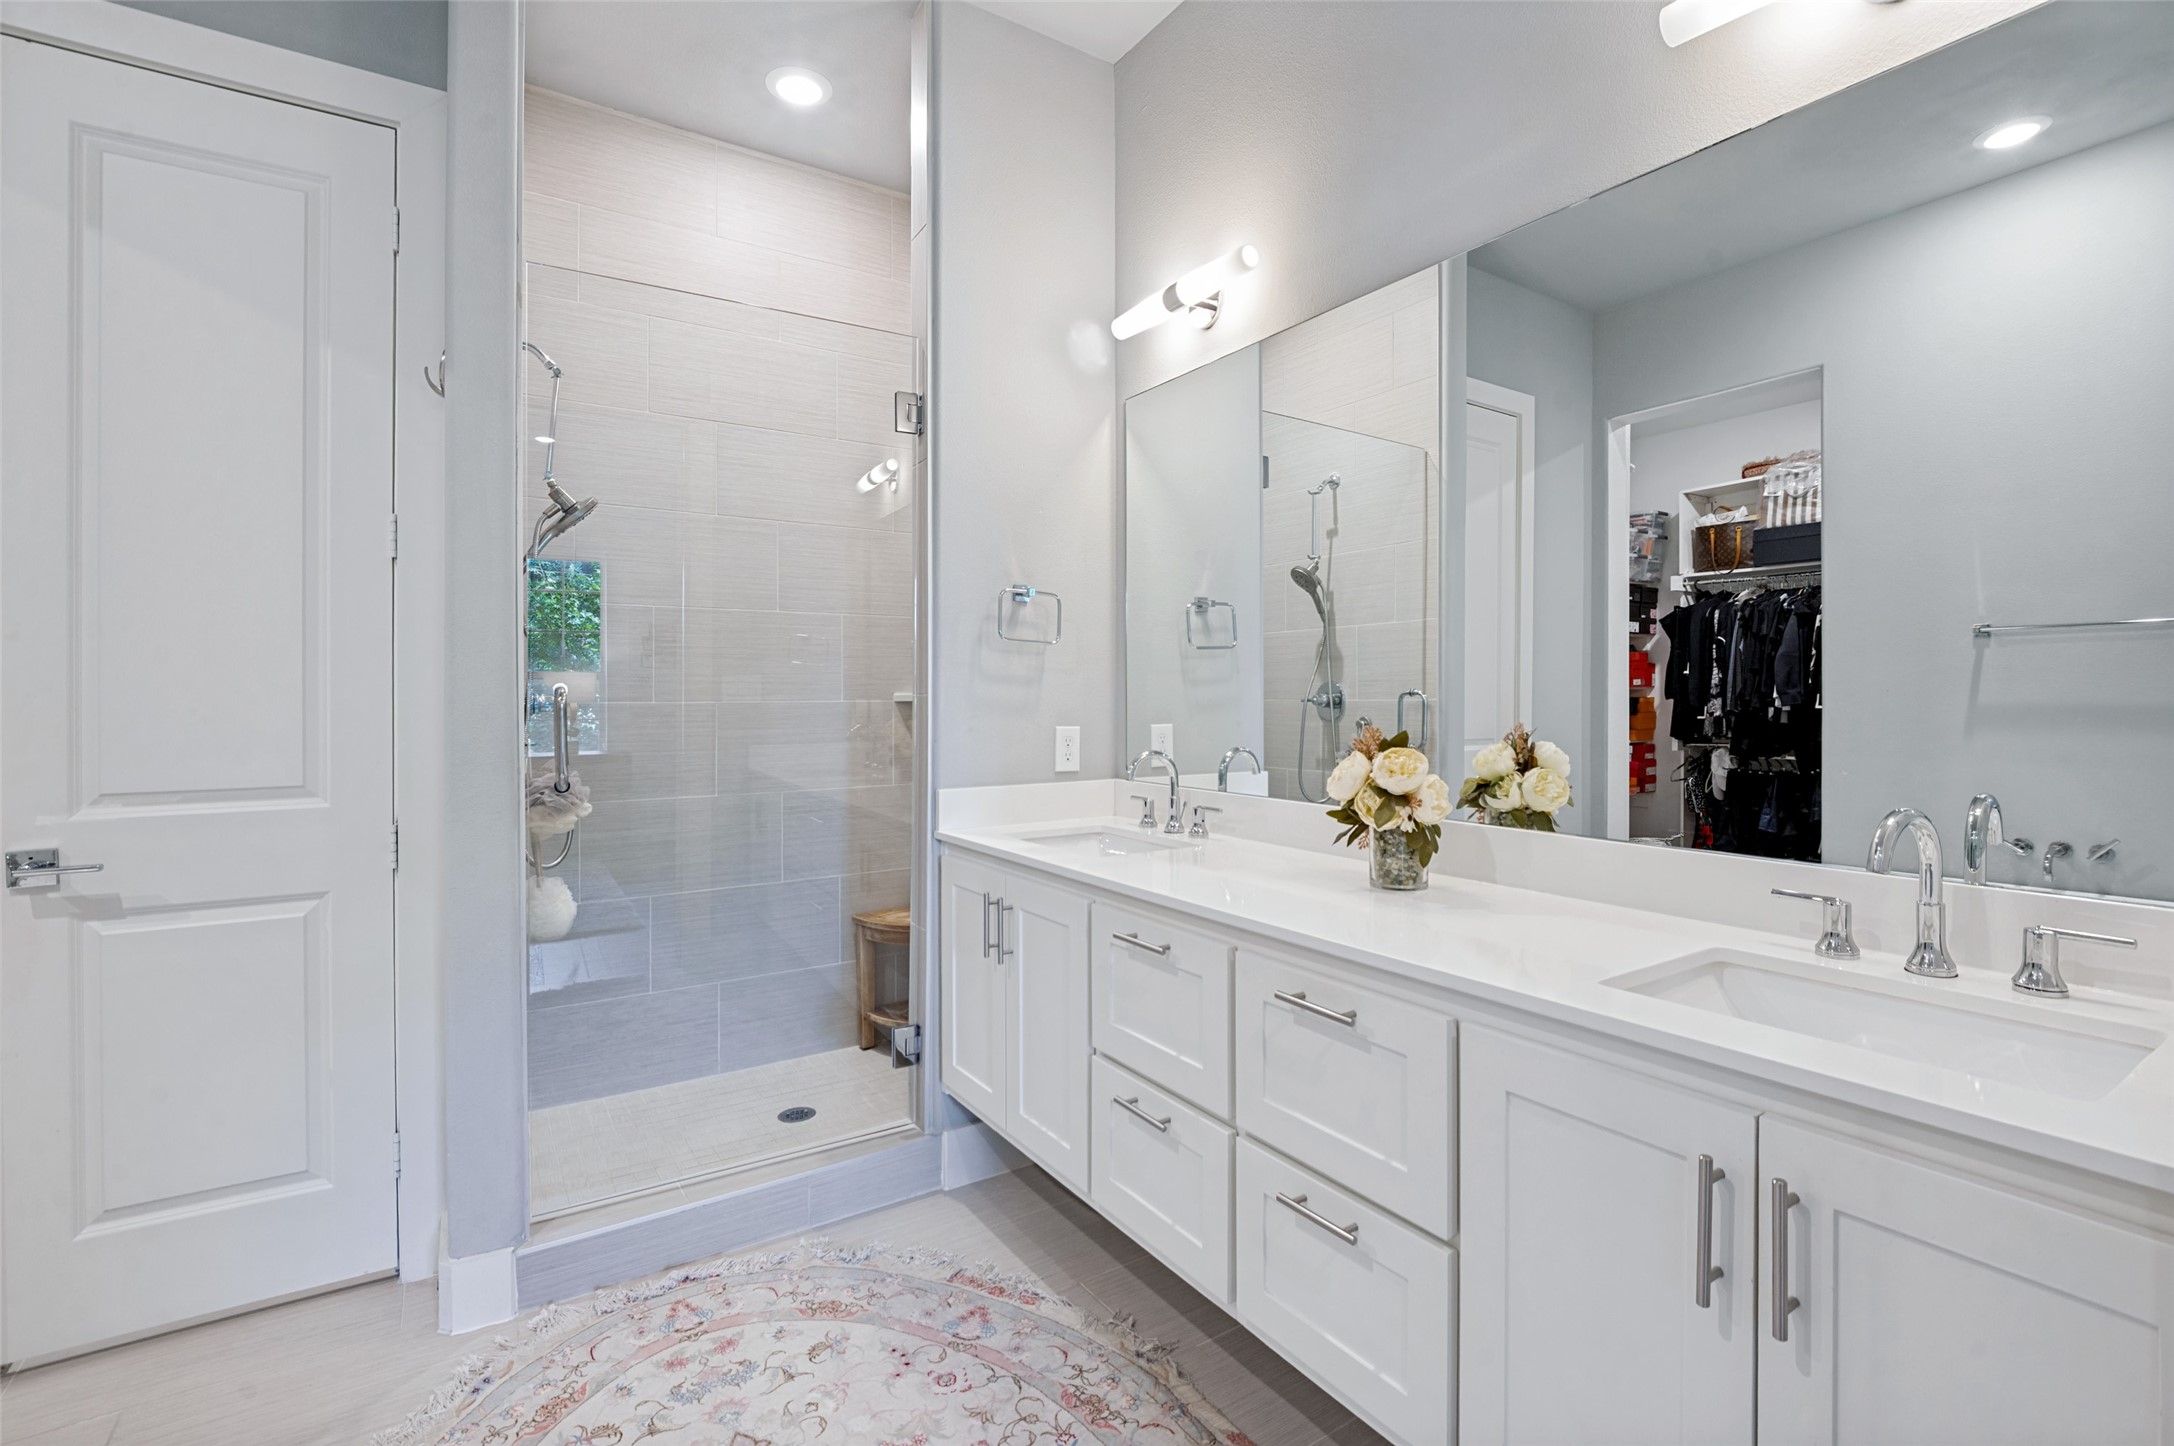
Bright bathroom with a double vanity, large mirror, and glass-enclosed tiled shower.
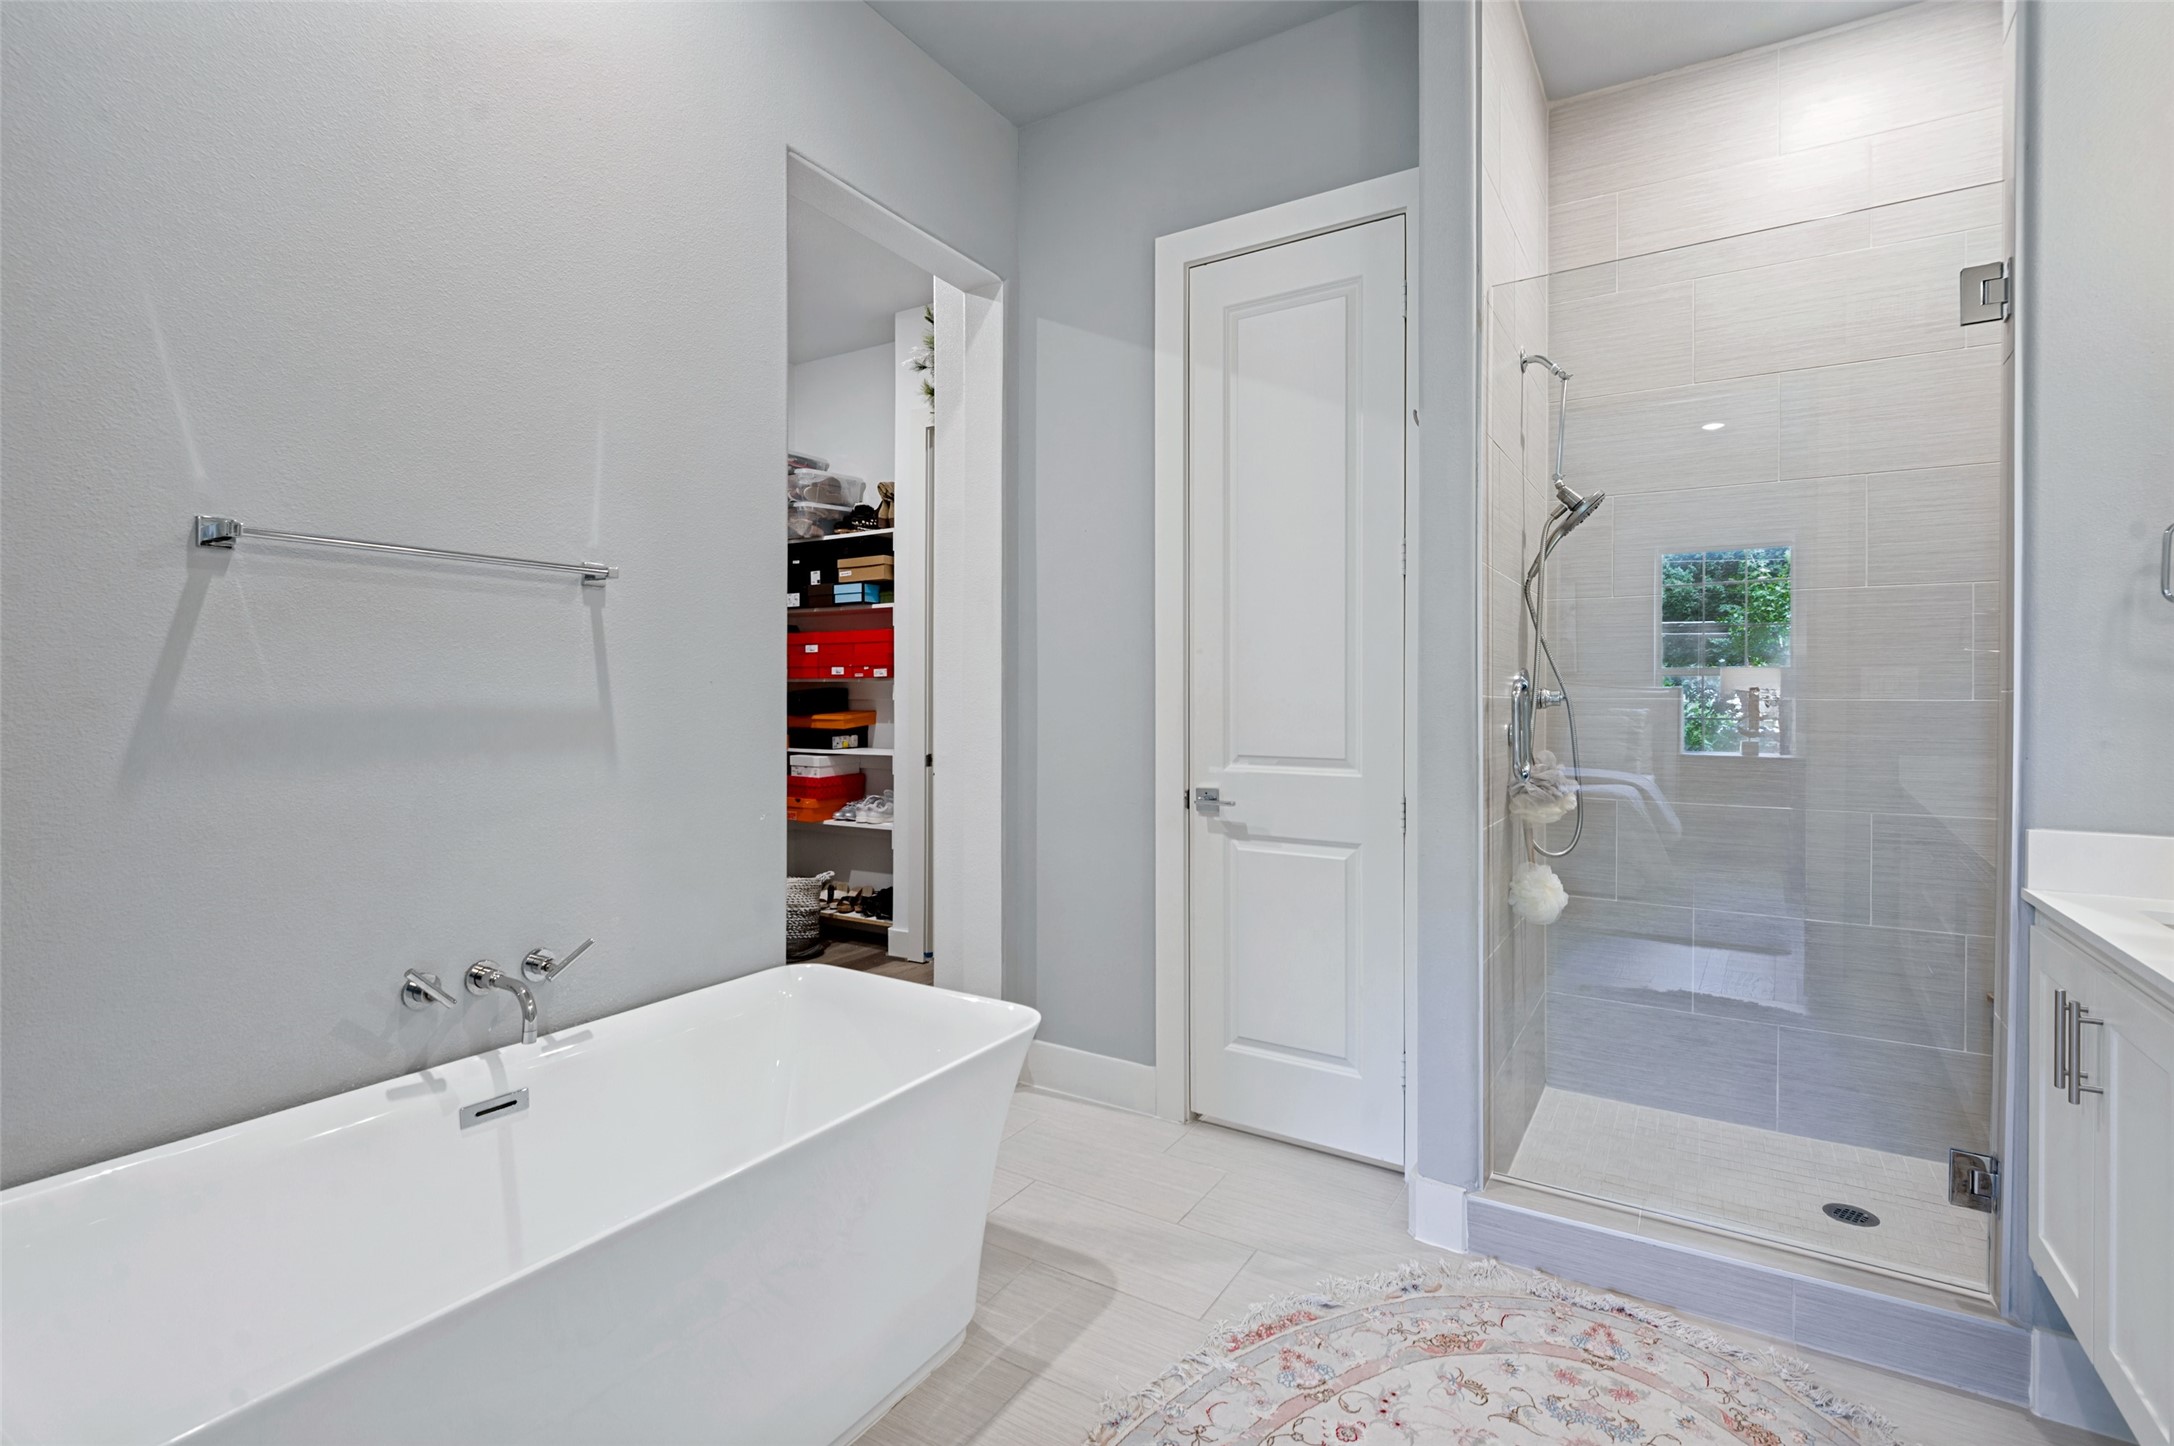
Bathroom with a freestanding tub, glass-enclosed tiled shower, and open storage closet.
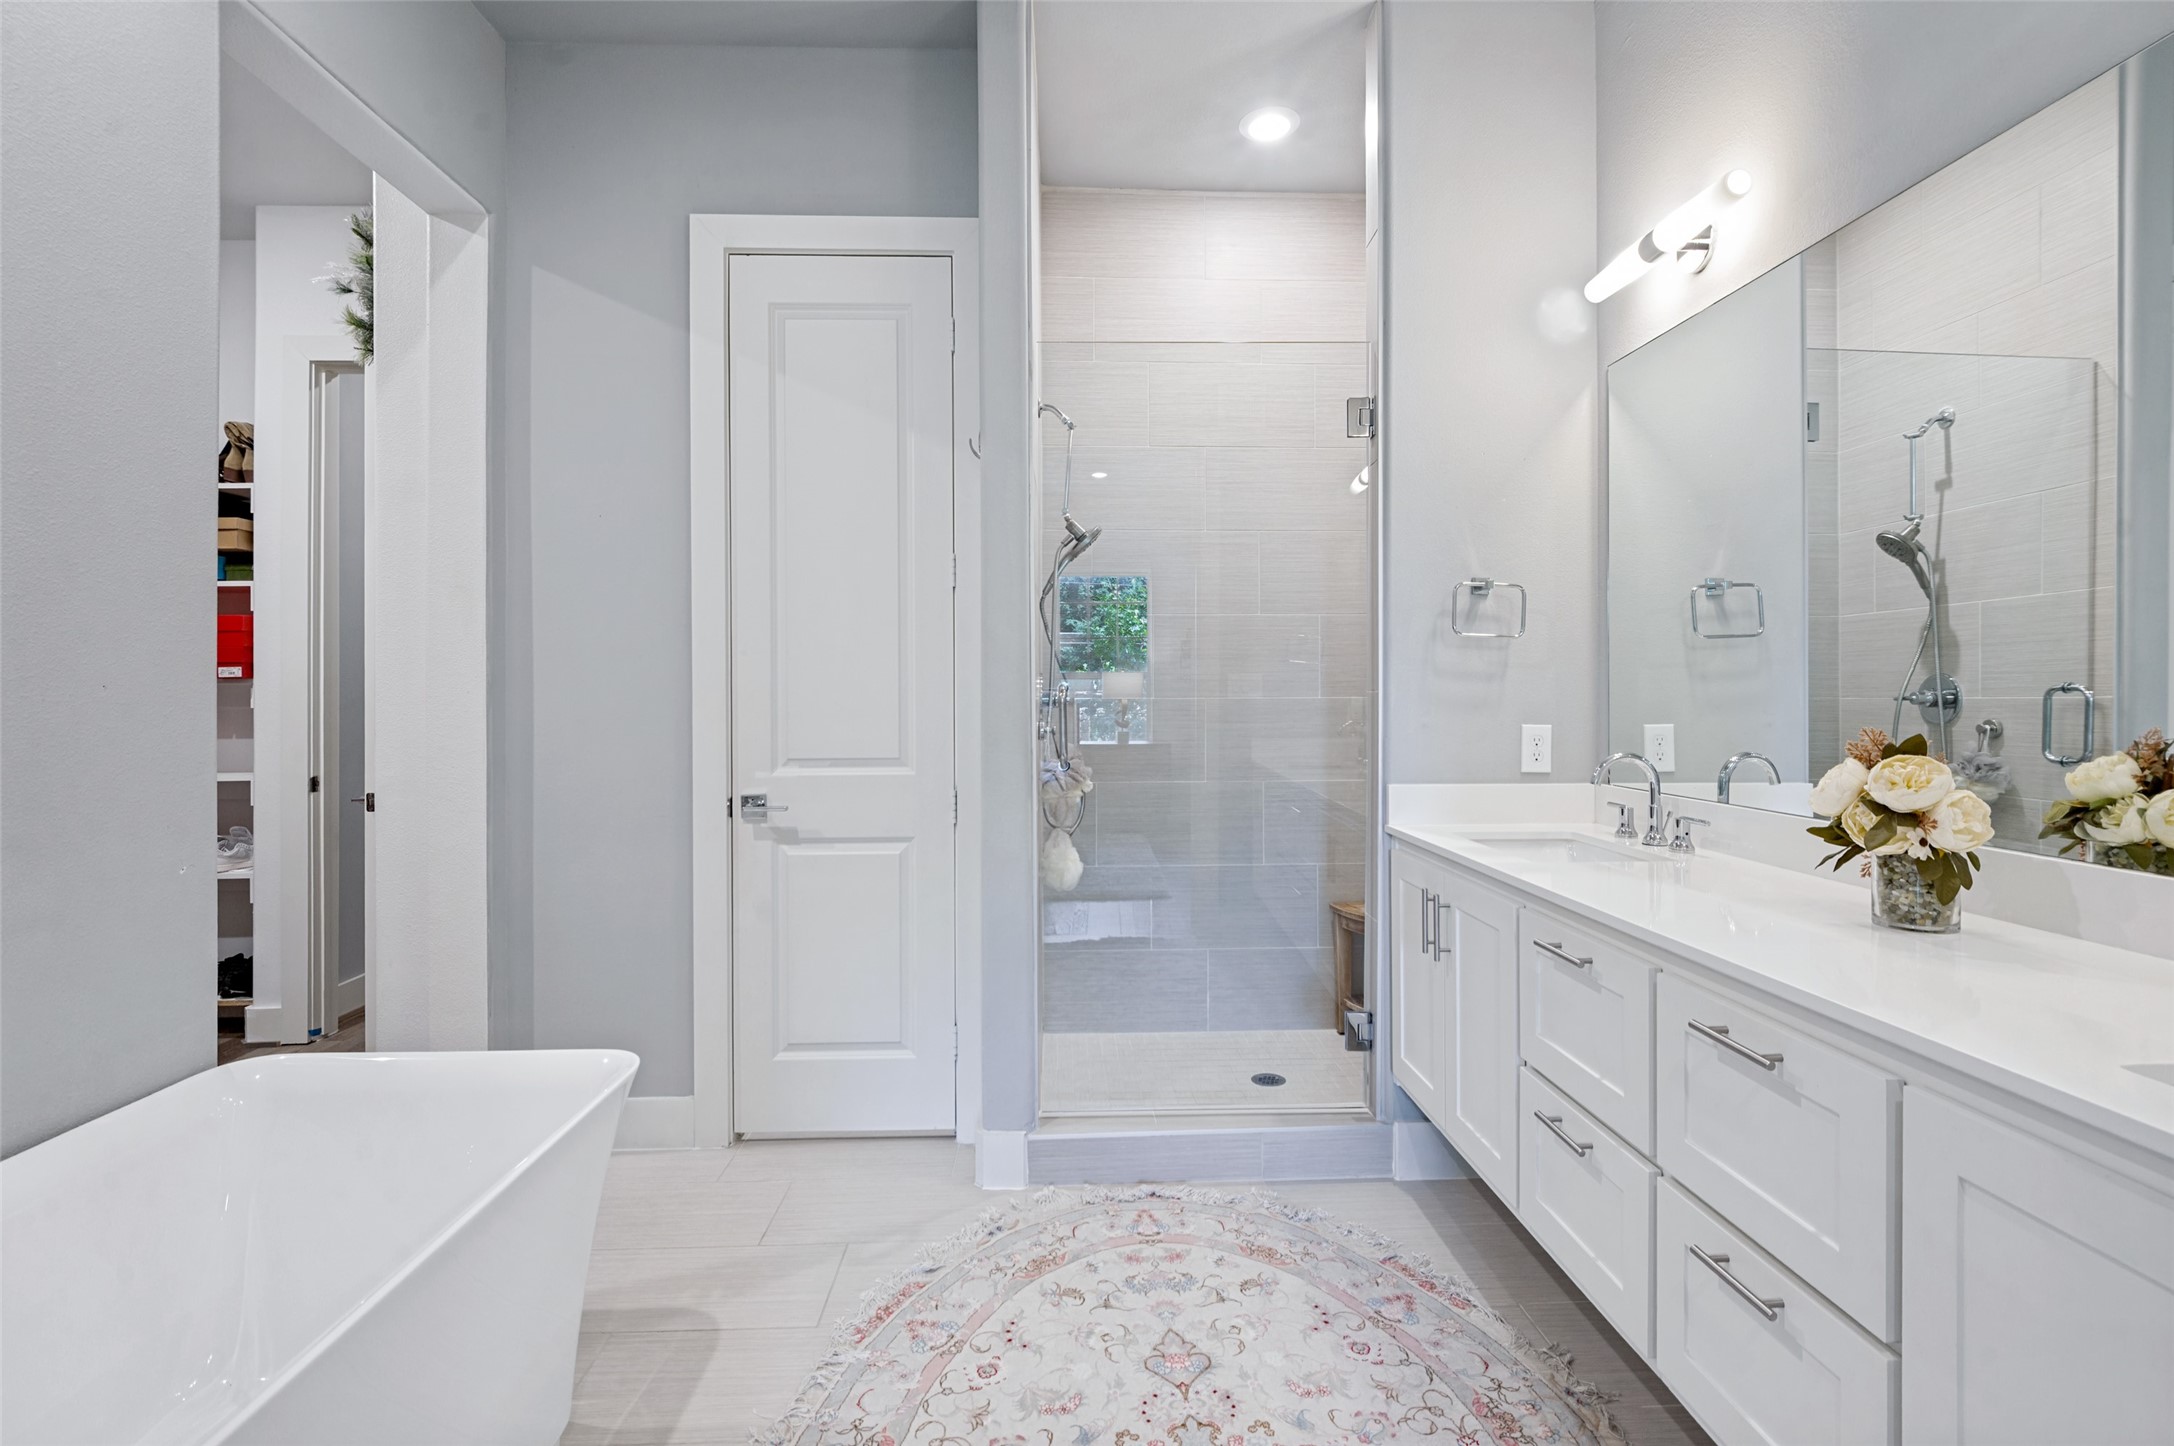
Bright bathroom with a freestanding tub, glass shower, and long white double vanity.
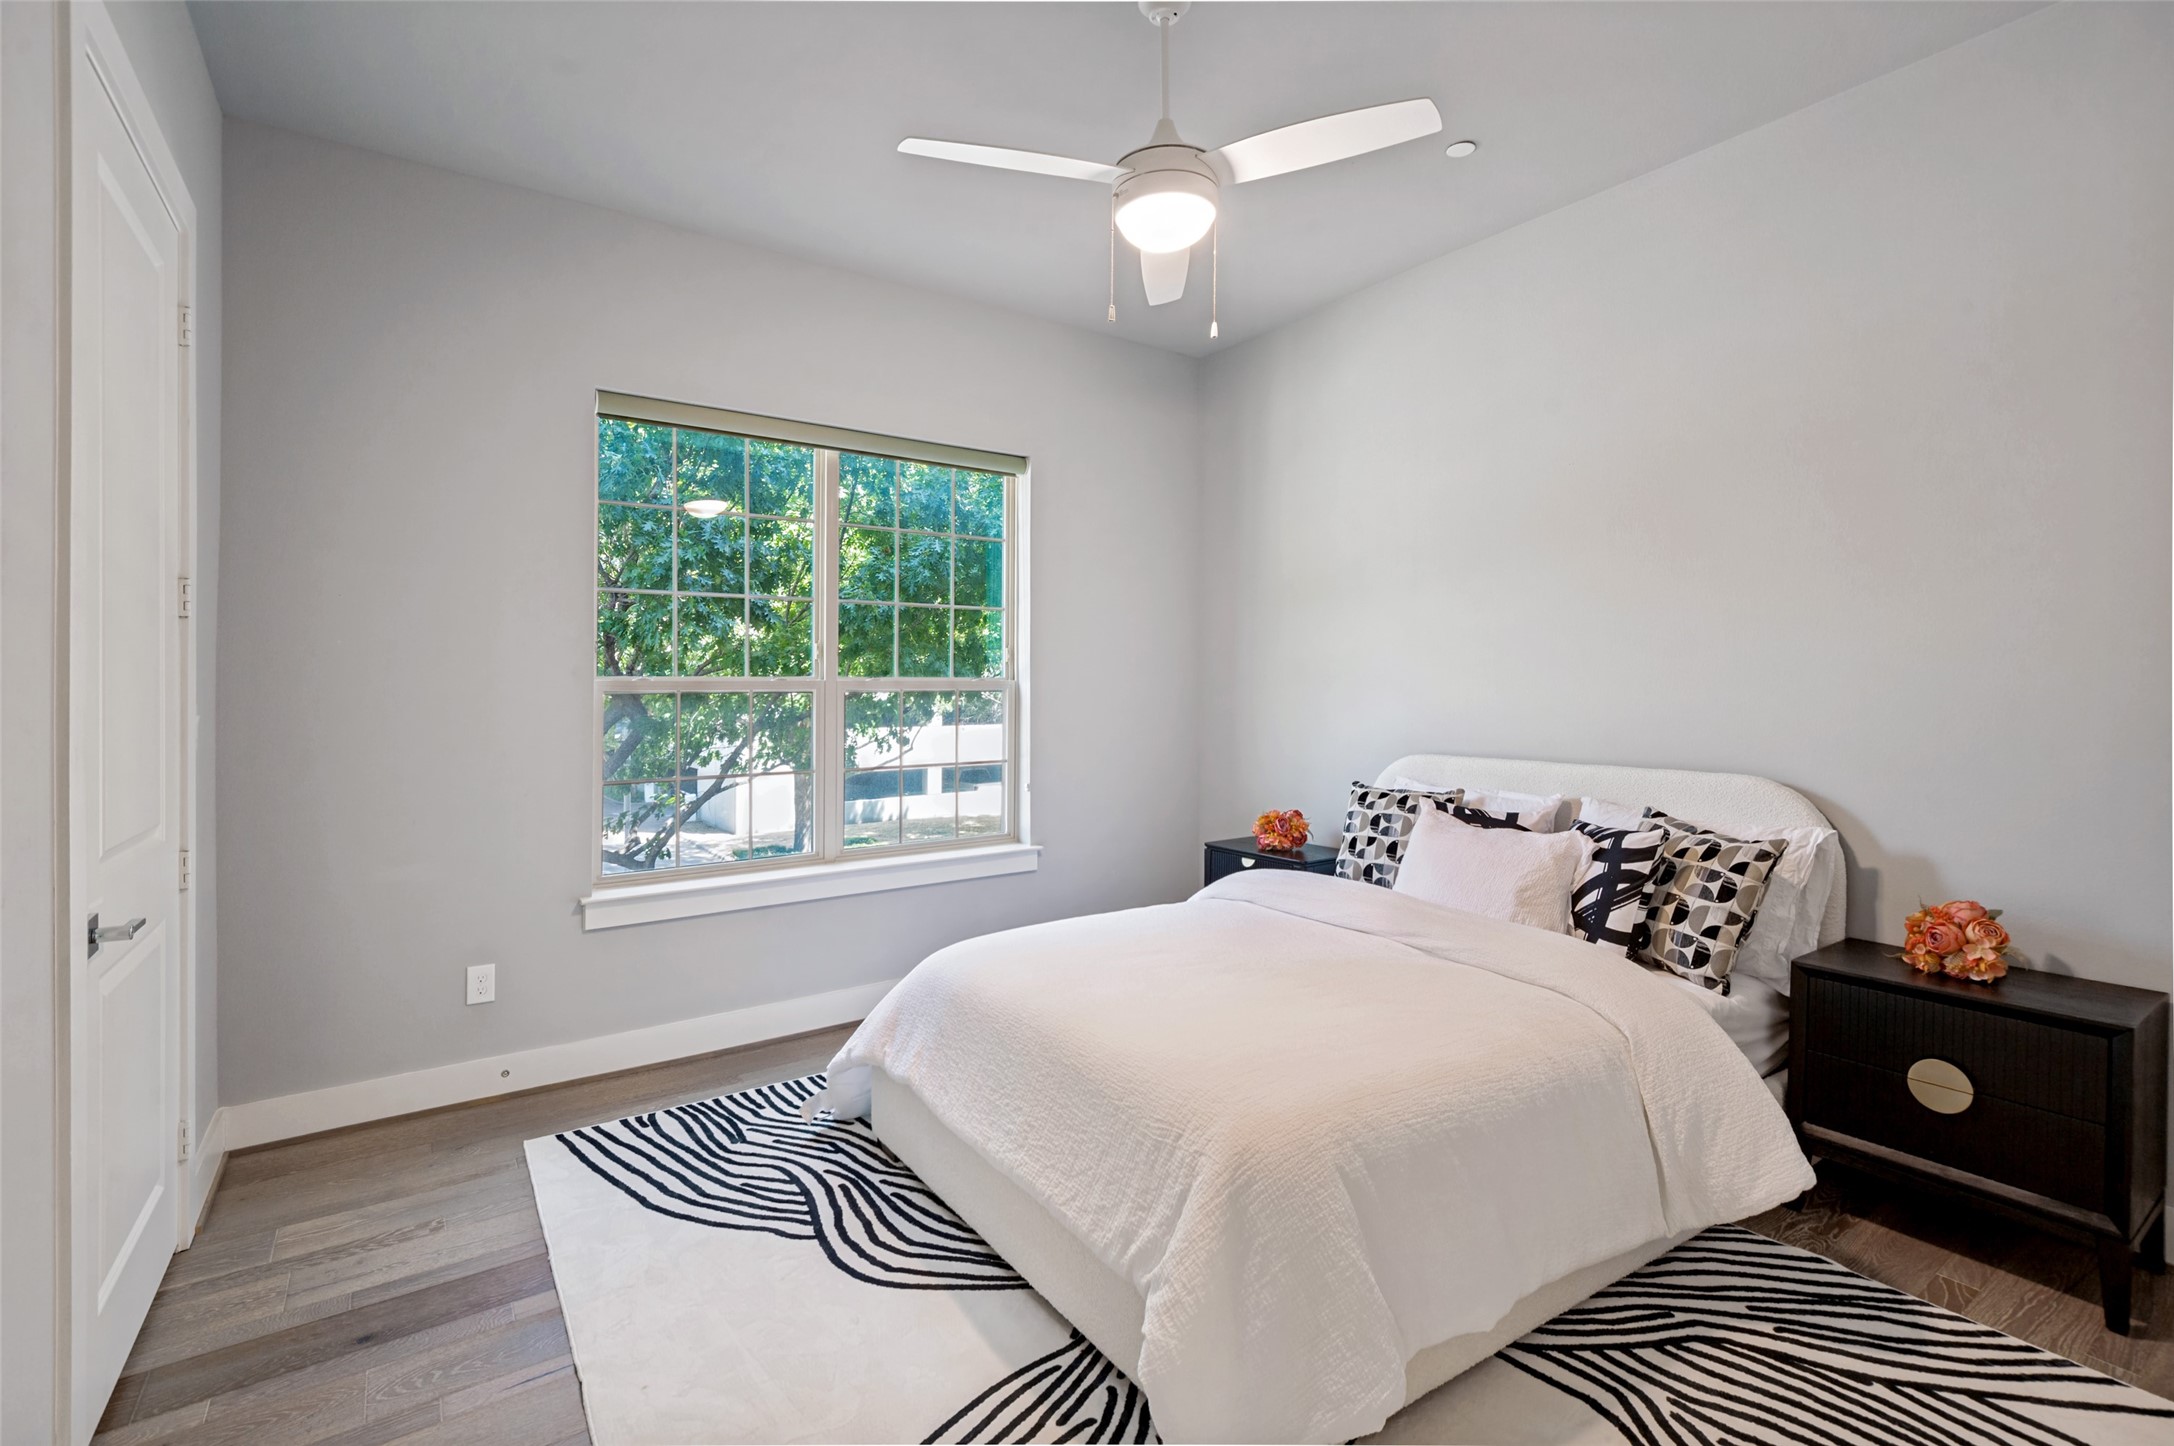
Bright staged bedroom with white bedding, a patterned rug, and a large divided-light window.
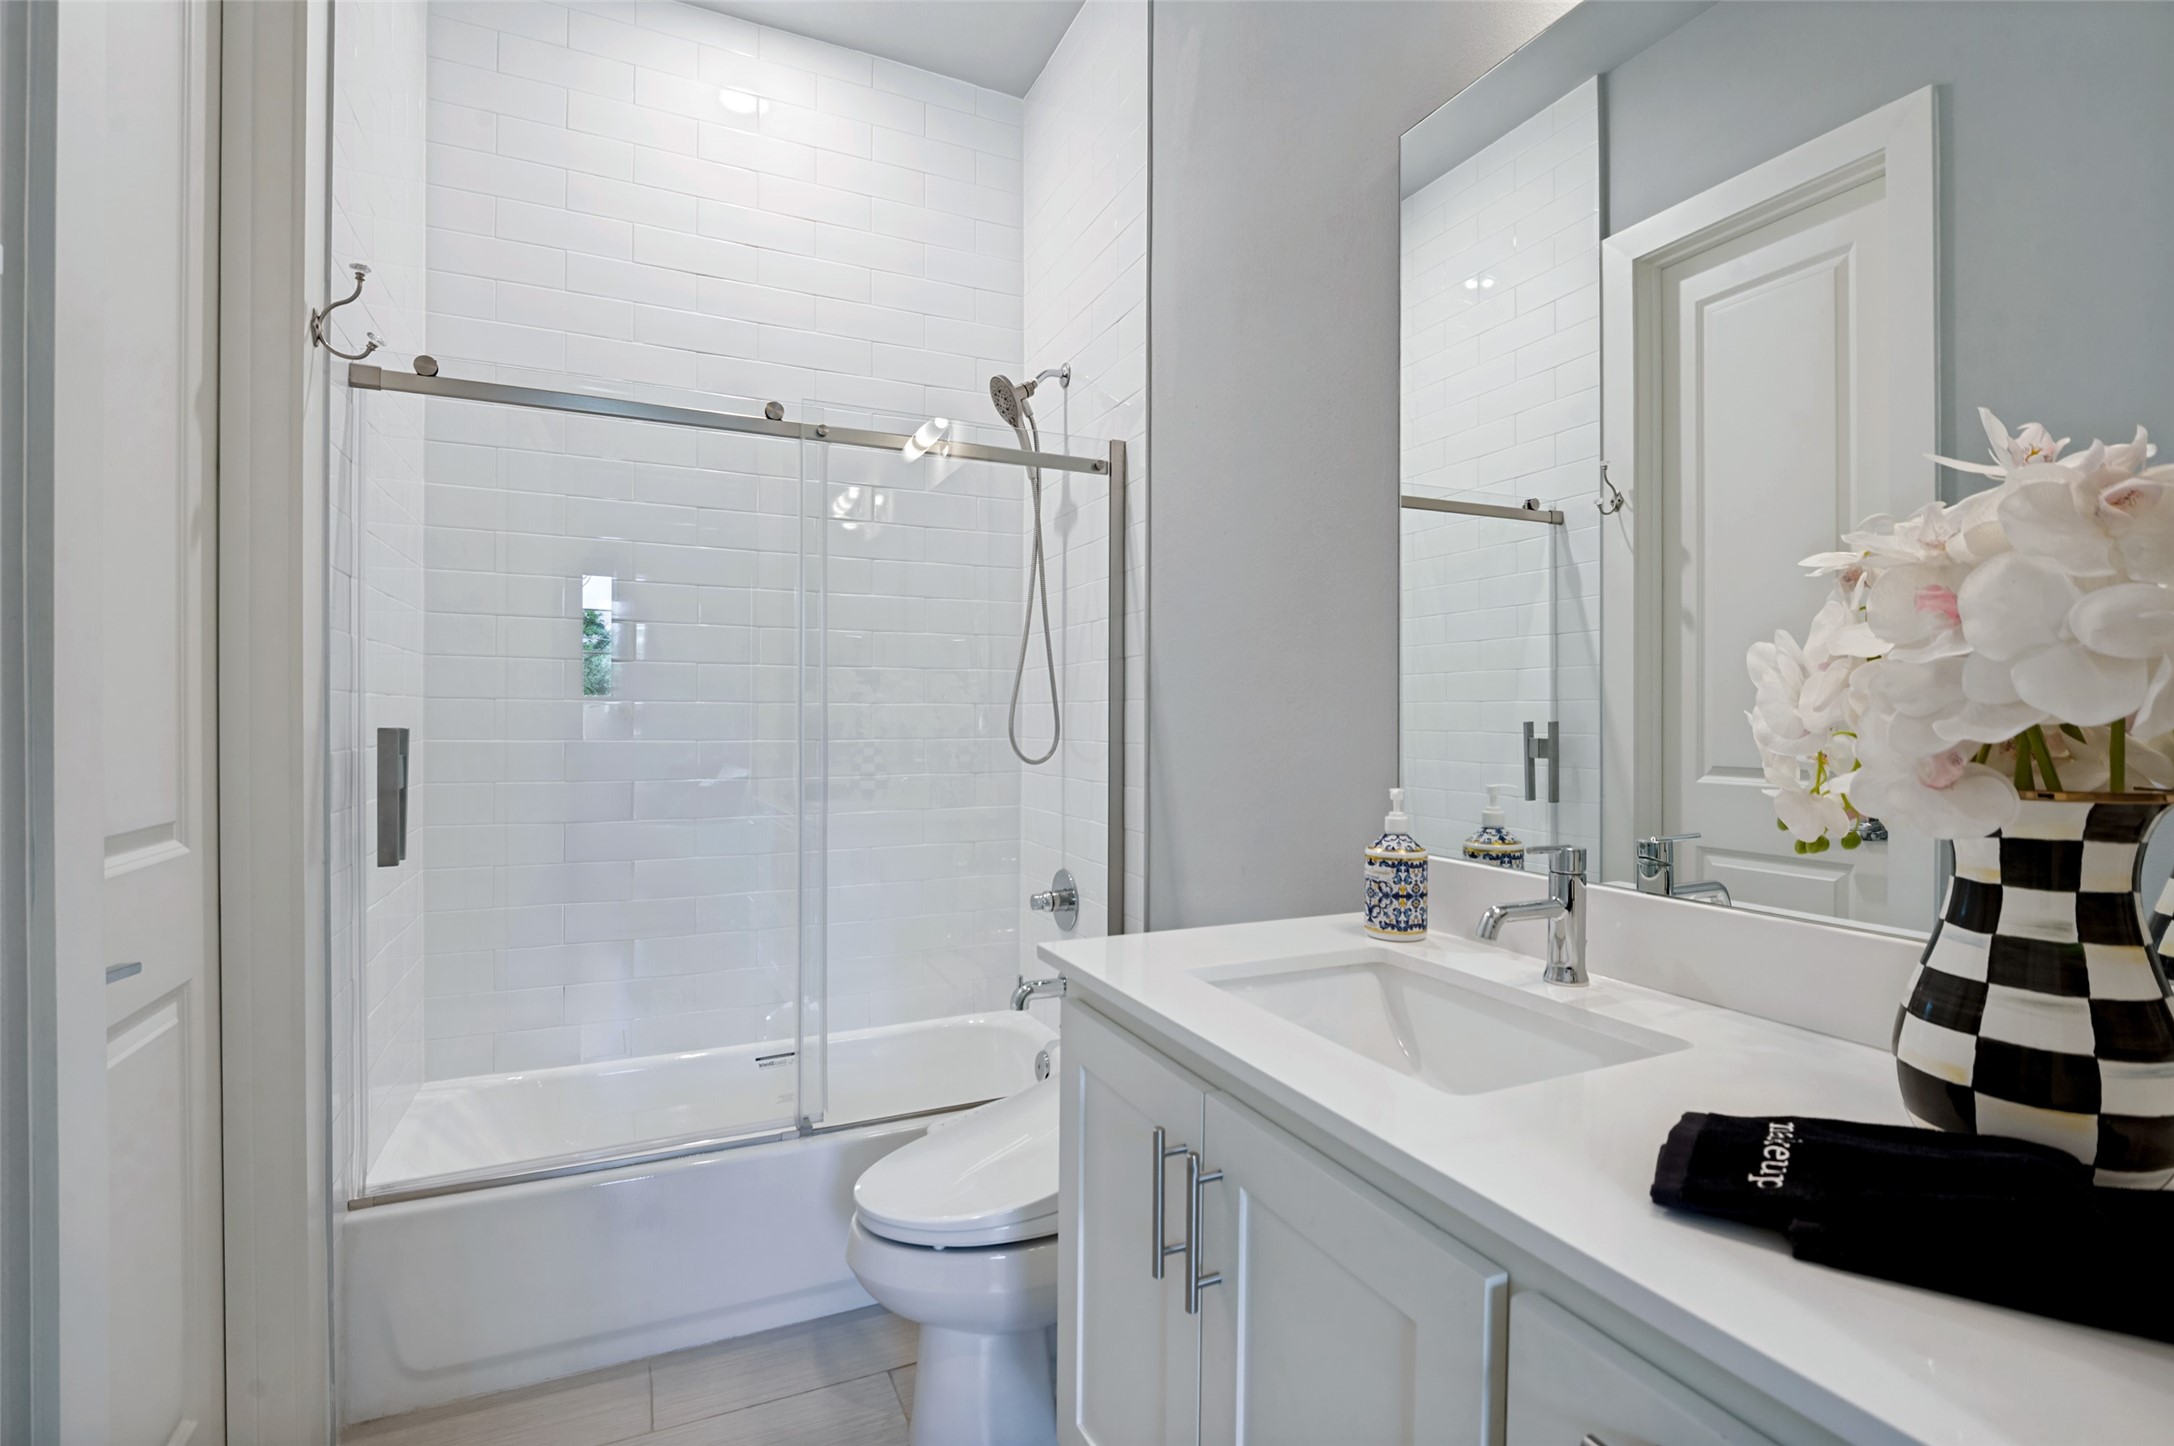
Bathroom with a glass-enclosed tub and shower, white vanity, and orchid arrangement.
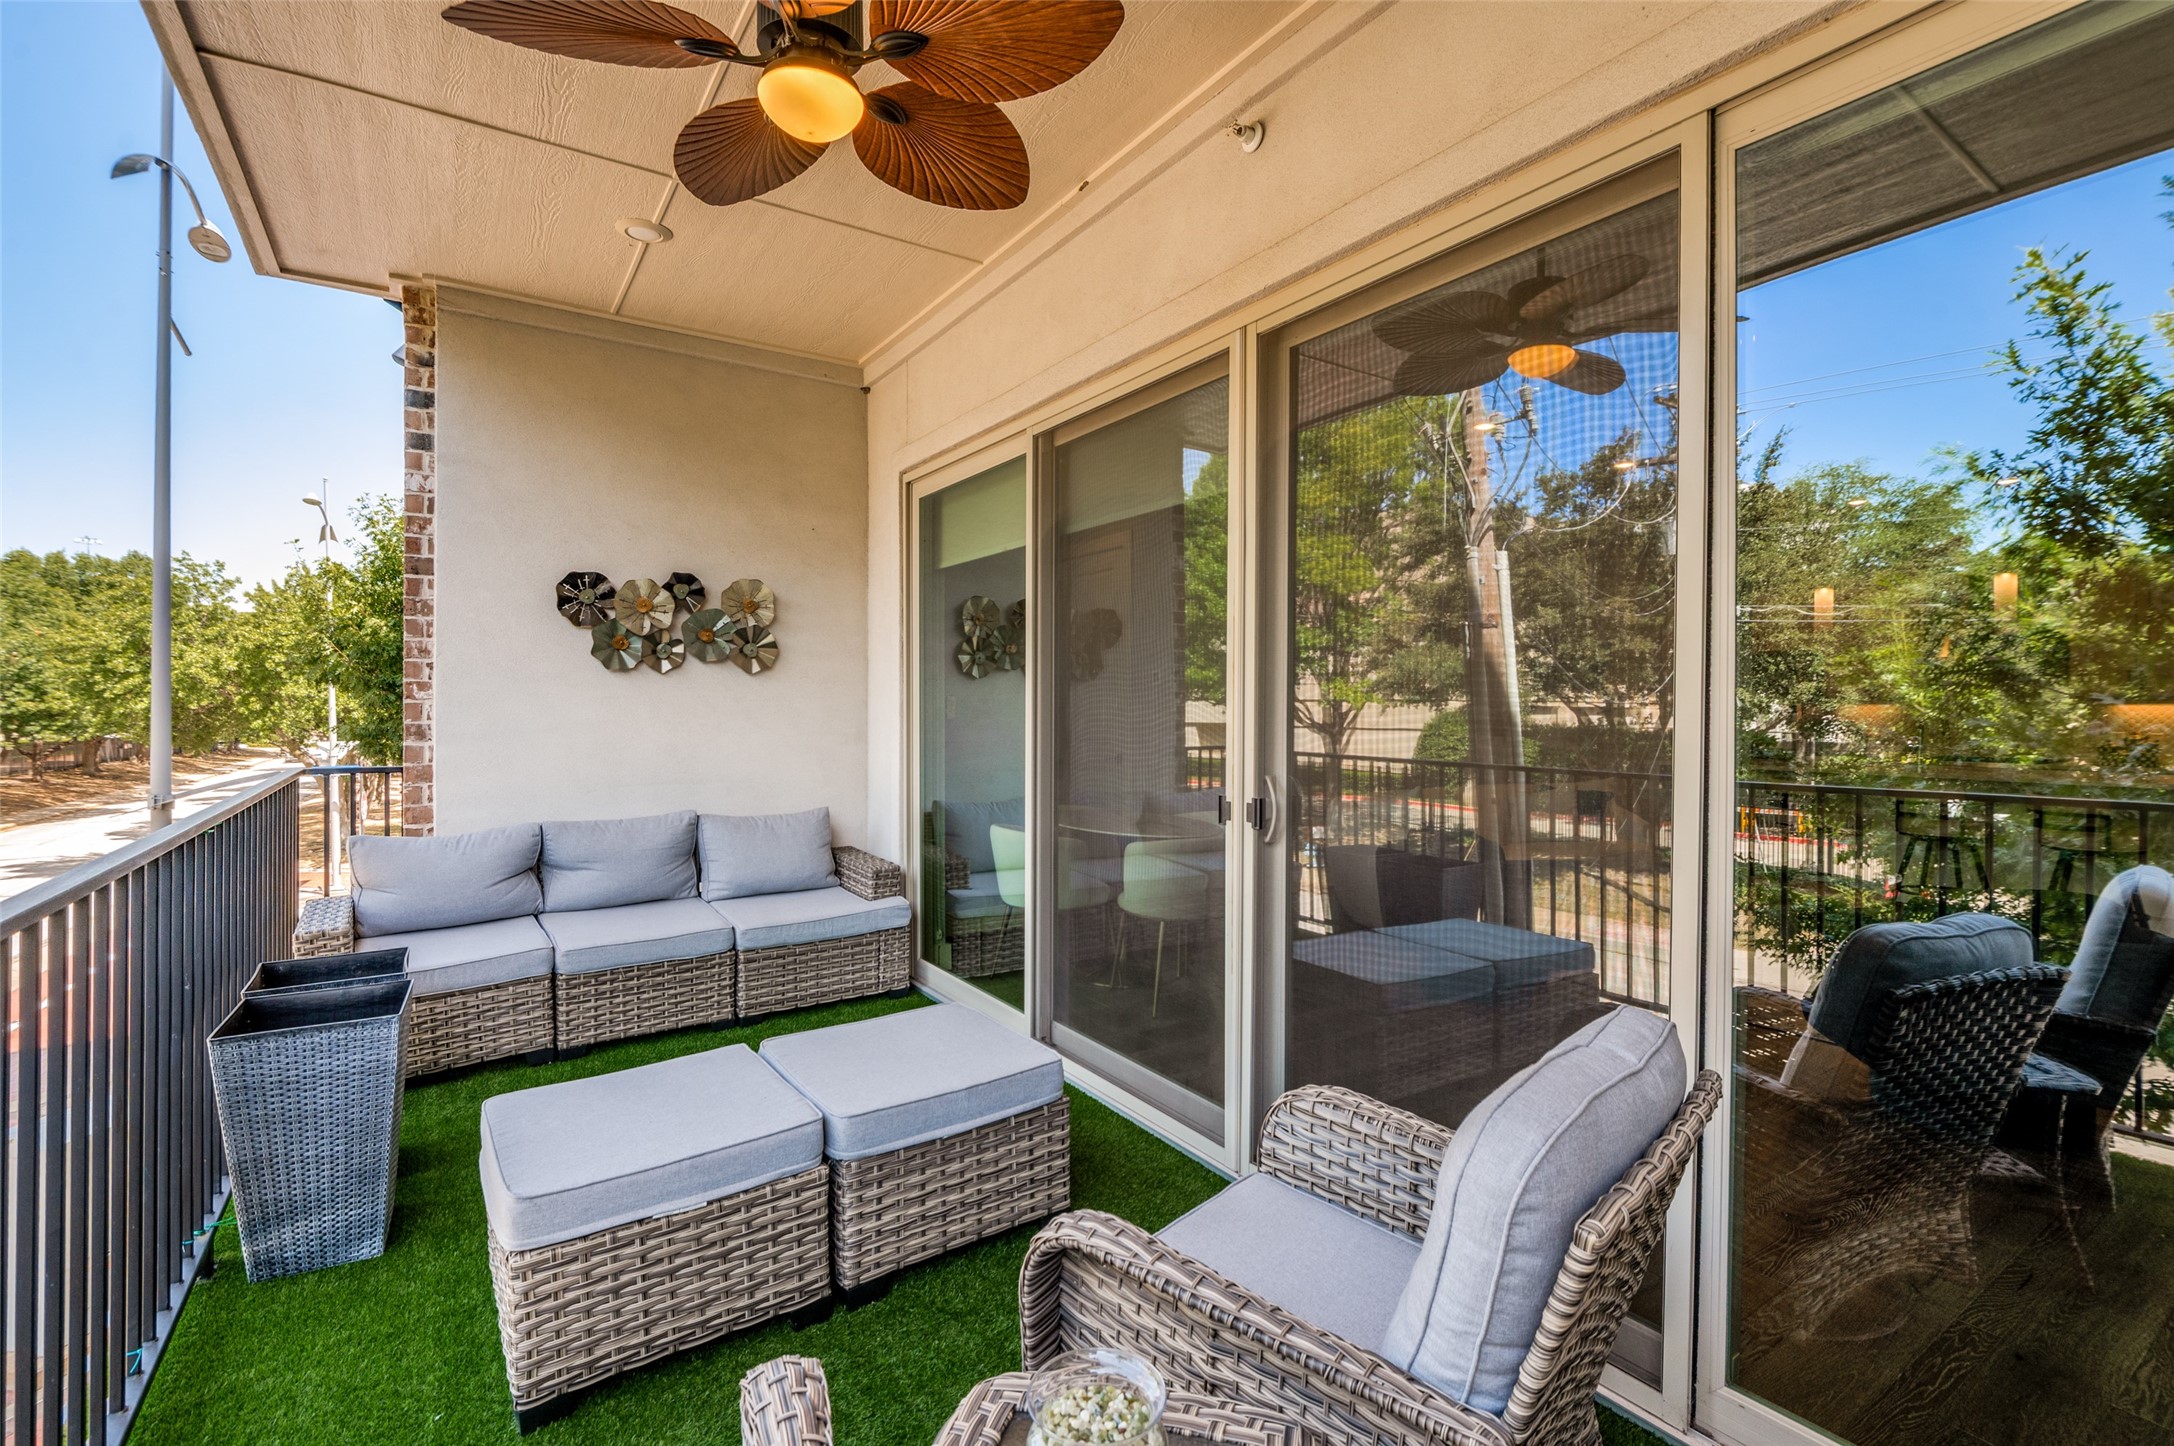
Covered balcony with wicker seating, artificial turf, ceiling fan, and sliding glass doors
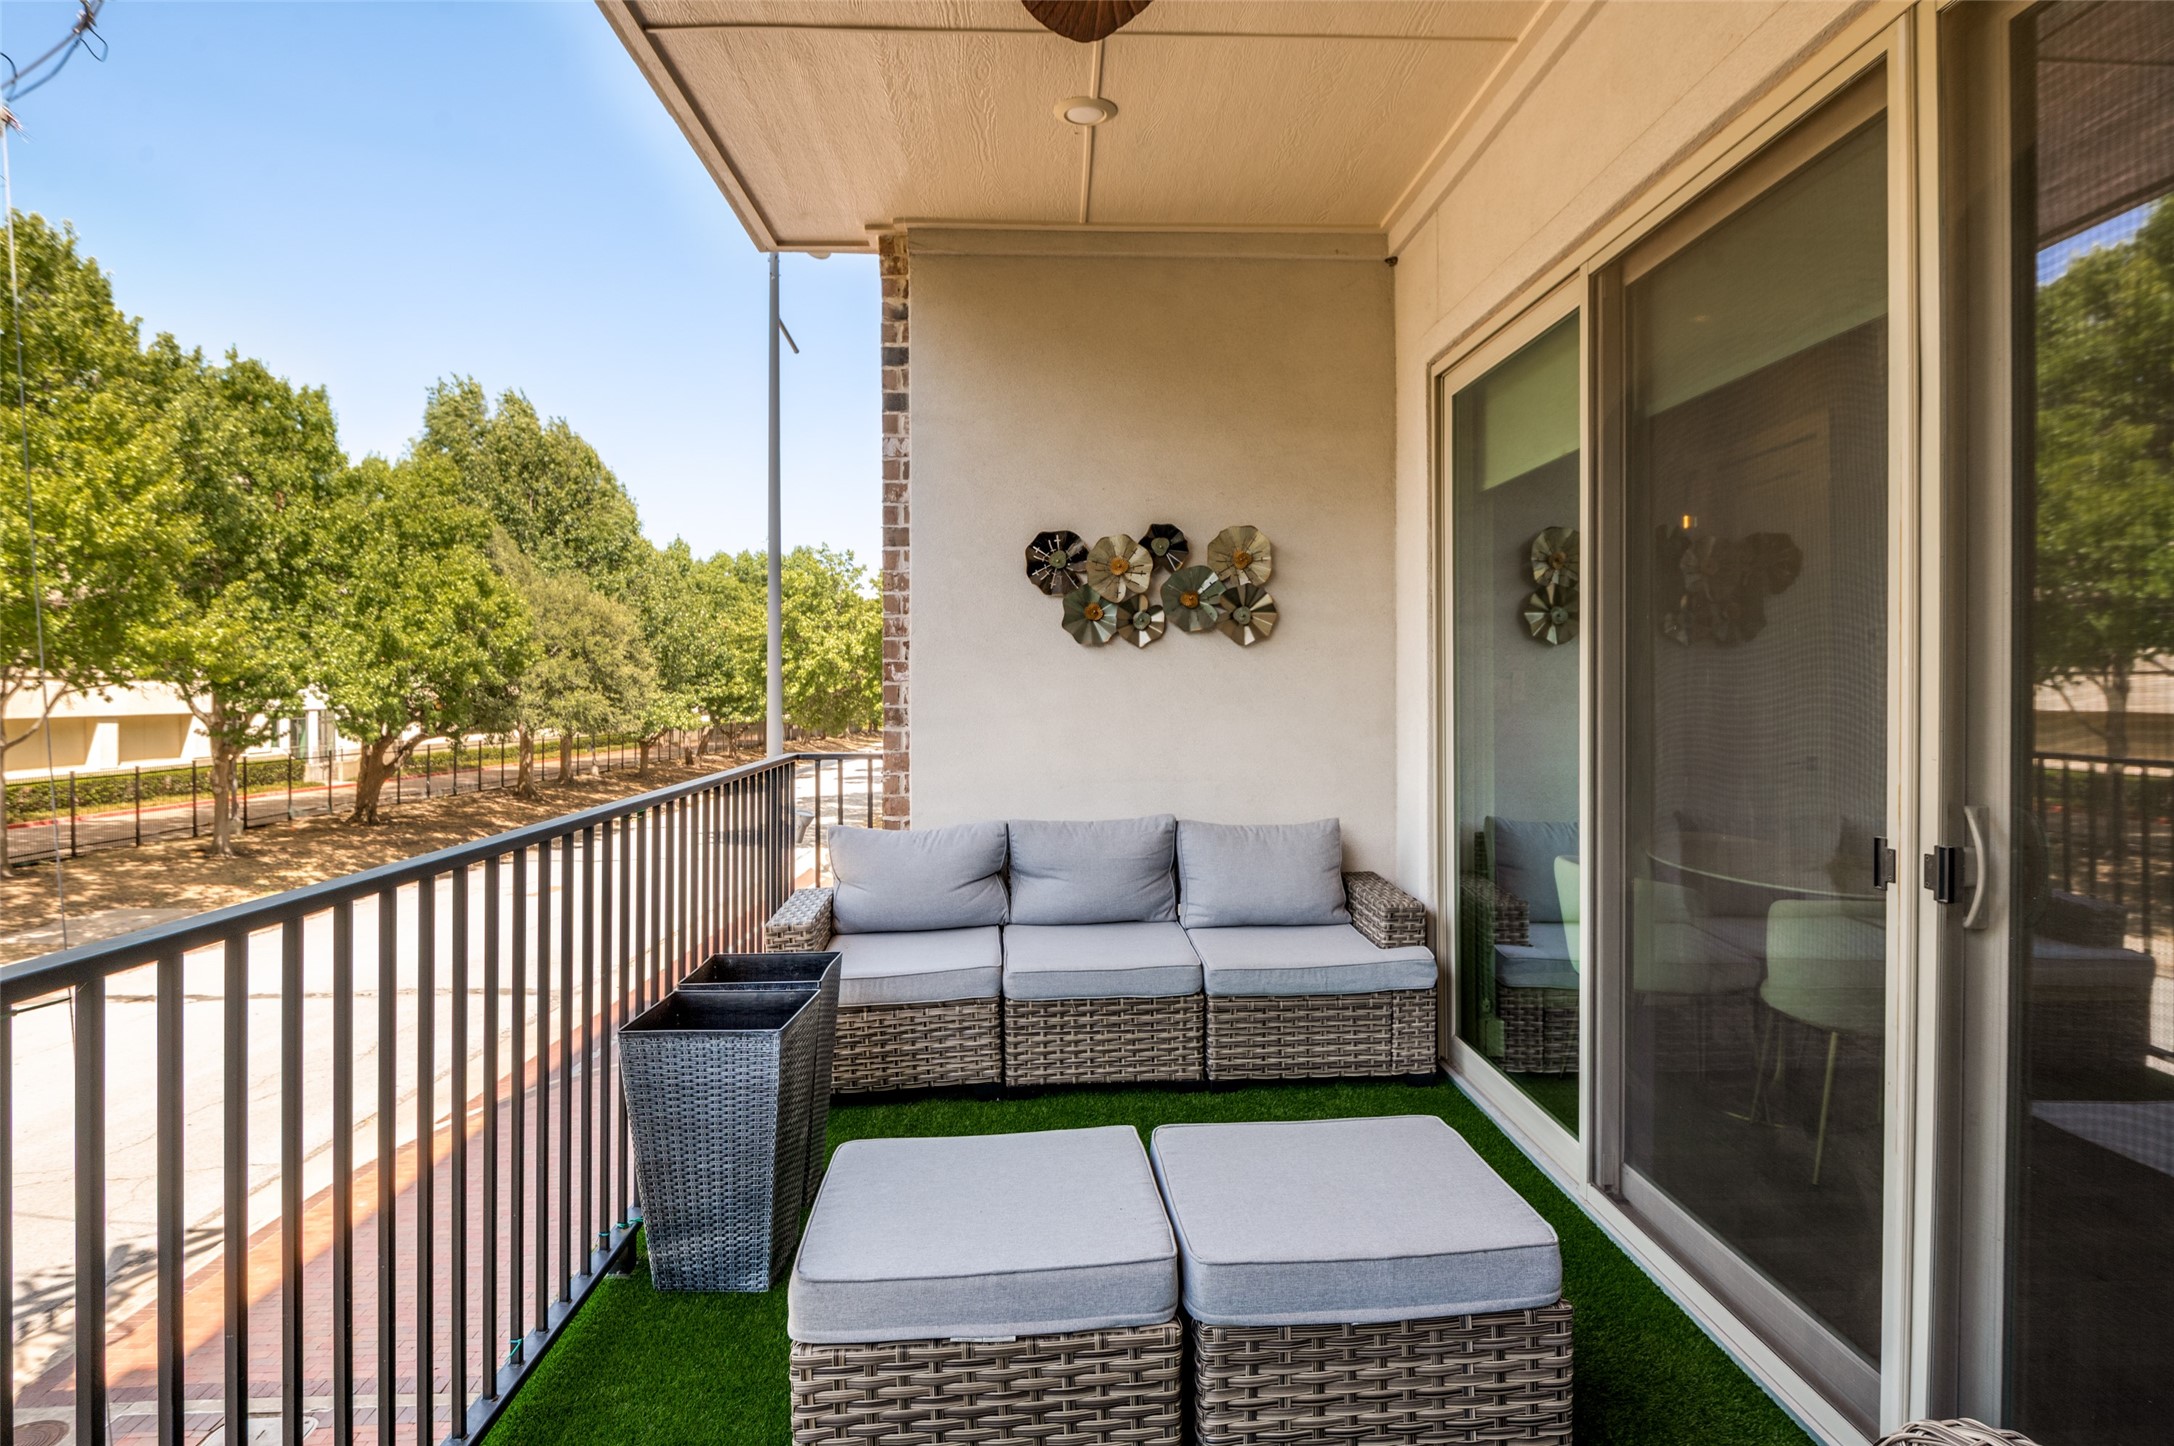
Covered balcony with wicker seating, artificial turf, and views of leafy trees.
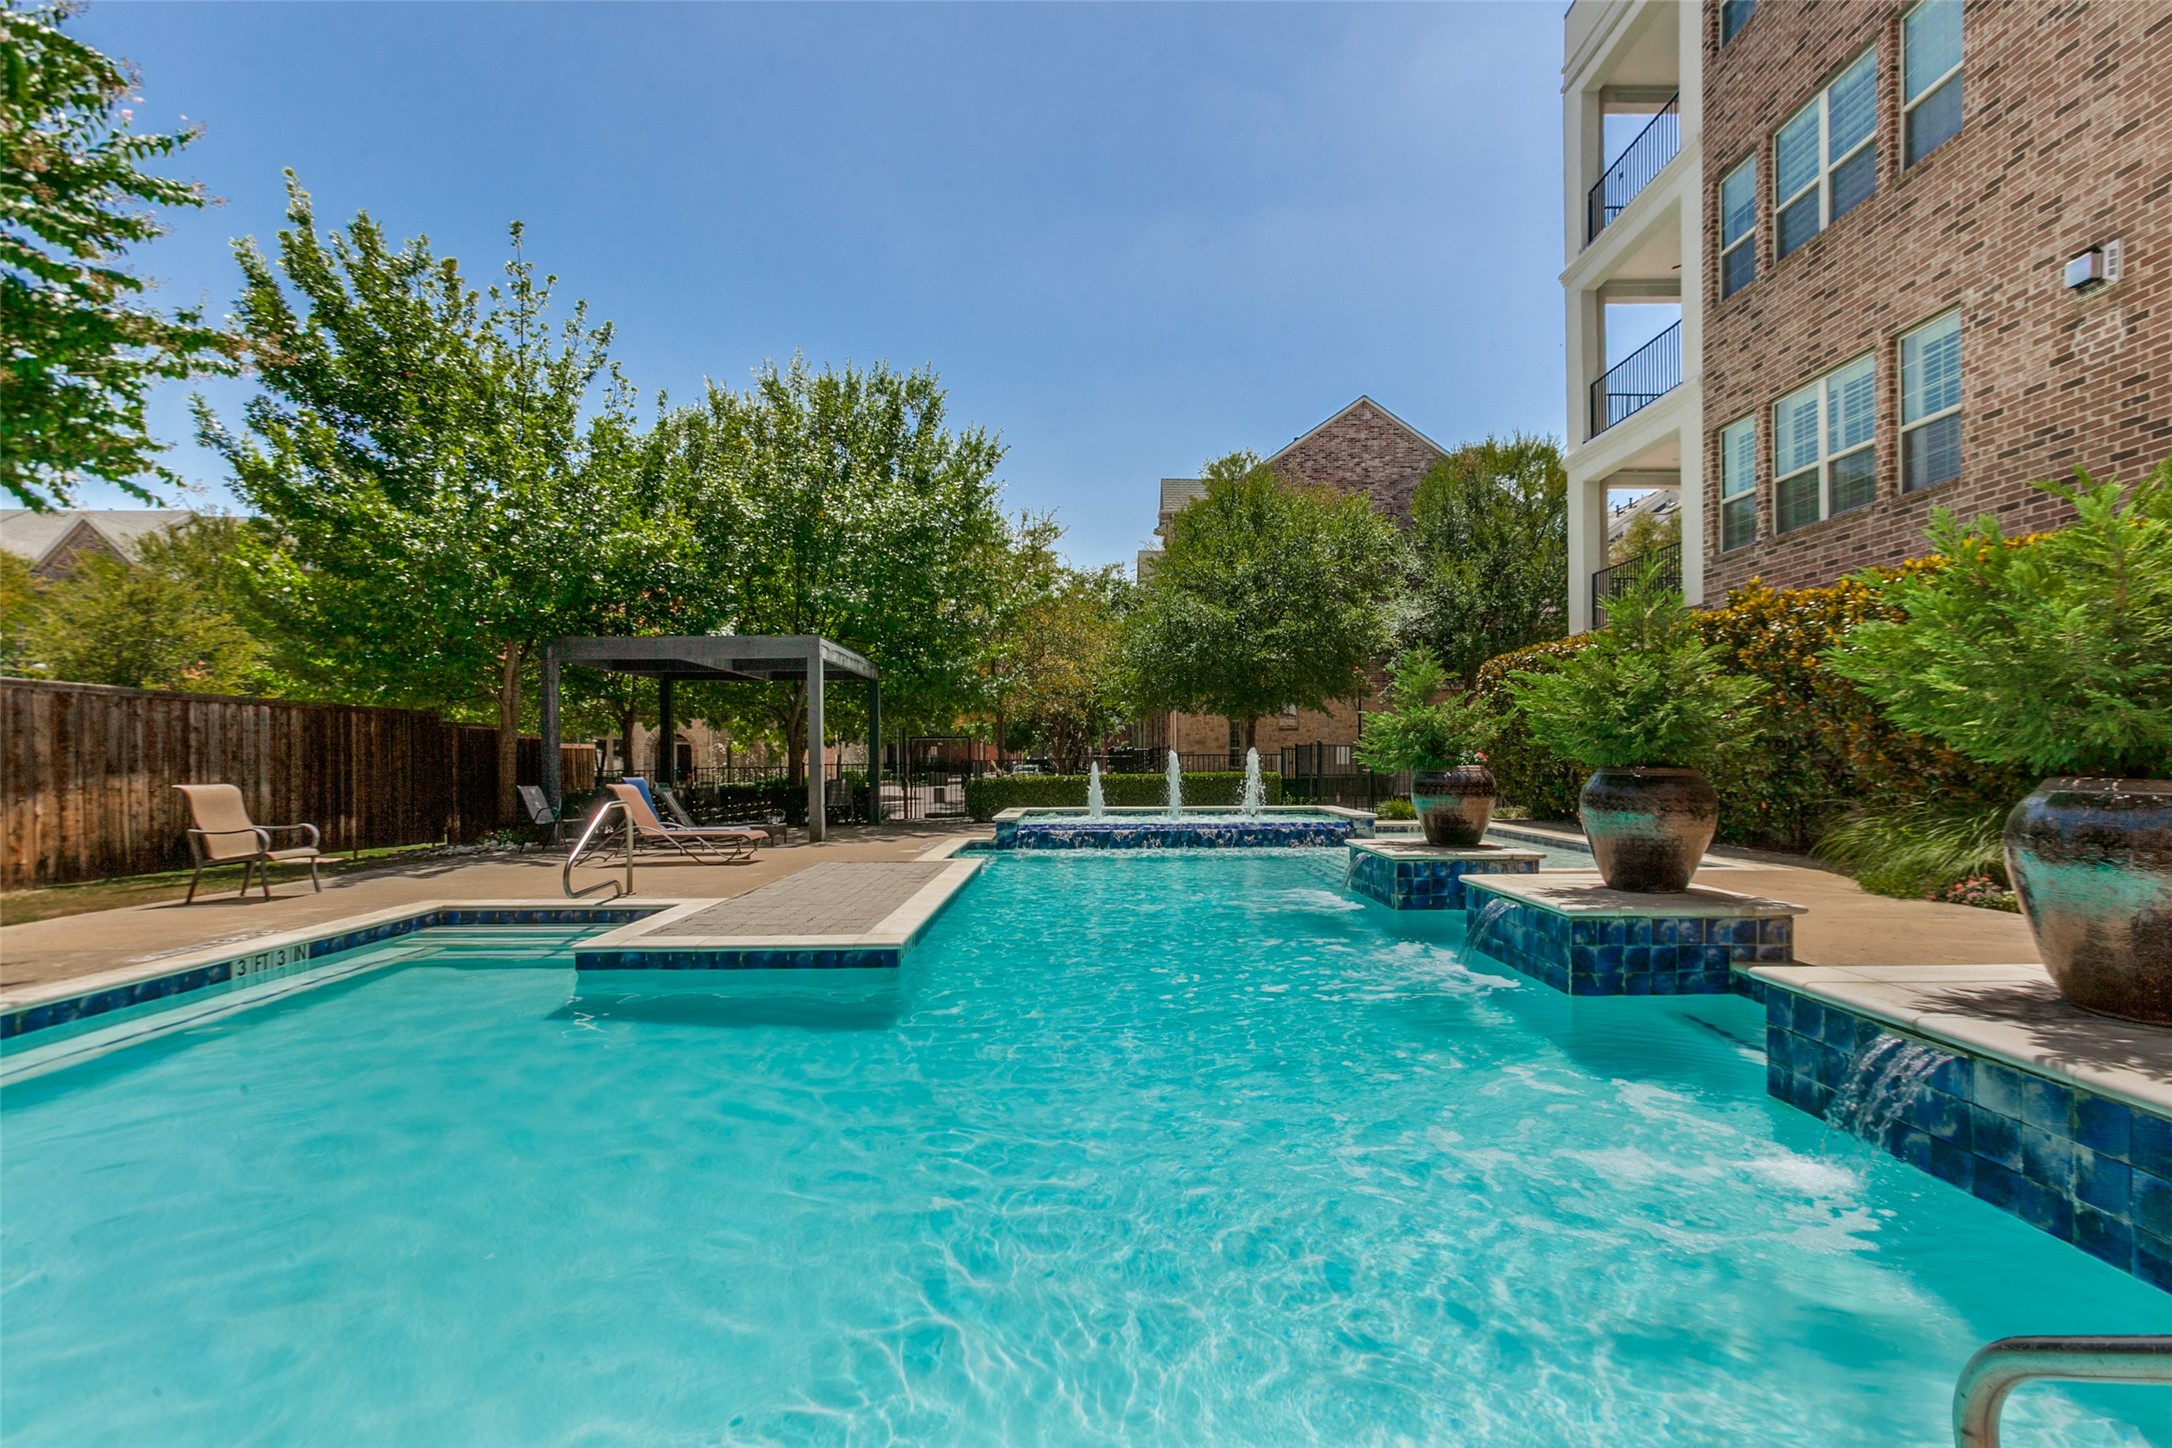
Apartment community pool with tiled water features, fountains, and shaded lounge seating.
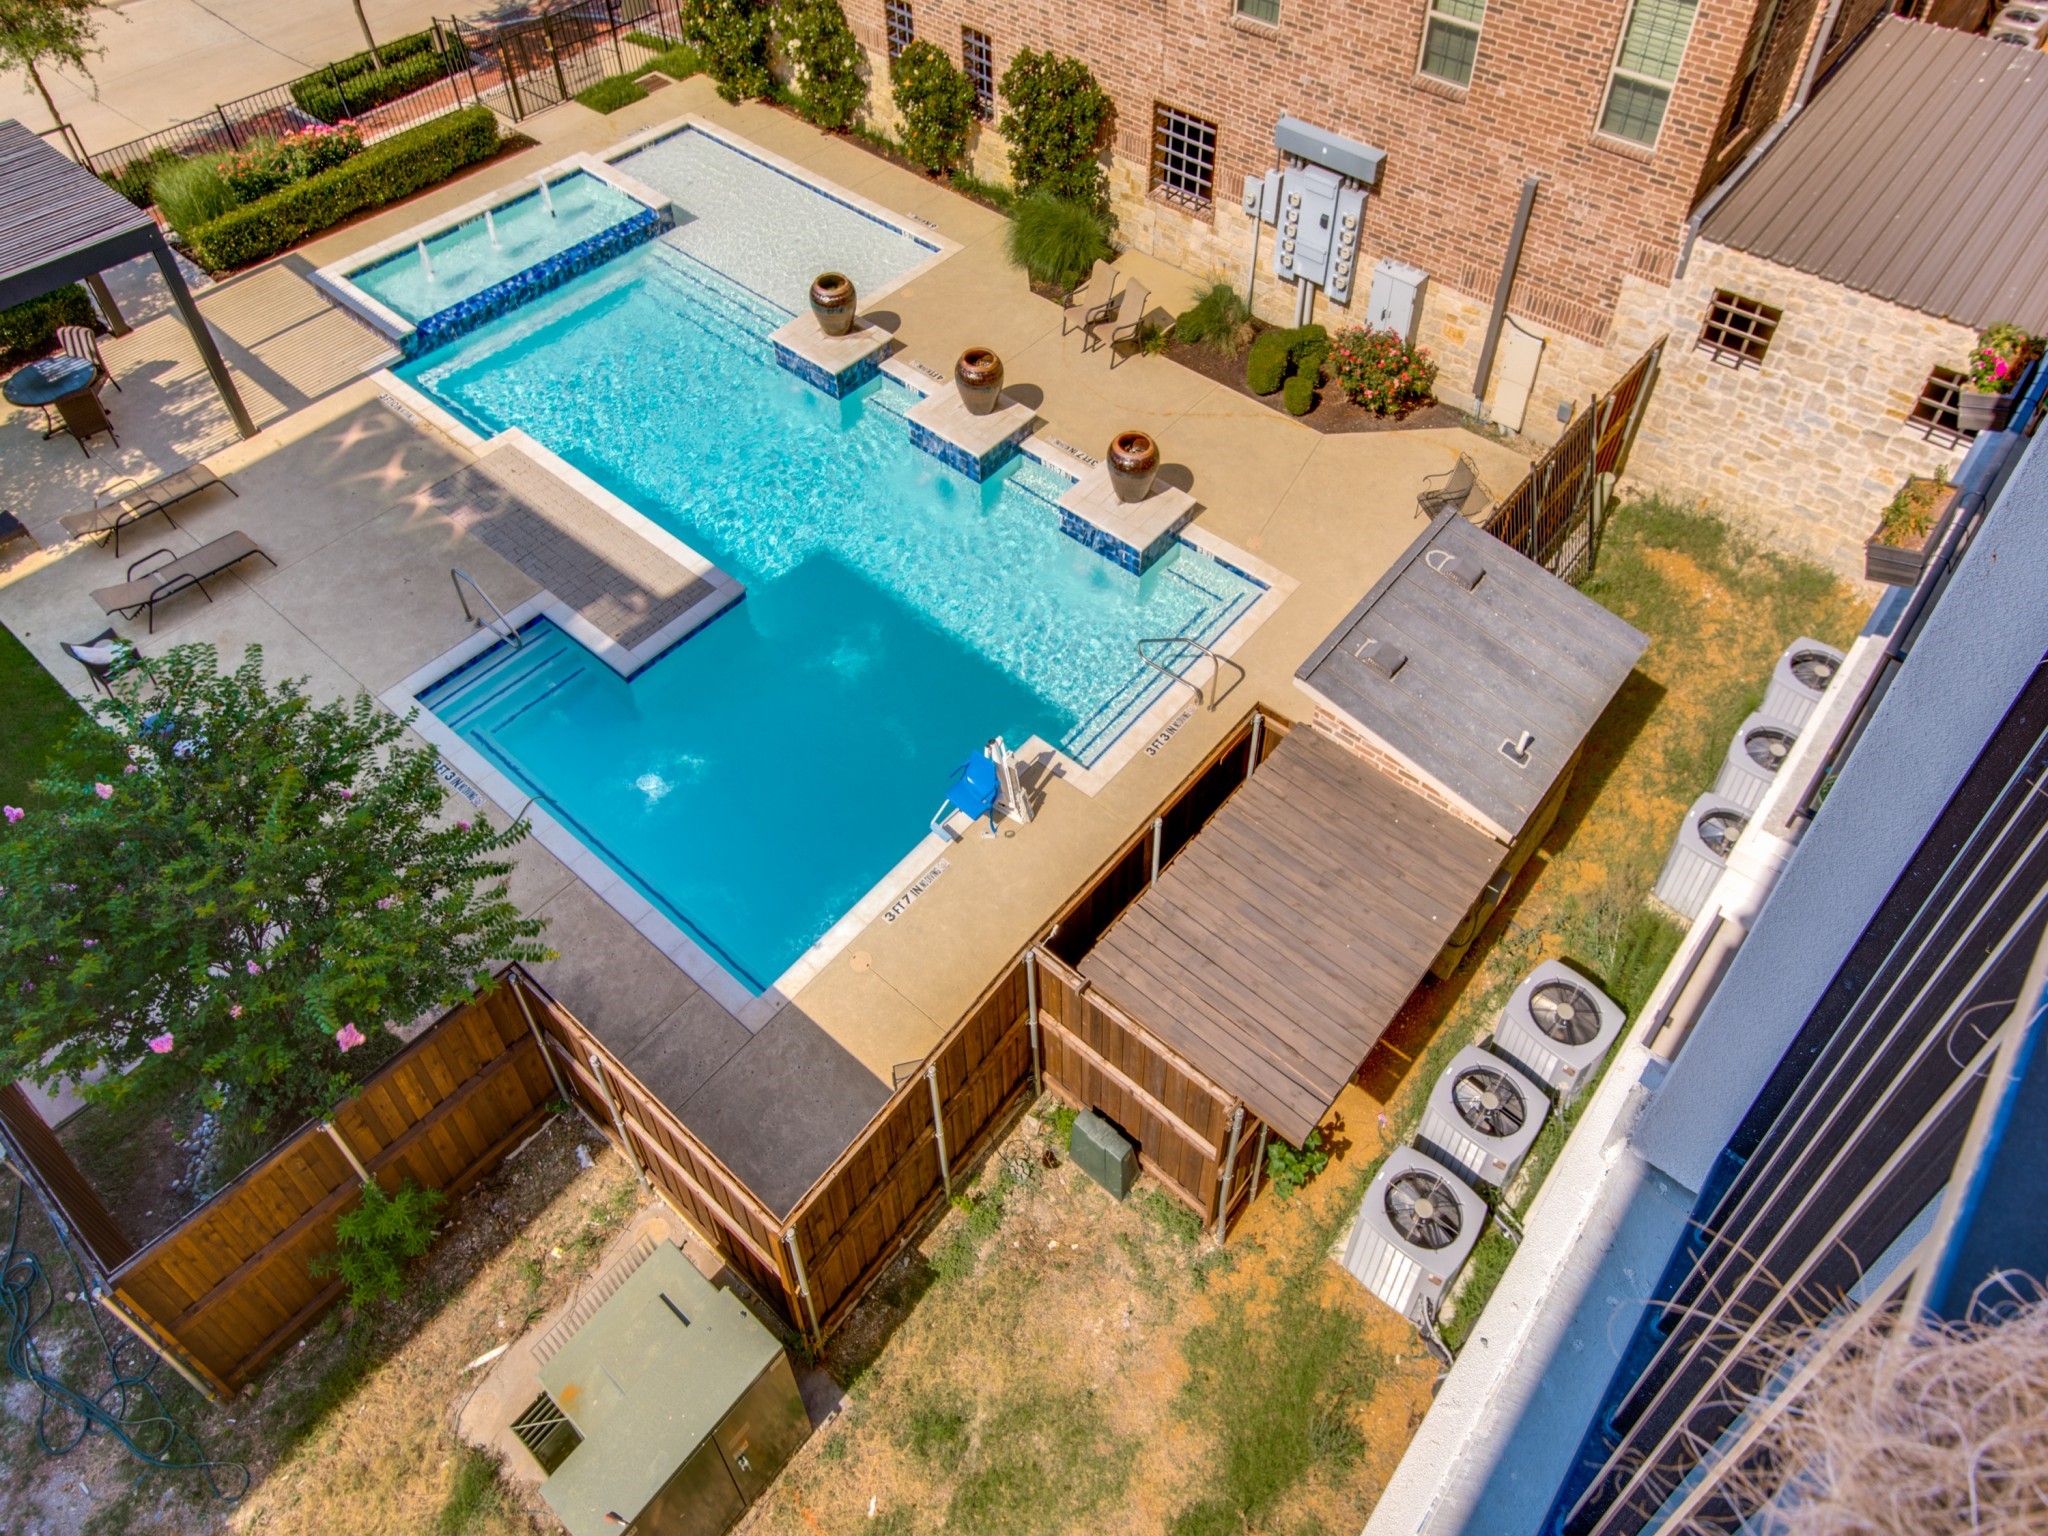
Aerial view of a courtyard pool with raised fountains, lounge chairs, and surrounding brick apartment buildings.
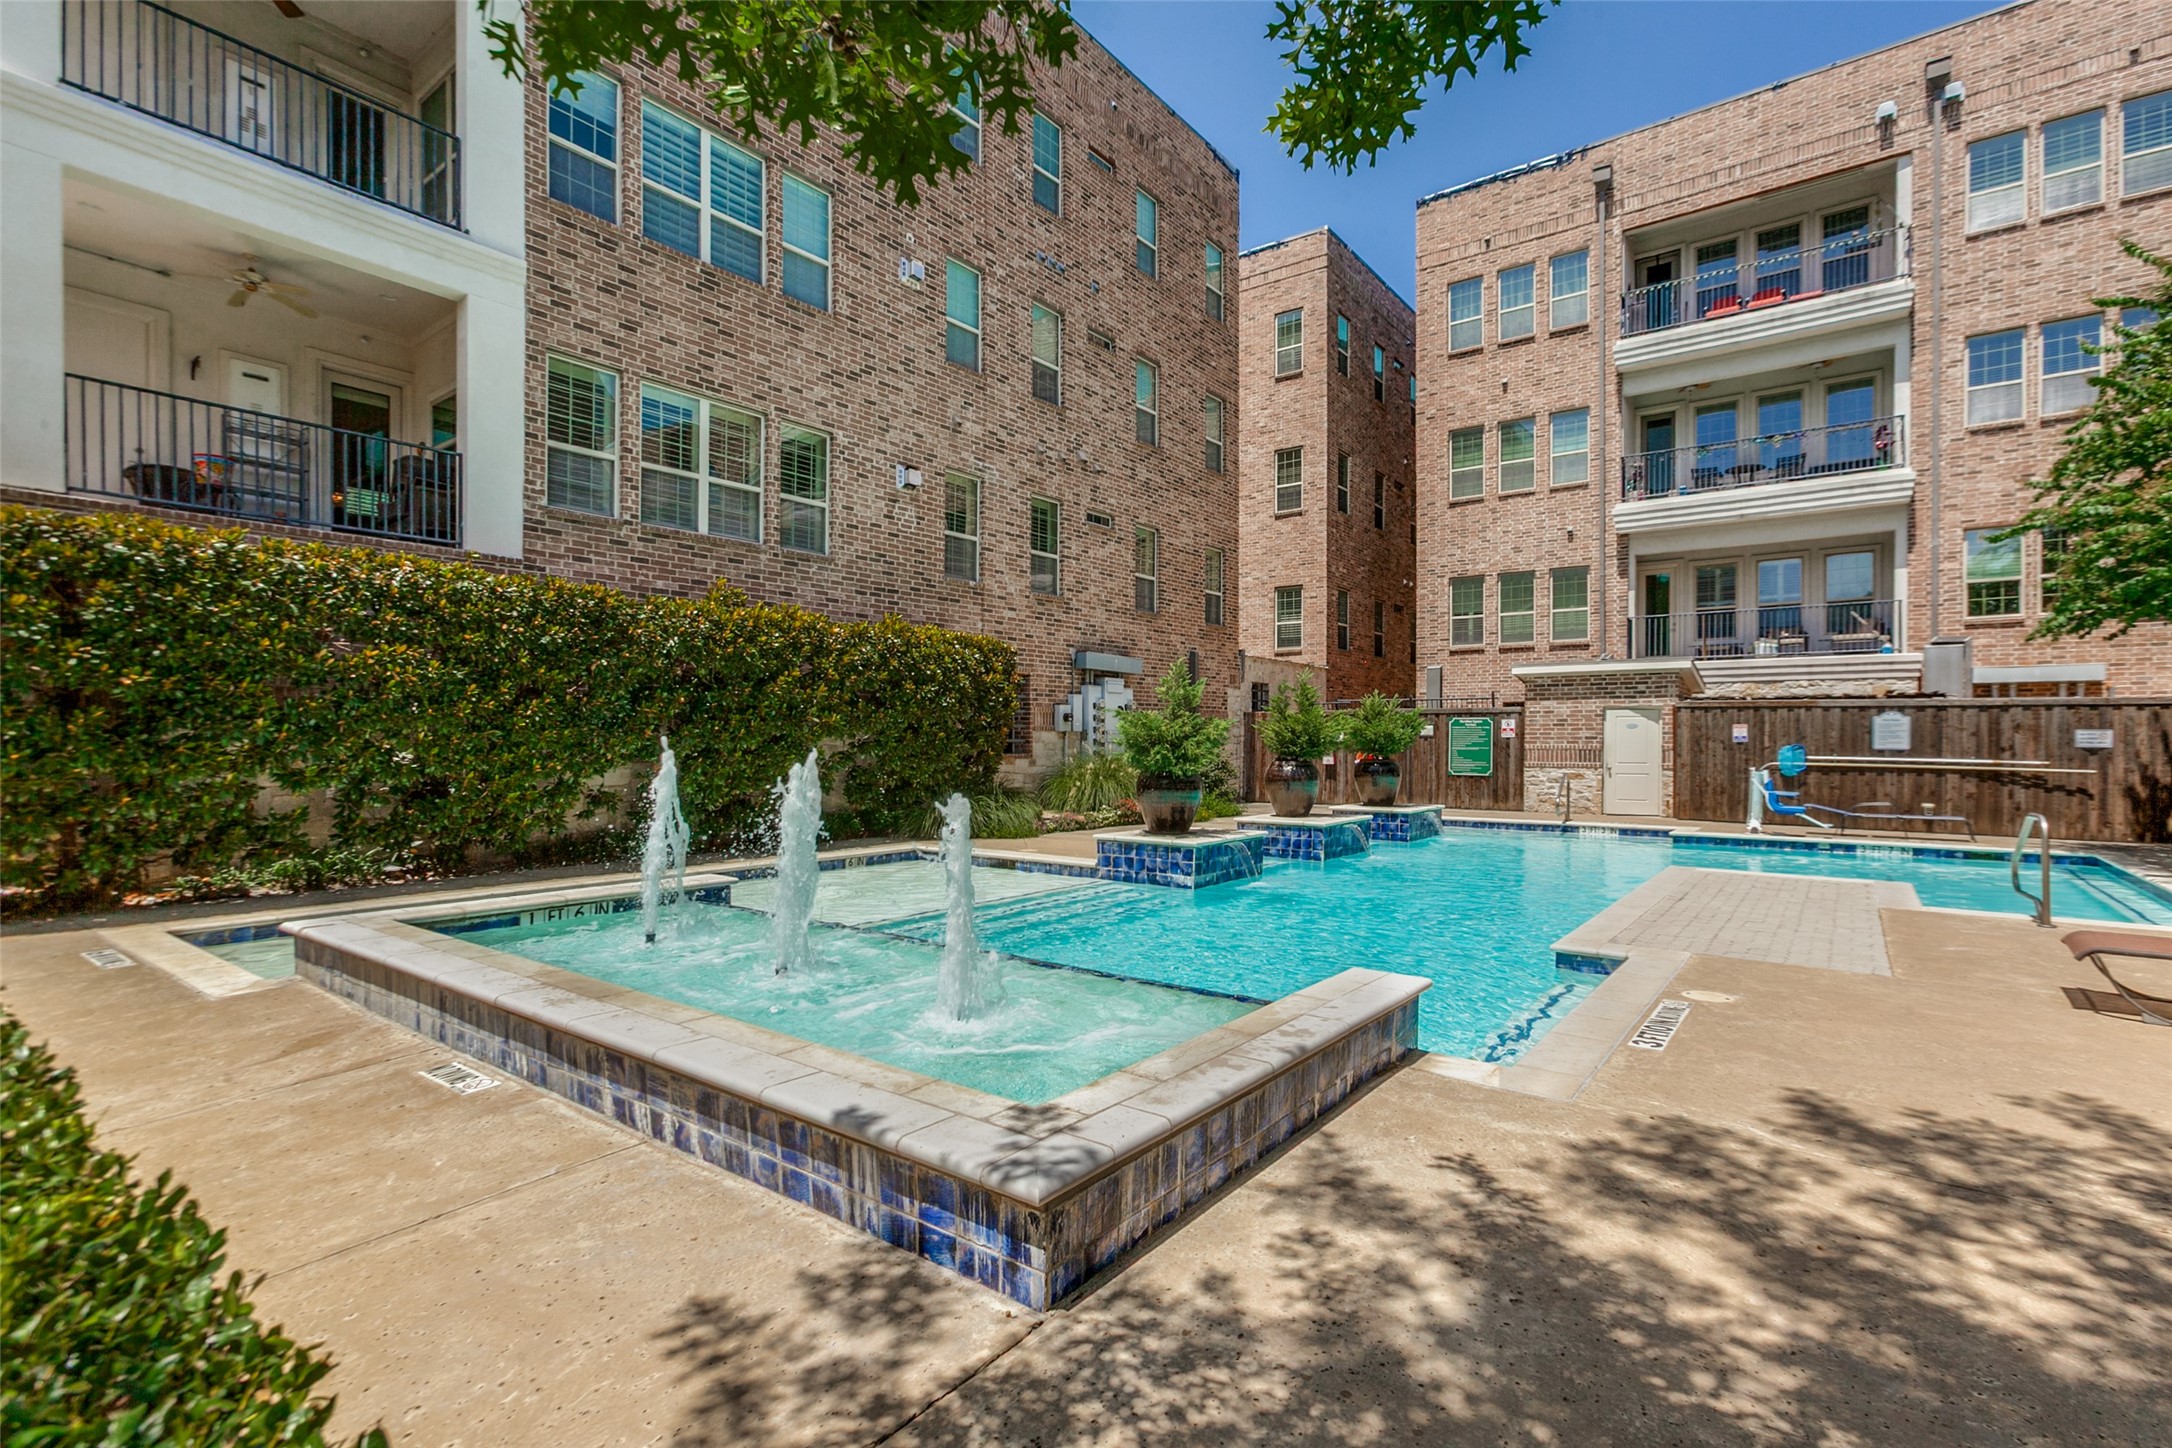
Apartment courtyard pool with a raised fountain spa and surrounding brick buildings.
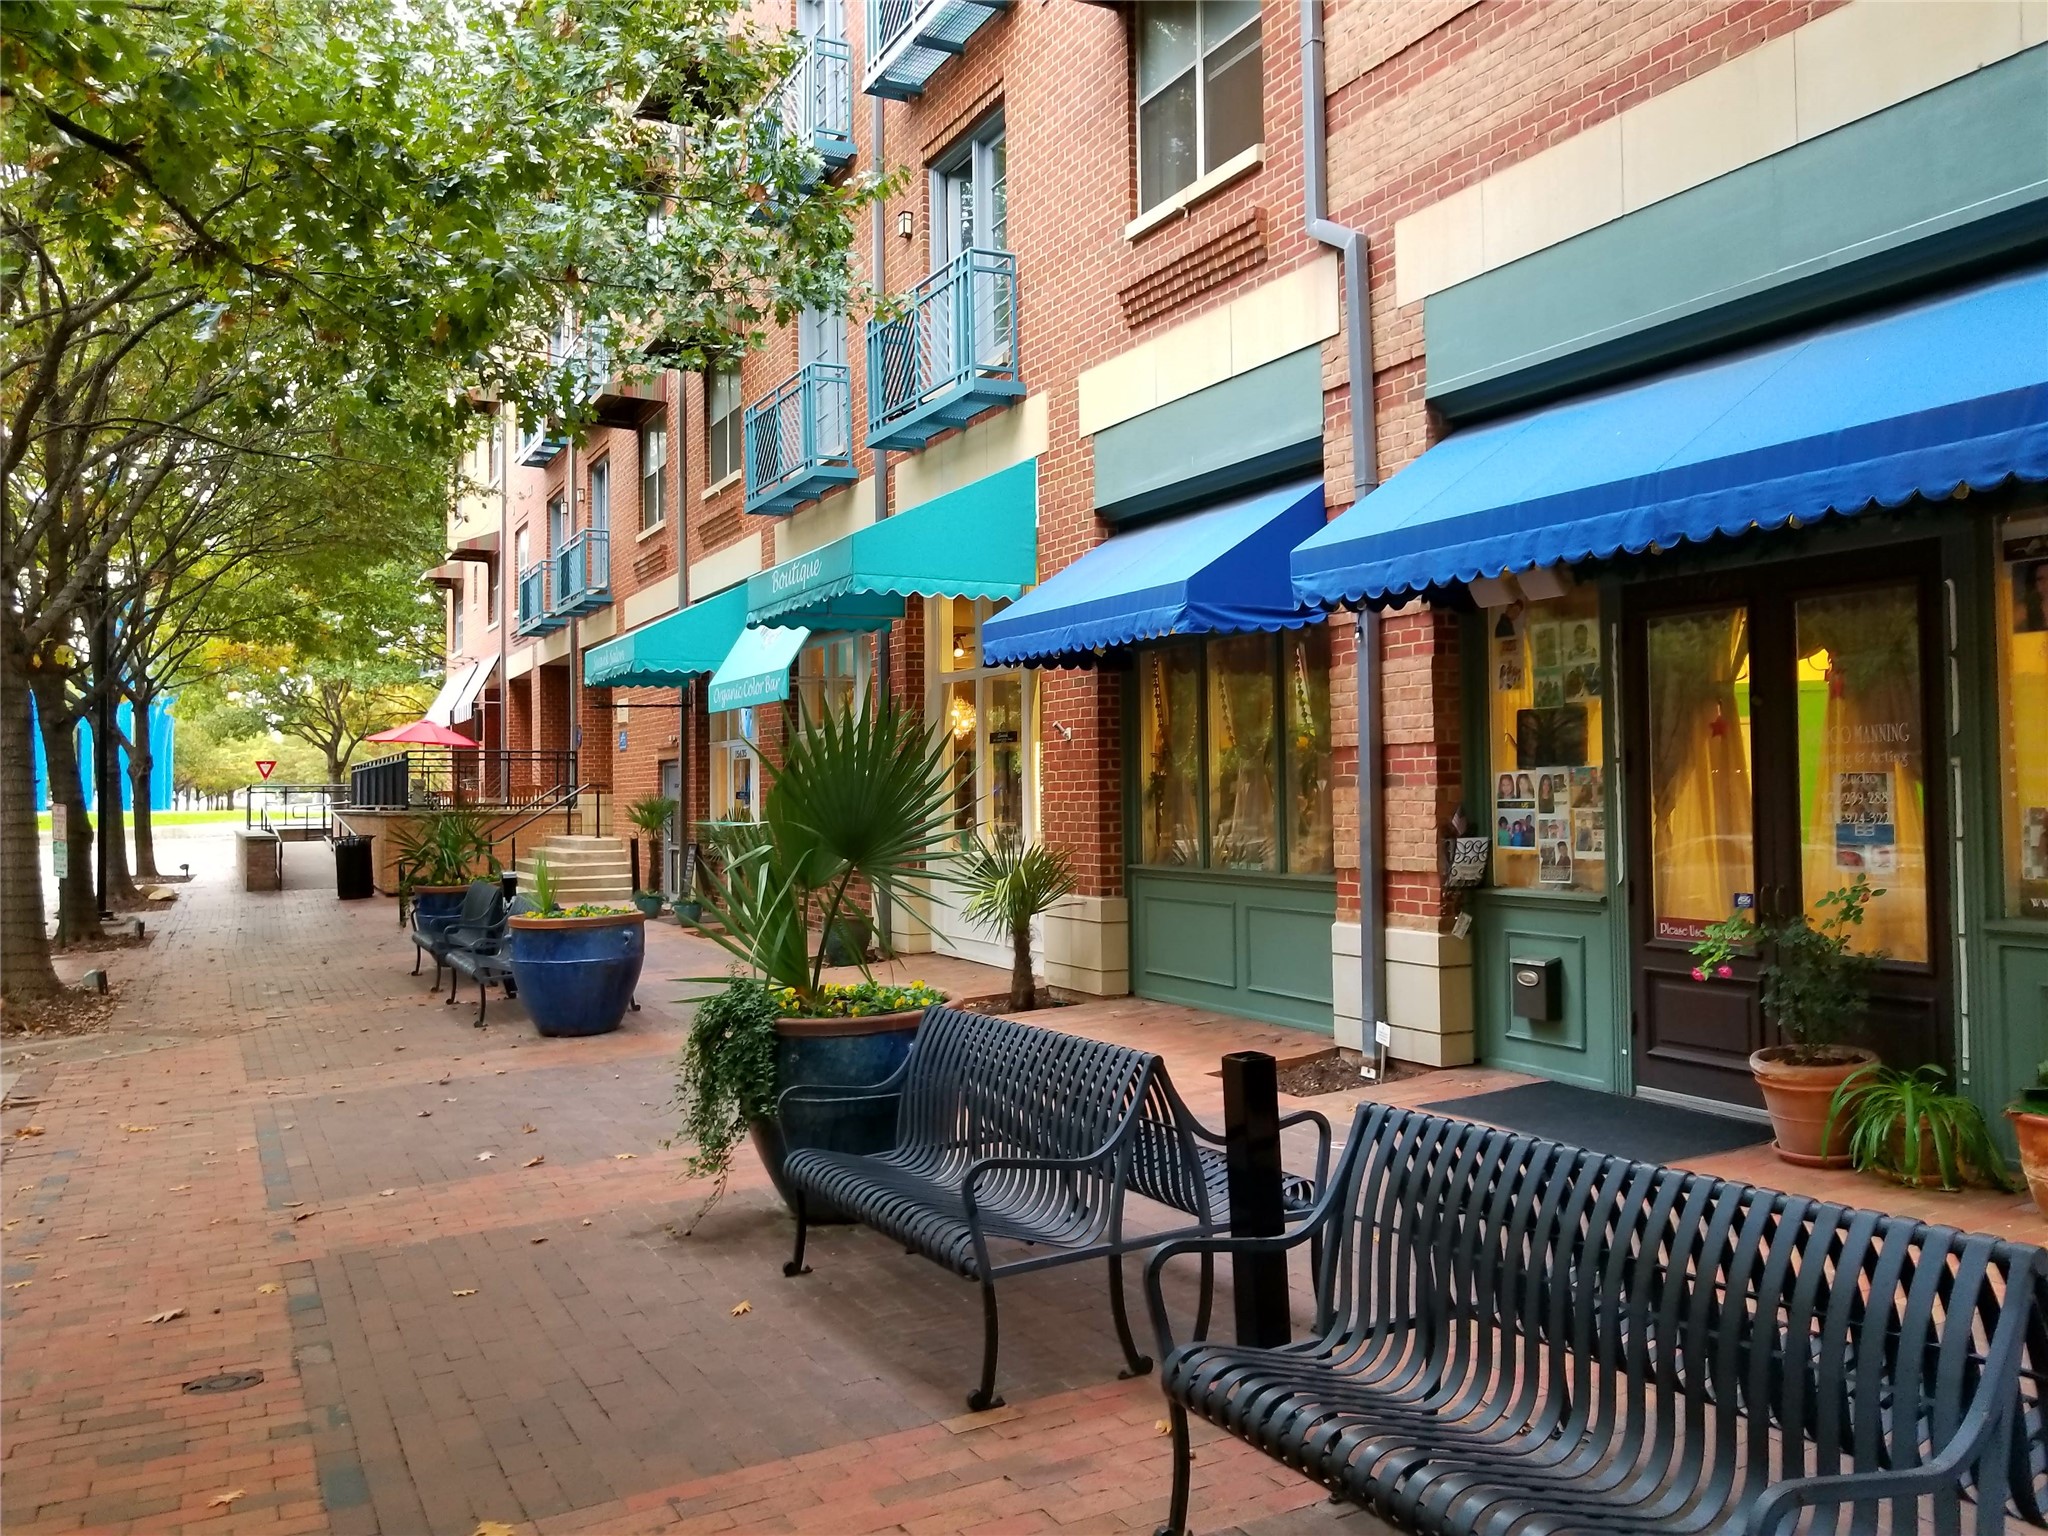
Brick mixed-use building with blue awnings, storefronts, planters, and benches along a paved pedestrian walkway.
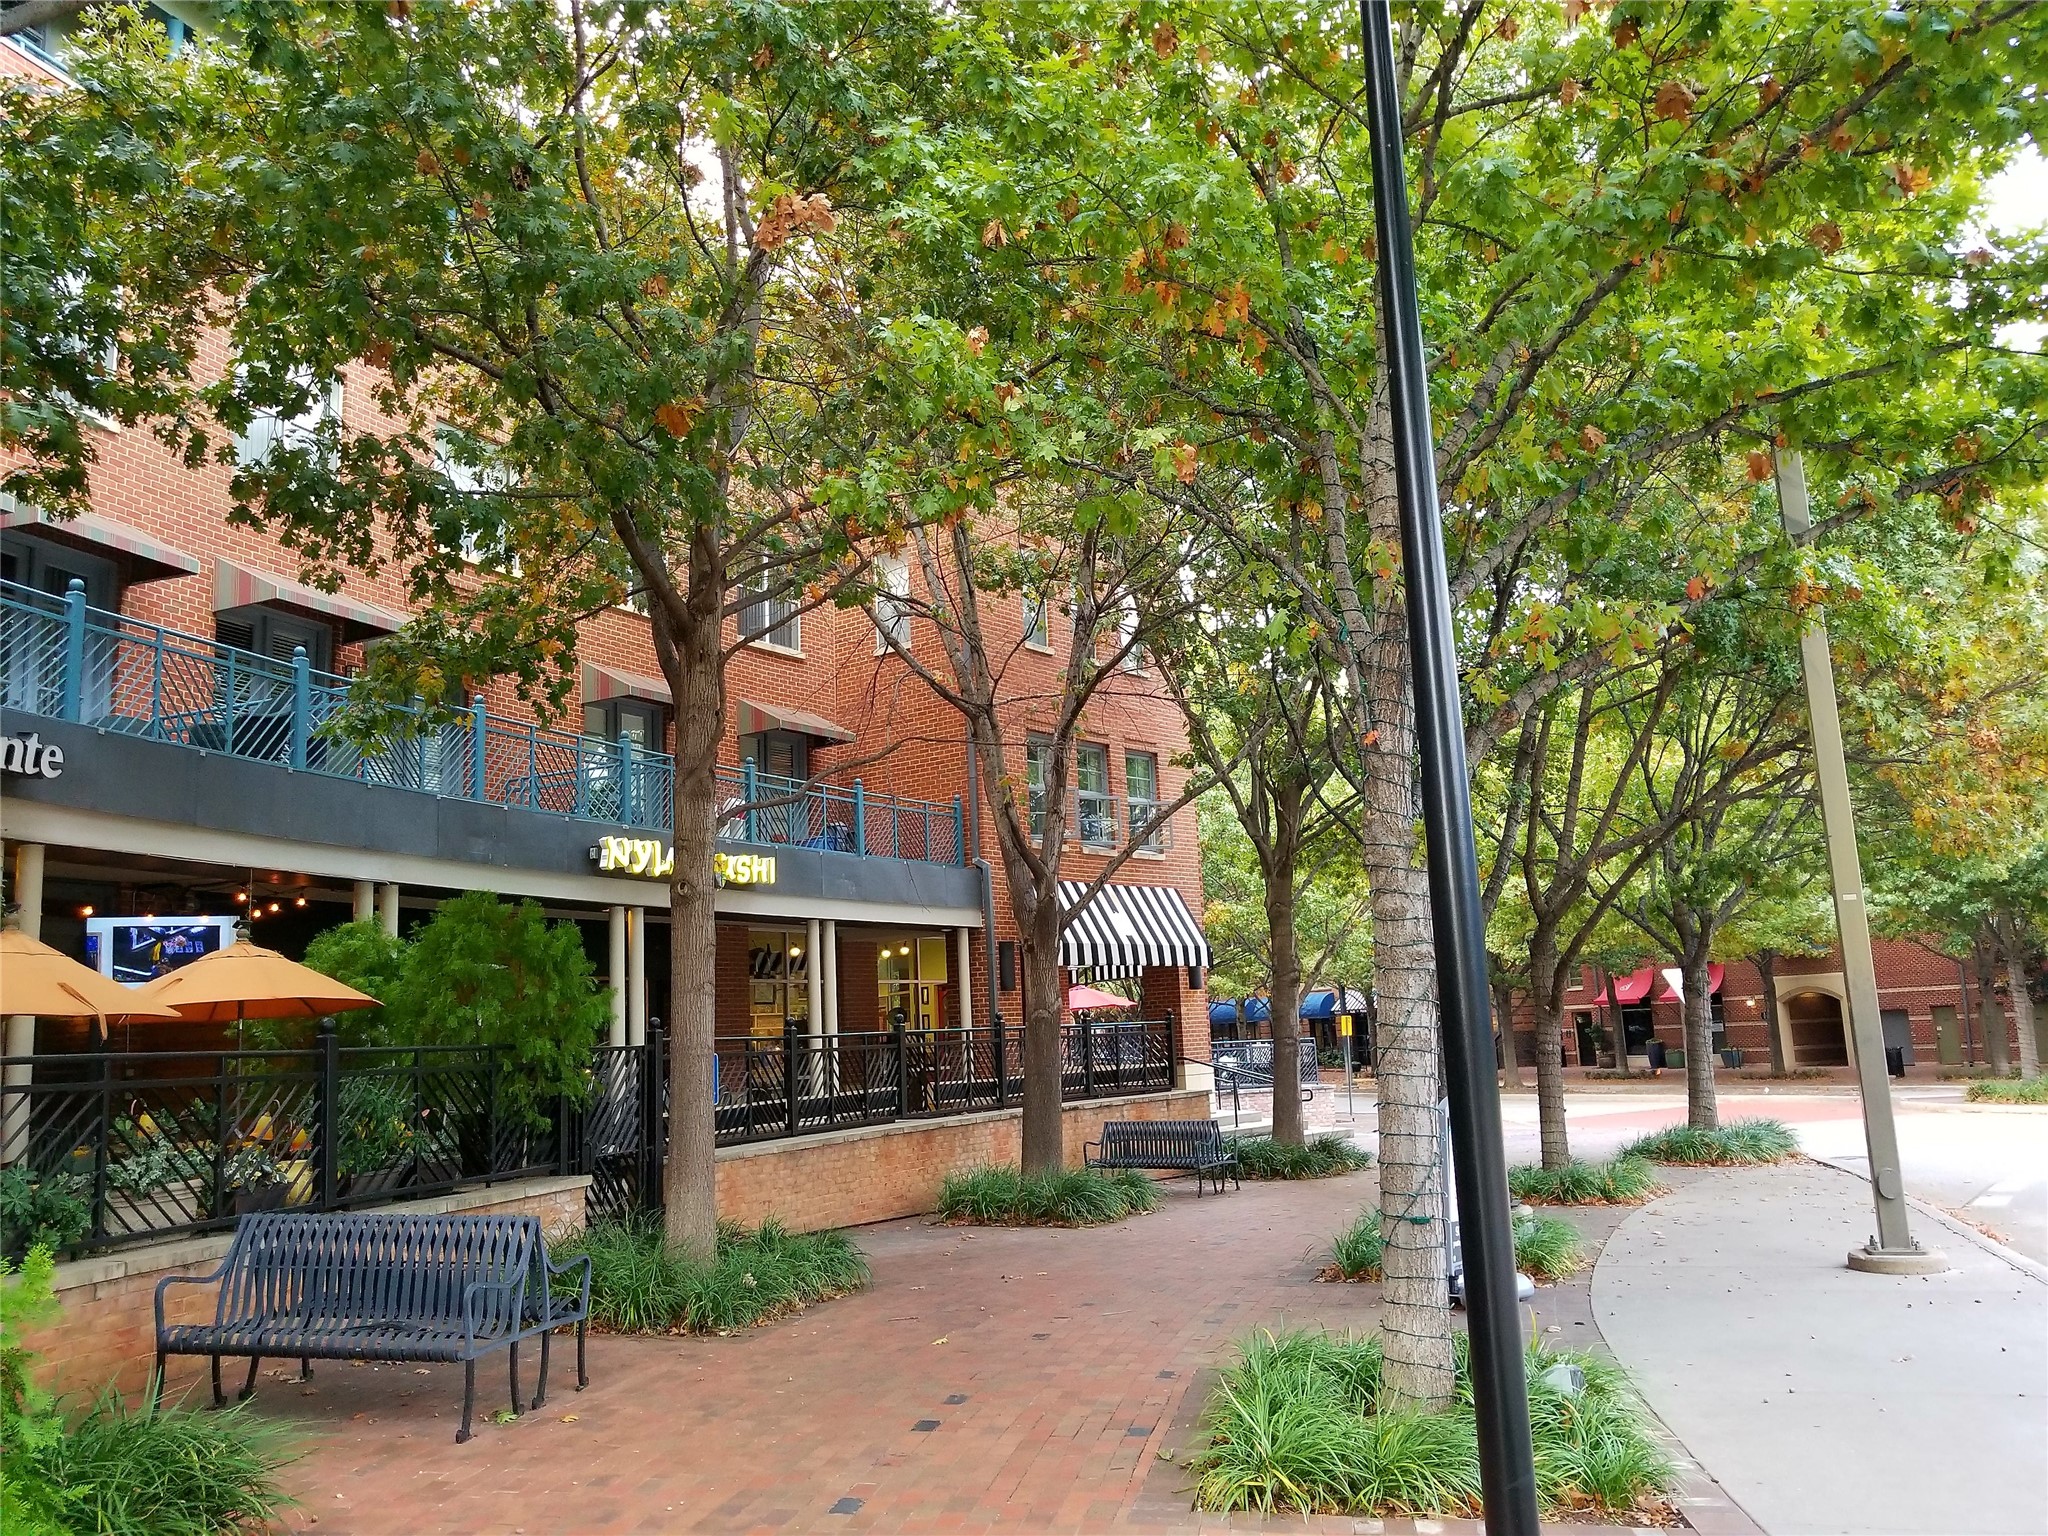
Tree-lined brick streetscape with restaurant patios, benches, and a brick-paved sidewalk.
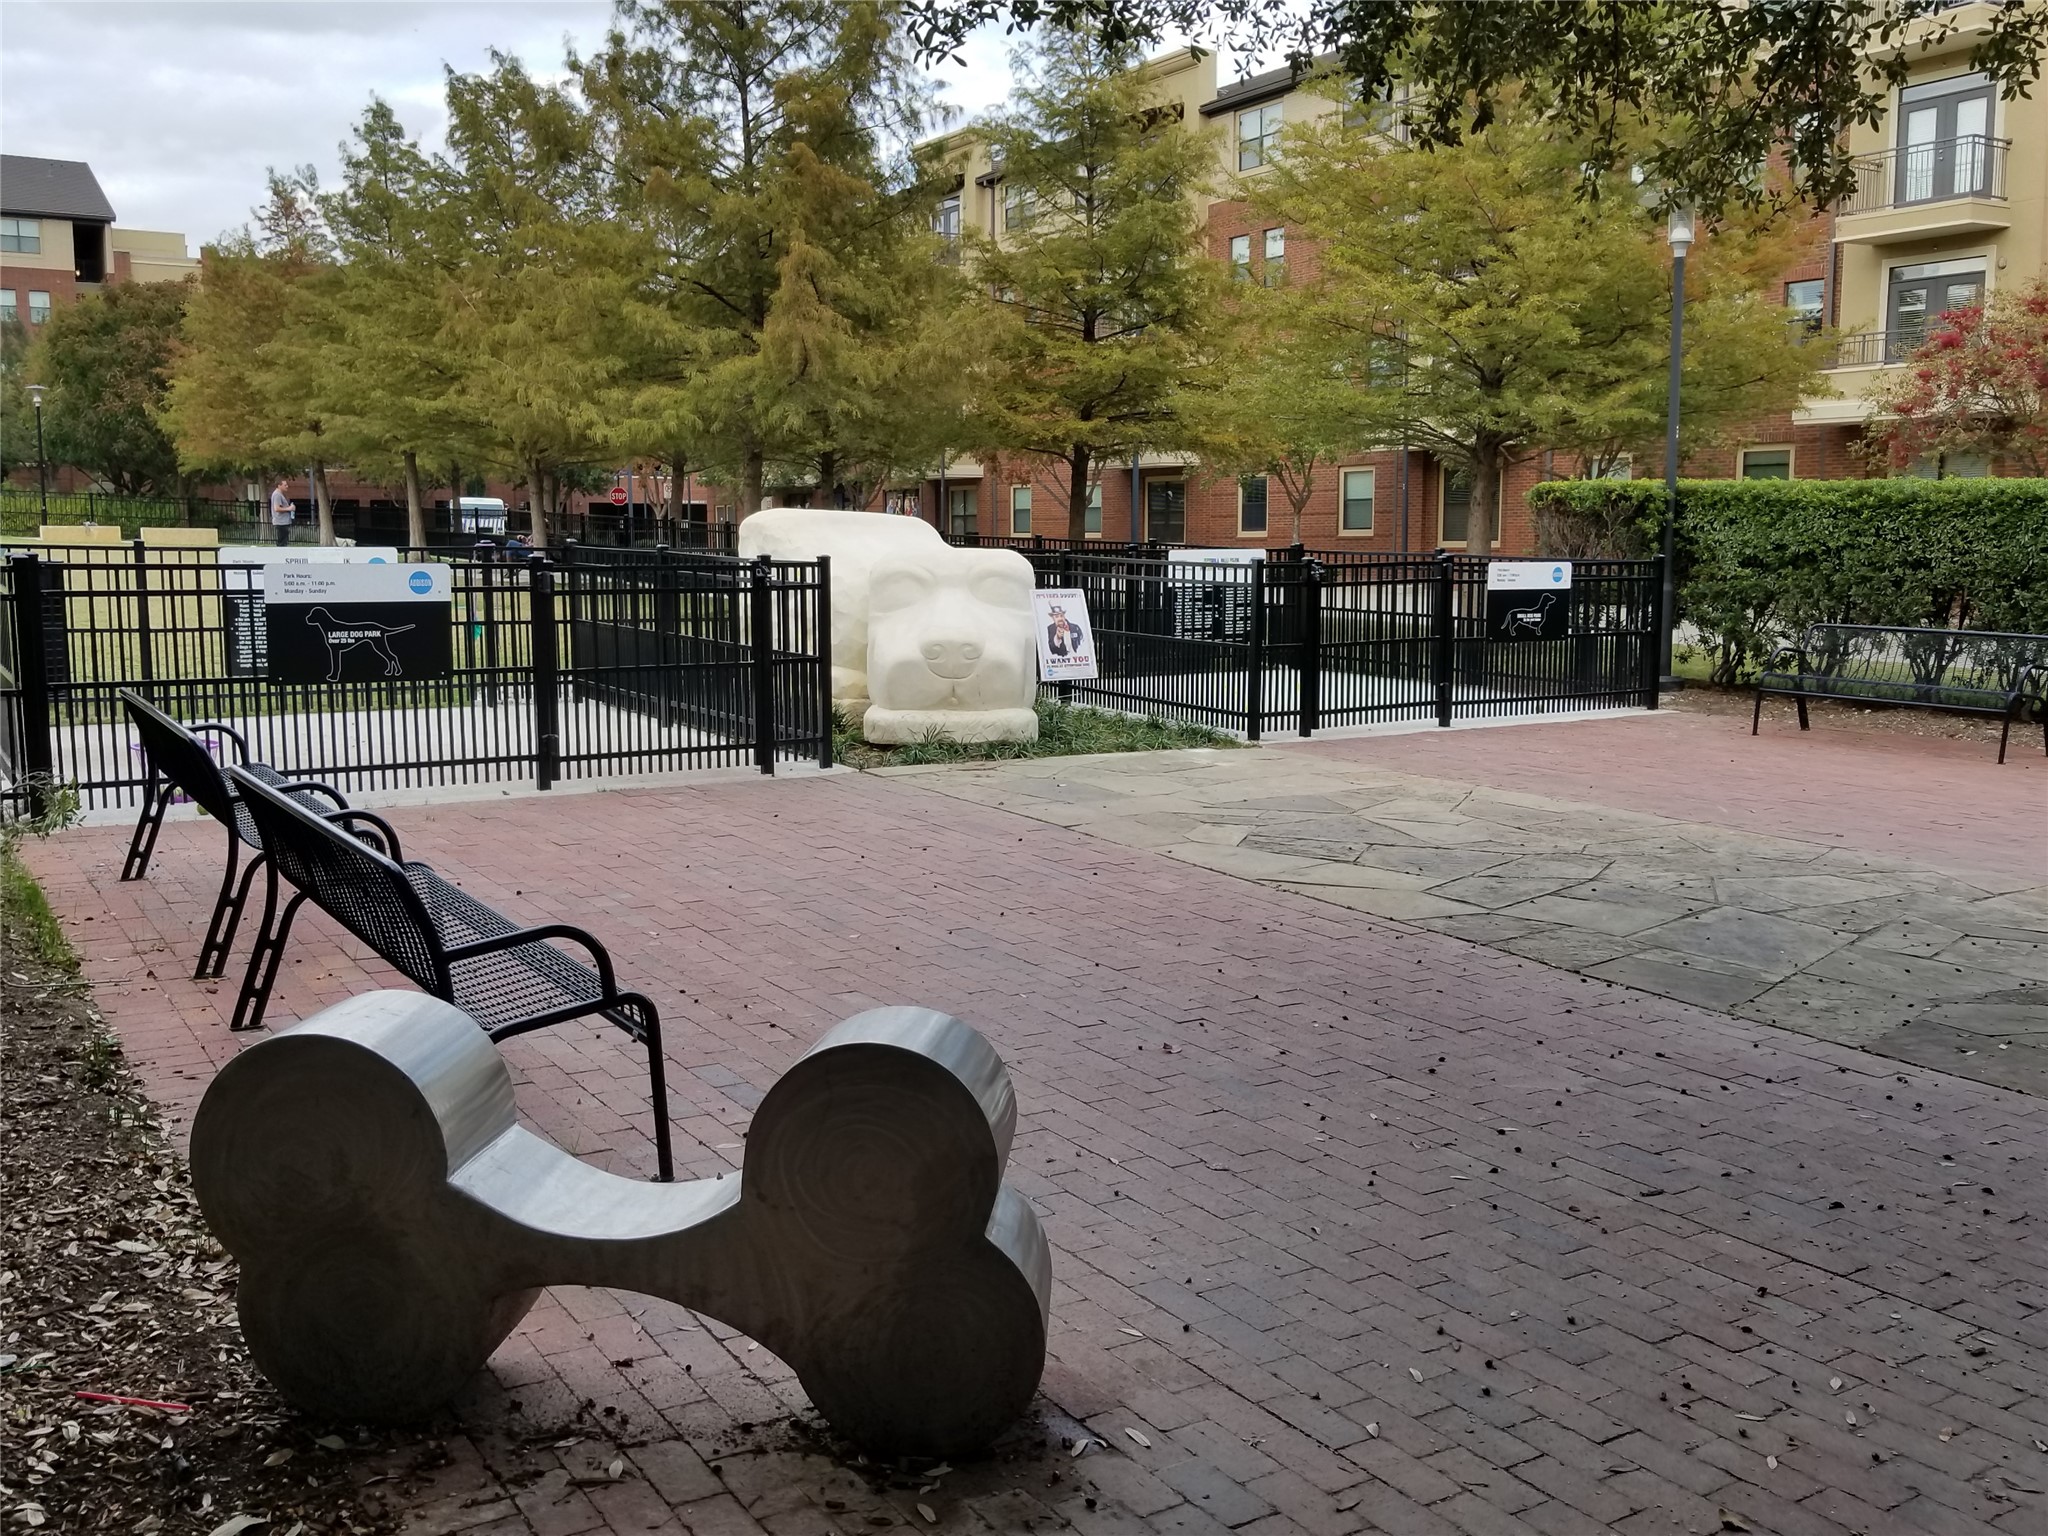
Apartment community dog park courtyard with brick paving, benches, fencing, and a large dog sculpture.
Courtyard fountain beside a black dog on a wet stone path.
Fireworks burst in white, red, and gold against the night sky.
Colorful fireworks burst above dark rooftops at night.
VIEW PHOTOS
$3,400/mo

15875 Spectrum Drive 1101

3 Beds 3 Baths 1,837 Sq.Ft.

Description

Experience refined, lock-and-leave luxury in this beautifully appointed one-story condominium. #1101 is located within the newest building completed at Meridian Square. It is fully enclosed with secured access, an elevator and includes two assigned parking spaces in a gated garage. Ideally situated within highly desirable Addison Circle-a hiddend enclave in the heart of the DFW Metroplex. Tree-lined streets, numerous parks and beautifully designed surroundings create a welcoming sense of community while placing an exceptional array of dining, nightlife, curated boutiques and entertainment within walking distance of your front door.
Enjoy the convenience of being minutes from an extraordinary selection of restaurants, Whole Foods Market, theaters, entertainment, and additional retail destinations throughout Addison and North Dallas. With pakrs and green spaces woven throughout the neighborhood. Addison Circle offers a rare blend of sophisticated urban living and a relazed walkable lifestyle.

Just beyond your doorstep, Addison Circle Park serves as a vibrant gathering place for the community and hosts an exciting clendar of acclaimed events throughout the year. Highlights include the spectacular Kaboom Town independence day celebration and fireworks display, as well as Addison Oktoberfest, holiday celebrations, seasonal activities, concertgs, festivals and other events. Bringing the neighborhood to life throughout the year!

Perfectly positioned in the middle of the DFW metroplex, this unique one-story condominium flat provides an easy commute to Dallas and surrounding business centers, with convenient access to Addison Airport, Dallas Love Field and DFW International airport!

Whether enjoying dinner at a nearby restaurant, a live production at the Addison Performing Arts Center or strolling the tree-lined streets to a neighborhood park for one of Addison's signature events, Addison Circle offers and exceptional lifestyle in one of DFW's best-kept secrets!

Share Property

Location

15875 Spectrum Drive 1101, Addison, TX 75001

Status

For Lease
Cindy McCarty

Cindy McCarty

TITLE

Broker-Owner

Property Amenities

Interior
Appliances Some Gas Appliances, Dishwasher, Electric Oven, Electric Water Heater, Gas Cooktop, Disposal, Microwave, Plumbed For Gas, Tankless Water Heater, Vented Exhaust Fan
Flooring Carpet, Ceramic Tile, Wood
Total Bedrooms: 3
Half Bathrooms: 1
Full Bathrooms: 2
Other Interior Features Decorative/Designer Lighting Fixtures, High Speed Internet, Kitchen Island, Open Floorplan, Pantry, Cable TV, Walk-In Closet(s), Wired for Sound
Area & Lot
Living area 1,837 Sq.Ft.
MLS® ID 21426919
Year Built 2021
School District Dallas ISD
High School White
Middle School Walker
Elementary School Bush
Architecture Styles Contemporary/Modern, Traditional
Type Condo
Status For Lease
Exterior
Stories 1
Pool Gunite, In Ground, None, Water Feature
Air conditioning Central Air, Ceiling Fan(s), Electric
Heat type Central, Electric
Water Source Public
Garage Space 2.0
Security Features Security System Owned, Security System, Fire Alarm, Firewall(s), Fire Sprinkler System, Key Card Entry, Smoke Detector(s)
Sewer Public Sewer
Other Exterior Features Balcony, Lighting, Rain Gutters
Parking Assigned, Common, Underground, Electric Gate, Gated, Community Structure
Lot Features Corner Lot, Subdivision
Roof Composition
Utilities Electricity Available, Natural Gas Available, Sewer Available, Water Available, Cable Available
Finance
Lease Price $3,400/mo
HOA Fees $650 monthly
Lease Term 12 Months
Aerial view of a large apartment complex with surrounding parking lots and nearby buildings.

360 Virtual Tour

Take a tour of this property
Aerial view of a large apartment complex with surrounding parking lots and nearby buildings.

Schedule a Showing

I would love to show you my beautiful property. Please select your preferred date and time below. I will be in touch shortly to confirm your appointment.

Schedule a Showing

I would love to show you my beautiful property. Please select your preferred date and time below. I will be in touch shortly to confirm your appointment.

Thank you for your interest in 15875 Spectrum Drive 1101, Addison, TX 75001. We are reviewing your request and will be in touch shortly!

Work With Cindy

Whether you are a first-time homebuyer or a veteran of many moves, contact Cindy McCarty when buying or selling in the Dallas metroplex or Steamboat Springs, Colorado.